
The Firm
Precision. Expertise.
Unhurried confidence.
Founded in 2021, Ocean Permits & Development was built on a simple premise: the permit process doesn't have to be a black box of delays and confusion.
As a certified Women-Owned Business Enterprise, we bring a fresh, highly professional approach to a traditionally opaque industry. We serve as an extension of your architecture firm or development team, representing your interests at the city counter with competence and grace.
Work With Us
The Difference
The Ocean Permits Difference
Zero Clutter
Every submittal is meticulously reviewed for code compliance before it ever reaches the city.
Proactive Strategy
We identify potential roadblocks early and address them, preventing costly resubmittals.
Clear Communication
You will never have to guess the status of your project. We provide regular, transparent updates.
Our Story
Built in Los Angeles.
Grounded in expertise.
Ocean Permits & Development was founded in 2021 by Katherine Amaya with a clear mission: to provide architects, contractors, and developers with a permit expediting partner who brings the same precision and professionalism to the permitting process that they bring to design and construction.
Katherine built the firm after years working across the Los Angeles development ecosystem — observing how permit delays disrupted otherwise well-managed projects, and how much of that lost time was preventable with better preparation and more direct agency engagement. Ocean Permits was founded to close that gap.
Today, the firm operates as a boutique practice — deliberately kept small enough to maintain the personal engagement and quality control that define our work, while actively managing projects across California, Arizona, Texas, and Florida. Our team combines direct experience with LADBS, Santa Monica Building & Safety, LA County Building & Safety, Beverly Hills, Pasadena, and a wide range of other Southern California jurisdictions with a documented process that scales to multi-location rollout programs without losing the detail that matters.
As a certified Women-Owned Business Enterprise (WBE), we bring a professional standard to an industry that has historically operated with less transparency. Our clients — architecture firms, general contractors, national retail brands, real estate developers, and homeowners — choose us because we communicate clearly, prepare thoroughly, and deliver results they can rely on.
Mission & Values
The permit process should work for your project.
Our mission is to make the building permit process predictable and efficient for every client we serve. We do this by applying rigorous preparation before every submittal, maintaining direct relationships with plan checkers across our active jurisdictions, and responding to problems in hours — not days.
We believe that transparency is not optional. Every client receives a clear scope assessment at project outset, regular status updates throughout, and honest communication when something is taking longer than expected. We do not disappear into the permit queue and resurface when results are convenient.
Preparation over reaction
The best way to avoid a correction cycle is to anticipate what the reviewer will flag before the application is filed.
Direct agency engagement
We communicate with plan checkers directly — not through intermediaries — so technical questions get resolved in days, not weeks.
Honest scope assessment
We tell you what your project requires before you invest in drawings based on an incorrect assumption about permit requirements.
Boutique quality control
Every submittal package is reviewed by a senior team member before filing. Completeness is a standard, not a goal.
Who We Serve
Built for the professionals who build Los Angeles.
Architects & Design Professionals
We handle the permit track so design teams stay focused on design. From first submittal through correction responses and final approval, we eliminate the administrative overhead that pulls architects away from billable work.
General Contractors
Your crews can't start without the permit. We compress the timeline between plan approval and permit issuance — so you can mobilize on schedule, make confident commitments to clients, and avoid the idle-crew cost of a permit held up in queue.
Real Estate Developers
We engage from the entitlement stage through building permit and construction inspection coordination. For developers with multiple active projects across different jurisdictions, we provide a single permitting partner with consistent tracking and reporting across the portfolio.
National Retail & Restaurant Brands
Multi-location permit programs require a different operating model. We coordinate rollout permits across California, Arizona, Texas, and Florida with centralized documentation, standardized processes adapted to local requirements, and one consolidated status report covering every market.
Commercial Tenants & Landlords
TI permits determine opening dates. We conduct a pre-submittal scope review to identify every required agency and every permit trigger — so your GC has a clear roadmap before demolition begins.
Homeowners
Remodels, ADUs, and fire rebuilds are complex for anyone encountering the permit process for the first time. We explain exactly what's required, manage the agency relationship on your behalf, and flag issues before they become delays.
See our full industries page for client-specific detail, or explore our services to understand the permit types we manage.
From Our Team
Guides our clients ask us about most.
A few of the less common questions our team fields regularly: whether an elevator or wheelchair lift installation needs a full building permit, how an above-ground propane tank gets sited and approved, and what counts as a nonconforming use or structure under LA's zoning code. When a project is really about replacing windows, doors, or a skylight, we also help clients weigh whether they need a firm like ours at all — which is why we wrote honest comparisons of our services against Symbium and GreenLite, and clarified the difference between a permit expediter and a land-use attorney. Even a backyard patio cover, pergola, or gazebo can need a permit — we cover exactly when. Other frequent questions cover our full ADU permits guide, when a greywater system needs sign-off, and how California's CALGreen code affects an ordinary remodel. On the commercial side, we're regularly asked about grocery store and supermarket permits, and after the 2025 fires, about temporary housing and RV permits for families staying on their rebuild site. A rebuild also regularly surfaces foundation damage requiring underpinning or prior unpermitted work that needs to be legalized before a new permit can move forward, and hillside and canyon properties often ask about protected tree removal permits before grading or foundation work can begin. Commercial clients also ask us how we compare to other permit-tech platforms, which is why we wrote an honest PermitFlow vs. Pulley comparison, and we field regular questions on parking structure and garage permits, EV charging station and fleet depot permits, and dry cleaner and laundromat permits, and bank and credit union branch permits, and marina, boatyard, and waterfront facility permits. On the nightlife side we also manage nightclub and live music venue permits, and for property owners managing a whole center at once, our shopping center and strip mall redevelopment permits service covers common-area work, parking reconfiguration, and multiple simultaneous tenant permits. In the San Fernando Valley we've built a track record in Chatsworth, and on the Westside we work regularly in Westwood, Hawthorne, and Mar Vista, in the South Bay industrial corridor we work in Carson, on the Eastside in Echo Park, and along the Wilshire corridor's medical-office and retail base in Mid-Wilshire and Miracle Mile, and along the historic entertainment-district corridor of Hollywood, where we also handle billboard and outdoor advertising structure permits and the sign permits that come with most storefront buildouts, and just over the hill in the NoHo Arts District we work in North Hollywood. For homeowners and developers adding rooftop power, we run a dedicated solar panel permit expediting service, and for owners of older apartment buildings under an active compliance order, our seismic retrofit and soft-story permit expediting service coordinates the structural engineer and LADBS submittal together. A rebuild project can also surface brush clearance and defensible space requirements, a geotechnical soils report on hillside lots, and, in unincorporated county areas, a septic system (OWTS) permit where the parcel isn't connected to the sewer. Demolition ahead of a rebuild often requires an asbestos survey and SCAQMD Rule 1403 notification before a permit is issued.
Certification
Women-Owned Business Enterprise
Ocean Permits & Development is a certified Women-Owned Business Enterprise (WBE). Katherine Amaya is the founder, principal, and majority owner of the firm. Our certification reflects our ownership structure and our commitment to a professional standard that this industry has not always maintained.
For public agency and private clients with diversity procurement requirements or WBE/WOSB subcontracting targets, we are available to provide certification documentation upon request.
Where We Work
Service Area
Common Questions
About the firm.
When was Ocean Permits & Development founded?
Ocean Permits & Development was founded in 2021 by Katherine Amaya. The firm was built on the premise that permit expediting should be transparent, strategic, and client-centered — not a black box of delays and confusion. Since founding, we have grown to serve architects, contractors, developers, and national brands across California, Arizona, Texas, and Florida.
Is Ocean Permits a Women-Owned Business?
Yes. Ocean Permits & Development is a certified Women-Owned Business Enterprise (WBE). Katherine Amaya founded and leads the firm. Our WBE certification reflects both our ownership structure and our commitment to bringing a professional, client-first approach to an industry that has historically been dominated by less transparent operators.
What makes Ocean Permits different from other permit expediters?
Three things: scope clarity, quality control, and communication. Before any application is filed, we identify every required agency, every permit trigger, and every potential roadblock — in writing, for your review. Every submittal is reviewed for code compliance before it reaches the counter. And you always know the status of your project — we provide regular updates without you having to chase us. We function as an extension of your team, not as a processing service.
What cities and jurisdictions does Ocean Permits work in?
Our primary market is Los Angeles and the surrounding municipalities — LADBS, Santa Monica, Beverly Hills, Pasadena, and LA County unincorporated areas including Altadena. We also actively serve Orange County, San Diego, and municipalities across California. Outside California, we manage permits in Arizona (Phoenix, Scottsdale, Tempe), Texas (Austin, Dallas, Houston), and Florida (Miami, Orlando, Tampa). For multi-state rollout programs, we provide centralized coordination across all markets.
How does Ocean Permits handle plan check corrections?
We respond to plan check corrections within 24–48 hours in most cases — far faster than the week-plus response time common when applicants handle corrections themselves alongside other project responsibilities. We communicate directly with the plan checker assigned to your file, identify the root cause of each correction, and prepare a comprehensive response that addresses every comment in a single resubmittal. Minimizing the number of correction cycles is one of the most significant ways we compress total permit timelines.
Does Ocean Permits handle fire rebuild permits in Pacific Palisades and Altadena?
Yes. Following the January 2025 wildfires, we established a dedicated rebuild expediting practice for properties in Pacific Palisades and Altadena. We navigate LADBS's accelerated rebuild pathways for City of Los Angeles properties, and LA County Building & Safety's separate process for Altadena (which is unincorporated county territory). We also manage Coastal Development Permit requirements for Palisades properties in the Coastal Zone.
Featured In
Our founder, in conversation.
Katherine Amaya on building a women-owned firm in a male-dominated industry, the strategy behind permitting, and turning pressure into an edge.
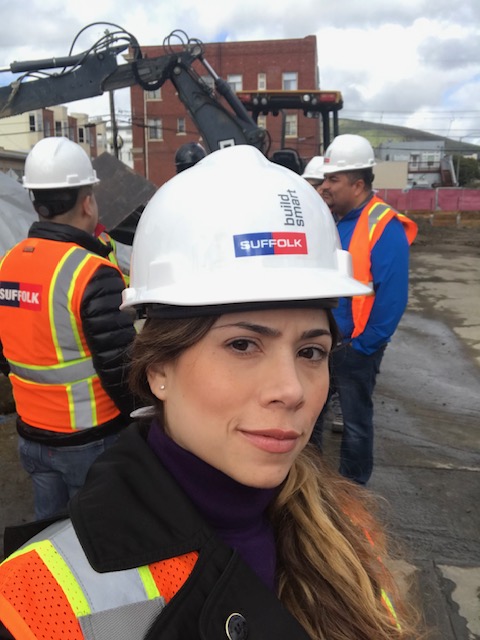
Meet Katherine Amaya
Balancing assertiveness with collaboration and continually demonstrating value is how women thrive in industries where they are often the minority.Read the Interview
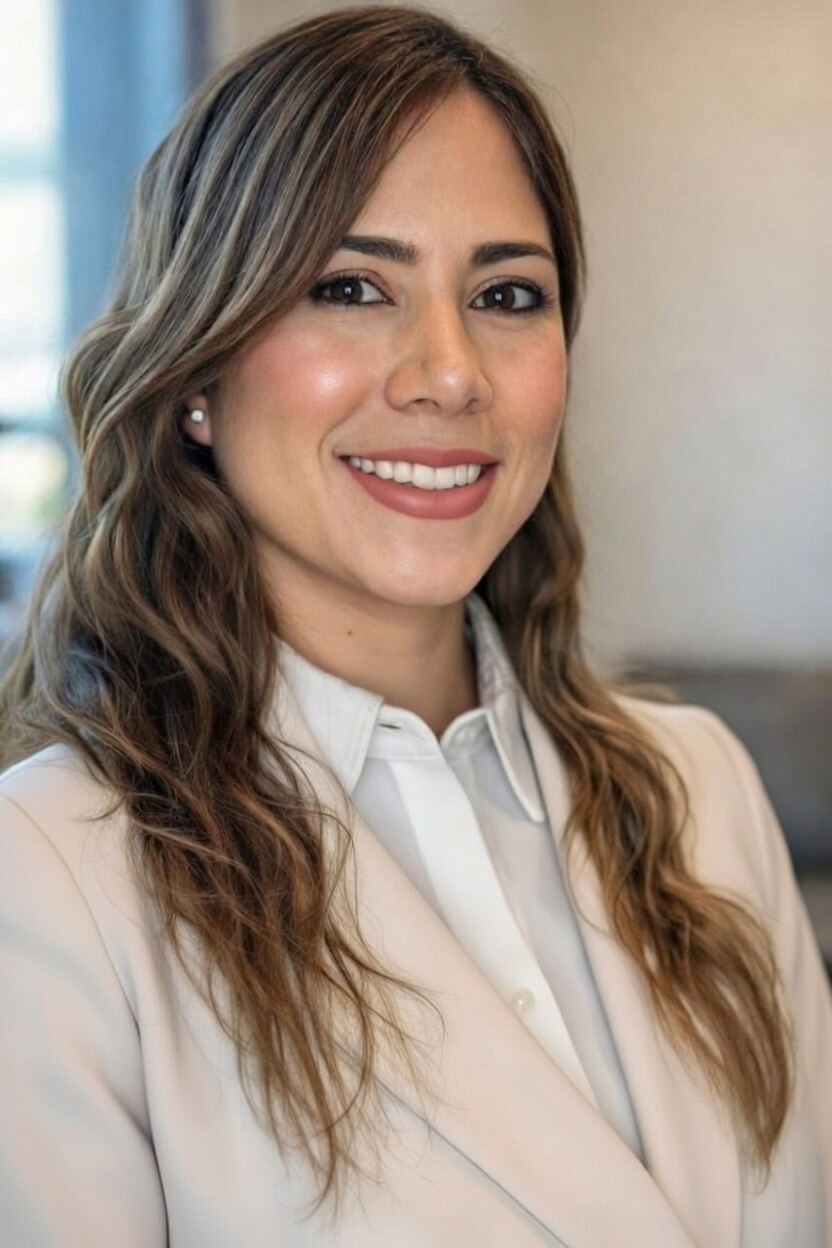
Story & Lesson Highlights with Katherine Amaya
Permit expediting is misunderstood as just paperwork. In reality, it is a highly strategic and technical process — foresight, accuracy, and advocacy at every step.Read the Interview
Plan the next permit step
Horse-property projects need a parcel check before a barn, arena or ADU layout is finalized. Our Shadow Hills horsekeeping and hillside permit guide explains the City Planning, LADBS and LAFD layers; equestrian facility and horse boarding permit coordination separates private horsekeeping from a commercial boarding operation.
A residential construction schedule has to fit both operating hours and the available worksite. Our Los Angeles construction-hours and noise-variance guide distinguishes City review from County rebuilding guidance; the street-use and sidewalk-closure permit guide explains separate approvals for staging and pedestrian access.
The starting building also changes the approval path. Compare the factory-to-site handoff in our modular and prefab home rebuild guide with the existing-building eligibility and occupancy review in our adaptive-reuse ordinance guide before treating either project as a routine remodel.
For Valley property searches, our Valley Village residential permitting guide and Pacoima garage-conversion and commercial permitting guide identify different parcel and overlay questions within the same City permitting jurisdiction.
Small-looking additions can carry different code requirements. Use the rooftop deck permit guide for occupied-roof structure, access and waterproofing, and the shed and accessory-structure permit guide to distinguish storage, workshops and dwelling uses.
A backyard structure needs an honest use description before anyone orders a kit. Our shed and workshop permit guide separates County building-permit exceptions from City requirements, while the roof deck addition guide explains why an occupied roof requires a different structural and access review.
Across the Valley, neighborhood names do not replace a parcel check. Start with Pacoima ADU, garage conversion and storefront permitting for North Valley projects, or review Valley Village's Specific Plan and residential permit considerations before assuming the same zoning layers apply to both addresses.
If the legal use or permit history is unclear, permit feasibility and development consulting can identify records and agency questions before design. For a food-service tenant, follow that review with restaurant building and health permit coordination so the proposed menu, equipment and occupancy describe the same project.
Replacing rooftop equipment or changing a commercial layout starts with a coordinated commercial HVAC and mechanical permit review, including equipment loads, ventilation and related trade permits. For hillside homes and neighborhood storefronts, our Glassell Park permit guide explains parcel-specific Planning layers before LADBS submittal.
Confirm the agency sequence with our Los Angeles LADBS process and fee-planning guide. Owners replacing a fire-damaged home should also review the Pacific Palisades rebuild scenarios and conditional fee-relief guidance rather than assume every replacement follows the same approval track.
Our women-owned team's coordination work includes assembly approvals for family entertainment centers and Montebello City permit applications. We confirm the responsible authority and existing occupancy before treating a new attraction as a simple equipment installation.
That jurisdiction-first approach also shapes our California permitting process and Florida building and occupancy coordination: agency fees, product documentation and correction cycles belong to the actual address, not a statewide price or a reused approval assumption.
Our women-owned team's coordination approach extends from post-fire debris removal approvals and clearance records to West Adams historic-home remodeling and ADU permits. In both cases, we establish the correct authority and required documentation before advancing the construction application.
For multistate owners, our Arizona jurisdiction and permit planning guide and Texas jurisdiction and permit planning guide show why local codes, municipal fee calculations and correction responses must be managed separately instead of treated as one nationwide permit process.
Our project coordination starts by distinguishing eligibility from construction approval. The SB 9 lot-split and duplex permitting guide separates a qualifying housing proposal from subdivision and building approvals; the Inglewood permitting guide explains why an address in a neighboring incorporated city needs a different agency workflow.
Our coordination approach also applies to mixed-use residential and commercial development, where Planning conditions and construction documents must stay aligned. In Lincoln Heights, that starts with the property's legal records, current zone and any mapped historic overlay, not assumptions about the whole neighborhood.
For existing-building projects, see how our process handles corrective permits and enforcement closeout and commercial plan-check coordination through occupancy. The design professional resolves technical requirements; our team tracks submissions, corrections and the agency dependencies.
Our team also helps owners distinguish independent-city review in Beverly Hills from County Planning and Public Works review for Altadena fire rebuilds and residential permits. Confirming the correct jurisdiction first prevents a complete drawing set from being submitted to the wrong agency.
Our coordination approach applies to specialized assignments such as commercial fire alarm permits, temporary shoring and excavation permits, cold storage facility permitting, ghost kitchen and commissary kitchen approvals and pickleball and padel court permits. Each combines a different set of design, agency and inspection dependencies.
Local context matters too. Our guides for Tarzana permits, Panorama City permits, Toluca Lake permits and Hancock Park permits help owners identify jurisdiction and site-specific questions before filing.
Residential clients can read the AB 956 detached ADU and HOA guide. Commercial clients can use our commercial permit process guide and human permit coordination versus PermitFlow comparison to assess the support they need. Our full permit resource library and frequently asked permitting questions provide further detail.
Practical guidance before the permit application
Our rooftop deck planning guide shows why engineering, guardrails and waterproofing belong in one coordinated scope. We apply the same parcel-first approach to Valley Village home improvements, where specific-plan applicability and existing garage conditions can change the next step. A documented feasibility consultation identifies those questions before owners commit to detailed drawings.