
Permits for
ghost & commissary kitchens
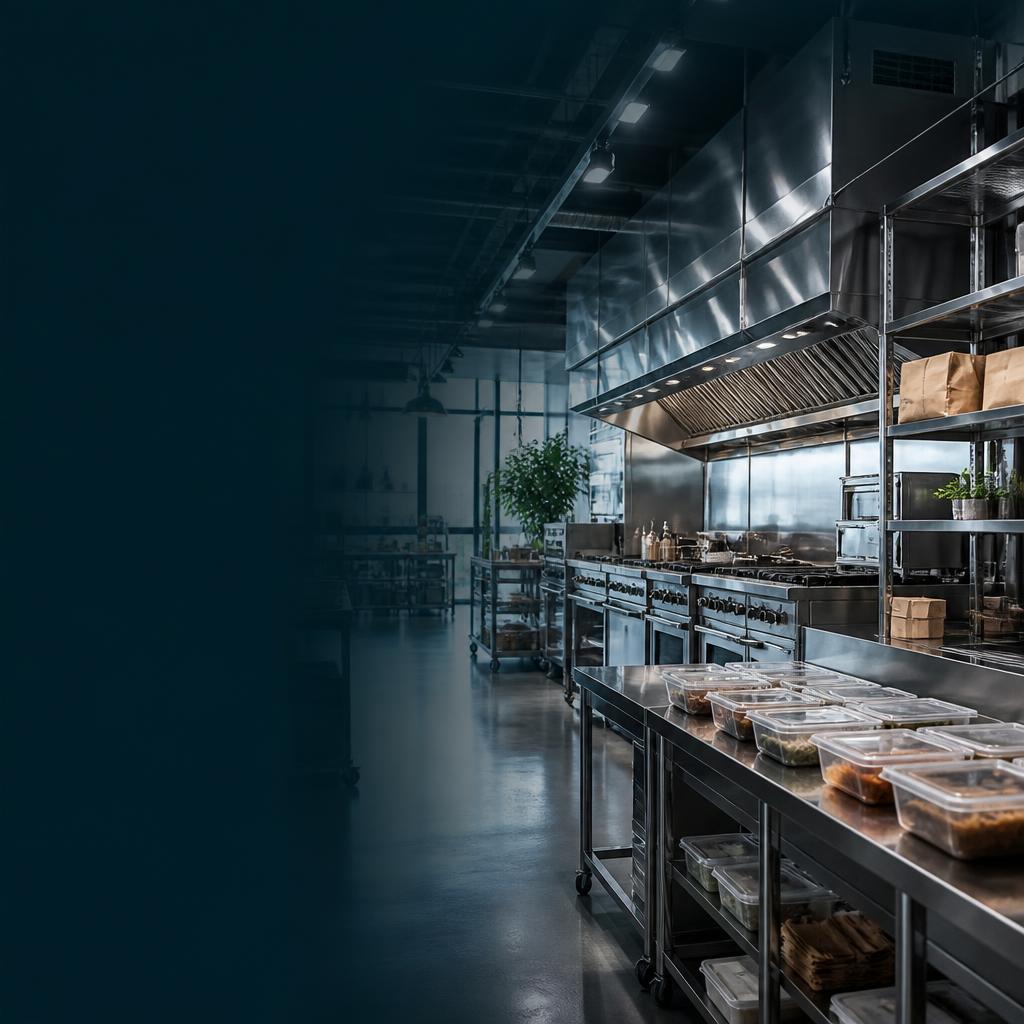
A ghost kitchen can sell food without a visible dining room; a commissary or shared kitchen can produce for several brands and operators. In both cases, the authority having jurisdiction reviews the space, the equipment, occupancy, food preparation, and safety — not just the business name.
Opening a production kitchen in Los Angeles requires coordinating several layers that are often confused with one another. LADBS reviews the building and the tenant improvement; LA County Department of Public Health, Environmental Health, reviews the food facility when applicable; LAFD may be involved for fire protection; LADWP or the utility may need to address the electrical load; and Planning determines whether the use and location are compatible.
The term "ghost kitchen" describes a business model, not a universal permit category. A kitchen can be a restaurant without a dining room, a shared kitchen with multiple operators, a commissary that supplies food trucks, a catering kitchen, wholesale food preparation, or a combination of these. The classification affects the plans, the equipment, storage, distribution, and approvals.
Ocean Permits helps translate the operating model into a matrix of permits and documents. We work with the operator, landlord, architect, engineer, kitchen designer, and contractor. The health authority and the building authority retain their decisions; our role is to keep one agency's submittal from ignoring data the other agency needs.
Ghost kitchen, shared kitchen, and commissary: what changes
A ghost kitchen typically prepares food for delivery or pickup with no dining room for customers. A shared kitchen rents stations or shifts to multiple operators, each with its own menu, storage, and sanitation responsibility. A commissary kitchen produces or stores food for other locations, food trucks, catering, or brands that distribute product. The same property can combine these models, but the plans need to describe them precisely.
The authority needs to know who is preparing food, what is being prepared, at what volume, how product arrives, where it is stored, what equipment each operator uses, how utensils are washed, how temperatures are controlled, and how waste is removed. "Commercial kitchen" alone doesn't explain whether there is raw meat, frying, baking, low-acid processes, packaging, catering, or food that gets transported off-site.
Before signing a lease, we prepare an operational brief: menu, hours, number of brands, staff, deliveries, equipment, ventilation, grease, refrigeration, dry storage, washing, trash, and sales. That document becomes the basis for zoning, building, health, and fire review. Changing the model after submittal can force a redesign of costly systems.
- Define whether there will be on-site dining, pickup, delivery, catering, or third-party production.
- Separate the facility permit from each operator's license or registration.
- Document menu, volume, cooking equipment, refrigeration, and special processes.
- Confirm whether the existing space has an approved use, occupancy, and systems for a kitchen.
The health authority and shared food facilities
In Los Angeles and the county, Environmental Health reviews food facilities according to jurisdiction and operation type. A shared food facility or commissary needs a plan that describes areas, equipment, storage, washing, hygiene, pest control, waste, and separation of operations. Health review does not replace the building permit, and the building permit does not replace health approval.
The health plan must be consistent with the construction drawings. If the menu includes frying but the plan only shows a light line, a correction will follow. If the operator promises refrigerated storage but there isn't enough electrical capacity or space, the project will stall. We coordinate the sheets so equipment, sinks, walk-ins, surfaces, and food flow don't contradict each other.
Higher-risk processes may require additional information about temperatures, cooling, storage, packaging, or transport. We don't give a generic answer for every menu. The operator needs to communicate actual ingredients, preparation, and distribution — omitting a process can produce a permit that doesn't fit the operation the applicant actually intends to open.
Zoning, use, and occupancy change
Before designing a kitchen, we verify the approved use of the space. A space that was previously an office, retail, warehouse, or low-volume kitchen may need a change of use, an occupant load review, or a new occupancy classification. The ability to install equipment doesn't mean the use is authorized. We also review hours, deliveries, noise, trash enclosure, parking, and any condition set by the landlord or a shopping center.
The Certificate of Occupancy and permit history help clarify what was approved, but they aren't assumed to cover the new operator. A kitchen without a dining room may reduce certain public-facing elements, but it increases the importance of production, storage, delivery staging, ventilation, and system load. A commissary serving food trucks can have a traffic and storage pattern different from a traditional restaurant.
When Planning requires an additional approval, we bring it in early. A CUP, a use condition, a parking review, or a signage permit can run on a different timeline than the tenant improvement. Submitting the building permit without that path can leave a built-out space with no authorization to operate.
Hood, exhaust, and odor control
The cooking line drives much of the project. Frying, grilling, wok cooking, charcoal, pizza ovens, and other equipment can require a Type I hood, ductwork, make-up air, suppression, roof penetrations, and structural coordination. Steam equipment or certain grease-free processes may have a different solution, but that conclusion has to be based on the equipment and the code, not the brand name.
The hood must discharge in a permitted location and avoid conflicts with windows, air intakes, neighboring properties, and building systems. In a leased space inside an existing building, the run may cross common areas or the roof, which requires owner approval and penetration details. The make-up air calculation affects comfort, doors, energy use, and mechanical capacity.
The suppression system and the fire permit must be coordinated with the actual equipment. Swapping a fryer or adding a grill after approval can require redesigning the hood, suppression, gas, and electrical systems. The kitchen plan should lock the equipment list before the contractor prices the work.
Grease interceptor, plumbing, and waste
A commercial kitchen generates grease, solids, and wash water that aren't handled the way a residential kitchen is. The project needs to address the grease interceptor, the waste line, cleaning, sanitary venting, traps, sewer connection, and maintenance access. Size and location depend on the menu, fixture count, jurisdiction, and the building owner's requirements.
The sinks need to reflect actual flow: handwash, warewashing, prep, mop/service, and any equipment-specific fixture. Quantity and separation aren't solved by simply drawing a sink — hot water, backflow, drainage, surfaces, and distance from food areas all matter. Walk-ins, ice machines, and condensate can also affect plumbing and mechanical systems.
Waste management includes used grease, oil, cardboard, organics, recycling, and general trash. In a shared kitchen, the operating agreement should make clear who stores and removes each waste stream. The authority may review space, containers, hygiene, and access. A poorly placed trash enclosure can become an operational problem even if the interior is approved.
Electrical, gas, refrigeration, and load
Ghost kitchens concentrate electrical load: ovens, induction, fryers, walk-ins, freezers, HVAC, hood, make-up air, water heaters, lighting, and delivery charging. We compare the equipment against the panel and the existing service. If the load exceeds capacity, a service upgrade and coordination with LADWP or the utility may be required before opening.
Gas equipment adds pipe sizing, venting, shutoffs, detection, and permits. The combination of gas and electrical needs to appear consistently across electrical, mechanical, and plumbing drawings. For refrigeration, we document condensation, drainage, compressor ventilation, and thermal capacity. An incomplete kitchen equipment schedule is a common source of corrections.
Energy efficiency and Title 24 may apply to lighting, HVAC, water heating, and the building envelope depending on scope. Swapping equipment for a higher-capacity unit during construction can change calculations. We freeze the schedule, request spec sheets, and log every substitution so the design keeps its traceability.
Accessibility, fire, and employee safety
Even without a dining room, the project may need an accessible route from the entrance, restrooms, doors, circulation, and employee areas. Accessibility is analyzed for the specific use and alteration, not just the area where orders are received. A level change, a narrow door, or an existing restroom that doesn't comply can surface during review.
Fire review can include alarms, sprinklers, extinguishers, hood suppression, hazard separation, exiting, storage, and emergency access. A building with existing sprinklers shouldn't be assumed compatible with the new kitchen load. The hood, duct, and suppression design need to be coordinated with the fire and mechanical drawings.
Operations also need to manage employee paths, hot surfaces, chemicals, cylinders, batteries, storage, and delivery-driver circulation. A plan that complies on paper but crosses food with trash or deliveries with prep isn't a good operational baseline. We document the flow so permit decisions support a safe opening.
Permits for operators and brands
A commissary kitchen may have a facility permit and several operators who prepare or store product there. The relationship between them needs to be documented: who is the permit holder, who controls each station, what products are handled, how records are kept, and who responds to an inspection. The business agreement doesn't replace sanitary requirements, but it helps define responsibilities.
If each brand changes equipment, menu, or process, the facility operator needs a review procedure. Adding a fryer, using a fermentation chamber, producing packaged food, or storing another company's product can change the approved information. The most sustainable model is a technical onboarding process that reviews each operator before it occupies a station.
For food trucks and catering, we review loading, washing, storage, dispatch, and equipment return. The commissary may need to demonstrate how vehicles are cleaned, how the cold chain is controlled, and how ready-to-eat foods are separated. We don't assume a kitchen approved for delivery automatically has authorization for all of those functions.
The permit process, start to opening
We start with due diligence on the space: jurisdiction, zoning, use, Certificate of Occupancy, kitchen permits, hood, grease, panel, roof, sewer, fire, and lease conditions. Then we turn the menu and equipment list into a coordinated plan. If the space can't support the load, we identify that before an opening date gets locked in.
The architect and engineers prepare the plan set; the kitchen designer produces the equipment schedule; the operator provides the menu and processes; and we manage submittal and corrections. Building, health, fire, Planning, and utility reviews are tracked on a single calendar, but each agency keeps its own file and its own criteria.
After approval and issuance, we coordinate rough MEP, hood, suppression, fire, health, final building, and any occupancy authorization inspections. Opening happens once the applicable permits and licenses are in place — not when the last piece of equipment arrives on-site. Closeout includes approved plans, manuals, sign-offs, and operational documentation.
Costs, timelines, and mistakes we prevent
The budget breaks down into design and engineering, public fees, expediting, equipment, construction, hood and duct, grease, electrical upgrades, fire suppression, health, and any building upgrades. A space with an existing hood and grease interceptor can save time, but only if their permits, capacity, and current condition match the new menu. Reuse gets verified, not assumed.
The most expensive delays usually start before the first submittal: a signed lease with no use review, a menu finalized late, equipment with no spec sheet, ductwork with no route, an undersized panel, grease with no access, or several operators with unclear responsibilities. Our scope review prioritizes those blockers so the operator can decide whether to change the concept or the space.
We don't guarantee an opening date without knowing the authority, the design, and the construction. We do build a schedule with milestones: due diligence, design freeze, plan submittal, health review, building plan check, fire review, utilities, issuance, construction, inspections, and opening. The operator gets a clear picture of what depends on them and what we're managing.
How we coordinate your ghost kitchen
We start with a scoping session covering address, lease, menu, brands, equipment, volume, delivery, food trucks, hours, and target date. We review the space's permit history and prepare a gap analysis. If existing drawings or a capacity assessment are missing, we flag that before locking in the strategy.
Then we build a matrix by agency and by system: zoning, building, structural, mechanical, plumbing, electrical, fire, health, grease, signage, utility, and occupancy. The architect and engineers get a single brief, while the operator keeps a clear list of pending decisions. During review, we centralize comments so a health response doesn't contradict the construction plan.
The result is a file that can support the real operation — not just a kitchen that gets a stamp, but a facility with understandable flow, equipment, permits, and responsibilities. The authority decides and the design team signs what applies to them; Ocean Permits keeps the process coordinated through closeout.
Agencies and project components
| Component | What it typically reviews | Risk if skipped |
|---|---|---|
| LADBS building / TI | Use, drawings, structure, egress, accessibility, and finishes | Space built out with no occupancy permit or with open corrections |
| Mechanical / hood | Exhaust, make-up air, ductwork, equipment, and penetrations | Odors, fire conflicts, insufficient capacity, or a redesign |
| Plumbing / grease | Sinks, waste, interceptor, backflow, and hot water | Unapproved discharges, failed inspections, and sanitary problems |
| Electrical / utility | Panel, circuits, equipment, load, and service | Ovens, walk-ins, or HVAC can't be operated |
| LAFD / fire | Hood suppression, sprinklers, alarms, exiting, and extinguishers | No authorization to open, or additional construction required |
| Environmental Health | Menu, flow, surfaces, hygiene, cold chain, and processes | The permit doesn't cover the actual food operation |
The responsible agency depends on the exact jurisdiction and the operating model. This table summarizes typical coordination, not an automatic checklist for every location.
Planning ranges for opening
Timelines start once the scope and drawings are ready; they don't include the site search, equipment fabrication, or construction delays.
| Scenario | Planning range | Main variables |
|---|---|---|
| Reusing an existing kitchen with a minor scope | 8–16 weeks | Prior permits, equipment, health review, and finals |
| Ghost kitchen with a new hood and MEP | 14–30 weeks | Ductwork, fire, panel, grease, construction, and reviews |
| Multi-operator shared kitchen | 18–36 weeks | Health model, stations, storage, and responsibilities |
| Commissary serving food trucks or catering | 20–40 weeks | Washing, dispatch, cold chain, vehicles, and approved use |
| Space with a change of use or service upgrade | 24–48+ weeks | Planning, utility, structure, and building capacity |
Frequently Asked Questions
What permits does a ghost kitchen need in Los Angeles?
Review typically covers use/zoning, tenant improvement or building, mechanical hood, plumbing, electrical, fire, and Environmental Health. The exact set depends on the space, menu, equipment, occupancy, grease, and delivery model.
Does a ghost kitchen need a permit even without a dining room?
Yes. Not having a dining room doesn't eliminate review of the kitchen, systems, occupancy, safety, health, and use. It may change some public-facing requirements, but it increases the importance of production flow, delivery, ventilation, and storage.
What is a commissary kitchen?
It's a kitchen that produces, stores, or provides services to other operations, such as food trucks, catering, multiple brands, or points of sale. The authority needs to know the actual processes, users, volume, and sanitary controls.
Can I open several brands under one permit?
That shouldn't be assumed. There may be one facility permit along with separate requirements for operators, brands, menus, or processes. We define who is the permit holder and how each operation is documented with Environmental Health.
Do I need a grease interceptor for a ghost kitchen?
Many commercial kitchens do, but size and type depend on fixtures, menu, volume, sewer capacity, and the authority's rules. It's reviewed together with plumbing and maintenance access — it isn't chosen based on the size of the space alone.
What if the space already has a hood?
We verify the permit, capacity, hood type, ductwork, discharge, suppression, condition, and compatibility with the new equipment. An existing hood can reduce construction, but it doesn't guarantee it covers the new menu or configuration.
Does a shared kitchen need a public health review?
Yes, the food facility and its processes need to be reviewed by the applicable health authority. The plan needs to reflect stations, washing, storage, cold chain, hygiene, waste, and operator responsibilities.
How long does it take to open a ghost kitchen?
A space with adequate systems can move in a few months; a project with a new hood, service upgrade, change of use, or multiple operators can take much longer. The timeline depends on design, agencies, fabrication, and construction.
Can a commissary supply food trucks?
It can be possible if the use, health plan, washing, storage, cold chain, and dispatch are approved for that function. Not every delivery kitchen is authorized to operate as a vehicle commissary.
Does Ocean Permits design the kitchen?
We coordinate the process and work with architects, engineers, and kitchen designers. Drawings and calculations must be prepared and signed by licensed professionals; we organize submittal, corrections, agencies, and inspections.
Relevant Ocean Permits Resources
Opening a ghost kitchen or commissary kitchen?
We review the space, menu, equipment, and multi-operator model to coordinate building, health, fire, grease, and utilities on a single schedule.
Free Initial ConsultationCall 213-277-8777
A kitchen supporting trucks must be approved for the actual storage, water, waste, food preparation and cleaning services it provides. Our food truck and mobile food vendor permit service covers the separate vehicle plan check, operating inspection and location questions. A generic shared-kitchen lease does not prove approved mobile-facility commissary capacity.