_1781464136662-DVw5IPjt.png)
Pacoima
Permit Expediting
Women-owned, Los Angeles-based permit expediting firm. Ocean Permits offers a free consultation at 213-277-8777. We coordinate LADBS, planning, fire-life-safety, utilities, and inspection requirements for Pacoima projects.
Pacoima is a City of Los Angeles community in the northeast San Fernando Valley. Building permits come from the Los Angeles Department of Building and Safety (LADBS), and zoning, overlays, and discretionary approvals come from Los Angeles City Planning. LA County Building and Safety does not issue permits for Pacoima parcels inside the City. City Planning places Pacoima within the Arleta - Pacoima Community Plan area.
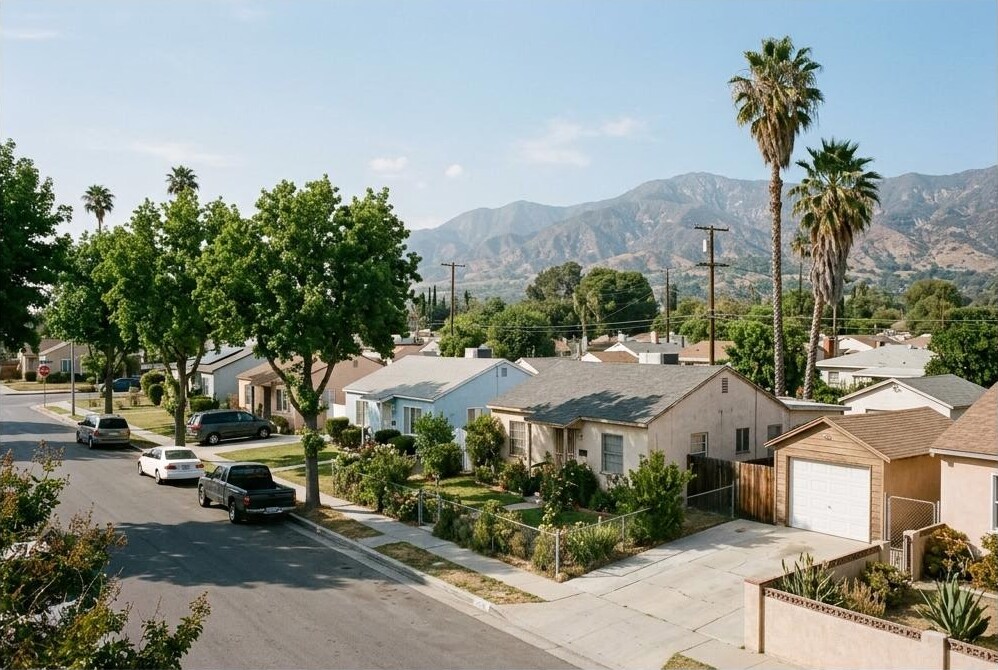
Much of the housing stock is older one-story single-family homes on modest lots, many with detached garages that owners now want to convert or replace with ADUs. Van Nuys Boulevard and Laurel Canyon Boulevard carry the main commercial frontage, with small retail, restaurants, auto-related businesses, and service uses, while light industrial and manufacturing parcels sit near the rail corridor and around Whiteman Airport. Typical projects include garage conversions and detached ADUs, remodels and additions, electrical service upgrades, storefront tenant improvements, and light industrial alterations.
Pacoima rules are parcel-specific. The Community Design Overlay covers mapped parcels only, airport-related limits depend on location, and hazard mapping varies block to block. Ocean Permits starts every Pacoima project by reading the parcel profile in ZIMAS and the LADBS permit record before drawings are finalized.
Pacoima Permitting Agencies
LADBS (Los Angeles Department of Building and Safety)
Issues building, trade, grading, and demolition permits, runs plan check through ePlanLA or express review by scope, and performs inspections. The Van Nuys office at 6262 Van Nuys Boulevard serves the Valley; verify hours, services, and appointment requirements on the LADBS website before visiting.
Los Angeles City Planning
Confirms zoning, height, setbacks, and overlays, administers the Pacoima Community Design Overlay where it applies, and handles discretionary approvals under the Arleta - Pacoima Community Plan.
Pacoima Community Design Overlay
Established by Ordinance 175545 (map) with guidelines adopted by Ordinance 175546, administered under LAMC 13.08 and referenced by ZI 2313. Applies only to mapped parcels, not the whole neighborhood.
Airport and other departments as triggered
Whiteman Airport proximity can raise FAA notice, height, and noise questions for some parcels. LAFD, LADWP, Bureau of Engineering, Sanitation, and Urban Forestry apply depending on scope.
Not County Building and Safety
Pacoima is inside the City of Los Angeles. Nearby unincorporated pockets and the separate City of San Fernando have different agencies, so we confirm jurisdiction by address and APN.
The Pacoima Community Design Overlay: mapped parcels only
City Planning's Pacoima overlay page identifies the Pacoima Community Design Overlay (CDO), adopted through Ordinance 175545 for the district map and Ordinance 175546 for the design guidelines and standards. It is administered under LAMC Section 13.08, which governs CDO districts, and Zoning Information file ZI 2313 flags affected parcels in ZIMAS.
The CDO does not cover every Pacoima property. It applies to parcels within the mapped district, which is oriented toward commercial corridor frontage, and to projects that meet its applicability terms. Typical CDO subjects include building placement, facade and storefront treatment, signage, landscaping, and parking location. For a corridor storefront or new commercial building, CDO review may be required before LADBS issues permits. For a typical interior residential street, the CDO usually does not apply. We confirm in ZIMAS rather than assuming either way.
Arleta - Pacoima Community Plan and zoning
The Arleta - Pacoima Community Plan sets land use designations and policies that inform zoning and discretionary decisions. Most projects proceed under existing zoning, but changes of use, density increases, or requests outside the zoning envelope can trigger planning review. Community plan policy is not itself a building permit requirement; it shapes what City Planning approves when discretion is involved.
Transit planning along Van Nuys Boulevard and the East San Fernando Valley corridor draws attention to Pacoima. Proposed transit projects and draft plans are not adopted zoning changes. We look at the zoning and overlays in effect for the parcel today, and treat proposals as context rather than entitlement.
Whiteman Airport, FAA notice, and hazard screening
Whiteman Airport sits within Pacoima, and parcels nearby can be affected by airport land use considerations, height limits, and noise. Whether a project requires FAA notice depends on the height of the structure, its distance from the runway, and federal notification criteria, not simply on being in Pacoima. Most one-story residential work will not be affected, while taller buildings, cranes, or some commercial structures near the airport deserve early screening.
Hazard mapping is also parcel-specific. Some areas near the foothills or washes may carry flood, liquefaction, fault, or fire hazard designations, while many interior blocks carry none. We read each parcel in ZIMAS rather than applying neighborhood-wide assumptions.
Garage ADUs and older one-story homes
Garage conversions and detached ADUs are among the most common Pacoima projects. State ADU law and the City's ADU program provide meaningful pathways, including parking exceptions under defined conditions, but each property is checked against current rules rather than assumed eligible.
Technical conditions usually decide the schedule. Older garage slabs often lack footings, vapor barriers, or thickness for habitable use; walls may sit on minimal foundations; and property-line proximity raises fire separation questions. Electrical service on older homes is often undersized, and sewer laterals may need evaluation. We also pull LADBS records early, because enclosed patios, converted rooms, and prior garage conversions without permits are common and must be legalized or removed as part of the new work.
- Confirm the garage and house were legally permitted
- Evaluate slab, footings, and foundation for habitable use
- Check electrical service capacity and LADWP coordination
- Verify fire separation and setbacks for the ADU type
- Confirm current state and City ADU parking exceptions
Remodels, additions, and seismic work
Remodels with trade permits often qualify for express or counter review, while additions and structural changes go through plan check. Raised-floor homes may need foundation bolting and cripple wall bracing when they are expanded, and second stories usually require new foundations and lateral design. Energy compliance applies to additions and many alterations, and solar, heat pump, and panel upgrades are frequently bundled into the same project.
Retail and light industrial projects
Commercial work along Van Nuys and Laurel Canyon Boulevards often involves restaurants, small retail, salons, auto service, and offices. Change of use, parking, accessibility path-of-travel, grease interceptors, and mechanical ventilation drive review, and CDO standards may apply to exterior work on mapped parcels.
Light industrial parcels raise different questions: occupancy classification, high-piled storage, fire sprinklers, hazardous materials, loading, and structural capacity for equipment. Before signing a lease, we confirm the zone allows the use and identify the upgrades a change of occupancy could trigger. Our feasibility study answers those questions for sites you have not committed to yet.
Fees and how Pacoima compares with nearby areas
LADBS calculates plan check and permit fees from published fee schedules, generally tied to construction valuation, scope of trades, and review type. Additional fees may come from City Planning for CDO or discretionary review, school fees for new floor area, and utility or public works charges where triggered. We do not quote flat government fees; we estimate them once the scope and valuation are defined.
Sylmar to the north has more hillside and fire hazard mapping. Panorama City and Van Nuys to the south and west have denser multifamily and commercial corridors. North Hollywood has transit-oriented development pressure. All share LADBS and City Planning with Pacoima, but each has its own overlay and parcel mix.
Official references
Reviewed 2026. Confirm current requirements for your parcel. Pacoima CDO: planning.lacity.gov/plans-policies/overlays/pacoima. ZIMAS parcel information: zimas.lacity.org. LADBS Van Nuys office: dbs.lacity.gov/our-organization/locations-offices/van-nuys. LADBS plan review and permitting: dbs.lacity.gov/services/plan-review-permitting. LADBS fee schedules: dbs.lacity.gov/faq/fee-schedules.
Typical Pacoima Permit Timelines
These ranges are planning estimates for a complete submittal, not agency guarantees or fee quotes. Existing conditions, prior permits, design readiness, discretionary planning review, corrections, and inspection availability can move the schedule.
| Project type | Planning range | Main driver |
|---|---|---|
| Interior remodel with trade permits | 2 to 8+ weeks | Permit history, express versus plan check |
| Garage conversion ADU | 8 to 16+ weeks | Slab and foundation, electrical service, fire separation |
| Detached ADU | 10 to 20+ weeks | Utilities, setbacks, structural design, LADWP |
| Home addition or second story | 12 to 28+ weeks | Foundations, zoning envelope, energy |
| Retail tenant improvement | 8 to 20+ weeks | Change of use, accessibility, CDO on mapped parcels |
| Light industrial alteration | 10 to 24+ weeks | Occupancy, fire sprinklers, storage, structural |
Our Pacoima Permit Process
- 01
Confirm parcel and jurisdiction
We verify by address and APN that the parcel is in the City of Los Angeles and pull ZIMAS zoning and overlay data.
- 02
Overlay and hazard screening
We check CDO mapping under ZI 2313, airport proximity, and any flood, fault, or fire designations for the specific parcel.
- 03
Records and existing conditions
We review LADBS permit history, unpermitted prior work, slab and foundation conditions, and utility capacity.
- 04
City Planning review where required
We coordinate CDO or discretionary review before LADBS issuance when the parcel and scope trigger it.
- 05
LADBS submittal
We assemble the coordinated package for express review or ePlanLA plan check.
- 06
Corrections and clearances
We maintain one correction matrix across departments and resubmit consistently.
- 07
Issuance and inspections
We confirm fees, sequence inspections, and close out with final sign-off or certificate of occupancy.
Common Questions
Is Pacoima part of the City of Los Angeles?
Yes. Pacoima is a City of Los Angeles community. LADBS issues building permits and City Planning handles zoning and overlays. The adjacent City of San Fernando is a separate city with its own building department.
Does the Pacoima Community Design Overlay apply to my property?
Only if your parcel is inside the mapped CDO district and the project meets its applicability terms. It is not neighborhood-wide. ZIMAS shows ZI 2313 on affected parcels.
Which LADBS office serves Pacoima?
Valley projects are commonly handled through the Van Nuys office at 6262 Van Nuys Boulevard, though many services are online. Verify hours and appointment requirements before visiting.
Can I convert my garage into an ADU in Pacoima?
Often, yes. Feasibility depends on the garage's legal status, slab and foundation, fire separation, utilities, and current ADU rules. We confirm each item for the parcel.
Does Whiteman Airport affect my project?
It depends on height and location. Most one-story residential work is unaffected, while taller structures near the airport may need FAA notice or height review.
Will planned transit change my zoning?
Not automatically. Transit proposals and draft plans are not adopted zoning changes. We apply the zoning in effect for the parcel today.
How are LADBS fees calculated?
LADBS fees follow published schedules based on valuation, trades, and review type. Planning, school, and utility fees may add to that. We estimate once scope is defined rather than quoting flat amounts.
Why work with Ocean Permits in Pacoima?
Ocean Permits & Development is a women-owned Los Angeles permit expediting firm founded in 2021 by Katherine Amaya. We screen parcels first and manage review through final. Call 213-277-8777.
Official Pacoima planning references
Review the Pacoima Community Design Overlay page for Ordinances 175545 and 175546, LAMC 13.08, and ZI 2313, and the LADBS Van Nuys office for current services. Confirm the actual parcel in ZIMAS before applying any overlay or airport rule.