_1781464136662-DVw5IPjt.png)
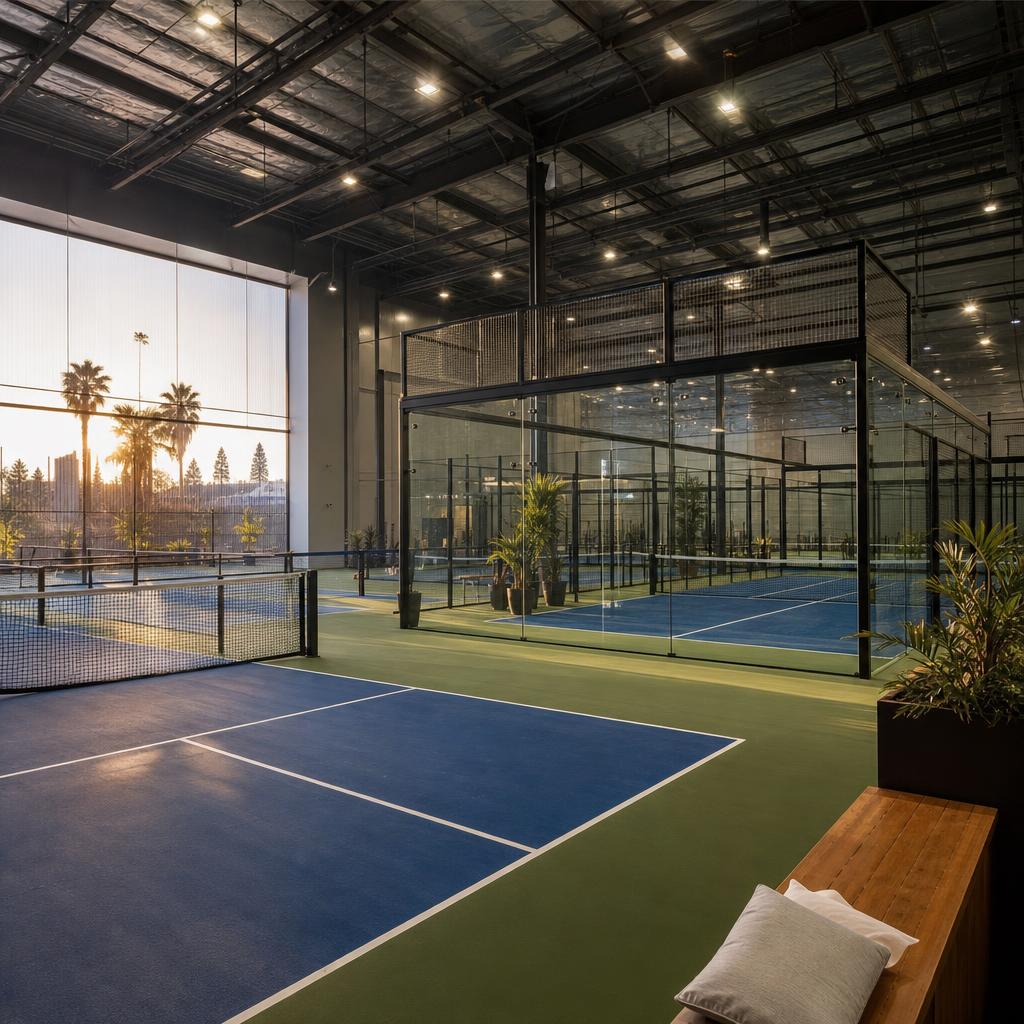
Pickleball & Padel Court
Facility Permits
Indoor and outdoor court construction and club buildouts across Los Angeles. We manage LADBS plan check, night lighting and noise-ordinance compliance, shade structures, ADA accessibility, and parking and zoning review.
Women-owned, Los Angeles-based permit expediting firm. We bring the same multi-agency coordination we use for gym and fitness studio buildouts and parking structures to pickleball and padel court projects. Free initial consultation — call 213-277-8777.
Pickleball and padel have become two of the fastest-growing recreational uses in Los Angeles real estate, and both indoor court conversions inside existing gyms and clubs and ground-up outdoor court installations carry permit requirements that go well beyond painting new lines on a slab.
An indoor buildout inside an existing health club, racquet club, or warehouse is typically scoped as a tenant improvement — new partition walls or netting systems, sport-court surfacing, lighting, and in many cases acoustic treatment to control paddle-and-ball noise, reviewed under standard LADBS building and MEP plan check. Where the buildout changes the facility's occupancy classification or active floor area meaningfully, a change-of-use review can come into play as well, which we screen for before design work locks in.
Outdoor court installations add real site work on top of the court surface itself: a concrete or asphalt pad, perimeter fencing and wind screens, pole-mounted lighting for night play, and frequently a shade structure, canopy, or partial roof to make the courts usable through the LA heat. Each of those elements pulls in its own plan check — structural engineering for shade structures, electrical permitting for lighting, and Planning zoning or setback review for site improvements near a property line.
Ocean Permits & Development treats a pickleball or padel project as one coordinated filing rather than a stack of disconnected trade permits, confirming zoning, noise exposure, and accessibility requirements before a gym owner or club operator commits to a court layout. For related buildout work, see our tenant improvement and industries we serve pages.
Night Lighting & Noise-Ordinance Compliance
Outdoor courts built for evening play need lighting fixtures that satisfy both LADBS electrical plan check and, where the site sits near residential property, City Planning review of pole height, fixture glare shielding, and light-spill direction. The distinctive sound of paddle-on-ball contact has also become its own nuisance-complaint category in Los Angeles, and clubs near residences increasingly build sound-dampening paddle surfacing, acoustic fencing, and defined operating hours directly into their site plan rather than reacting to complaints after opening.
We screen a site's zoning and adjacent land use before lighting and acoustic design are finalized, so a club isn't redesigning fixtures or adding retrofit sound mitigation mid-permit or, worse, after a code-enforcement complaint.
Shade Structures, Roofs & ADA Accessibility
A shade sail, canopy, or partial roof over a court is a structural element in its own right, requiring its own LADBS structural permit with wind and seismic engineering, independent of the court surface and fencing permits. We coordinate the structural engineer's design alongside the court and lighting filings so the entire installation moves through plan check as one project.
New or substantially altered recreational facilities also need an accessible route from parking to the court area, accessible gates and surfacing transitions, and accessible spectator or waiting space under California Building Code Chapter 11B — requirements we build into the design rather than catch as a late-stage correction.
Project Types, Review Paths & Our Approach
| Project Type | When It Applies | Typical Review Path | Our Approach |
|---|---|---|---|
| Indoor court tenant improvement | Converting existing gym, warehouse, or rec-club floor area into pickleball or padel courts | LADBS building, MEP, and acoustic plan check; change-of-use review if occupancy classification shifts | We confirm the facility's current occupancy classification and scope the TI so new partitions, netting, and surfacing don't trigger an unexpected use change. |
| Outdoor court pad & fencing | New concrete or asphalt court pad, perimeter fencing, and wind screens on an open lot | LADBS building permit for pad and fencing; Planning zoning and setback review | We confirm setback and lot-coverage limits before pad dimensions and fence height are finalized. |
| Court and area lighting | Pole-mounted or wall-mounted lighting enabling night play | LADBS electrical permit; Planning review of pole height and light-spill where adjacent to residential zones | We screen adjacent zoning early so lighting fixtures and hours of operation are designed to pass Planning review the first time. |
| Shade structure, canopy, or partial roof | Sail shade, canopy, or roofed structure over one or more courts | LADBS structural plan check with wind and seismic engineering | We coordinate the structural engineer's design with the court and lighting permits as one filing rather than separate submittals. |
| ADA accessible route & amenities | New or substantially altered facility with public or member access | California Building Code Chapter 11B accessibility review | We build accessible routes, gates, and spectator areas into the design rather than treating them as a late correction. |
| Parking & occupant load | Court addition increases a gym or club's active floor area or occupant capacity | Planning parking and zoning compliance review | We run the parking and occupant-load math against the parcel's existing approvals before a final court count is set. |
These are planning-level descriptions, not fee quotes or guaranteed timelines. Actual review paths and durations depend on plan completeness, correction cycles, and current LADBS workload; we confirm current fees, forms, and timelines for your specific address and scope during a free consultation. See our Los Angeles permit timeline guide for citywide context.
Our Process for a Pickleball or Padel Court Project
- 01
Confirm zoning, occupancy, and existing approvals
We pull the parcel's zoning and the facility's current occupancy classification and parking approvals before scoping whether the court addition is a simple TI or triggers a broader change-of-use or zoning review.
- 02
Scope structural, electrical, and acoustic requirements
For outdoor and shaded courts, we coordinate the structural engineer's wind and seismic design for any shade structure, the electrical design for night lighting, and acoustic or screening measures for noise mitigation.
- 03
Screen lighting and noise against adjacent land use
We confirm whether neighboring parcels are residential before finalizing pole height, light-spill direction, hours of operation, and sound-mitigation measures — addressing nuisance triggers at design stage instead of after a complaint.
- 04
Prepare and file the plan-check package
We assemble architectural, structural, electrical, and ADA accessibility documentation into one internally consistent package and route it through LADBS and, where applicable, City Planning.
- 05
Manage plan-check corrections
We track corrections across every discipline — structural, electrical, accessibility, zoning — as one coordinated package and resubmit promptly with the design team.
- 06
Coordinate inspections through final sign-off
We sequence final inspections for the court surface, structure, electrical, and accessibility features through to approval so the facility can open on schedule.
Adding Courts to an Existing Gym, Club, or Rec Facility
Many pickleball and padel projects aren't ground-up builds — they're an existing gym or fitness studio converting underused floor area, storage, or outdoor yard space into dedicated court space. That conversion can shift the facility's occupant load and parking demand enough to trigger a Planning parking or zoning compliance review, particularly for clubs in commercial zones with limited on-site parking — a question we run against the parcel's existing approvals, including any parking structure on site, before a final court count is set.
Where the court buildout is paired with a broader renovation of the facility's interior, we scope it alongside standard tenant improvement work as one filing rather than two overlapping permit applications.
Why Property Owners & Club Operators Work With Ocean Permits
Ocean Permits & Development is a women-owned permit expediting firm based in Los Angeles. Pickleball and padel projects touch structural, electrical, acoustic, accessibility, and zoning review all at once, and the real critical path is often the lighting and noise review, not the court surface itself. We coordinate every discipline as one sequenced process across our served industries. We offer a free consultation — call 213-277-8777 or reach out through our contact page.
Frequently Asked Questions
Do I need a building permit to add pickleball or padel courts to an existing gym or club?
Usually yes, once the work goes beyond simply painting new court lines on an existing hard-surface area. Adding fencing, lighting, shade structures, a roof, perimeter screening, or any electrical or plumbing work for a new court triggers LADBS plan check, and converting part of a gym, racquet club, or event venue's floor area into dedicated court space can also trigger a change-of-use or tenant-improvement review depending on the facility's current occupancy classification. We confirm the exact trigger before work starts rather than assuming striping alone is permit-exempt.
What's the difference in permitting between an indoor court buildout and an outdoor court installation?
An indoor pickleball or padel court inside an existing building is typically a tenant improvement — new partition walls or netting, surfacing, lighting, and sometimes HVAC or acoustic treatment for sound control, reviewed under standard LADBS building and MEP plan check. An outdoor court installation adds site work: a concrete or asphalt pad, fencing and wind screens, exterior lighting poles, and in many cases a shade structure or partial roof — each of which can pull in grading, electrical, and Planning zoning or setback review that an indoor buildout doesn't face.
Why do outdoor courts with lighting need more than just an electrical permit?
Night-capable court lighting is regulated under the LA Municipal Code's noise and light-related nuisance provisions in residential-adjacent zones, and pole-mounted sports lighting fixtures typically require both an LADBS electrical permit for the wiring and fixtures and a Planning review of pole height, light-spill direction, and hours of operation if the court sits near residential property. We screen a site's zoning and adjacent land use before finalizing a lighting plan so a club isn't redesigning fixtures mid-permit.
What about noise from paddle sports — is that actually regulated?
Yes. The distinctive popping sound of pickleball and padel paddle-on-ball contact has become its own nuisance-complaint category in LA, and outdoor courts near residences can draw code-enforcement attention even after construction is complete. We recommend sound-dampening paddle surfacing, acoustic fencing or wind screens, and operating-hours limitations be built into the original design and, where applicable, the conditional use or site plan review — addressing it at permit stage is far cheaper than retrofitting after a neighbor complaint.
Do shade structures, canopies, or partial roofs over outdoor courts need a separate permit?
Yes. Any shade structure, canopy, sail shade, or partial roof over a court is a structural element in its own right and requires an LADBS building permit with structural engineering for wind and seismic loads, separate from the court surface itself. We coordinate the shade structure's structural permit alongside the court and lighting permits so the whole installation is reviewed as one project rather than three disconnected filings.
How does ADA accessibility apply to a new pickleball or padel facility?
New or substantially altered recreational facilities must provide an accessible route from parking to the court area, accessible entry gates and surfacing transitions at court thresholds, and accessible spectator or waiting areas where the facility provides seating. We work through the applicable ADA and California Building Code Chapter 11B accessibility requirements during design so accessible routes and court-adjacent amenities are built in rather than flagged as a correction during plan check.
Does adding courts to an existing gym or fitness club require parking or zoning review?
It can. Converting storage, open yard, or underused floor area into active recreational court space sometimes increases a facility's occupant load and parking demand enough to trigger a Planning parking or zoning compliance review, particularly for clubs in commercial zones with limited on-site parking. We run the parking and occupant-load math against the specific zone and existing approvals before committing to a court count or layout.
Why use Ocean Permits & Development instead of having the court contractor handle permits directly?
Ocean Permits & Development is a women-owned, Los Angeles-based permit expediting firm that coordinates every discipline a pickleball or padel project touches — structural plan check for shade structures, electrical permits for lighting, ADA accessibility compliance, and Planning zoning or parking review — as one sequenced process, rather than leaving a gym owner or club operator to manage separate filings with separate trades. We offer a free initial consultation to review your facility and scope — call 213-277-8777 or reach out through our contact page.
Building Pickleball or Padel Courts?
We coordinate LADBS plan check, lighting and noise compliance, and ADA accessibility as one process.
Nearby Locations
Related Services
Related Guides