_1781464136662-DVw5IPjt.png)
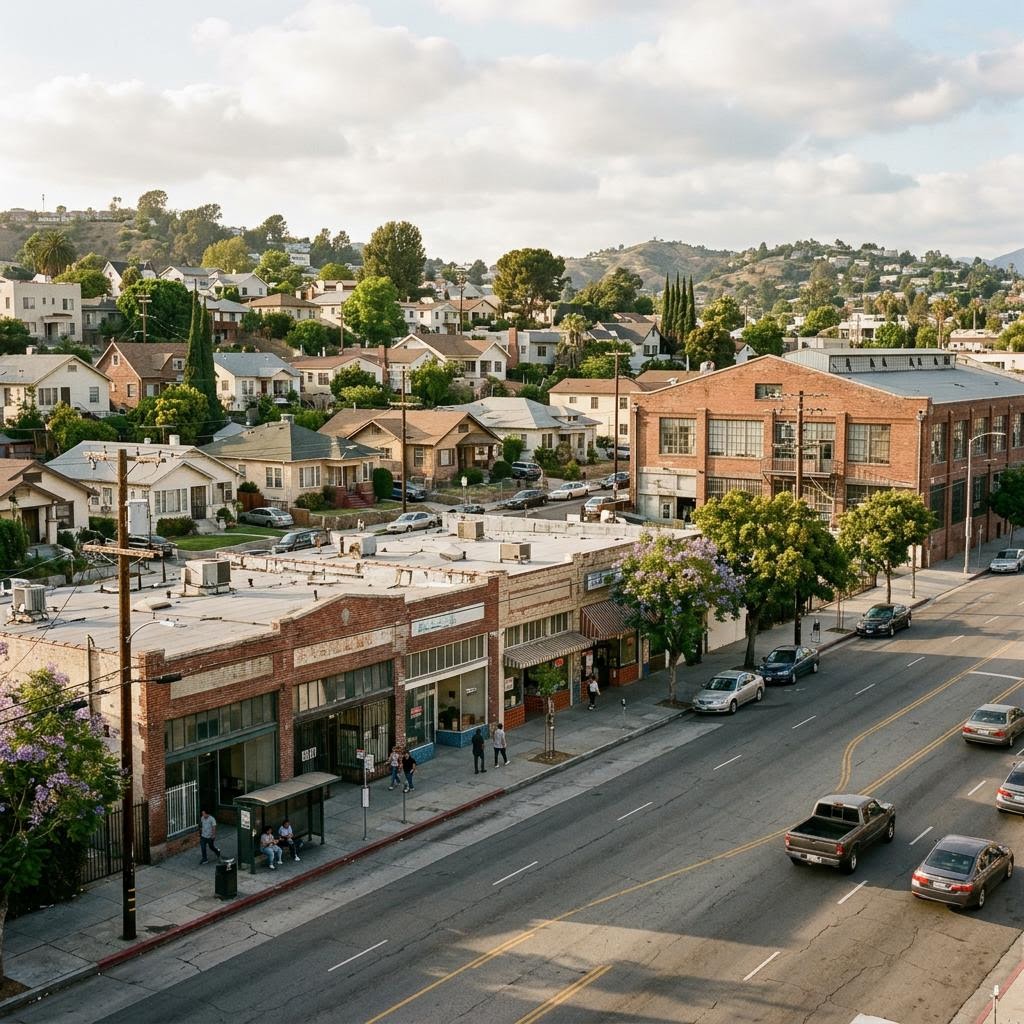
Lincoln Heights
Permit Expediting
LADBS coordination for older homes, HPOZ parcels, North Broadway storefronts, and industrial buildings in one of LA's oldest neighborhoods.
Women-owned, LA-based permit expediting firm. Ocean Permits & Development coordinates Lincoln Heights residential, commercial, industrial and reuse approvals. We manage permits; we do not design or build. Free initial consultation — call 213-277-8777.
Lincoln Heights sits just northeast of downtown, between the Los Angeles River and the hills toward El Sereno. Victorian cottages, Craftsman bungalows, small apartment buildings, the North Broadway commercial spine and older industrial blocks share the same few square miles, and each property type follows its own approval path.
That variety is the reason a generic checklist fails here. A rear-yard ADU on one street can be a straightforward ministerial review, while an exterior porch replacement a few blocks away requires historic review first. A Broadway storefront refresh may need only a tenant improvement permit, while turning the same space into a restaurant can involve zoning, Fire and County Health review. We begin with the address, the approved existing use and the real scope, then build the approval sequence from there.
City of Los Angeles jurisdiction and the Metro service center
Lincoln Heights is part of the City of Los Angeles, not unincorporated County territory. LADBS is the building-permit authority, City Planning handles land use, LAFD reviews fire-life-safety items, Public Works and the Bureau of Engineering handle right-of-way and sewer matters, and LADWP provides utility service. County Public Health enters for food facilities even inside the City. LA County Building and Safety is not the office for a Lincoln Heights parcel.
The nearby City service center is LADBS's Metro Development Services Center at Figueroa Plaza, 201 and 221 North Figueroa Street. Much intake is electronic or by appointment, and the available path depends on the discipline: Express, counter or regular plan check, records, and inspections each have different procedures. We verify current intake instructions for the specific permit type before anyone drives downtown.
Northeast Los Angeles Community Plan and parcel zoning
Lincoln Heights falls within the Northeast Los Angeles Community Plan area. The Community Plan land-use designation, the parcel's base zone and height district, any overlay, and whether the legacy zoning code or the City's newer Chapter 1A zoning code applies all shape what can be built. Those facts are parcel-specific. A neighbor's approval or an older listing summary is not a substitute for current City records.
Transit is a frequent question for sites near Metro stations. The Transit Oriented Communities program applies only within a half mile of a qualifying major transit stop and requires City-verified tier status and affordability commitments through City Planning's application. Proximity is a screening fact, not an approval.
The Lincoln Heights HPOZ: mapped parcels only
City Planning adopted the Lincoln Heights Historic Preservation Overlay Zone in 2004. The City describes a district rich in Victorian, Arts and Crafts, and Period Revival architecture. For a property inside the mapped boundary, especially a contributing structure, exterior changes such as additions, window and door replacement, porches, roofing, new detached structures and visible site work generally require historic review before LADBS can complete the building permit.
Not all of Lincoln Heights is in the HPOZ, and not every older house is historic for permit purposes. The overlay applies only to mapped parcels. Outside it, an 1890s cottage follows ordinary LADBS review unless another designation applies. Inside it, sequencing matters: elevations and materials should reflect preservation standards before a building set is sent to plan check.
Older houses, ADUs and engineering realities
Older housing stock and generous rear yards make ADU permits popular here. Garage conversions, detached units and junior ADUs follow California's ministerial framework where they qualify, but complete drawings, structural and energy compliance, and utility capacity still govern. Older homes frequently reveal unpermitted additions, undersized electrical services, aging sewer laterals or foundations that need engineering. We reconcile permit records with the measured existing building before design begins.
Terrain varies. Some streets are flat river-adjacent blocks; others climb. Hillside rules depend on mapped parcel criteria, not the neighborhood name, and soils or slope questions should be answered by a geotechnical engineer when they apply. Not every parcel has these constraints, so we screen rather than assume.
North Broadway commercial and tenant improvements
North Broadway is Lincoln Heights' main commercial street, with long-running restaurants, panaderias, retail, clinics and offices in older storefront buildings. Our tenant improvement service starts with the approved occupancy on record, then compares it to the proposed operation. Partitions, restrooms, accessibility, exits, and mechanical, electrical and plumbing work typically need permits; a change from retail to food service can add Fire, County Health and land-use review, and in some cases a Conditional Use Permit.
Older storefront buildings often have shared exits, unrecorded alterations or entries that do not meet current accessibility rules, which can expand the required scope. We identify those issues before a tenant commits to equipment or demolition.
Industrial buildings and adaptive reuse
Lincoln Heights' industrial edges near the river and rail corridors support storage, production and service businesses. For warehouse and industrial permits, we confirm the parcel's permitted use and approved occupancy first, then address racking, high-piled storage, power, ventilation and fire protection.
Converting older commercial or industrial buildings to housing is a growing question. City Planning states that the Citywide Adaptive Reuse Ordinance, Ordinance 188793, took effect February 1, 2026. It generally applies to projects creating five or more housing units in buildings at least 15 years old in eligible zones. Manufacturing zones are limited to designated Adaptive Reuse Subareas. HPOZ and designated historic properties may require a Class 1 Conditional Use Permit and are not automatically by-right. City Planning's materials also address unified projects and surveyed historic resources through administrative procedures. Reuse buildings frequently need seismic, fire separation, egress and accessibility upgrades, so feasibility should combine zoning eligibility with an engineering assessment. For combined commercial and residential programs, see our mixed-use development permit guide.
Typical Lincoln Heights project allowances
| Project Type | Planning Allowance | Review Complexity |
|---|---|---|
| Detached ADU or garage conversion | 6–12+ weeks | State ADU eligibility, permit history, utilities, structure; HPOZ review only if the parcel is mapped in the district |
| Exterior work on a contributing HPOZ property | 8–16+ weeks | Historic review coordinated before LADBS issuance; materials and elevations |
| North Broadway retail or office tenant improvement | 4–10+ weeks | Approved existing use, accessibility, egress, trade permits |
| Restaurant or change of use on Broadway | 8–20+ weeks; longer with discretionary review | Zoning, occupancy, Fire, County Health, possible CUP |
| Industrial or warehouse alteration | 8–16+ weeks | Permitted use, storage and racking, electrical load, fire protection |
| Adaptive reuse of an older building to housing | 6–18+ months | Eligibility under the Adaptive Reuse Ordinance, historic status, seismic and life-safety upgrades |
Preliminary allowances from a complete coordinated submittal, not guarantees or agency deadlines. They exclude design, construction and utility lead times. Official City fees depend on valuation and scope; estimate them with the LADBS Permit Fee Calculator and budget design and expediting costs separately.
Our permit-management sequence
1. Confirm parcel and jurisdiction
City of Los Angeles, zoning code, Community Plan designation, HPOZ mapping and permit history.
2. Define the approval stack
Ministerial plan check, historic review, TOC or adaptive reuse eligibility, CUP or other entitlement.
3. Coordinate the submittal
Architectural, structural, energy, historic and use documents aligned before filing.
4. Track corrections
Responses assigned to the right consultant and resubmitted as one consistent set.
5. Issuance through final
Permit issuance, inspection sequencing, clearances and occupancy documentation.
Comparing neighborhoods? See Boyle Heights, Highland Park and Eagle Rock; each is a City neighborhood with different parcel constraints.
Frequently Asked Questions
Who issues building permits in Lincoln Heights?
Lincoln Heights is a neighborhood of the City of Los Angeles. LADBS handles building and related electrical, plumbing and mechanical permits, and Los Angeles City Planning handles land-use approvals. LA County Building and Safety is not the permit authority for a Lincoln Heights parcel.
Which LADBS office serves Lincoln Heights?
The nearby City service center is the Metro Development Services Center at Figueroa Plaza, 201 and 221 North Figueroa Street, downtown. Many applications are filed electronically or by appointment, and intake depends on the review discipline. Verify current instructions before visiting.
Is all of Lincoln Heights inside the HPOZ?
No. City Planning established the Lincoln Heights HPOZ in 2004, but its rules apply only to parcels inside the mapped district boundary. An older-looking house outside the boundary is not subject to HPOZ review simply because of its age. Check the specific address and its contributing status.
What architecture does the Lincoln Heights HPOZ protect?
City Planning describes a district with Victorian, Arts and Crafts, and Period Revival architecture. Exterior changes to a contributing property in the mapped area generally need historic review before the building permit can be completed.
Can I add an ADU to an older Lincoln Heights house?
Often, if the parcel and project meet state and City ADU rules. Review permit records, existing structure, utility capacity, access and fire separation. If the parcel is in the HPOZ, coordinate historic review with the ADU design rather than treating it as an afterthought.
Can an older Lincoln Heights commercial or industrial building become housing?
Possibly. City Planning states that Adaptive Reuse Ordinance 188793 took effect February 1, 2026 and generally applies to buildings at least 15 years old in eligible zones, with five or more housing units the general threshold for its provisions. Manufacturing zones are limited to designated Adaptive Reuse Subareas, and HPOZ or designated historic properties may require a Class 1 Conditional Use Permit rather than a by-right path. Eligibility must be confirmed for the specific building.
Is all of Lincoln Heights hillside?
No. Terrain varies across the neighborhood, and hillside rules are tied to mapped parcel criteria, not the neighborhood name. Soil conditions, slope, and older foundations should be evaluated by engineers where relevant.
Does being near a Metro station automatically allow more units?
No. TOC eligibility requires location within a half mile of a qualifying major transit stop and a City-verified tier, plus affordability commitments. Station proximity is a screening fact, not approval.
How much are LADBS permit fees?
Official fees depend on valuation and scope. Use the LADBS Permit Fee Calculator for an estimate. Design, engineering, and expediting costs are separate.
Official jurisdiction and planning references
- City Planning: Lincoln Heights HPOZ
- City Planning: Adaptive Reuse Ordinance
- City Planning: Transit Oriented Communities Incentive Program
- LADBS: Building Permits
- LADBS: Permit Fee Calculator
Reviewed October 11, 2026. Confirm current parcel zoning, overlay mapping, code cycle and service instructions before filing.
Start with the right Lincoln Heights permit path
Share the address, existing records and proposed scope. Our women-owned team will coordinate your residential, storefront, industrial or reuse approvals.
Free Initial ConsultationCall 213-277-8777