
Quick Answer
Legalizing unpermitted work in Los Angeles starts with an inspection and an as-built survey, not a generic form. What exists has to be compared against LADBS permit history, zoning, structure, egress, energy, utilities, and fire requirements. From there, an architect or engineer prepares the retroactive drawings that apply, the permit is filed with the authority having jurisdiction, and any conditions that can't be approved as-is get corrected. Some work can be legalized; other work requires modification, removal, or a use approval.
Unpermitted work shows up in many forms: a garage converted into a bedroom, an enclosed patio addition, an added bathroom, a kitchen in an accessory unit, a removed structural wall, a deck, a pool, or a tenant improvement that opened without a final inspection. The fact that the work has been there for years, was paid for by a previous owner, or didn't turn up in a surface-level inspection doesn't make it legal.
The goal of a legalization isn't to "make the drawing match the house" and hope a stamp resolves everything. The file has to demonstrate that the current condition is safe and code-compliant, or define the changes needed to get there. LADBS can require opening up walls, running tests, updating systems, removing finishes, or submitting a design alternative.
This guide focuses on the City of Los Angeles and coordination with LADBS. A property in Santa Monica, Beverly Hills, Pasadena, or an unincorporated area of the county follows a different process. Confirming jurisdiction is the first step, especially when the owner uses "Los Angeles" as a general description of the region rather than the actual city.
What legalizing work actually means
Legalizing means obtaining administrative authorization and final inspections for a condition that was built without the required permit or that was left open. Depending on the case, the file gets submitted as a permit after the fact, an existing-condition remodel, a code correction, a change of use, or some combination. The name of the application doesn't eliminate code review — it just describes the relationship between the existing work and the permit.
The standard applied can include current requirements and code conditions applicable as of the original construction date, depending on the subject matter and the authority's determination. Don't assume older work is automatically grandfathered in. Egress, structure, fire, plumbing, energy, ventilation, and accessibility may need updating even if the room has existed for years.
A legalization can also reveal that the core issue isn't the building permit but the use. A house divided into units, a garage used as a dwelling, an office in a space approved as storage, or a restaurant that changed concept may need zoning analysis, occupancy review, and parallel licensing.
When the problem surfaces
Many owners discover unpermitted work during a sale, refinance, appraisal, insurance review, buyer's inspection, or an application for a new remodel. It can also surface through an LADBS notice, a neighbor complaint, an emergency inspection, or a mismatch between approved drawings and the physical condition. Commercial urgency doesn't change the technical order needed to resolve it.
Before filing, we gather the complete notice or correction letter, the deadline, photographs, the purchase contract if one exists, the owner's drawings, contractor information, and any documents from the agent or lender. We don't recommend hiding the work in a new application — an inconsistency between forms, drawings, and the inspection can increase the number of corrections.
If there's a stop-work order or a dangerous condition, the owner needs to follow the authority's instructions and seek technical advice. Ocean Permits can organize the documentation and track the file, but we don't substitute for an attorney in a dispute, an engineer on a structural condition, or a contractor making the work safe.
Permit and zoning research
The first analysis compares the address, APN, zoning, permit history, and what actually exists on site. We look for building, addition, garage conversion, electrical, plumbing, mechanical, pool, deck, and final-inspection permits. We also check whether there was a change of use, an informal subdivision, an added unit, or work described differently from what the current owner inherited.
ZIMAS and public records are a starting point, not complete proof of legality. A permit file might exist but lack a final; a drawing might show a structure that was later modified; a permit might refer to only part of the lot. We compare documents, aerial photography when it helps, measurements, and on-site observation. Discrepancies get logged in an issues list.
On a property near a hillside, the coast, an HPOZ, a fire zone, an airport, or a commercial corridor, we add a search for overlays and agencies. A special condition changes the package and the timeline. We don't assume a parcel has an overlay just because of its neighborhood — we verify the exact address.
As-built survey and physical review
The as-built documents what exists, not what the owner wishes existed. It has to include dimensions, heights, doors, windows, stairs, walls, visible structure, equipment, utilities, connections, and relationship to property lines. In a garage conversion, slab, height, insulation, fire separation, egress, and the relationship to the main house also matter.
When a wall or ceiling is closed up, the architect or engineer decides whether to open test holes or run tests. For structural work, calculations, borings, material testing, or a foundation evaluation may be necessary. For systems, we verify the panel, circuits, gas, ventilation, drainage, and capacity. A drawing based on an approximate measurement can create more work during inspection.
The result is a three-column comparison: approved, built, and required to legalize. That distinguishes what can stay, what needs to be documented, and what requires correction. This clarity lets the owner understand the risk before paying for a set of drawings that has no approvable path.
Conditions that usually block a direct approval
Some conditions aren't simple paperwork gaps. A bedroom without adequate egress, a stairway that's too narrow, an addition inside the setback, an unpermitted extra unit, an insufficient foundation, an unapproved gas installation, an unstable structure, or an incompatible use may require physical changes or a zoning strategy.
On a hillside, a retaining wall built without a design may need geotechnical investigation and reinforcement. In a historic zone, an altered facade can trigger design review. In a commercial space, occupant load, restrooms, an accessible route, a hood, or an exit system may require work before final inspection. Legalization shouldn't be budgeted as "just draw what's already there" until these points are reviewed.
When a condition can't be approved as-is, we compare options: removing a portion, redesigning, reducing area, changing use, reinforcing structure, requesting a discretionary approval, or splitting the permit into phases. The best option depends on cost, timeline, safety, and the owner's goal. There's no guarantee that a variance or exception will be granted.
Retroactive drawings and LADBS submittal
The package typically includes a cover sheet, parcel data, site plan, existing conditions, demolition if applicable, the proposed legalized condition, floor plans, roof plans, elevations, sections, structural details, MEP schematics, and code notes. The cover sheet has to explain that existing work is being documented and what corrective work is proposed. Area, use, unit count, and occupancy numbers need to match across the entire set.
The architect or engineer signs the sheets that require professional responsibility. We review administrative consistency, assemble the file, submit through the right channel, and follow up. If there's a violation letter, we link each comment to a response or a drawing sheet. A package that doesn't answer the letter in the same language can trigger a new round of corrections.
The plan checker may ask for certain areas to be exposed for inspection, for calculations to be updated, or for a condition to be removed. The owner needs to understand that an after-the-fact permit doesn't "automatically approve" work that's already been done. The authority reviews what remains and can require corrections to protect safety.
Inspections and field corrections
The first inspection on a legalization can look different from new construction because the inspector has to verify hidden conditions or determine what needs to be exposed. The team has to coordinate access, test holes, photographs, and the design professional's availability. Covering a connection before it's observed can force it to be reopened.
If corrective work is required, the contractor has to carry it out according to the approved drawings. Field changes have to go back to the architect or engineer and, if they affect the permit, need to be filed before continuing. Pressure to close a sale doesn't justify accepting a verbal change that never makes it into the record.
At the end, we confirm that the applicable building, structural, electrical, plumbing, mechanical, fire, or grading inspections are closed. The client should keep the final, the approved drawings, and evidence of the legalization. That file helps make sure the next transaction doesn't start with the same uncertainty.
Common cases: garage, addition, and extra unit
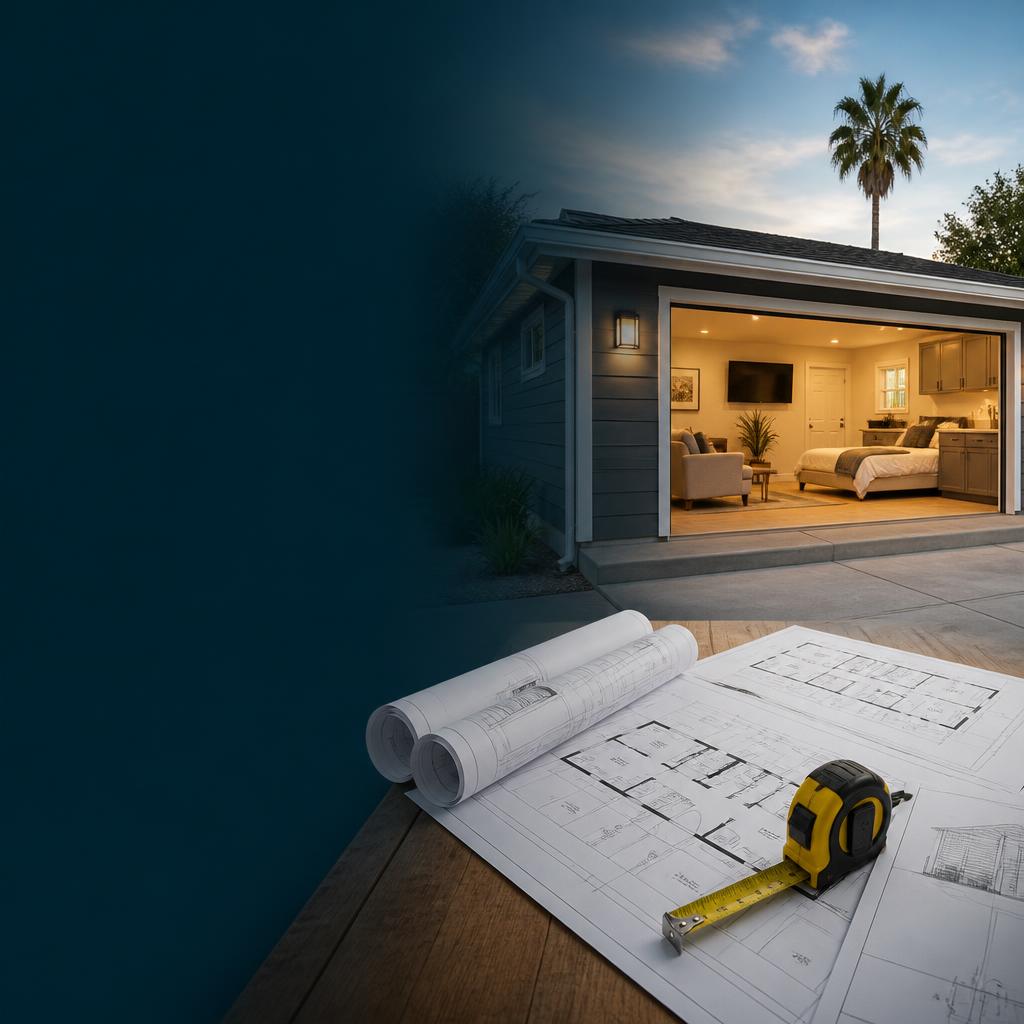
In a garage conversion, the question is whether the space can legally function as a room or an ADU. We review height, light, ventilation, egress, fire separation, structure, moisture, access, and parking under the applicable program. If the garage was converted into a bedroom but doesn't comply, it may make more sense to return it to accessory space or redesign it as an ADU.
For an addition, we measure area, height, setbacks, foundation, and connection to the house. A room enclosed under an existing roof may have changed the habitable area, the egress, and the load. On a second story, seismic review, stairs, and the load path also come into play. In every case, the difference between a "room" and a "unit" matters.
An extra unit isn't legalized simply by filing a remodel permit. Density, access, kitchen, bathrooms, meters, fire separation, parking, and permitted use all need review. When the property sits on a restricted parcel, the strategy may require Planning input before investing in complete drawings.
Cost, timeline, and effect on a sale
The cost of legalizing combines research and inspection, survey, architecture, engineering, public fees, expediting, corrective construction, testing, and possible zoning review. A cheap file up front can end up expensive if it skips structure or systems and forces a redraw. We present a phased budget so the owner can pause after diagnosis if the condition isn't viable.
The timeline depends on the number of disciplines involved, LADBS's workload, hidden conditions in the existing work, and how quickly construction moves. A simple documentation-only regularization can be shorter than a legalization involving test holes, reinforcement, a use change, and final inspections. If there's a closing date, we separate what needs to be final before closing from what can continue afterward, subject to the parties' agreement.
A pending permit is not the same as legalized work. For a sale, the agent and lender may ask for proof of approval, but the exact obligations depend on the contract and the transaction. We recommend disclosing the real status and keeping every document — we don't promise that an open file will automatically satisfy a buyer.
Our legalization process
We receive the address, notice, photographs, available drawings, and the owner's goal. We hold a call to identify what happened, when, who built it, and which date matters. Then we coordinate the permit-history review and the survey with the right professional.
We deliver a matrix showing: condition found, historical permit, risk, required document, responsible professional, and next decision. If the project has a viable path, we coordinate drawings, forms, submittal, and responses. If the path has a serious barrier, we communicate that before filing and lay out alternatives with the design team.
We track the case by phase and don't consider it closed until finals are verified. The owner gets clear explanations of what's approved, what needs to be built, and what document is on file. Our goal is to turn an uncertain condition into a verifiable record — not to pass the problem on to the next owner.
Legalization path by type of work
| Situation | Typical review | Possible corrections |
|---|---|---|
| Garage converted to room or ADU | Use, height, egress, fire separation, structure, and utilities | Windows/exits, separation, reinforcement, redesign, or removal |
| Enclosed addition without a permit | Area, setbacks, foundation, loads, energy, and drainage | Structural correction, volume reduction, or partial demolition |
| Added bathroom/kitchen | Plumbing, electrical, mechanical, ventilation, and water | Redoing connections, panel, ventilation, or exposed inspection |
| Removed structural wall | Load path, beams, posts, and foundation | Engineered reinforcement and opening up finishes |
| Commercial space opened without a final | Use, occupancy, egress, accessibility, fire, and MEP | Corrective TI, signage, restrooms, alarms, or inspections |
| Hillside deck, patio, or wall | Setbacks, height, structure, grading, drainage, and geotechnical | Relocation, reinforcement, shoring, or removal |
Every property is a different combination. This table doesn't confirm that a condition is legalizable without reviewing the parcel and physical condition.
Checklist to get started
| Step | Outcome |
|---|---|
| Confirm jurisdiction and deadline | We know which authority and which notice govern the case. |
| Search permits and finals | We separate approved, open, and unrecorded work. |
| Survey the current condition | The design team works from verifiable measurements. |
| Analyze zoning and code | We identify barriers before drawing everything. |
| Define corrections and responsibilities | The budget includes design, construction, fees, and tracking. |
| File and close out inspections | The property ends up with evidence of legalization. |
Preguntas frecuentes
Can I legalize work that was done without a permit in Los Angeles?
Much unpermitted work can be regularized, but not all of it gets approved as-is. Jurisdiction, history, zoning, structure, egress, systems, energy, and safety get reviewed first. If there's a barrier, part of the work may need to be modified or removed.
What is an after-the-fact permit?
It's a permit requested after work was already carried out without the required authorization. It's not an automatic approval — LADBS can require drawings, calculations, test holes, testing, corrective work, and inspections before closing the file.
Is an old house exempt just because it's been standing for decades?
Not necessarily. Age can change which code applies to certain points, but it doesn't make an unpermitted addition, unit, structure, or installation legal. The authority and the design professional determine the applicable path.
What if I can't find the original drawings?
A search of available records is done and an as-built survey is prepared. If a condition is hidden, the architect or engineer may request test holes or testing. Missing drawings don't always block a legalization, but they add documentation work.
Can I sell a house with unpermitted work?
A sale can proceed depending on the contract and the parties' decision, but the work can affect value, insurance, financing, and closing. It's best to know the real status and agree on how it will be resolved — a pending permit isn't the same as a final legalization.
Is legalizing the same as paying a fine?
No. A fine or fee doesn't substitute for drawings, corrections, or inspections. Legalization aims to get the construction and the use authorized and documented. The administrative obligations depend on the notice and the authority.
Can a garage be legalized as a dwelling?
It may be possible as habitable space, an ADU, or another category, but height, light, ventilation, egress, fire separation, structure, access, utilities, zoning, and parking all get reviewed. The best category depends on the lot and the design.
What do I do if I received a stop-work order?
Follow the order, keep the complete notice, and gather photos, drawings, and permits. Then coordinate with a technical professional and the authority to define the correction scope. Continuing the work can increase fines and complicate approval.
How long does it take to legalize an addition?
A simple case can move in weeks, while an addition involving structure, zoning, test holes, or corrections can take several months. The timeline depends on documentation, plan check, construction, and finals — it can't be guaranteed from square footage alone.
Does Ocean Permits guarantee LADBS will approve my work?
No. LADBS retains the decision and the architect or engineer retains responsibility for the drawings. We can perform an upfront evaluation, organize documents, file, track corrections, and maintain a clear closeout strategy.