_1781464136662-DVw5IPjt.png)
Quick Answer
LADBS or LA County Public Works requires a geotechnical (soils) report for hillside grading, new construction in a designated Hillside Area, properties in a mapped landslide or liquefaction zone, retaining walls above a code height threshold, and most fire rebuilds on slope terrain. A licensed geotechnical engineer performs the investigation; a separate structural engineer then designs the foundation and retaining structures around the geotechnical findings.
Hillside and fire-rebuild lots across Los Angeles carry a review step that flat-lot projects often skip entirely: a geotechnical, or soils, report. Skipping this step, assuming an old report still applies, or confusing it with structural engineering is one of the more common and most expensive ways a hillside project stalls in plan check.
This guide covers when LADBS or LA County Public Works actually requires a geotechnical report, how that work differs from structural engineering, typical cost and timeline ranges, and how the Geology and Soils Report review process fits into a hillside or fire-rebuild project. As always, specific thresholds and fee schedules should be confirmed directly with LADBS or LA County Public Works for the parcel in question, since local code cycles are updated periodically.
What a Geotechnical (Soils) Report Actually Covers
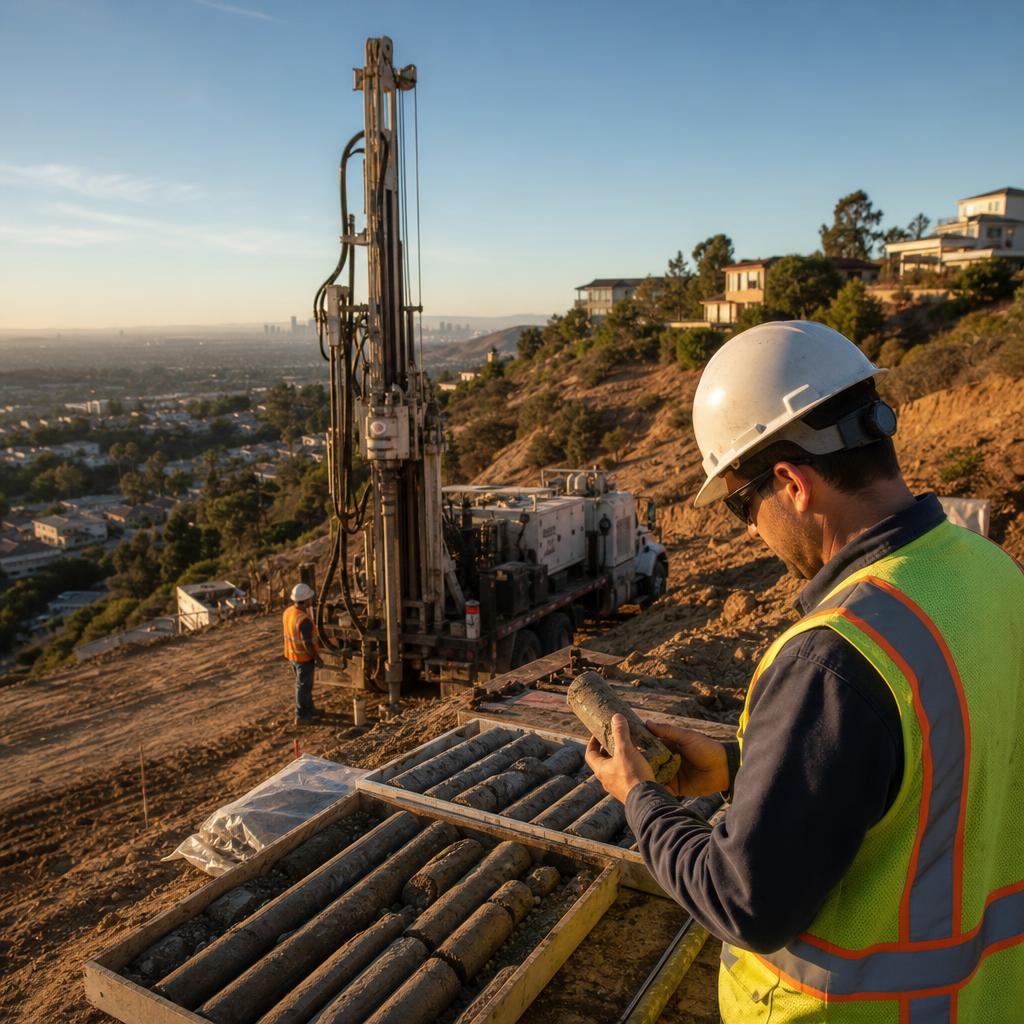
A geotechnical report is a site-specific investigation performed by a licensed geotechnical engineer: soil borings are drilled at representative locations on the parcel, samples are tested in a laboratory for composition, expansive behavior, and strength, and the engineer analyzes slope stability, groundwater conditions, and seismic hazard exposure. The output is a written report with specific recommendations—allowable bearing pressure, foundation type, retaining wall design parameters, drainage requirements, and grading constraints—that both the project's structural engineer and the reviewing agency rely on.
This is distinct from a simple percolation or soil-fertility test, and it is not something a structural engineer or architect substitutes for on their own. The geotechnical engineer's license and scope specifically cover the ground itself; everything built on top of it is designed around that engineer's findings, not instead of them.
Geotechnical vs. Structural Engineering: Where the Line Falls
The two disciplines are licensed separately and typically performed by different firms, even on the same project. The geotechnical engineer answers: what is this soil capable of supporting, is the slope stable, is there a landslide or liquefaction hazard, and what foundation type does this site actually call for? The structural engineer then takes those answers as a design input and produces the actual foundation plans, framing calculations, and retaining wall design—work that depends directly on the geotechnical report's numbers, not on general assumptions about the neighborhood.
In practice, this means the geotechnical report needs to be commissioned early, before the structural engineer finalizes foundation drawings, because a late-arriving or inconsistent soils report can force a redesign after structural plans are already drafted. We sequence geotechnical work ahead of final structural design specifically to avoid that rework.
This sequencing is closely related to a foundation repair or underpinning permit, since an existing foundation that needs underpinning or repair is often diagnosed using geotechnical findings about the soil beneath it, not structural observation alone.
When a Soils Report Is Required
The table below is a general orientation; specific thresholds should be confirmed with LADBS or LA County Public Works for the exact parcel and scope.
| Trigger | Reviewing agency | Notes |
|---|---|---|
| Hillside grading (cut, fill, or combined) above code thresholds | LADBS Grading Division (City) or LA County Public Works (unincorporated areas) | Required alongside the grading permit; informs allowable cut/fill slopes and retaining wall design. |
| New construction or addition in a City-designated Hillside Area | LADBS Geology and Soils Report counter | Triggered by the Baseline Hillside Ordinance's slope and grading review, independent of lot size. |
| Property in a mapped landslide or liquefaction zone (Seismic Hazard Zone) | LADBS Geology/Soils plan check, per California Seismic Hazards Mapping Act | State-mapped zones require a site-specific geotechnical investigation addressing the mapped hazard. |
| Fire rebuild on a hillside lot where the prior report is outdated or missing | LADBS or LA County Public Works, depending on jurisdiction | A soils report older than roughly 10 years, or one that predates current code, is typically not accepted as-is. |
| New or modified retaining wall above a code height threshold | LADBS structural and geotechnical plan check | Retaining walls above roughly 4 feet of unbalanced fill, or in a hillside area, generally need geotechnical input on bearing and lateral soil pressure. |
| Expansive or compressible soil conditions identified on the parcel | LADBS or LA County Building and Safety | Foundation design (slab-on-grade vs. post-tension vs. pier-and-grade-beam) is typically driven directly by the soils report's findings. |
General orientation only, not a determination of whether your specific parcel requires a report. Confirm directly with LADBS or LA County Public Works before finalizing a project budget or schedule.
Typical Cost & Timeline
Actual cost and timeline depend on access, lot terrain, and whether supplemental fieldwork is needed, but the ranges below reflect the general pattern we see across Los Angeles projects.
| Project scope | Typical cost | Typical timeline | Notes |
|---|---|---|---|
| Single-family lot, standard flat terrain, routine foundation design | $1,500–$3,500 | 1–3 weeks for fieldwork and report, depending on driller and lab scheduling | Often limited to foundation bearing capacity and expansive-soil classification. |
| Hillside single-family lot, new construction or major addition | $3,500–$8,000 | 2–5 weeks, more if access for drilling equipment is difficult | Includes slope stability analysis, retaining wall design parameters, and grading recommendations. |
| Fire-rebuild hillside lot (Palisades, Altadena, and similar terrain) | $4,000–$10,000+ | 2–6 weeks; can extend if the parcel sits in a mapped landslide or liquefaction zone | May require updated findings even if a pre-fire report exists, since surface conditions changed. |
| Multi-unit or commercial project with structural engineer coordination | $6,000–$20,000+ | 4–8 weeks, scoped against structural design milestones | Priced against boring count, lab testing scope, and number of structural design iterations supported. |
General orientation only, not a quoted fee. We provide a project-specific estimate after reviewing the parcel and scope during a free consultation.
Hillside Lots, the Baseline Hillside Ordinance & Grading
Most new construction and major additions inside a City of Los Angeles designated Hillside Area are routed through geotechnical review as part of the City's Baseline Hillside Ordinance requirements, which govern grading quantity, slope disturbance, and height on hillside parcels. Any grading that approaches or exceeds code-exempt thresholds generally needs a geotechnical report addressing cut and fill stability, and a related hillside grading or retaining wall permit typically can't move through plan check without it.
LA County applies an equivalent hillside grading framework in unincorporated areas, reviewed through LA County Public Works rather than LADBS, with its own geotechnical submittal requirements and fee schedule. Confirming which agency has jurisdiction over a specific hillside parcel is the first step, since City and County hillside review processes are not interchangeable.
Landslide & Liquefaction Zones Under State Seismic Hazard Mapping
California's Seismic Hazards Mapping Act requires a site-specific geotechnical investigation for new construction on a parcel within a state-mapped landslide or liquefaction zone, addressing the specific hazard identified for that area. LADBS and LA County Public Works both check submitted geotechnical reports against these mapped zones as a standard part of plan check, and a report that doesn't directly address the mapped hazard is a common source of correction comments.
For a project that also involves a full teardown and rebuild rather than a remodel, see our guide on like-for-like rebuilds in Los Angeles, since a like-for-like rebuild on a hillside or mapped-hazard parcel still typically needs a current geotechnical report even when the home's footprint and height aren't changing.
The Geology and Soils Report Review Process
Inside the City of Los Angeles, LADBS's Geology and Soils Report counter—staffed by city geologists and soils engineers—reviews the geotechnical report alongside the structural drawings, checking that the findings are complete, that the recommendations are consistent with the proposed design, and that any mapped hazard is directly addressed. The reviewer can issue correction comments requiring supplemental fieldwork, additional borings, or a revised analysis before the geotechnical component of the permit is approved.
In unincorporated LA County, LA County Public Works' geotechnical and soils unit performs the equivalent review for county-jurisdiction parcels. The practical sequence on most hillside or fire-rebuild projects runs: retain a licensed geotechnical engineer, complete fieldwork and laboratory testing, receive the written report, have the structural engineer incorporate the findings into foundation and retaining wall design, and submit both disciplines together for plan check.
Fire-rebuild projects in Pacific Palisades and Altadena frequently need this sequence even where a pre-fire report exists, since changed drainage, vegetation loss, and debris-removal grading can alter slope conditions enough that reviewers expect updated findings rather than relying on an older report as-is. See our dedicated guides for Pacific Palisades and Altadena permitting, and our broader overview of rebuilding in both communities for how geotechnical work fits into the full rebuild sequence.
Common Mistakes That Delay Hillside Projects
The most frequent mistake is ordering structural drawings before the geotechnical report is complete, which forces a redesign once the soils findings come back with a different foundation requirement than assumed. A close second is reusing an old soils report without confirming with the original engineer—or a new one—that the findings still apply, particularly after a fire, major grading event, or the passage of many years.
Ocean Permits & Development sequences geotechnical work alongside structural design and the broader grading and building permit timeline, so a hillside or fire-rebuild project isn't discovering a foundation-type change midway through construction documents. Ocean Permits is a women-owned Los Angeles permit-expediting firm with particular depth in Pacific Palisades and Altadena hillside rebuild sequencing. For a free consultation, call 213-277-8777 before finalizing your hillside project's design.
Common Questions About Geotechnical & Soils Reports
What is a geotechnical or soils report, and when does Los Angeles require one?
A geotechnical (soils) report is a site-specific engineering investigation—soil borings, laboratory testing, and an engineer's analysis—that determines a parcel's bearing capacity, slope stability, expansive-soil behavior, and seismic hazard exposure before foundation and grading design proceeds. LADBS or LA County Public Works typically requires one for hillside grading, new construction in a designated Hillside Area, properties in a mapped landslide or liquefaction zone, retaining walls above a code height threshold, and fire rebuilds on slope terrain where a current report doesn't already exist.
How is a soils report different from a structural engineer's scope?
A geotechnical engineer studies the ground itself—soil composition, bearing capacity, groundwater, slope stability, and seismic hazard—and issues recommendations for foundation type and allowable bearing pressure. A structural engineer then designs the actual foundation, framing, and retaining structures using those geotechnical recommendations as an input. The two disciplines are licensed separately and typically prepared by different firms, even though their work must align on the same project.
Does every hillside property in Los Angeles need a new soils report?
Most do, particularly for new construction, a major addition, or any grading that exceeds minor code-exempt thresholds. The City's Baseline Hillside Ordinance and LA County's hillside grading rules both route projects in designated hillside or slope areas through geotechnical review as a standard part of plan check, not an optional add-on. An existing older report can sometimes be updated rather than redone from scratch, but LADBS and county reviewers generally expect current findings, not a report from a prior decade.
What happens if my property is in a mapped landslide or liquefaction zone?
California's Seismic Hazards Mapping Act requires a site-specific geotechnical investigation addressing the specific mapped hazard—landslide susceptibility, liquefaction potential, or both—before a building permit for new construction can be approved. The geotechnical engineer's report must directly address the mapped condition and provide design recommendations that mitigate it, which LADBS or the county geology/soils reviewer then checks against the submitted structural design.
How does a soils report affect foundation design and cost?
The report's bearing capacity, expansive-soil classification, and settlement findings drive the foundation type a structural engineer specifies—a conventional slab-on-grade, a post-tension slab for expansive soil, or a pier-and-grade-beam system for poor or variable bearing conditions. A post-tension or deep-foundation system generally costs more than a conventional slab, so an early soils report often changes the construction budget well before framing drawings are finalized, which is why we recommend ordering it before finalizing a design-build contract.
Who reviews the geotechnical report once it's submitted?
Inside the City of Los Angeles, LADBS's Geology and Soils Report counter—staffed by city geologists and soils engineers—reviews the report alongside the structural plans, issuing correction comments if findings or recommendations are incomplete or inconsistent with the proposed design. In unincorporated LA County, LA County Public Works' geotechnical/soils unit performs the equivalent review. Both agencies can require supplemental fieldwork or a peer-review response before approving the geotechnical component of a permit.
Can an existing soils report from a previous owner or prior permit be reused?
Sometimes, if it is recent, covers the same scope, and the site conditions haven't materially changed—but LADBS and LA County reviewers commonly request an update letter from the original geotechnical engineer (or a new report if that firm is unavailable) confirming the findings still apply to the current proposed project. A report prepared before a fire, major grading event, or more than roughly a decade ago is unlikely to be accepted without a current update.
How long does geotechnical fieldwork and reporting take?
A straightforward single-family lot on relatively flat ground can often be completed in one to three weeks from drilling to final report, while a hillside lot, a fire-rebuild site, or a parcel in a mapped hazard zone frequently takes two to six weeks or more, depending on access for drilling equipment, laboratory testing lead time, and whether the findings require additional fieldwork. We build the geotechnical timeline into the overall project schedule from the start rather than treating it as a quick add-on step.
What does a soils report typically cost in Los Angeles?
A standard single-family lot on flat terrain typically runs $1,500–$3,500. A hillside lot with new construction or a major addition typically runs $3,500–$8,000. Fire-rebuild hillside lots, particularly in Pacific Palisades and Altadena terrain, often run $4,000–$10,000 or more depending on mapped hazard exposure. Multi-unit or commercial projects coordinating with a structural engineer across design iterations typically run $6,000–$20,000 or more. These are general ranges; we provide a project-specific estimate after reviewing the parcel.
Does Ocean Permits perform the geotechnical investigation itself?
No. Ocean Permits & Development coordinates the permitting process—confirming when a report is required, connecting clients with a licensed geotechnical engineering firm, sequencing the fieldwork and report against the broader permit timeline, and managing the LADBS or LA County geology/soils plan-check submittal and corrections. The geotechnical investigation itself is performed by a licensed geotechnical engineer, not by our firm. Ocean Permits is a women-owned Los Angeles permit-expediting firm, and consultations are free at 213-277-8777.
Is a soils report required for a Pacific Palisades or Altadena fire rebuild?
In most cases, yes, because both areas include significant hillside terrain subject to the Baseline Hillside Ordinance, state seismic hazard mapping, or both. Even where a pre-fire soils report exists for the lot, we generally recommend confirming with a geotechnical engineer whether an update or a new report is warranted, since slope conditions, drainage, and vegetation cover can change materially after a wildfire and subsequent debris removal. See our broader guide on rebuilding in Pacific Palisades and Altadena for how this fits into the overall rebuild sequence.
What is the relationship between a soils report and retaining wall design?
A retaining wall above a code height threshold, or any wall in a hillside area, is designed using lateral soil pressure, bearing capacity, and drainage recommendations that come directly from the geotechnical report—not from generic structural tables. Skipping or rushing the soils report before a retaining wall is designed is one of the more common reasons a hillside grading or retaining wall permit gets held up in plan check.