
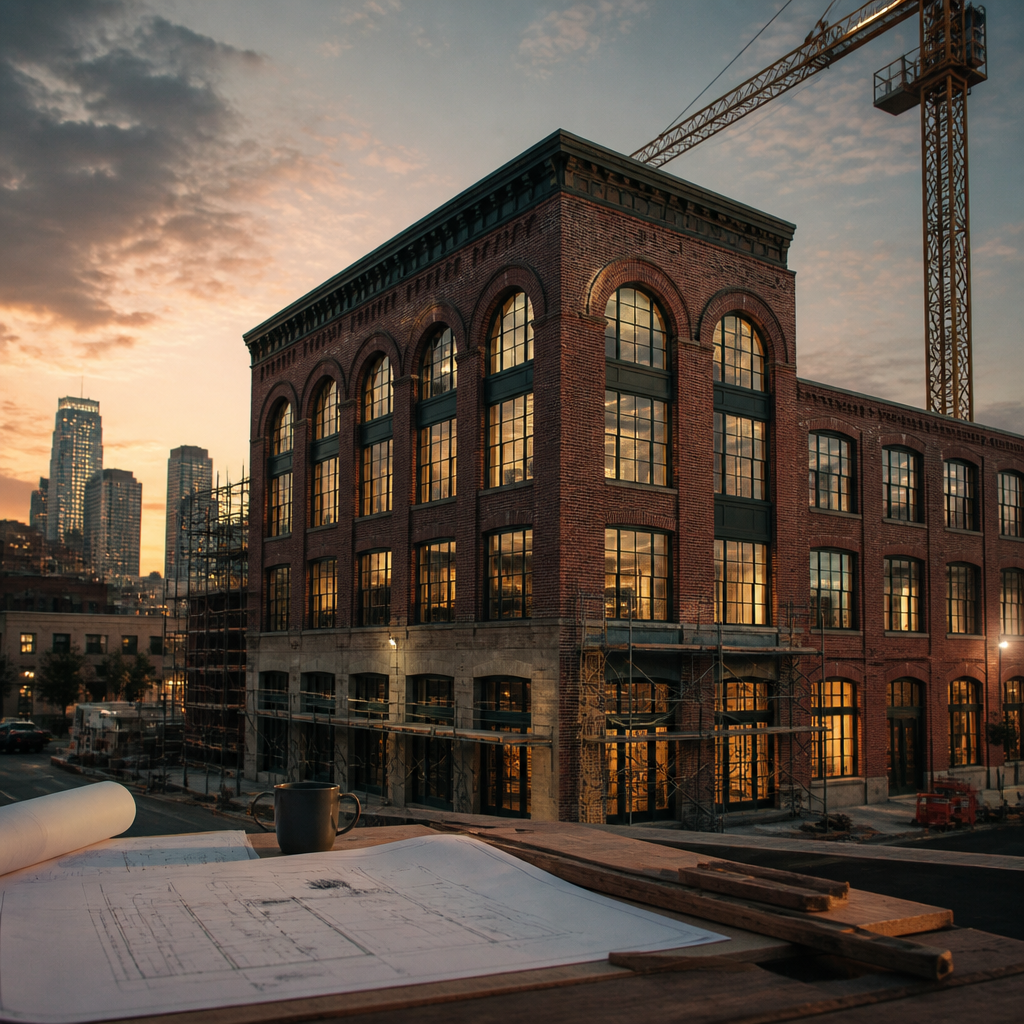
Los Angeles's Adaptive Reuse Ordinance can turn an obsolete office, commercial, or qualifying industrial building into housing without forcing the project through every standard for new construction. The opportunity is substantial, but eligibility, historic review, building code, and LADBS coordination still have to be documented correctly.
That's why owners, developers, architects, and operators considering a conversion should start with a documented eligibility and code strategy—not with a generic residential plan set. Ocean Permits & Development is a women-owned Los Angeles permit expediting firm founded by Katherine Amaya. We provide a free initial consultation and coordinate the City agencies that determine whether an adaptive reuse concept can become an approvable project.
What Is the Los Angeles Adaptive Reuse Ordinance?
Adaptive reuse is the conversion of an existing building to a new use—in this context, most often commercial, office, hotel, retail, or qualifying industrial space into housing or a mixed-use project. Los Angeles created its original Adaptive Reuse Ordinance in 1999 through Ordinance No. 170,916. The policy responded to vacant and underused buildings in and around Downtown Los Angeles by making residential conversion possible without treating every existing wall, floor, parking condition, and corridor as if the owner were constructing a completely new building.
The original program was deliberately targeted. It generally applied to qualifying commercial buildings constructed before July 1, 1974 in Downtown Los Angeles and nearby areas. Later ordinances and area-specific expansions broadened the opportunity into places such as the Broadway Theater District, Hollywood, the Wilshire corridor, the Figueroa corridor, and other Adaptive Reuse Incentive Areas. The exact boundaries and standards changed over time, so the fact that a building is old or vacant does not by itself establish eligibility.
The current framework is also changing the scale of the program. Los Angeles City Planning's Citywide Adaptive Reuse Ordinance, Ordinance No. 188,793, became effective February 1, 2026. It works with the City's new Zoning Code, including LAMC Chapter 1A, Article 8 and related adaptive reuse provisions, to make qualifying conversions available citywide rather than limiting the concept to legacy incentive areas. The original Ordinance No. 170,916 remains an important part of the program's history; the current analysis must also account for the later amendments and the 2026 citywide rules.
Why the Ordinance Makes Conversions Possible
A vacant office building was not designed around residential kitchens, bathrooms, bedrooms, private entries, or today's residential parking assumptions. If an owner had to satisfy every dimensional requirement for a new apartment building, the conversion could require removing too much floor area, adding expensive parking, rebuilding corridors, changing the entire exterior, or giving up on units that make the project financially viable. The ARO changes that starting point: the existing building is evaluated as a resource to be reused, not as a blank site.
Under the applicable adaptive reuse standards, existing conditions such as the building's established height, floor area, yards or setbacks, parking and loading arrangement, and open-space configuration may be treated differently from a new construction proposal. That does not erase safety review. It allows the zoning and building-code strategy to recognize what is already there while the team focuses investment on the parts that protect residents: fire-resistance, alarms and sprinklers, structural capacity, accessibility, natural light and ventilation, plumbing, electrical service, elevators, and legal egress.
Reuse the volume
Create homes within an existing shell instead of losing the project to new-building setbacks and floor-area calculations.
Reduce parking pressure
Apply the ARO's parking treatment where the building, area, and proposed use qualify instead of assuming one space per new unit.
Target life safety
Spend design and construction effort on the actual existing-building risks rather than rebuilding every compliant condition.
Which Buildings Can Qualify?
The eligibility answer has two layers: the historic program and the current citywide program. For a legacy project, the team may need to show that the building was constructed before the July 1, 1974 cutoff and lies inside the applicable Downtown or designated Adaptive Reuse Incentive Area. For a 2026 citywide project, City Planning describes eligible buildings as existing structures at least 15 years old, constructed in accordance with the building and zoning codes in effect when they were built, and located in eligible Multifamily Residential, Commercial, Parking, or Public Facilities zones. The relevant zone list includes residential, commercial, mixed-use, parking, and public-facility classifications; a parcel-specific zoning check is still essential.
Parking structures and parking areas within an existing building receive a separate treatment under the citywide ordinance: a five-year age threshold can apply. Existing buildings between five and 15 years old may also be considered through the Zoning Administrator path, particularly when the project asks for additional relief. This is why a developer should not reduce the analysis to “built before 1974” or “built more than 15 years ago.” The age, lawful use, zoning, physical configuration, requested incentives, and whether new construction is being combined with the reuse all matter.
Qualifying building types can include obsolete Class B or Class C office buildings, older retail and commercial structures, former hotels, parking structures, and certain industrial buildings where the zoning and reuse provisions support residential occupancy. In the Arts District and other former industrial areas, warehouse-to-loft projects are a recognizable example. But not every warehouse is automatically residentially eligible: environmental conditions, hazardous materials, loading, industrial adjacency, noise, fire access, and the current zone can change the result.
- Confirm the building's completion date and identify whether the date is supported by a final permit or Certificate of Occupancy.
- Verify the existing legal occupancy and use; a building that has been informally occupied is not necessarily a lawful commercial or industrial use.
- Map the parcel to the current LAMC Chapter 1A zoning and any overlay, specific plan, historic district, or legacy Adaptive Reuse Incentive Area.
- Define whether the proposal creates five or more residential units, includes affordable housing, adds new construction, or requests incentives beyond the base ordinance.
What Code Standards Does Adaptive Reuse Modify?
The most valuable ARO benefit is not a single blanket exemption. It is a coordinated set of zoning incentives and existing-building allowances that can preserve the economics of a conversion. Parking requirements can be reduced or eliminated when the project satisfies the applicable ordinance conditions and location rules. That can be decisive in DTLA, where adding structured parking to an older office shell may cost more than the residential revenue it supports. It can also preserve ground-floor commercial space instead of forcing a new garage into a building's street frontage.
The ordinance can also permit more flexibility in interior configuration. Existing conditions may be recognized for certain height, floor-area, yard, setback, loading, parking, and open-space questions. Interior floor levels, light wells, courtyards, and shared resident amenities can be planned inside the established volume under the applicable rules. The 2026 citywide program removes minimum unit-size requirements from the zoning framework, subject to the minimums and livability requirements that still apply under the Building Code. It also allows specific rooftop shared amenities or open-space improvements and, for certain unified projects with affordable housing, additional floors or density in the new-construction portion.
Existing-building flexibility does not mean that a developer can use an unsafe corridor or an undersized exit. The California Existing Building Code, the California Building Code as adopted by Los Angeles, fire and life-safety provisions, accessibility rules, energy requirements, and LADBS change-of-occupancy analysis still govern. A corridor may be narrower than the preferred dimension for new construction only when the applicable existing-building and ARO conditions support that solution and the complete egress path remains acceptable. The same principle applies to existing stairs, elevators, windows, ventilation, and fire separations: reuse can preserve a condition, but it cannot hide a life-safety deficiency.
Adaptive reuse is zoning relief, not a waiver from resident protection.
A credible conversion plan identifies every place where the existing building is being retained, every place where a current standard must be met, and every place where a specific ARO incentive is being requested. That code matrix is what prevents an attractive financial model from failing at LADBS plan check.
The Los Angeles Adaptive Reuse Application Process
The fastest path is usually the one that proves eligibility before the design team commits to a full residential set. City Planning and LADBS are reviewing different questions. Planning determines the zoning path, area, historic status, and discretionary or administrative approvals. LADBS reviews the building permit, occupancy classification, structural and architectural plans, fire and life-safety systems, accessibility, utilities, and the technical conditions of the proposed conversion.
Collect the address, assessor and permit history, original building plans when available, final permit or Certificate of Occupancy, completion date, legal use, parcel zoning, and any prior code cases.
Compare the building against the applicable legacy ARO area or current LAMC Chapter 1A citywide criteria. Identify unit count, proposed occupancy, parking treatment, requested incentives, and whether new construction is included.
Document floor-to-floor heights, corridors, stairs, exits, windows, shafts, elevators, structure, sprinklers, alarms, electrical service, plumbing capacity, and fire department access before laying out units.
Align the architect, structural engineer, MEP consultants, LADBS, City Planning, LAFD, and other agencies such as LADWP or LAHD when utilities, affordable housing, or a larger mixed-use program require them.
Submit a coordinated plan set that labels the existing conditions, proposed occupancy, ARO incentives, code analysis, egress strategy, accessibility approach, parking calculations, and all supporting clearances.
Track plan check comments by discipline, answer each correction with a marked response and revised sheet, obtain clearances, pay fees, and carry the approved conditions through permit issuance and inspections.
By-Right Adaptive Reuse vs. Additional Review
Under the current citywide framework, an eligible building at least 15 years old can generally follow a by-right approval path through LADBS when the project stays within the ordinance's listed incentives and does not trigger a separate administrative review. “By-right” does not mean instant approval or no plan check. It means the zoning entitlement is not being decided through a discretionary hearing merely because the owner is converting the use. The building permit still has to demonstrate that the proposed residential occupancy is safe and legal.
Additional review can apply to a building between five and 15 years old (a Zoning Administrator Class 1 Conditional Use Permit), a project requesting incentives not listed in the ordinance, or a unified adaptive reuse project that combines an existing building with new construction (Administrative Review with affordable housing, discretionary review without). Historic status splits into two tracks: surveyed historic resources go through Administrative Review with Office of Historic Resources involvement, while designated historic resources and HPOZ properties go through a Zoning Administrator Class 1 CUP under Section 13B.2.1. Neither is interchangeable with a routine LADBS plan check.
The distinction matters to a schedule and financing model. A project team should not promise a by-right timeline until it has checked the historic inventory, requested incentives, additions, affordable-housing component, environmental questions, and any overlay or specific plan. If the property is in DTLA, the Downtown Community Plan and related zoning provisions can add another layer of context even when the conversion itself is eligible under the ARO. Our Downtown Los Angeles permit guide explains how those parallel reviews interact.
Choosing the Right Adaptive Reuse Approval Track
City Planning's current adaptive reuse page describes the citywide program adopted through Ordinance 188,793. The code location depends on which zoning chapter governs the parcel. Parcels still under the original zoning code (Chapter 1) use LAMC Section 12.22 A.26. Parcels under the new Chapter 1A code use Section 9.4.5 inside Downtown and Section 9.4.6 outside Downtown. Identifying the chapter first prevents a team from citing the wrong section in its eligibility memo.
Most qualifying buildings at least 15 years old can proceed by right through LADBS when no additional trigger applies. Historic status changes the track, and the type of historic status matters. A surveyed historic resource, such as one identified through SurveyLA, goes through Administrative Review with Office of Historic Resources involvement. A designated historic resource, such as a Historic-Cultural Monument or a property in an HPOZ, goes through a Zoning Administrator Class 1 Conditional Use Permit under Section 13B.2.1. Unified adaptive reuse projects that combine an existing building with new construction go through Administrative Review when they include affordable housing, and through a discretionary process when they do not. Buildings between 5 and 15 years old use a Class 1 CUP. Buildings in manufacturing zones are eligible only within designated Adaptive Reuse Subareas, and only conditionally.
Agency sequencing usually follows five steps. First, the planning track is confirmed and any Planning approval is obtained, so its conditions are known before the building design is fixed. Second, the existing building code analysis is completed: occupancy change, construction type, fire separations, egress, accessibility, and structural and seismic evaluation of the existing structure. Third, the engineering, fire, and utility plans are coordinated, including sprinklers and alarms, LAFD access, LADWP electrical and water service, and sewer capacity. Fourth, the package is submitted through ePlanLA and every correction is tracked in one matrix by discipline. Fifth, inspections proceed through construction to the final and the Certificate of Occupancy for the new residential use. Mixed-use ground floors should be planned with our mixed-use development permit team, and new rooftop or central equipment with our commercial HVAC and mechanical permit service.
Fees follow the track. City Planning fees depend on the filing type and scope, so a by-right project avoids Planning case fees that an Administrative Review or CUP carries. LADBS plan check and permit fees are calculated from valuation and scope under LAMC Section 91.107. There is no universal adaptive reuse fee amount. Our permit consulting service can map the track and fee basis before acquisition.
| Approval track | Typical trigger | Deciding evidence | Fee basis |
|---|---|---|---|
| By right through LADBS | Eligible building 15+ years old, listed incentives only, no other trigger | Age and legal-use records, zoning chapter, incentive list | LADBS valuation and scope (LAMC 91.107) |
| Administrative Review (with OHR) | Surveyed historic resource | SurveyLA or inventory status, preservation narrative | Planning filing fee plus LADBS fees |
| Zoning Administrator Class 1 CUP (13B.2.1) | Designated historic resource or HPOZ; buildings 5 to under 15 years old | Designation status, building age, findings | Planning filing fee plus LADBS fees |
| Administrative Review | Unified project with affordable housing | Affordable unit commitment, unified site plan | Planning filing fee plus LADBS fees |
| Discretionary review | Unified project without affordable housing | Full project description and findings | Planning filing fee plus LADBS fees |
| Conditional, Subarea only | Manufacturing-zoned building | Location within an Adaptive Reuse Subarea | Depends on filing type and scope |
Summary of City Planning's published framework for planning purposes. Confirm the current page and code section for the parcel; no universal fee amount applies.
Historic Buildings, HCMs, HPOZs, and Mills Act
Adaptive reuse and historic preservation are often complementary, but the ARO does not automatically override historic controls. A Historic-Cultural Monument, a contributor in a historic district, or a surveyed historic resource can require early coordination with the Office of Historic Resources. The design team may need to preserve a significant facade, lobby, storefront, stair, window pattern, or other character-defining feature while inserting new units and life-safety systems. Exterior alterations, signage, rooftop additions, and window or storefront changes can be more consequential than an interior partition.
A Mills Act contract adds another important distinction. Mills Act benefits can reduce property taxes for an owner who agrees to maintain and rehabilitate a qualified historic property, but a Mills Act contract is not a substitute for permit approval and does not guarantee that every proposed alteration is acceptable. The owner must review the contract, preservation work plan, OHR requirements, and any monument or district rules before treating the tax benefit as part of the project pro forma.
For a practical overview of the City's historic permit path, see our guide to HPOZ and historic preservation permits in Los Angeles. For adaptive reuse, the best sequence is a preliminary OHR consultation before the design is fixed, followed by a coordinated historic narrative, existing-condition survey, and LADBS submission. Preservation review should be integrated into the conversion concept, not added after a residential plan has already eliminated the building's important features.
How the Ordinance Is Used in Los Angeles
Downtown Los Angeles provides the clearest examples of the policy's original purpose. Historic Core office and commercial buildings that once held small offices, upper-floor retail, or vacant rooms have been converted into apartments, condominiums, and residential lofts. The Eastern Columbia Building and the Higgins Building illustrate the broader DTLA pattern of giving historic commercial structures a residential life; individual projects have different approval histories, but they show why preserving an existing shell can produce housing where new construction would be difficult or impossible. The Rowan and other Spring Street projects similarly show how a former commercial building can support residential units and active ground-floor uses when the code and historic strategy are coordinated.
In the Arts District, industrial buildings and warehouses have been converted into loft-style residences or mixed-use spaces, often with a more complicated code profile than a conventional office conversion. Loading doors, high ceilings, old electrical equipment, hazardous materials, truck access, adjacent industrial operations, and large open floor plates all require a specific strategy. The ARO can make the reuse viable, but it does not eliminate the need to address environmental, structural, fire, and neighborhood compatibility conditions.
The timing is especially significant in 2026. Los Angeles is dealing with persistent housing demand while many office buildings face high vacancy, obsolete floor plates, expensive tenant improvements, and uncertain future leasing. Converting every empty office is not realistic—deep floor plates may lack light and ventilation, residential plumbing may be expensive, and some buildings are ineligible or burdened by historic, seismic, or environmental conditions. But a citywide 15-year eligibility framework gives owners a larger pool of buildings to test. It also lets developers evaluate adaptive reuse alongside new construction, not as a one-size-fits-all answer, but as a practical way to reactivate existing urban infrastructure.
Adaptive Reuse vs. Traditional New Construction
The comparison below is a planning-level framework, not a guaranteed schedule or cost quote. Building age, scope, historic status, construction type, and the completeness of the submission can change the result. The value of the ARO is that it changes the assumptions a feasibility study can use.
| Issue | Adaptive reuse | Traditional new construction |
|---|---|---|
| Approval path | Eligible projects can use a by-right LADBS path; younger buildings, historic resources, unified projects, or extra incentives may need City Planning review. | Usually requires a full new-construction zoning and building analysis, with entitlements or discretionary approvals when triggered. |
| Approval timeline | Often shorter when eligibility, existing conditions, and the code matrix are complete; historic or discretionary review can extend it. | Typically longer because the project establishes all site, zoning, environmental, utility, and building conditions from the ground up. |
| Cost profile | Lower demolition and shell costs can improve feasibility, but hidden conditions, seismic work, utilities, and fire upgrades create uncertainty. | More predictable design assumptions, but higher land, demolition, structure, parking, and full-site construction costs. |
| Parking | Reduced or eliminated parking may be available under the applicable ARO provisions and location-specific rules. | Must generally satisfy the current new-construction parking and access framework unless another exemption or incentive applies. |
| Code flexibility | Existing-building conditions and ARO incentives can support flexible corridors, floor area, unit layouts, open space, and amenities while retaining life-safety review. | New construction is designed to current dimensional and building-code standards without relying on the existing-building allowances. |
How Ocean Permits Helps
- Review the address, age, legal use, zoning, historic status, and existing permit record before the project relies on ARO incentives
- Build an eligibility and code matrix that separates zoning relief from requirements that still apply under the Existing Building and Fire Codes
- Coordinate architects, structural and MEP consultants, LADBS, City Planning, LAFD, OHR, LADWP, and LAHD as the project requires
- Prepare a complete adaptive reuse submission with existing-condition documentation, occupancy analysis, parking calculations, egress strategy, and incentive references
- Track plan check, respond to corrections by discipline, and keep revisions consistent across architecture, structure, fire, accessibility, and utilities
- Give owners, lenders, and development teams clear status updates so a conversion decision is based on documented permitting facts
Adaptive Reuse Ordinance FAQ
What buildings qualify for adaptive reuse in Los Angeles?
Under the current citywide framework, an existing building generally needs to be at least 15 years old, have been constructed under the codes in effect when it was built, and be located in an eligible Multifamily Residential, Commercial, Parking, or Public Facilities zone. Parking structures or parking areas inside an existing building can use a separate five-year threshold. Legacy projects may also qualify under the original pre-July 1, 1974 rules and designated Adaptive Reuse Incentive Areas. Eligibility is address-specific and must be supported by records.
Does the Adaptive Reuse Ordinance apply outside Downtown Los Angeles?
Yes. The original 1999 program focused on DTLA and nearby areas, and later amendments added designated areas such as Hollywood, the Broadway Theater District, Wilshire, Figueroa, and other corridors. Ordinance No. 188,793 made the updated ARO citywide within Los Angeles city limits, subject to the current zoning and age criteria. A building outside Downtown still needs a parcel-level zoning and overlay review.
Can an office building be converted to apartments without meeting every new-construction standard?
That is the purpose of the ARO, but it is not a blanket waiver. Applicable ARO provisions can reduce parking, recognize existing building conditions, and allow more flexible interior layouts and amenities. The project must still satisfy the Building Code, Existing Building Code, fire and life-safety requirements, accessibility, structural review, energy provisions, utilities, and legal occupancy requirements. The design should show exactly which standard is being met, modified, or retained.
Can an industrial building in the Arts District use adaptive reuse?
Some industrial buildings can qualify, particularly where the current zone and applicable ARO provisions support residential or mixed-use conversion. A warehouse's age alone is not enough. The team must investigate legal use, hazardous materials, environmental conditions, fire access, loading, noise, structure, utilities, and nearby industrial operations. A former industrial building may require a more involved change-of-occupancy and agency review than a conventional office shell.
What is the difference between adaptive reuse and a standard remodeling permit?
A standard tenant improvement or remodel permit usually changes finishes, partitions, systems, or a business use within an existing occupancy. Adaptive reuse is a coordinated change in the building's use and often creates five or more residential units, so it requires a zoning eligibility determination, occupancy analysis, residential life-safety strategy, and potentially historic or administrative review. A project may contain tenant improvements, but a tenant improvement permit by itself does not establish ARO eligibility.
Is an adaptive reuse project by-right?
Many qualifying buildings at least 15 years old can follow a by-right LADBS path under the citywide ordinance when the project uses the listed incentives and has no separate trigger. Buildings between five and 15 years old need a Zoning Administrator Class 1 CUP. Surveyed historic resources need Administrative Review, while designated historic resources and HPOZ properties need a Class 1 CUP. Unified projects go through Administrative Review if they include affordable housing and discretionary review if they do not. By-right removes a discretionary zoning hearing from the normal path; it does not remove LADBS plan check.
Can a historic building use the Adaptive Reuse Ordinance?
Yes, historic status does not automatically disqualify a building. It does add a preservation track. A surveyed historic resource goes through Administrative Review with Office of Historic Resources involvement. A designated resource, such as a Historic-Cultural Monument or a property in an HPOZ, goes through a Zoning Administrator Class 1 Conditional Use Permit under Section 13B.2.1. Either path can require compliance with the Secretary of the Interior's Standards for Rehabilitation. A Mills Act contract can affect the work plan and maintenance obligations, but it is not a substitute for building or preservation approvals.
Does adaptive reuse eliminate parking requirements?
The ordinance can reduce or eliminate parking requirements for eligible projects under its applicable provisions, but the result depends on the building, location, use, and requested incentives. The team still needs to document existing parking, loading, access, bicycle requirements, accessibility spaces, and any separate transportation or overlay conditions. Parking should be tested during feasibility, not assumed from a general description of the ARO.
What documents should an owner gather before applying?
Start with the final Certificate of Occupancy, original and subsequent permit records, approved plans, completion or construction evidence, assessor information, legal-use history, title and survey information, zoning and overlay maps, historic inventory status, and any code violation or inspection records. Existing-condition photographs and a measured survey are also valuable. If a record is missing, the project should state the evidence gap and use a coordinated City verification process rather than guessing.
How long does an adaptive reuse permit take in Los Angeles?
There is no single ARO timeline. A complete by-right project can move faster than a new construction project because it avoids some entitlement and parking work, but plan check, corrections, agency clearances, construction documents, and inspections still take time. Historic review, Zoning Administrator approval, seismic or high-rise upgrades, utility work, environmental remediation, or incomplete records can extend the schedule. A reliable estimate follows an eligibility and existing-condition review.