_1781464136662-DVw5IPjt.png)
Fire Alarm System Permits
in Los Angeles
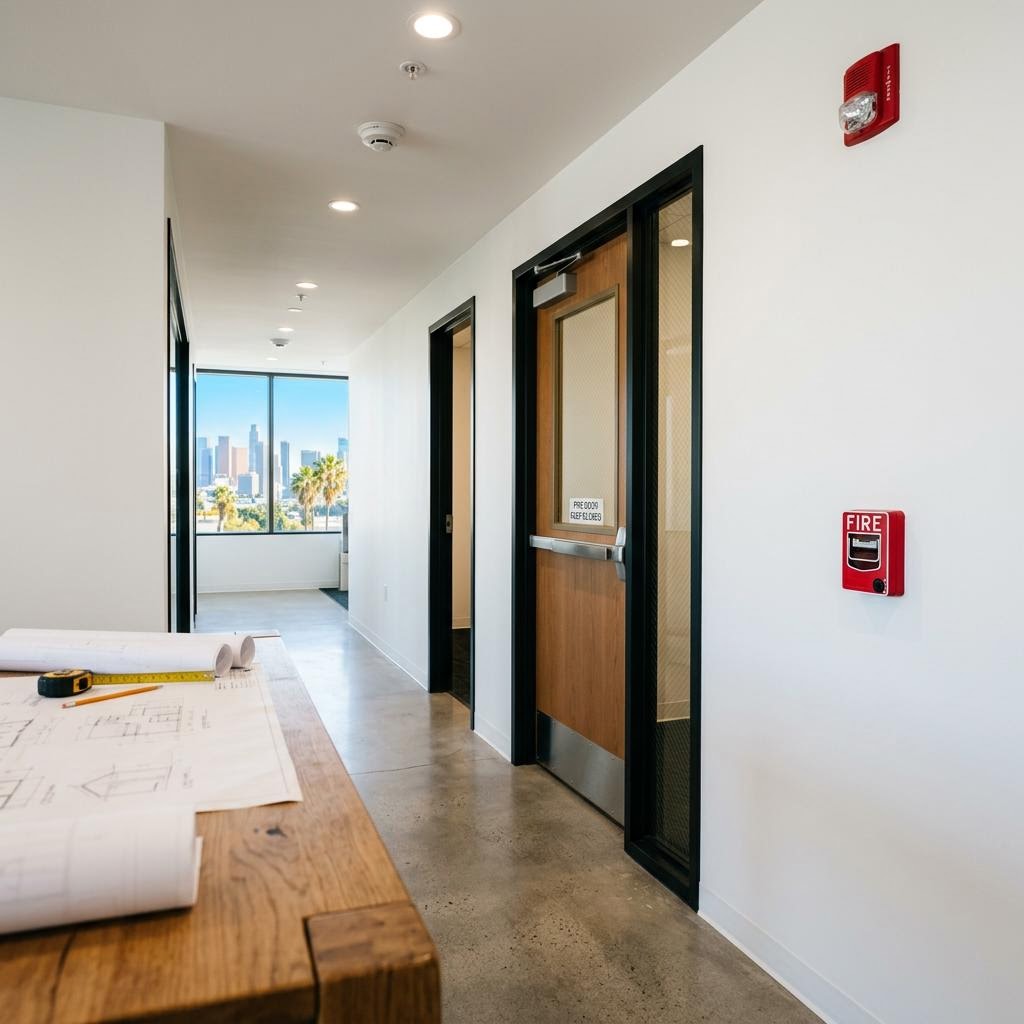
A building permit does not automatically authorize a new fire alarm system. A commercial installation needs its own electrical permitting scope, approved system documentation and coordinated testing before the project can close.
Ocean Permits & Development is a women-owned Los Angeles permit expediting firm. We coordinate owners, architects, licensed alarm contractors, electrical designers and agency reviewers so a tenant improvement does not reach opening day with an unapproved alarm panel, missing notification devices or an unresolved sprinkler-monitoring interface. We manage applications and corrections; the qualified design and installation team remains responsible for engineering and field work.
This service covers new commercial fire alarm systems, replacement control panels, tenant modifications, sprinkler supervisory monitoring and alarm interfaces with elevators, doors and mechanical equipment. It is distinct from our general tenant improvement service: the building approval establishes the occupancy and layout, while the alarm submittal documents how the specific fire-life-safety system operates within that approved building.
Our starting point is the actual address and permit history. City of Los Angeles projects typically involve LADBS electrical review and applicable LAFD conditions. Altadena is unincorporated Los Angeles County and follows County building and fire processes; Beverly Hills and other independent cities must be scoped under their own authorities rather than assuming a Los Angeles City permit applies.
Does every alarm modification require full electrical plan check?
LADBS lists fire alarm systems among complicated electrical systems requiring electrical plan check. Its published electrical-permit guidance also identifies limited exceptions, including certain additions of strobe power supplies and devices, central station monitoring equipment and devices connected to an existing programmable fire warning system. An exception from plan check is not a blanket exemption from permits, fire department approval or inspection.
The City's Express Permit bulletin separately identifies device additions to existing addressable fire alarm systems under approved LAFD plans. We compare the proposed modification with both the existing approved system and the current bulletin before selecting an application path. Replacing the panel, expanding beyond the existing system's capacity or changing the sequence of operations should not be treated as a routine device addition without reviewer confirmation.
- New system: document control equipment, circuits, power and notification coverage.
- Tenant alteration: reconcile new partitions and room uses with detection and notification locations.
- Panel replacement: confirm compatible equipment and the revised system sequence.
- Monitoring-only scope: distinguish sprinkler supervision from an occupancy-wide evacuation system.
The application package: what reviewers need
A useful package begins with floor plans showing the occupancy, room names, alarm device locations, circuit identification and existing equipment to remain. The designer provides equipment listings, battery and power-supply calculations, voltage-drop information where applicable, riser diagrams and a written sequence of operations. The plans should identify whether an alarm releases a door, recalls an elevator, stops an air-handling unit or signals a supervising station.
The Los Angeles Building Code's fire alarm provisions, including Section 907 where applicable, establish when a system is required for the building's occupancy and conditions. NFPA 72 supplies the referenced technical framework for alarm design and testing. Applicable editions and local amendments must be confirmed for the application's code cycle; a familiar detail copied from an older project is not proof of current compliance.
Our LADBS submittal-to-acceptance process
First, we assemble the building permit number, approved life-safety plans, existing alarm records and contractor scope. We ask the designer to identify existing versus new equipment and resolve tenant/base-building responsibilities before submission. This prevents the landlord's panel and the tenant's devices from appearing as two incompatible designs.
Next, we coordinate the appropriate electrical application and any required fire department review. We maintain a correction log that assigns each comment to the architect, alarm designer, installer or owner, and resubmit a consistent revised package rather than isolated sheets. Permit issuance must precede installation of work requiring that permit; approved plans must be available for the field inspection.
For closeout, the contractor schedules required inspections and acceptance testing with the responsible authorities. We coordinate access to the panel, monitored devices, elevators and mechanical systems so interdependent functions can be demonstrated. Contractor testing records, approved revisions and agency final approvals are tracked separately: a monitoring subscription or an installer invoice is not a substitute for a finaled permit.
Common commercial situations that delay approval
A new restaurant may change occupant load or room layout while sharing a landlord's alarm system. A medical office can introduce specialized occupancy or electrical requirements that differ from ordinary office space. A nightclub or event venue may need life-safety coordination beyond simply adding a few wall strobes. We do not assume every business needs the same alarm scope; the approved occupancy and project design determine it.
Other recurring coordination problems include a panel with no spare capacity, inaccessible base-building records, incompatible replacement devices and testing scheduled before elevator or HVAC contractors are ready. We identify these dependencies before a lease deadline becomes an emergency. Building, alarm, sprinkler and certificate-of-occupancy work need a coordinated schedule, but remain distinct approvals.
Budget and schedule without a misleading fixed quote
The permitting budget separates design and calculations, agency plan-check and permit fees, installation, monitoring setup and acceptance testing. Government fees depend on the application scope and current schedules; Ocean Permits' coordination fee is quoted separately after reviewing the project. We do not advertise a universal permit price or guarantee same-day approval.
A limited device addition to an approved system can be a narrower assignment than a new networked system serving multiple floors. Review corrections, landlord access and integrated tests can be more important to opening day than the number of devices alone. Bring the address, occupancy, permit numbers, alarm drawings and intended opening date to the initial consultation so we can give you a scope-specific sequence.
Alarm permit scope and required coordination
| Project | Key documentation | Approval dependency |
|---|---|---|
| New commercial system | Floor plans, riser, equipment data, power calculations and sequence | Electrical plan check and applicable fire-life-safety review |
| Devices added to an existing system | Existing approvals, device schedule and capacity verification | Confirm eligibility for a limited/Express path; do not assume permit exemption |
| Control panel replacement | Compatibility, revised connections and operating sequence | Reviewer confirmation of the replacement scope and required testing |
| Sprinkler monitoring | Supervisory devices, signal routing and monitoring scope | Coordinate sprinkler contractor and supervising station |
| Elevator or HVAC interfaces | Interface details and integrated operating sequence | Equipment contractors available for the required acceptance test |
This is a scope checklist, not a determination that every listed project has identical requirements. The responsible authority and licensed designer determine the final submittal.
Frequently Asked Questions
Does my tenant improvement building permit include the fire alarm permit?
Not automatically. A building permit and an electrical fire alarm permit address different scopes. Verify the permit record and approved alarm drawings rather than assuming the building approval covers installation.
Are all fire alarm changes subject to full LADBS plan check?
No. LADBS publishes limited plan-check exceptions, and its Express bulletin addresses certain additions to an existing addressable system under approved LAFD plans. The proposed work must meet the exact criteria; permits, inspection and applicable fire approvals may still be required.
What information should I send for a fire alarm permit consultation?
Send the project address, occupancy, building permit number, existing alarm plans, equipment schedule, proposed modifications and target opening date. For a shared system, identify the landlord's alarm contractor and who controls the base-building panel.
Which code governs commercial fire alarm systems in Los Angeles?
Applicable Los Angeles Building and Fire Code provisions establish the occupancy-specific requirements, including Section 907 where applicable. NFPA 72 is the referenced technical framework for alarm design and testing. The designer must confirm adopted editions and local amendments for the application.
Can I install first and obtain the permit afterward?
Do not install work requiring a permit before the permit is issued. Unapproved work can lead to corrections, reinspection and delayed occupancy. Ocean Permits can help organize a corrective application if a project is already stalled.
Is sprinkler monitoring the same as a complete fire alarm system?
No. Sprinkler supervisory monitoring and a building evacuation alarm have different purposes and scope. The plans must identify the required functions instead of treating a monitoring connection as proof that every occupancy requirement is satisfied.
Does this LADBS process apply in Altadena?
No. Altadena is unincorporated Los Angeles County and uses County building and fire processes. Pacific Palisades is within the City of Los Angeles. We establish jurisdiction before selecting the application path.
Does Ocean Permits design or install the alarm equipment?
Ocean Permits coordinates permitting, correction responses and inspection dependencies. Qualified licensed professionals remain responsible for system engineering, installation and testing. Call 213-277-8777 for a free initial consultation.
Relevant Ocean Permits Resources
Resolve the alarm scope before opening day
Send us the address, approved building plans and alarm contractor's scope. We will identify the permitting and inspection dependencies for your Los Angeles project.
Free Initial ConsultationCall 213-277-8777
Official permitting references
Reviewed October 9, 2026. Confirm current requirements with the responsible authority; this page is permitting guidance, not a system design or approval.
LADBS electrical permits and fire alarm plan-check exceptions