_1781464136662.png)
Women-owned, LA-based permit expediting firm. We help homeowners in Pacific Palisades and Altadena determine whether an outdoor structure is genuinely exempt or needs a coordinated building, zoning, HOA, HPOZ, and fire-zone review. Free consultation — call 213-277-8777.
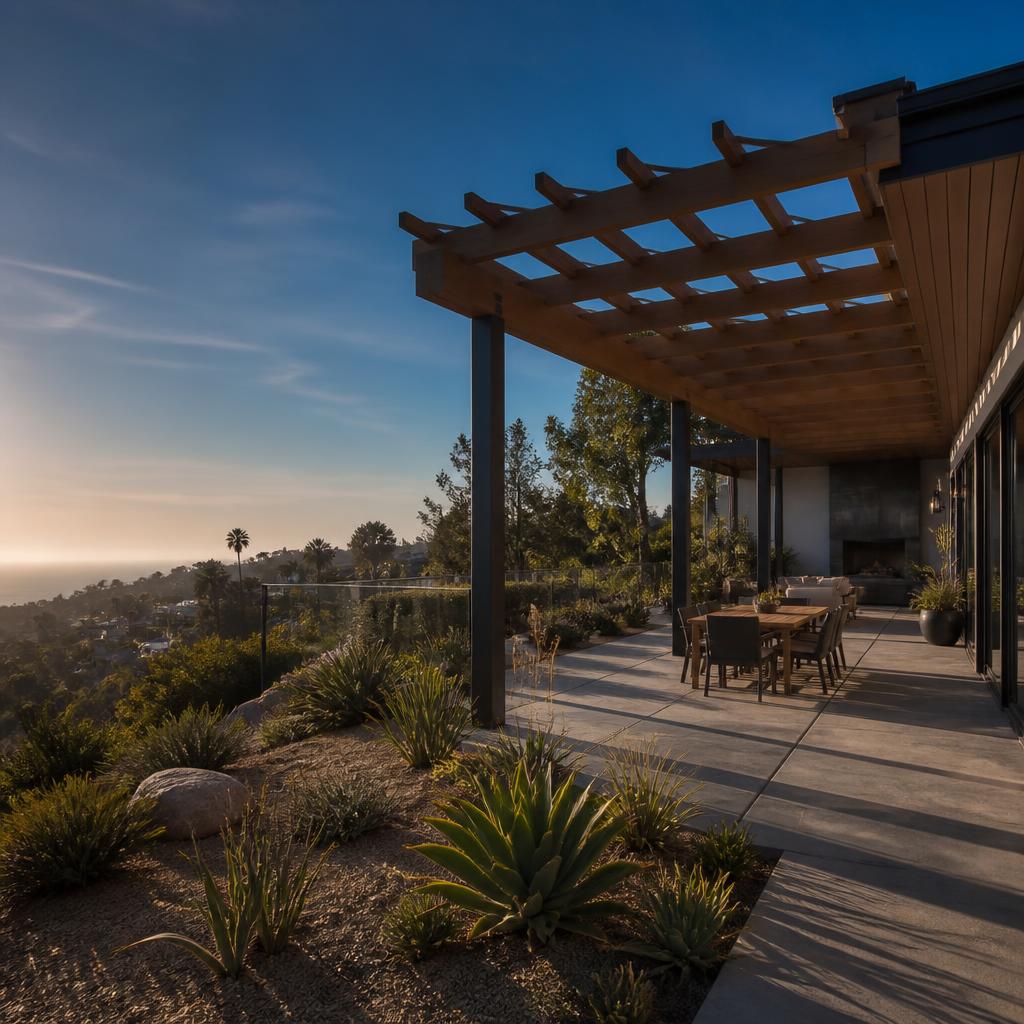
A pergola, gazebo, or patio cover can look like a simple backyard improvement. In Los Angeles, the permit answer depends on details that are easy to miss: whether the structure is attached, whether the roof is open or solid, how large and tall it is, where it sits on the lot, and whether the property has a hillside, historic, HOA, coastal, or wildfire overlay.
The Los Angeles Building Code has a limited accessory-structure permit exemption that can cover some detached, open, one-story structures below the applicable size and height threshold. That is the narrow case many homeowners have heard about. It is not a universal “no permit for a pergola” rule. The exemption does not erase zoning, required-yard setbacks, HPOZ review, HOA approval, Chapter 7A material requirements, or the need for permits for electrical, gas, plumbing, or other work.
An attached patio cover is a different analysis because the roof connection has to transfer gravity, wind, and lateral loads into the house. A solid-roof gazebo, an enclosed California room, or an oversized accessory structure adds more building-envelope and structural questions. This guide separates those categories, explains the LAMC yard rules that still apply to exempt work, and shows how to coordinate the project with pools, hillside grading, HPOZ design review, and fire-resistant construction.
The Permit Question Starts With the Actual Structure
“Pergola,” “gazebo,” and “patio cover” are useful design terms, but they are not legal permit categories by themselves. A catalog may call a structure a pergola because it has decorative rafters, while the installed version has a solid polycarbonate roof, electrical lighting, privacy walls, and a ledger attached to the house. A gazebo may be sold as a temporary kit even though its anchorage, roof load, and location make it a permanent accessory structure. The plan reviewer and inspector evaluate the built conditions, not the marketing label.
Start by listing the facts: detached or attached, one story or taller, open or enclosed, roof area, overall height, posts and footings, distance from the home and property lines, and any utilities. Then identify the lot's zone and overlays. This first inventory often resolves the main question before a drawing package is prepared. It also prevents a common mistake: buying a prefabricated structure because it appears to be under an online exemption threshold, then discovering that the intended location is in a required yard or that the roof is not actually open.
A permit exemption is best understood as a narrow building-permit exception, not permission to build outside the code. If an accessory structure is exempt from building-permit issuance but violates a zoning setback, it can still be cited. If it is exempt but includes a new electrical circuit, the electrical work can still require a permit. If it sits in a Very High Fire Hazard Severity Zone, the materials and construction details can still need to satisfy Chapter 7A. The approvals are related, but they are not interchangeable.
Patio Cover, Pergola & Gazebo Permit Comparison
| Structure type | Roof / enclosure | Connection | Likely permit path | Typical timing |
|---|---|---|---|---|
| Detached open pergola or lattice-roof cover | Open rafters, lattice, or louvered roof with no enclosed room below | Freestanding posts and footings; no structural attachment to the house | May qualify for the LABC accessory-structure exemption when it stays under the applicable size and height threshold and meets all conditions | No permit timeline if genuinely exempt; confirm zoning and HOA/HPOZ requirements separately |
| Detached solid-roof patio cover or gazebo | Weather-protective roof with rafters, sheathing, or a solid canopy | Freestanding structure, but still carries roof, lateral, footing, and wind loads | Permit treatment depends on the adopted exemption threshold, size, height, location, and construction; a solid roof often moves the project out of the simplest exemption analysis | Several weeks when a building permit and structural plan check are required |
| Attached patio cover | Open or solid roof connected to the home's wall, roof framing, or ledger | Requires review of the wall, ledger, flashing, rafters, posts, footings, and load path | Generally requires a building permit with structural plan check and connection details; an open roof is not automatically exempt because it is attached | Typically several weeks, longer if engineering, corrections, or fire-zone review is needed |
| Enclosed California room or oversized structure | Solid roof with walls, windows, screens that function as enclosure, or conditioned space | Part of the building envelope or a larger accessory structure | Full building permit, structural review, zoning analysis, and potentially electrical, mechanical, plumbing, energy, and Title 24 documentation | Often 6–14+ weeks depending on scope, plan completeness, and agency review |
The table is a screening guide, not a final code determination. Confirm the current LABC exemption language, LAMC zoning rules, and any overlay requirements for the specific property before construction or material delivery.
When a Detached Open Patio Cover May Be Exempt
The most favorable case is a detached, one-story, open accessory structure that stays below the applicable Los Angeles Building Code size and height threshold. “Open” generally means the roof and sides do not create an enclosed room: a freestanding pergola with exposed rafters, an open lattice canopy, or a louvered roof with substantial air and light may fit the concept more closely than a solid weatherproof roof with walls. The structure must also satisfy the rest of the exemption's conditions.
Measure the structure as it will actually be built, including roof projections, posts, beams, and any raised platform that contributes to the structure's height or footprint. Check the total area rather than relying on the size of a kit's main frame. A shade sail attached to independent posts may be analyzed differently from a roofed pergola with rafters and footings. Screens, privacy panels, curtains, and outdoor kitchens can change how open the installation is considered, especially when they create a room-like condition.
Even in the exempt case, the structure must be safely anchored and built for its loads. A permit exemption does not excuse unstable posts, inadequate footings, dangerous electrical work, or drainage that sends water onto a neighbor's property. Keep product information, dimensions, footing details, and photographs in the property file. If the City, an insurer, an HOA, or a future buyer asks how the structure was classified, a written record is much more useful than a verbal statement that a contractor “said it was fine.”
Before calling the work exempt, confirm that no separate permit is triggered by lighting, ceiling fans, heaters, gas lines, outdoor kitchens, retaining work, or new paving and drainage. A small open roof can be the easy part of a project that becomes much larger once utilities and hardscape are added. The best exemption review considers the complete scope and the lot, not only the frame sold in the box.
Why Attached Patio Covers Usually Need a Full Building Permit
Attachment changes the engineering problem. A freestanding pergola can distribute its roof loads through its own posts and footings. An attached patio cover introduces a ledger, wall fasteners, flashing, roof-to-wall interfaces, posts, beams, and a foundation load path. The existing wall may not have been designed to receive the new load, particularly if the proposed connection lands on stucco, a cantilevered floor, a hollow masonry wall, or an older roof overhang.
A building-permit plan set normally shows the cover in relation to the existing home, with dimensions, elevations, roof slope, framing sizes, connector hardware, ledger and flashing details, post bases, footings, and the path that carries gravity and lateral loads into the ground. Depending on the span, roof covering, site exposure, and existing conditions, a structural engineer may need to provide calculations or details. The plan reviewer is not only asking whether the patio will shade the window; the reviewer is checking whether it can resist wind, rain, seismic effects, and connection failure without damaging the house.
Waterproofing is another reason an attached cover deserves a complete review. A ledger or roof connection can create a leak path into the wall, attic, or interior finish. Flashing details need to coordinate with the existing siding and roof, and the finished roof cannot divert water toward a foundation or neighboring parcel. A cover that is structurally adequate but poorly flashed can still produce a costly building-envelope failure.
Do not assume that making the roof lattice-like removes the permit requirement. An open roof reduces enclosure, but it does not remove the connection, footings, or zoning questions. If the project is attached, start with a building-permit and structural review unless the authority confirms a specific exception for the exact construction.
California Rooms and Oversized Covers Are Building Projects
A “California room” is often described as an indoor-outdoor living area, but the permit analysis follows the physical enclosure. A solid roof, walls, sliding doors, glazing, screens that function as weather separation, insulation, heating, or conditioned air can turn an outdoor cover into an addition or enclosed accessory space. The project may need structural, zoning, energy, electrical, mechanical, and sometimes plumbing review. The construction cannot avoid those requirements simply because the room is furnished like a patio.
Enclosure can also affect floor area, lot coverage, setbacks, height, light and ventilation, egress, fire separation, and the permitted use of the structure. If the new room is attached to the home, the existing wall and roof must be incorporated into the design. If it is detached, it may still be an accessory building with a larger structural and zoning footprint. An oversized roofed structure can exceed the limited accessory-structure exemption even when the sides remain open.
Draw the intended final condition, not only the first phase. A homeowner who builds a roof now and plans to add screens, glazing, a heater, and electrical service later may be creating a phased building project. The later work can trigger a new permit and reveal that the original structure is too close to a property line or cannot meet the required fire separation. Designing the complete intended use at the beginning is usually less expensive than retrofitting it after construction.
Pergola vs. Gazebo vs. Solid-Roof Patio Cover
A pergola typically emphasizes shade and structure: posts, beams, rafters, and an open or adjustable roof. That form is the closest to the detached open accessory structure that may qualify for an exemption. But a louvered roof that closes tightly, fixed translucent panels, or added walls can change the performance of the roof and the way the City evaluates the structure. The product name is not enough; show the roof in its open and closed condition and identify how it is anchored.
A gazebo usually has a more complete roof form, often with a ridge, hips, or a solid canopy. It may be freestanding and small, but the roof imposes gravity, wind uplift, and drainage loads. Solid roof covering also increases the importance of fire classification in a wildfire-exposed area. A gazebo with screens, railings, windows, or a raised floor may have additional enclosure and guard requirements. A permit exemption is possible only if the complete structure fits the adopted exemption and all other reviews.
A solid-roof patio cover can protect furniture and create valuable outdoor space, but it has the most direct relationship to roof framing, flashing, drainage, and the home's exterior. If it is attached, expect a building permit and structural plan check. If it is detached, its size, height, roof, location, and construction still determine whether it qualifies for an exemption. For the separate rules on elevated decks and fences, see our deck and fence permit guide; this article focuses on roofed outdoor structures rather than repeating that topic.
LAMC Setbacks and Required Yards Still Apply
Building-permit exemption and zoning compliance are separate questions. Los Angeles Municipal Code zoning rules control where an accessory structure can sit, how close it can be to property lines and the main building, how tall it can be, how much of the lot it can cover, and whether a particular required yard can contain it. A detached open pergola that does not need a building permit can still be prohibited in a front yard, required side yard, or other restricted location.
Measure from the legal property line, not a fence that may be misplaced. Check the zone, lot width, hillside conditions, overlay districts, coastal location, and any recorded easements. A structure near an alley, utility easement, or fire-access route may need more clearance than the homeowner expects. Roof overhangs, gutters, posts, raised decks, and steps can all affect the practical location even when a sketch measures only the main rectangle.
Hillside lots need a particularly careful site review. New footings can disturb a slope, a tall structure can affect grading or neighbor views, and a roof can concentrate runoff at the edge of a steep yard. A retaining wall or cut-and-fill operation may create its own permit and geotechnical requirements. Our hillside grading and retaining-wall guide covers those related issues.
If the patio cover is near a swimming pool, coordinate the structure with the pool barrier, equipment, electrical bonding, drainage, and access. A roof or screen can create a climbable condition or alter the barrier line. See our Los Angeles pool permit guide for the pool-side requirements, then show the final combined site condition rather than reviewing the cover and pool as unrelated projects.
Chapter 7A and Patio Structures in Fire-Hazard Areas
A patio cover attached to a home in a Very High Fire Hazard Severity Zone is not just an outdoor comfort feature. Its roof, underside, posts, eaves, wall connection, vents, and nearby combustible materials can influence how embers reach the home. California Building Code Chapter 7A and the applicable local fire and building requirements may call for ignition-resistant materials and assemblies, especially where the structure is within the regulated proximity of the dwelling.
The exact requirements depend on the structure, location, materials, and adopted code. A solid roof may need a qualifying fire classification. Open rafters can expose the underside of the structure to embers. An attached cover can extend the home's vulnerable edge and create a concealed pocket at the eave or ledger. Screens, storage, furniture, and vegetation under the roof also need to be considered in the defensible-space and maintenance plan. “Open” does not mean “fire-neutral.”
For a rebuild in Pacific Palisades, Altadena, Malibu, Topanga, or another fire-exposed area, coordinate the patio structure with the primary home's Chapter 7A plans instead of adding it after the building permit is approved. The materials, roof edge, vents, siding, windows, and landscape zones should tell one consistent story. Our Chapter 7A construction guide explains the broader ignition-resistant review.
Fire-zone review can also affect whether a prefabricated kit is usable. A product may have a generic outdoor rating without documentation that satisfies the California assembly required for the location. Keep manufacturer listings, roof and soffit details, hardware information, and installation instructions with the permit package. The fire-safe choice is not always the least expensive catalog option, but it is easier to approve when the documentation is complete.
HOA and HPOZ Design Review
HOA approval is a private design review that runs in parallel with the City's process. Associations often regulate roof color, exposed beams, height, visibility from common areas, lighting, drainage, materials, and the distance from shared walls or property lines. A small pergola can still need an architectural application with a site plan, elevations, product cut sheets, paint colors, and photos of neighboring structures. Obtain the association's written conditions before ordering a structure that cannot be modified after delivery.
Historic Preservation Overlay Zone review is a separate public design process. An HPOZ may care about the visibility of a patio cover from the street, its relationship to the historic house, the roof form, materials, posts, and placement in a side or rear yard. A structure that is building-permit exempt is not automatically exempt from an HPOZ Certificate of Appropriateness or other historic review. Historic compatibility should be addressed before construction, not after a complaint.
A complete application should identify every review layer: building, zoning, HOA, HPOZ, coastal, hillside, pool, and fire zone where applicable. One approval does not stand in for another. Ocean Permits helps coordinate the submittal sequence so an owner does not receive HOA approval for a structure that the City cannot place in the proposed yard, or a building permit that conflicts with historic design conditions.
A Practical Permit Process for a Patio Cover or Pergola
Start with a measured site plan showing the house, property lines, fences, pool, hardscape, slopes, trees, utilities, and the proposed structure. Add the overall height, roof projection, post locations, footing locations, and distance to the property line and home. For an attached cover, photograph the wall and roof connection so the designer can identify framing and flashing conditions instead of assuming a generic ledger detail.
Then classify the roof and enclosure. Is it truly open? Is the roof fixed or operable? Are screens permanent? Will the space be heated, cooled, wired, plumbed, or used as an enclosed room? The answer determines whether the package is a simple accessory-structure review or a full building project. Include the final intended condition, even if the work will be built in phases.
For an attached or oversized structure, prepare architectural and structural sheets with framing, connections, footings, roof covering, drainage, elevations, and relevant energy or fire notes. A hillside or fire-zone location may require additional engineering, geotechnical information, or Chapter 7A documentation. For a detached open structure that appears exempt, document the exemption conditions and complete the zoning and design-review checks before construction.
Finally, schedule inspections at the correct stages. Footings, structural connections, framing, roof covering, electrical work, and other permitted work may each need to remain visible. Do not bury posts or close a ledger before the inspector can verify it. Keep the approved plans on site and build the roof, flashing, drainage, and fire-resistant details exactly as approved.
Why Work With Ocean Permits on an Outdoor Structure
Ocean Permits & Development is a women-owned permit expediting firm based in Los Angeles. We help homeowners and designers determine whether a patio cover, pergola, or gazebo is truly within the limited accessory-structure exemption or needs a building permit with structural plan check. We also identify the zoning and design-review layers that can apply even when the building permit itself is not required.
For attached covers, California rooms, hillside structures, and fire-rebuild projects, we coordinate building, structural, Chapter 7A, HPOZ, HOA, pool, grading, and inspection requirements into one scope. That early coordination helps prevent a common and expensive sequence: constructing the frame first, discovering that the connection or setback is wrong, and then having to remove or redesign finished work.
Call 213-277-8777 or use our contact page for a free consultation. Send the proposed dimensions, roof type, photos, property location, and any HOA or HPOZ information so we can help identify the right path before construction begins.
Frequently Asked Questions
Do I need a permit for a pergola in Los Angeles?
A detached, open, one-story pergola may qualify for the Los Angeles Building Code accessory-structure permit exemption when it stays below the applicable size and height thresholds and satisfies every condition of the exemption. That does not automatically clear zoning, required-yard, HPOZ, HOA, coastal, hillside, or fire-hazard review. An attached pergola, a structure with a solid roof, or a pergola that exceeds the threshold generally needs a building permit and structural review.
What patio covers are exempt from a building permit in Los Angeles?
The commonly cited exemption applies to a limited detached, one-story accessory structure that is open and under the applicable Los Angeles Building Code size and height threshold. The exemption is conditional and should be checked against the current adopted code, not a generic online rule. Attachment to the house, enclosure, a solid roof, oversized dimensions, electrical work, a hillside site, an HPOZ, or a location in a required yard can change the analysis even if the structure looks small.
Does an attached patio cover need a permit even if it has a lattice roof?
Usually, yes. The important issue is not only whether the roof is open; it is how the cover connects to the home and transfers gravity, wind, and lateral loads. An attached cover may require a ledger, flashing, wall reinforcement, posts, footings, and a continuous load path. Those details are generally reviewed through a building permit and structural plan check. A lattice roof does not erase the connection or waterproofing questions.
Is a gazebo different from a pergola for permit purposes?
The label is not decisive. A pergola usually has open rafters or louvers, while a gazebo is commonly a freestanding roofed structure, sometimes with a solid roof, raised floor, railings, screens, or partial walls. A gazebo with a solid weatherproof roof can create more significant structural and zoning questions than an open pergola. LADBS and the zoning rules will look at the actual roof, enclosure, size, height, foundation, location, and connection rather than the name used in a product catalog.
What is a California room, and does it need a permit?
A California room is generally an outdoor-living addition with a solid roof and some form of enclosure, such as walls, windows, large sliding doors, or screening that makes it function as an extension of the home. It is not treated like an open pergola simply because the room is used casually. A California room typically needs a full building permit with structural, zoning, energy, and possibly electrical, mechanical, or plumbing review. If it is conditioned or enclosed, additional Title 24 and building-envelope requirements may apply.
How do Los Angeles zoning setbacks affect a detached pergola or gazebo?
A structure can be exempt from a building permit and still be restricted by zoning. LAMC rules regulate accessory structures in required yards, including their permitted location, setbacks, height, lot coverage, and relationship to the main building and property lines. A pergola placed in a front yard, side-yard setback, hillside yard, or other required yard may need a different design, a zoning clearance, or an entitlement. Confirm the lot's zone, overlays, and yard requirements before pouring footings.
Do I need HOA approval for a patio cover or pergola?
Often. An HOA or condominium association can have architectural rules that regulate materials, color, height, visibility, drainage, and the location of outdoor structures. HOA approval is separate from a City building permit and does not replace it. Submit a complete site plan, elevations, product information, colors, and drainage approach to the association early. If the property is in an HPOZ, historic review may also be required, and the HOA cannot be treated as the only design-review authority.
What does Chapter 7A require for a patio cover in a Very High Fire Hazard Severity Zone?
Chapter 7A can affect the materials and assemblies used on a patio cover, pergola, gazebo, deck-like platform, or attached outdoor structure in a wildfire-exposed area. Depending on the structure and its proximity to the home, plan review may address ignition-resistant framing or covering, roof covering, vents, openings, underfloor areas, and ember exposure. An attached patio structure can become part of the home's vulnerability at the eaves or wall connection, so the details need to be coordinated rather than treated as ordinary backyard carpentry.
Can I build a patio cover over a pool or in a hillside yard without a permit?
A pool location or hillside lot does not create a blanket exemption. A cover near a pool may interact with pool-barrier, electrical, drainage, and equipment requirements. A hillside yard may trigger grading, retaining-wall, geotechnical, access, and foundation review. Even a detached open structure should be checked against those site conditions. See our pool-permit and hillside-grading guides for the related reviews, then confirm the patio structure itself with the applicable building and zoning authority.
How long does a patio cover permit take in Los Angeles?
A genuinely exempt detached open structure has no building-permit issuance timeline, but zoning, HOA, HPOZ, or fire-zone approvals may still take time. A standard attached patio cover with complete plans commonly takes several weeks through submittal, plan check, corrections, issuance, and inspection. A California room, hillside structure, HPOZ project, or fire-zone rebuild can take longer because the package may involve structural engineering, zoning, historic, fire, energy, and site review.
How much does Ocean Permits charge for a patio cover permit?
The fee depends on whether you need an exemption and zoning review, a straightforward building permit, or a coordinated submittal with engineering, HPOZ, Chapter 7A, hillside, or pool-related work. We provide a project-specific quote after reviewing the structure's dimensions, roof type, connection, location, property jurisdiction, and design-review constraints. Call 213-277-8777 for a free consultation before construction begins.