_1781464136662-DVw5IPjt.png)
West Adams
Permit Expediting
One of Los Angeles' oldest residential districts, permitted by LADBS, with historic overlays that apply parcel by parcel rather than across the whole neighborhood.
Women-owned, Los Angeles-based permit expediting firm. We bring the same historic-district coordination we use in Hancock Park and Mid-Wilshire to West Adams remodels, ADUs and storefronts. Free initial consultation: call 213-277-8777.
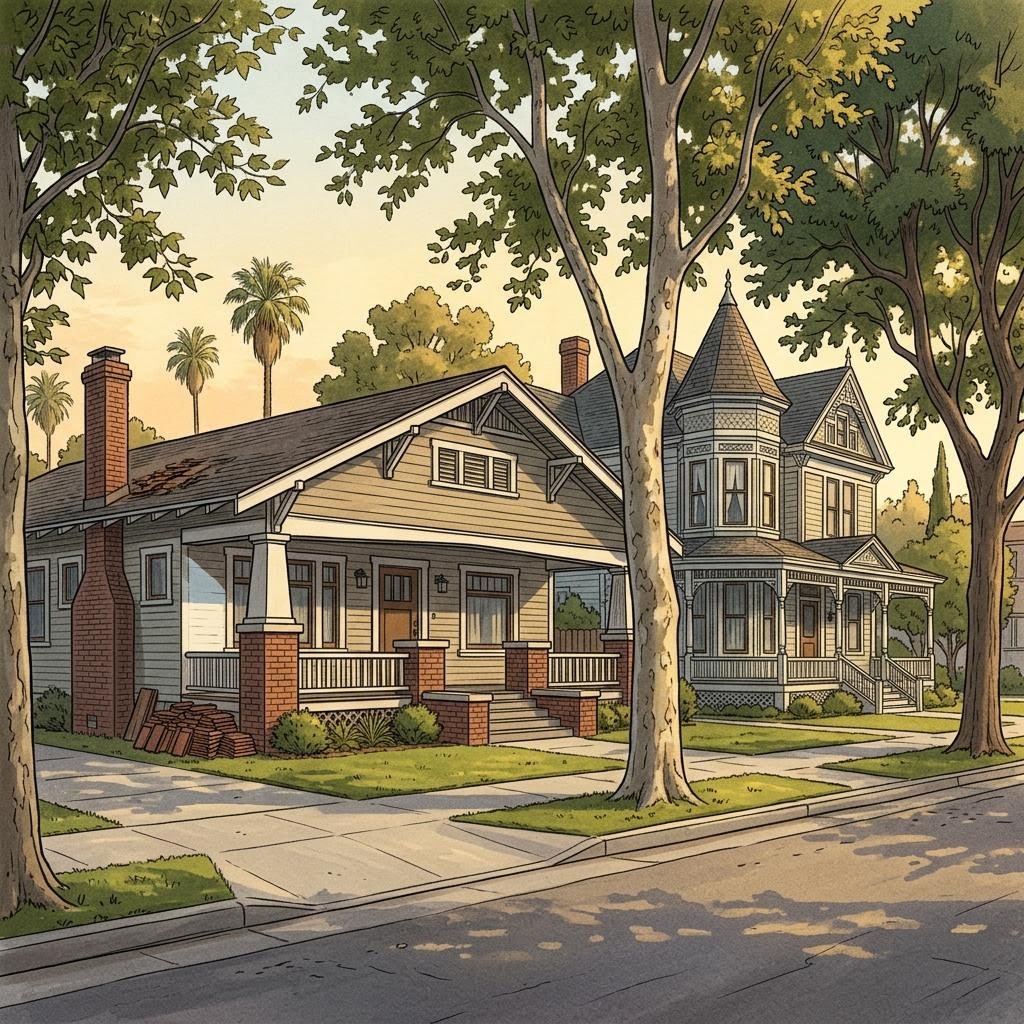
West Adams holds some of the densest concentrations of Craftsman, Victorian, Queen Anne and Colonial Revival homes in Los Angeles. It is inside the City of Los Angeles, so LADBS issues permits, but whether City Planning must review your exterior work depends entirely on the specific parcel.
The neighborhood's housing stock dates largely from the 1890s through the 1920s: large two-story Victorians, shingled Craftsman bungalows and early apartment courts. Typical projects include kitchen and bath remodels, foundation and seismic upgrades, rewiring of knob-and-tube systems, garage conversions and new detached ADUs. Along Adams Boulevard, Jefferson Boulevard and Washington Boulevard, storefront tenant improvements for cafes, retail and creative offices are common.
Older homes also bring older permit records. Undocumented additions, enclosed porches and converted garages surface often, and they are best addressed before plan check rather than after an inspector notices them.
LADBS, Not the County: The Regulatory Layers
Because West Adams is a City neighborhood, Los Angeles County building processes do not apply here. The first step on every project is a ZIMAS parcel check by APN, which shows zoning, any HPOZ, and other mapped conditions.
City of Los Angeles: LADBS jurisdiction
West Adams parcels are permitted by LADBS under the Los Angeles Municipal Code, not by Los Angeles County. Jurisdiction is still confirmed by APN, since County pockets and Culver City lie nearby.
Historic Preservation Overlay Zones (LAMC 12.20.3)
West Adams Terrace, Western Heights, Jefferson Park and Harvard Heights are separately adopted HPOZs with their own preservation plans. Many parcels are outside all of them. ZIMAS shows inclusion.
Contributing versus non-contributing status
Within an HPOZ, the property's survey status and the preservation plan determine the level of review for exterior work.
Base zoning and community plan
Zoning, community plan designations and any specific plan or supplemental use district vary by parcel and affect additions, ADUs and changes of use.
Building and energy codes
LADBS applies the California Building, Residential, Electrical, Plumbing, Mechanical and Title 24 Energy codes with Los Angeles amendments for the applicable cycle.
HPOZs Are Parcel-Specific
Historic Preservation Overlay Zones are established under LAMC Section 12.20.3, and each adopts its own preservation plan. In and around West Adams these include West Adams Terrace, Western Heights, Jefferson Park and Harvard Heights. They are neighboring districts with defined boundaries, not a single overlay covering the whole neighborhood. A home two blocks away from an HPOZ boundary may have no historic review at all.
Inside an HPOZ, exterior work such as window replacement, porch reconstruction, siding, additions and new structures visible from the street generally requires City Planning review against the preservation plan before LADBS can issue the permit. The plan also distinguishes contributing and non-contributing structures. For example, the West Adams Terrace preservation plan sets design guidelines for rehabilitation, additions and new construction within that district only.
For background on the approval process, see our HPOZ permit guide and our overview of the Mills Act.
ADUs and Garage Conversions on Historic Lots
State ADU law limits how cities can restrict accessory dwelling units, but it is not a blanket bypass of historic standards. On HPOZ parcels, objective preservation standards can still apply, particularly to street-visible exterior work. Rear-yard ADUs and interior garage conversions typically raise fewer historic questions than front-facing additions.
Detached garages from the 1910s and 1920s often need foundation, framing and fire-separation upgrades, plus Title 24 energy compliance, to become habitable. Our ADU permit service and garage conversion guide cover the path in detail.
Storefronts on Adams, Jefferson and Washington
Commercial build-outs need LADBS tenant improvement plan check, with attention to change of use, parking, accessibility upgrades and signage. Older commercial buildings may also carry seismic retrofit obligations. Our tenant improvement service scopes these questions before the lease clock starts.
West Adams Project Types and Review Paths
| Project Type | When It Applies | Typical Review Path | Parcel Check |
|---|---|---|---|
| Craftsman or Victorian remodel | Kitchen, bath, structural, electrical or plumbing upgrades | LADBS plan check or Express where eligible | HPOZ status for any exterior change; permit history |
| Detached ADU | New unit in the rear yard | LADBS ministerial ADU review | HPOZ objective standards, utilities, setbacks |
| Garage conversion ADU | Existing detached or attached garage | LADBS ADU review | Structure condition, fire separation, Title 24 |
| Addition or second story | Added floor area | LADBS plan check; Planning review if HPOZ | Preservation plan massing and street visibility |
| Storefront tenant improvement | Retail, cafe or office on Adams, Jefferson or Washington | LADBS TI plan check | Change of use, parking, signs, accessibility |
| Window, porch or siding replacement | Exterior material change | LADBS permit where required | HPOZ review often triggered on mapped parcels |
Typical Planning Estimates by Project
These are nonbinding planning estimates assuming complete, coordinated plans. They exclude design and construction time and can run longer. LADBS calculates fees from current schedules; use the LADBS permit fee calculator for scope-specific estimates.
| Project | Planning Estimate | Fee Basis |
|---|---|---|
| Remodel outside an HPOZ | 4 to 8+ weeks | Valuation-based permit, plan check, trade permits |
| Remodel with HPOZ exterior review | 10 to 20+ weeks | LADBS fees plus Planning review where applicable |
| Garage conversion ADU | 8 to 16+ weeks | Valuation, plan check, trade permits; utility charges where applicable |
| Detached ADU or addition with HPOZ | 16 to 32+ weeks | LADBS and Planning fees; school or impact fees where triggered |
| Storefront tenant improvement | 8 to 16+ weeks | Valuation, plan check, trade and fire-related reviews |
No fixed agency fees or approval dates are implied.
Our LADBS Process for a West Adams Project
- 01
Confirm jurisdiction and overlays
We pull ZIMAS by APN to confirm City of Los Angeles jurisdiction, zoning and whether the parcel is in an HPOZ.
- 02
Review permit history
We check existing permits and certificates of occupancy so legalization needs are scoped up front.
- 03
HPOZ pathway, if mapped
We compare the scope with the applicable preservation plan and coordinate City Planning review before LADBS sign-off.
- 04
LADBS intake
We file a complete package with architectural, structural, MEP and Title 24 documents.
- 05
Plan check and corrections
One correction log assigned to each consultant, with a consistent resubmittal.
- 06
Clearances and issuance
We track Planning, fire, sanitation, school fee and other required clearances until the permit issues.
- 07
Inspections and final
We sequence inspections through final sign-off or certificate of occupancy.
Frequently Asked Questions
Is West Adams permitted by LADBS or Los Angeles County?
West Adams is a City of Los Angeles neighborhood, so building permits go through LADBS, not Los Angeles County. We still confirm each parcel by APN and ZIMAS, because nearby areas include unincorporated County pockets and independent cities such as Culver City.
Is all of West Adams in an HPOZ?
No. Several Historic Preservation Overlay Zones exist in and around the area, including West Adams Terrace, Western Heights, Jefferson Park and Harvard Heights, but many West Adams parcels are outside any HPOZ. Inclusion is parcel-specific and shown in ZIMAS.
What does HPOZ review add to my project?
For parcels inside an HPOZ, LAMC Section 12.20.3 requires City Planning review of qualifying exterior work under the district's preservation plan before LADBS issues the permit. Interior-only work and some minor items may qualify for simpler review; the preservation plan controls.
Does state ADU law let me skip historic review?
Not as a blanket rule. State law limits how cities can restrict ADUs, but objective historic standards can still apply to ADUs on HPOZ parcels, especially for street-visible exterior work. We check the parcel and preservation plan before design is finalized.
Can I convert my garage to an ADU in West Adams?
Often yes, subject to the existing structure, setbacks, utilities, fire separation, Title 24 energy compliance and any HPOZ review on the parcel. Older detached garages frequently need foundation or framing upgrades.
How long does a West Adams permit take?
Our planning estimates range from roughly 4 to 8+ weeks for a straightforward remodel outside an HPOZ to 16 to 32+ weeks for an ADU or addition that needs HPOZ review. These are nonbinding estimates, not agency deadlines.
Why work with Ocean Permits in West Adams?
Ocean Permits & Development is a women-owned Los Angeles permit expediting firm that confirms parcel overlays first, then manages LADBS intake, plan check, corrections, clearances and inspections. Call 213-277-8777 for a free initial consultation.
Official references
Reviewed October 2026. Confirm current requirements for your parcel.
Los Angeles City Planning: local historic districts (HPOZs)
Building in West Adams?
We confirm HPOZ status by parcel, then coordinate LADBS plan check through final.
Nearby Locations