_1781464136662.png)
Respuesta rápida
A new elevator, platform lift, wheelchair lift, or major vertical-transportation alteration in Los Angeles usually requires coordinated building, structural, electrical, accessibility, and sometimes fire or planning review. The exact path depends on the equipment type, travel height, location, occupancy, shaft or enclosure, structural support, power, emergency operation, and whether the project is in the City of Los Angeles or another jurisdiction. A vendor quote is not the same as a permit-ready design.
Vertical transportation projects are often described as equipment installations, but the permit scope extends well beyond the machine. A new elevator or wheelchair lift can change the building structure, floor openings, rated assemblies, accessible route, landing geometry, guards, doors, power, emergency communication, fire alarm interface, drainage, weather protection, and the way people enter and exit the building. The installation must be reviewed as part of the building, not as an isolated product.
In the City of Los Angeles, LADBS is typically involved in the building and trade permit path. The project may also need accessibility review, structural engineering, electrical design, fire-life-safety coordination, planning or historic review, utility work, and inspection or certification by the appropriate authority. Existing buildings add another layer: the team must understand current access, path-of-travel obligations, existing permits, structural conditions, and whether the equipment serves a public, commercial, multifamily, institutional, or private residential use.
Ocean Permits coordinates the administrative process among the owner, architect, structural and electrical engineers, accessibility consultant, elevator or lift vendor, contractor, property manager, and agency reviewers. Licensed professionals and qualified elevator contractors remain responsible for design, calculations, installation, testing, and certification. We help make sure those documents are submitted under the correct scope, corrections are assigned, and inspections are sequenced through closeout.
Which vertical-transportation system is being installed?
The first step is identifying the equipment accurately. A passenger elevator, limited-use/limited-application elevator, platform lift, inclined platform lift, vertical wheelchair lift, stair lift, dumbwaiter, material lift, and accessibility device can have different code, structural, electrical, and inspection requirements. The travel height, speed, enclosure, landing configuration, capacity, controls, and intended users also matter.
A platform lift serving a short change in elevation is not reviewed like a full passenger elevator, but it still needs a compliant route, landing, guarding, gates or doors, structural support, electrical connection, weather protection where exposed, and safe operation. A stair lift may be a smaller alteration, yet its chair, track, controls, clearances, landing zones, emergency operation, and effect on the required stair path should be documented.
We ask for the manufacturer, model, capacity, travel, pit or overhead requirements, landing dimensions, power needs, enclosure details, and intended occupancy before choosing a permit path. If the vendor’s product changes after the application is filed, the plans and inspection process may need to change too.
- Equipment type, model, capacity, travel, and landing arrangement
- Public, commercial, multifamily, institutional, or private residential use
- New shaft, pit, overhead, enclosure, or structural opening
- Accessible route from public way, parking, or occupied floor
- Electrical, fire alarm, emergency communication, and inspection interfaces
LADBS permits, plan review, and trade coordination
A new elevator or lift can involve a building permit plus structural, electrical, mechanical, and related trade work. The package may need architectural plans, structural calculations, equipment specifications, electrical load and disconnect information, shaft or enclosure details, accessible route diagrams, landing and door details, and fire or life-safety information. The exact documents depend on the equipment and building.
The application should identify whether work is new construction, an addition, an alteration to an existing elevator, a replacement, a modernization, or a repair. Replacing controls or equipment without changing the shaft may follow a different path from adding a new opening through floors. A lift installed at an existing entry may also require site, grading, drainage, sidewalk, guardrail, or planning details.
We coordinate the design team and vendor so the equipment schedule, plan set, structural details, electrical drawings, and accessibility narrative agree. A product cut sheet does not answer where the machine sits, how the opening is protected, how the accessible route reaches the landing, or what the building does when power or fire alarm conditions change.
Accessibility and the path of travel
Accessibility is the reason for many lift projects, but adding equipment alone does not prove that the route is compliant. The route should be evaluated from the public way, accessible parking or drop-off, entrance, lobby, lift or elevator landing, corridors, rooms, restrooms, and other areas served. Clear floor space, maneuvering room, door thresholds, controls, handrails, guardrails, signage, lighting, and surface conditions all matter.
For alterations to existing commercial or public facilities, California accessibility requirements may include path-of-travel obligations. The frequently mentioned 20% rule is a cost-limitation provision for certain alterations, not a universal exemption and not permission to stop at the lift. The design team should document the alteration cost, identify the applicable route and elements, and determine what the current code requires for the specific project.
Residential projects have their own questions. A private single-family lift may be evaluated differently from a multifamily common-area lift, an accessible route in a senior-living facility, or a public-facing commercial elevator. The owner should describe who uses the route and what levels or functions the equipment serves rather than relying on a generic “wheelchair lift” label.
Structural, shaft, pit, and enclosure design
New vertical transportation frequently affects the structure. A shaft may require openings through floors or roofs, new foundations, pit excavation, framing, headers, shear-wall changes, equipment support, roof curb details, or reinforcement around existing members. A platform lift may need a framed tower, landing supports, guards, anchorage, and a foundation or slab capable of carrying the equipment and users.
Existing buildings require investigation. The record drawings may not match field conditions, and a proposed opening can encounter beams, post-tensioning, utilities, fire-rated assemblies, waterproofing, or historic finishes. The structural engineer should verify conditions before the contractor cuts or demolishes. A lift that appears to fit on a plan can fail in the field because the foundation, headroom, landing, or required clearances are not available.
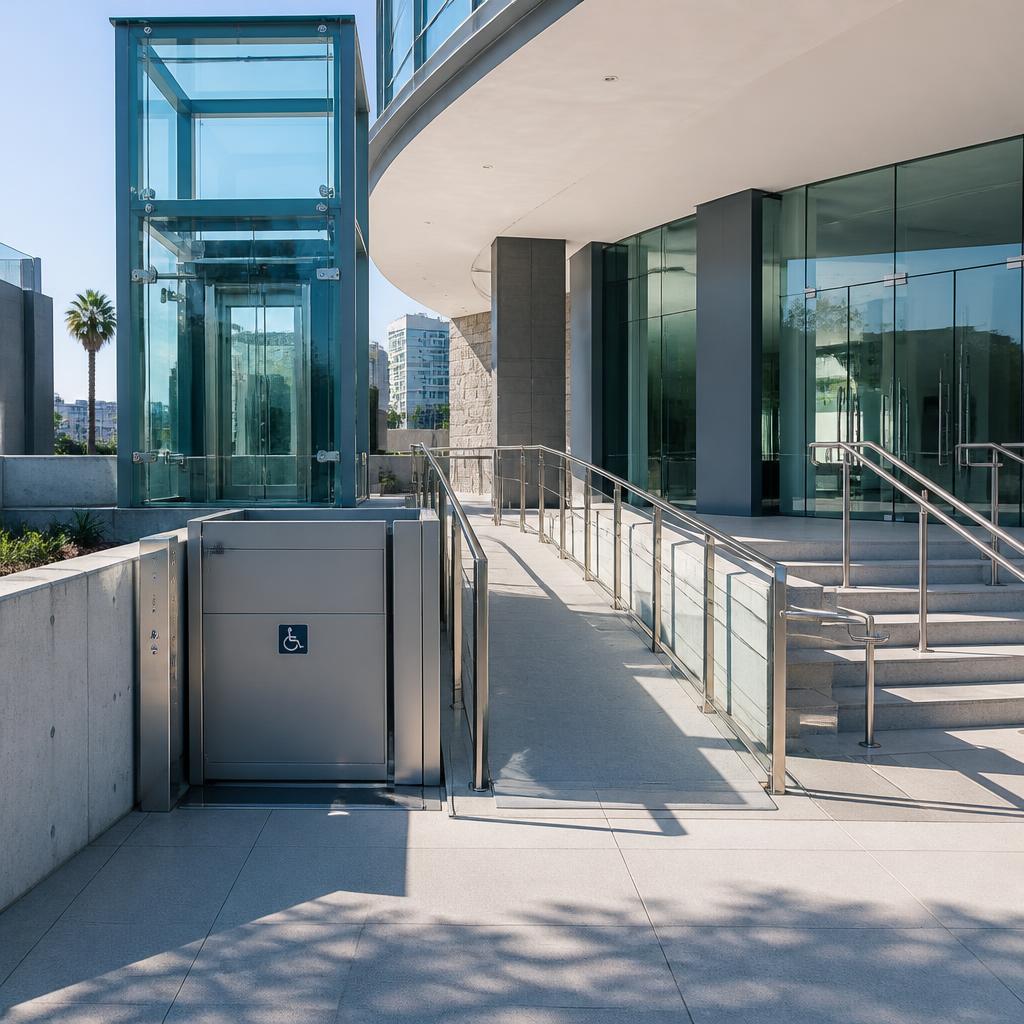
Exterior installations add weather, drainage, corrosion, public protection, and visual design. A transparent enclosure may still need guards, rated construction, roof flashing, accessible landings, and secure controls. Historic districts, HPOZ properties, coastal sites, and architecturally significant buildings may need a planning or preservation review before exterior equipment is approved.
Electrical, emergency operation, and fire-life-safety
Elevators and lifts need an electrical strategy that accounts for voltage, disconnects, load, controls, lighting, machine equipment, emergency communication, and any backup or emergency power requirement. The electrical plan should identify service capacity and the location of equipment, not only show a symbol at the landing. Existing panels may not have the capacity or space assumed by a vendor quote.
Fire-life-safety coordination can include shaft ratings, fire doors, smoke detection, recall or emergency operation, sprinklers, fire alarm interfaces, emergency power, fire command or building systems, and protection of penetrations. The requirements depend on the building, equipment, occupancy, height, and existing systems. A tenant or homeowner should not assume that a lift intended for accessibility has no fire review.
The elevator or lift contractor, electrical engineer, architect, fire-protection designer, and building operator should agree on the control and inspection sequence. If the equipment is tied to a fire alarm or emergency generator, those systems must be tested together where required. We track the dependency between the building inspection, trade inspections, vendor testing, and final approval.
Existing buildings, tenant spaces, and multifamily properties
In an existing building, the route to the lift may cross multiple ownership or management areas. A commercial tenant may need landlord approval for a new entrance or shaft. A multifamily owner may need HOA or resident-notice procedures. A historic or older building may have a nonconforming stair, narrow corridor, or existing access condition that affects the design. These private and existing-condition facts should be mapped before the permit application is submitted.
A vertical-transportation improvement can also change the use of a room, corridor, roof, basement, parking area, or exterior yard. The project may need to preserve exits during construction, maintain accessible access while the work is underway, protect occupants from a shaft opening, and coordinate temporary barriers. Construction sequencing is a life-safety issue, not just a contractor convenience.
For a tenant improvement, we separate the tenant equipment from base-building work, identify who owns the shaft or landing, and confirm the landlord’s requirements for structural penetrations, power, fire alarm, elevator service, shutdowns, and maintenance. That responsibility matrix prevents the tenant from assuming the building will provide infrastructure that is not included in the lease.
Fees, timeline, and vendor coordination
The total project cost includes design and engineering, equipment, demolition, structural work, shaft or enclosure construction, electrical service, fire and life-safety work, site or drainage changes, agency fees, testing, inspections, and permit coordination. The equipment price alone is not a reliable budget. A low equipment quote can become expensive if it assumes a structure, power, pit, overhead, or landing that the building does not have.
The schedule is usually controlled by design readiness, equipment lead time, structural work, agency corrections, private approvals, and inspection availability. A simple lift in a prepared commercial space may move more quickly than a new elevator shaft through an occupied building. Historic review, utility relocation, concrete cutting, fire-system changes, and tenant or resident protection can add time.
We build the schedule from the actual equipment and building rather than promising a universal turnaround. The intake should include vendor documents, architectural and structural drawings, photos, existing plans, occupancy information, property approvals, target date, and any prior permit or inspection records.
Inspection, testing, and closeout
The inspection sequence may include foundations, structural framing, shaft or enclosure, rough electrical, fire-rated construction, accessible route, equipment installation, guards and doors, controls, emergency communication, fire interfaces, and final building inspection. The equipment may also need testing, certification, or inspection by the responsible authority or qualified elevator professional.
Do not cover a shaft, support, conduit, or fire-rated penetration before the required inspection. If field conditions require the lift to move, landing dimensions to change, or equipment to be substituted, the owner and design professionals should determine whether revised plans or a supplemental permit is required. Installing a different model because it is available can invalidate assumptions about power, clearances, controls, and inspection.
Closeout should include approved plans, permits, inspection records, test and certification documents, maintenance information, emergency instructions, warranty details, and any updated occupancy or accessibility record. A complete closeout file helps the owner maintain the equipment and prove lawful completion during future inspections or property transactions.
Planning ranges for elevator and lift projects
These ranges describe broad planning exposure after the design team has a complete equipment and existing-condition package. They are not guarantees.
| Project type | Typical scope | Planning range |
|---|---|---|
| Residential platform lift | Short travel, prepared landing, limited structural work | 8–18 weeks |
| Commercial wheelchair lift | Accessible route, enclosure, structure, electrical, building review | 10–22 weeks |
| Existing elevator modernization | Controls, doors, equipment, fire and electrical interfaces | 12–28+ weeks |
| New passenger elevator | Shaft, pit, overhead, structure, MEP, fire, equipment and testing | 20–52+ weeks |
| Historic or exterior lift | Preservation or planning, site, drainage, structure, weather protection | 16–36+ weeks |
Equipment lead time, private approvals, occupied-building logistics, structural discoveries, plan-check comments, and final testing can change the schedule.
Preguntas frecuentes
Does a wheelchair lift need a building permit in Los Angeles?
A permanent lift commonly requires building, structural, electrical, accessibility, and inspection review. The exact path depends on the equipment, height, location, building, and jurisdiction.
Is a platform lift the same as an elevator?
No. They are different equipment types with different travel, speed, enclosure, control, and code considerations. The product must be identified accurately before the permit strategy is chosen.
Who issues an elevator permit in Los Angeles?
LADBS is typically involved in building and trade permits in the City of Los Angeles, while elevator or lift inspection and certification requirements may involve the responsible authority and qualified professionals.
Does a lift make a building ADA compliant?
Not automatically. The full accessible route, landings, doors, controls, clearances, restrooms, parking or drop-off, signage, and areas served must be evaluated under the applicable requirements.
Does installing an elevator require structural engineering?
Usually, new shafts, pits, openings, supports, foundations, or equipment anchorage require structural evaluation. Even a small lift needs support and landing details.
Can a lift be installed outside a building?
Exterior installations can be possible, but they add questions about foundations, weather, drainage, corrosion, guards, public protection, site access, design review, and historic or planning approvals.
How long does an elevator permit take?
A simple prepared lift may take 8–18 weeks, while a new passenger elevator or occupied-building project can take many months. Equipment and construction lead times are separate from plan check.
Can a vendor install the lift without an architect?
A vendor can provide equipment information and installation services, but the project may still need architectural, structural, electrical, accessibility, and fire documents from qualified professionals.
What if the lift has already been installed?
We can review the address, equipment, plans, permit history, and field condition to identify a safe correction or legalization path. Do not assume a vendor invoice is proof of approval.
What should I send for a lift feasibility review?
Send the address, building type, levels served, equipment model, travel and landing information, site photos, existing plans, target date, and any HOA, landlord, historic, or agency comments.