_1781464136662-DVw5IPjt.png)
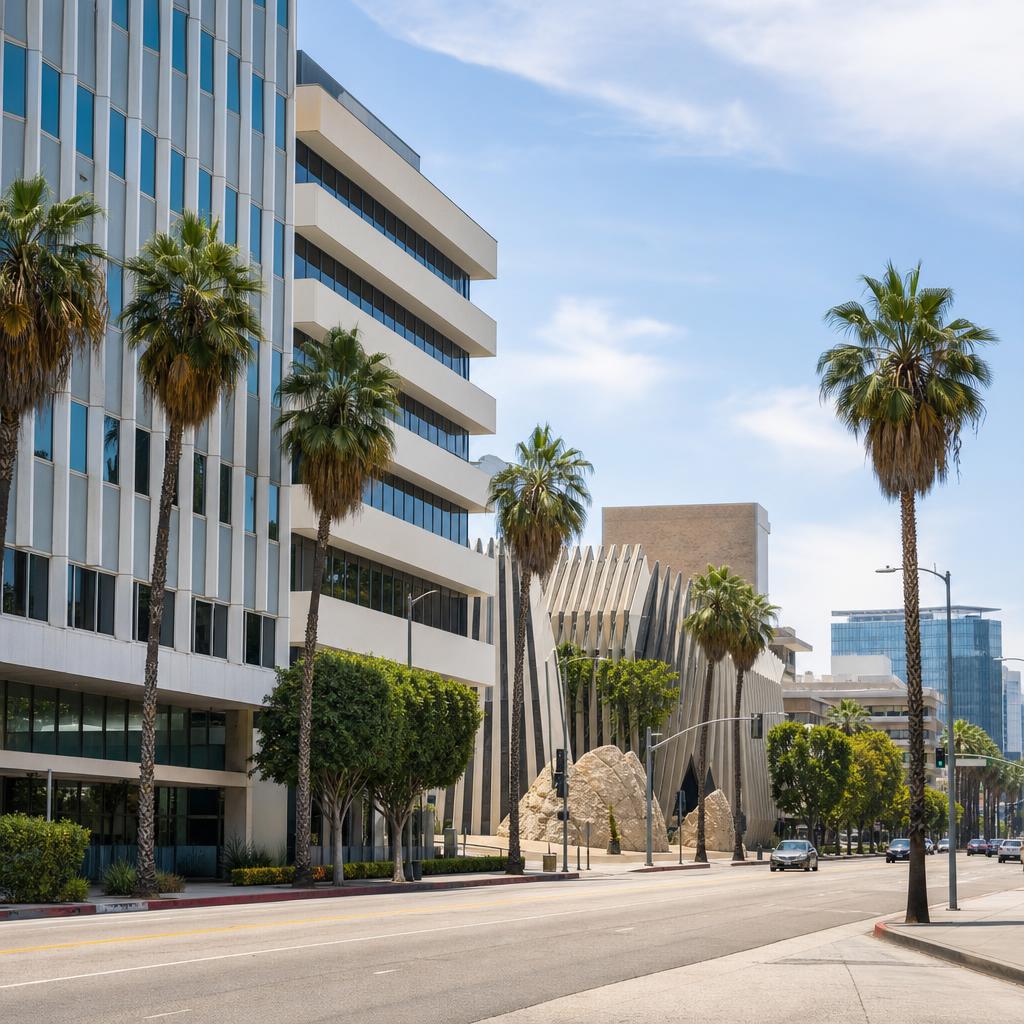
Mid-Wilshire & Miracle Mile
Building Permits
Mid-Wilshire and Miracle Mile are City of Los Angeles commercial and medical-office corridors served by LADBS, between Koreatown and Hancock Park near Museum Row.
Women-owned, Los Angeles-based permit expediting firm. We bring the same disciplined LADBS coordination we use for clients in Koreatown and Hancock Park to Mid-Wilshire and Miracle Mile's office, medical, and retail corridor. Free initial consultation — call 213-277-8777.
Mid-Wilshire and Miracle Mile are City of Los Angeles neighborhoods served by LADBS, defined by a mix of mid-century office towers, ground-floor retail, and a concentration of medical and dental office space along the Wilshire Boulevard corridor near Museum Row.
The tenant mix here drives a steady stream of tenant improvement permits — office-to-medical conversions, suite buildouts, and retail storefront remodels — and a medical or dental office buildout here typically layers California Department of Public Health Radiologic Health Branch registration and, for dental practices, EPA amalgam separator compliance on top of the standard LADBS plan check.
Blocks toward Hancock Park and some individually significant commercial buildings along Wilshire carry historic status, so a property's HPOZ or historic designation is worth confirming before any exterior work is scoped. A retail space converting to restaurant or food-service use also typically needs a restaurant permit review in addition to the standard change-of-occupancy process.
Ocean Permits & Development coordinates the building permit, medical and dental agency registrations, historic review where applicable, and zoning questions as one process for Mid-Wilshire and Miracle Mile projects.
A Commercial & Medical-Office LADBS Corridor
Every permit in Mid-Wilshire and Miracle Mile is reviewed by LADBS under the Los Angeles Municipal Code, applying the California Building Code, California Fire Code, and Title 24 energy standards with the City's local amendments — the same baseline used citywide. What distinguishes the corridor is its mid-century commercial building stock, dense medical and dental tenant base, and proximity to Museum Row's cultural institutions.
City of Los Angeles — LADBS Jurisdiction
Mid-Wilshire and Miracle Mile are City of Los Angeles neighborhoods served by LADBS under the Los Angeles Municipal Code, with no separate local building department.
Wilshire Community Plan Commercial Corridor
Most Wilshire Boulevard frontage carries commercial zoning permitting office and retail uses, with density and height provisions set by the Wilshire Community Plan.
Mid-Century Office & Medical Building Stock
A concentration of 1950s-to-1970s office towers and low-rise medical buildings commonly surfaces older electrical, plumbing, and elevator systems during tenant improvements.
Museum Row & Cultural Institution Proximity
LACMA, the Petersen Automotive Museum, and other Museum Row institutions bring occasional cultural and institutional-use projects into the corridor's permit mix.
Pockets of Historic Preservation Overlay
Blocks toward Hancock Park and some individually significant Art Deco and Streamline Moderne commercial buildings along Wilshire carry HPOZ or historic-designation review.
Mixed Retail, Office & Medical Tenant Base
Ground-floor retail, general office space, and a concentration of medical and dental practices sit side by side, each triggering different occupancy and agency review.
Medical & Dental Office Buildouts
Medical and dental suites are among the most common tenant improvement projects along this corridor. Beyond the LADBS building permit, imaging and X-ray equipment needs CDPH Radiologic Health Branch registration and lead-shielding inspection, and dental practices need EPA amalgam separator compliance coordinated through LA Sanitation's Industrial Waste Management Division. We sequence these agency reviews alongside the standard plan check so a finished suite doesn't sit waiting on a separate approval after occupancy is otherwise ready.
A change of use from general retail or office into a medical or dental office is also a change of occupancy under the California Building Code, which triggers LADBS review — accessibility upgrades, exam-room plumbing, and sometimes parking recalculation — even when no structural work is otherwise planned.
Retail, Office & Historic Preservation
Ground-floor retail and general office tenant improvements along Wilshire, Fairfax, and La Brea typically move through standard LADBS plan check when the use isn't changing. Where a building carries HPOZ status or individual historic designation — more common toward the Hancock Park-adjacent blocks and among some Art Deco and Streamline Moderne commercial buildings — exterior work needs a Certificate of Appropriateness or historic-resource review in addition to the standard permit, which we confirm before design work begins.
Mid-Wilshire & Miracle Mile Project Types, Review Paths & Our Approach
| Project Type | When It Applies | Typical Review Path | Our Approach |
|---|---|---|---|
| Office or retail tenant improvement | Interior buildout or remodel with no change of occupancy | LADBS plan check for structural, electrical, plumbing, and Title 24 energy compliance | We confirm the occupancy classification isn't changing before filing, keeping the project on the standard TI track. |
| Medical or dental office buildout / conversion | New medical or dental suite, or conversion from retail or office use | LADBS change-of-occupancy review, CDPH Radiologic Health Branch registration for imaging equipment, LA Sanitation amalgam separator compliance for dental | We sequence the building permit alongside RHB registration and Industrial Waste sign-off so the suite isn't waiting on a separate agency after occupancy. |
| Retail-to-restaurant or food-service conversion | Ground-floor retail space converting to restaurant, cafe, or food-service use | LADBS change-of-occupancy review, LA County Public Health food-facility permit, parking recalculation where applicable | We confirm parking and occupancy triggers before the buildout design is finalized. |
| Exterior alteration on a historic or HPOZ-adjacent property | Facade change, window replacement, or addition visible from the public right-of-way on a designated or HPOZ-contributing building | HPOZ Certificate of Appropriateness or historic-resource review plus standard LADBS building permit | We confirm historic status and required design review before exterior plans are drawn. |
| Multi-story office building system upgrade | Elevator modernization, electrical service upgrade, or HVAC replacement in an older office tower | LADBS structural, electrical, and mechanical plan check | We coordinate building-wide system upgrades with ongoing tenant occupancy to minimize disruption. |
| Cultural or institutional-use project | Museum, gallery, or institutional buildout near Museum Row | LADBS plan check under applicable Assembly or institutional occupancy requirements | We confirm the correct occupancy classification early given the specialized use and visitor loads involved. |
These are planning-level descriptions, not fee quotes or guaranteed timelines. We confirm current fees, forms, and timelines for your specific address and scope during a free consultation.
Our Process for a Mid-Wilshire or Miracle Mile Project
- 01
Confirm zoning, occupancy, and historic status
We pull the parcel's zoning under the Wilshire Community Plan, current occupancy classification, and any HPOZ or historic-designation status before scoping the project.
- 02
Identify medical, dental, or food-service agency layers
For healthcare or food-service tenants, we map the additional state and county agency requirements that run alongside the LADBS building permit.
- 03
Determine required review paths
We confirm whether the project needs change-of-occupancy review, historic design review, or standard LADBS plan check alone, and sequence them correctly.
- 04
Coordinate the design and engineering package
We work with the architect, MEP engineer, and equipment vendor to produce drawings that satisfy every applicable reviewer the first time.
- 05
File with LADBS and coordinate any parallel agency reviews
We submit the LADBS application while managing CDPH, LA Sanitation, or historic-review tracks in parallel rather than sequentially.
- 06
Manage corrections and inspections through final sign-off
We track plan-check corrections across every discipline and coordinate inspections through final approval and occupancy.
Why Ocean Permits & Development for Mid-Wilshire & Miracle Mile
We coordinate LADBS plan-check submittal, medical and dental agency registrations, historic review where applicable, and zoning confirmation for Mid-Wilshire and Miracle Mile projects ranging from a single office suite to a full retail or medical buildout. Every engagement starts with a free consultation — call 213-277-8777 or reach out through our contact page. See also our medical and dental office permits service and permit and development consulting for entitlement strategy on a historic or change-of-use question.
Frequently Asked Questions
What agency handles building permits in Mid-Wilshire and Miracle Mile?
Mid-Wilshire and Miracle Mile are City of Los Angeles neighborhoods served by LADBS under the Los Angeles Municipal Code. There is no separate local building department — the same citywide codes and LADBS plan-check process apply here as in any other City of Los Angeles neighborhood, with the corridor's own mix of zoning overlays and older building stock shaping what comes up most often.
What kinds of projects are most common along the Wilshire corridor here?
The corridor's mix of mid-century office buildings, ground-floor retail, and medical and dental office space drives a steady stream of tenant improvement permits — office-to-medical conversions, suite buildouts for new practices, and retail storefront remodels along Wilshire, Fairfax, and La Brea. Museum Row's proximity also brings occasional institutional and cultural-use projects into the mix.
Do medical and dental offices here need anything beyond a standard tenant improvement permit?
Yes. Medical and dental suites typically need California Department of Public Health Radiologic Health Branch registration for X-ray or imaging equipment, and dental practices need EPA amalgam separator compliance coordinated through LA Sanitation's Industrial Waste Management Division, in addition to the LADBS building permit for the suite buildout itself. We sequence these agency reviews alongside the standard plan check so a finished suite isn't waiting on a separate approval after occupancy is otherwise ready.
Are there historic preservation overlays in Mid-Wilshire or Miracle Mile?
Parts of the area, particularly toward Hancock Park and the surrounding residential blocks, fall within or near Historic Preservation Overlay Zones, and some commercial buildings along Wilshire carry individual historic designation tied to their Art Deco or Streamline Moderne architecture. We confirm a property's HPOZ and historic status before scoping any exterior work, since that status can require a Certificate of Appropriateness in addition to the standard building permit.
What zoning applies to retail and office buildings along Wilshire Boulevard here?
Most of the Wilshire frontage in Mid-Wilshire and Miracle Mile carries commercial zoning that permits office and retail uses by right, with some parcels falling under the Wilshire Community Plan's density and height provisions. A change of use — such as converting ground-floor retail to a restaurant or medical office — can still trigger parking, accessibility, or occupancy review even where the zoning itself doesn't require a new entitlement.
Does a change of use from retail to medical office require a new permit?
Yes. Converting a general retail space into a medical or dental office is a change of occupancy under the California Building Code, which triggers LADBS review even if no structural work is planned — accessibility upgrades, plumbing for exam rooms, and sometimes parking recalculation can all apply. We confirm the occupancy classification and any triggered upgrades before the buildout design is finalized.
How does Mid-Wilshire compare to Koreatown and Hancock Park for permitting purposes?
Mid-Wilshire and Miracle Mile sit between Koreatown's dense mixed-use corridor and Hancock Park's low-density historic residential neighborhood, and the permitting mix here reflects that — more office and medical tenant improvement work than Koreatown's high-rise residential projects, and more commercial-corridor activity than Hancock Park's HPOZ-driven single-family remodels. All three are LADBS jurisdictions, but the dominant project types and triggered reviews differ by corridor.
How long does a typical Mid-Wilshire tenant improvement take to permit?
A straightforward office or retail tenant improvement with no change of occupancy can often clear plan check in a matter of weeks once a complete application is submitted. A medical or dental office conversion, or a project requiring Radiologic Health Branch registration or a parking recalculation, typically takes longer once the additional agency reviews are factored in. We provide a project-specific timeline after reviewing the address and scope.
Why use Ocean Permits & Development for a Mid-Wilshire or Miracle Mile project?
Ocean Permits & Development is a women-owned, Los Angeles-based permit expediting firm that manages LADBS tenant improvement plan check, medical and dental agency coordination, HPOZ review where applicable, and change-of-occupancy questions as one process, so an owner or tenant isn't navigating multiple reviewers independently. We offer a free initial consultation — call 213-277-8777 or reach out through our contact page.
Building in Mid-Wilshire or Miracle Mile?
We coordinate LADBS plan check, medical and dental agency registrations, and historic review as one process.
Nearby Locations