
Equestrian Facility & Horse Boarding
Permits in Los Angeles
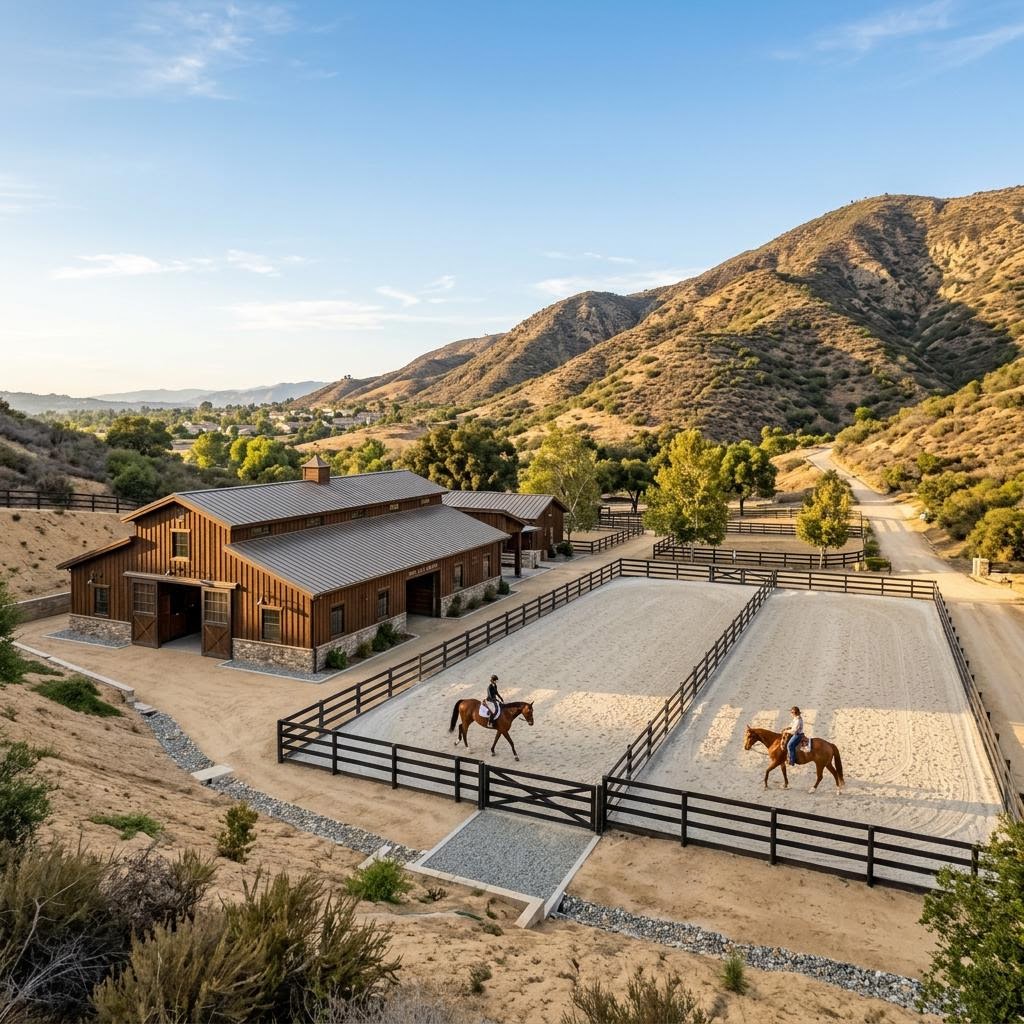
Owning a horse property and running a horse business are two different legal questions. Before you buy land, build a barn or take in a paying boarder, the first thing to settle is which agency controls the parcel and what its zoning actually allows.
Ocean Permits & Development is a women-owned Los Angeles permit expediting firm. We help owners of horse properties in Sylmar, Shadow Hills, Sunland-Tujunga, Lake View Terrace, Chatsworth, the La Crescenta and Montrose foothills and similar areas understand the real path for barns, stalls, tack rooms, covered arenas, riding rings, corrals and commercial boarding before money goes into design or grading.
Equestrian projects sit at the intersection of zoning (where and how many animals may be kept, and whether boarding for others is allowed), building codes (barns, shade structures, accessory buildings and any public-use facility), grading and drainage (arenas are engineered earthwork, not just leveled dirt), and health and environmental rules (manure, runoff, flies and animal keeper licensing). Each of those layers belongs to a different office, and the offices themselves change depending on whether the parcel is in the City of Los Angeles, unincorporated Los Angeles County, or a separate city such as Burbank.
This guide summarizes how those layers fit together, what City of Los Angeles rules say today, what is only being proposed, and where a parcel-specific review is unavoidable. It is general information, not legal advice; every figure below should be confirmed against the current code and your parcel's records.
Start With Jurisdiction, Not With the Barn
A foothill address that says Los Angeles is not automatically in the City of Los Angeles. Sylmar, Sunland-Tujunga, Shadow Hills, Lake View Terrace and Chatsworth are City neighborhoods, so building and grading permits come from the Los Angeles Department of Building and Safety (LADBS) and zoning comes from Los Angeles City Planning. Parts of the foothills, including some areas commonly called La Crescenta, are unincorporated and fall under Los Angeles County Public Works Building and Safety and County Regional Planning. Burbank, including its Rancho equestrian neighborhood, is a separate city with its own building and planning departments. Boundaries in the La Crescenta and Montrose area are irregular, so we confirm by parcel number rather than mailing address.
We do not assume County Public Works handles every horse property in Los Angeles, and we do not assume LADBS does either. The jurisdiction check comes first because it decides which zoning code, which fee schedule, which inspection staff and which health and fire agencies apply.
- City of Los Angeles parcels: LADBS for building and grading; City Planning for zoning, K district and any discretionary approvals.
- Unincorporated County parcels: County Public Works Building and Safety; County Regional Planning for zoning and use permits.
- Separate cities such as Burbank: that city's own building, planning and code rules.
- Health and animal licensing may involve the County Department of Public Health or the relevant city animal services agency depending on location and scope.
Current City of Los Angeles Rules: K District and A/R Zones
A June 24, 2026 Los Angeles City Planning report to City Council (file 25-0096) summarizes existing equine keeping rules and separately describes proposed amendments. Its summary of current rules is a useful starting point, but each figure depends on the parcel's zone, lot creation date and site conditions, so treat them as a report-dated summary to verify, not universal entitlements.
For Equinekeeping (K) Districts under LAMC Section 13.05, the report describes minimums such as stables and corrals being at least 35 feet from habitable rooms on the same lot, no closer to a neighbor's habitable rooms than to the owner's own, and generally 10 feet from side lot lines, with caveats where lots adjoin other properties or streets. It describes a density of one equine per 4,000 square feet of lot area for lots created after January 12, 1975. A K designation sets keeping standards; it does not by itself authorize a commercial boarding business.
For non-K agricultural and residential zones, the report summarizes LAMC 12.21 C.5 provisions under which qualifying stables and corrals in the rear half of the lot generally need not be located more than 100 feet from the front lot line, 25 feet from side lines, 35 feet from the owner's habitable rooms and 75 feet from a neighbor's dwelling. It also describes A1, A2 and RA keeping being tied to minimum lot sizes, such as 17,500 square feet and 4,000 square feet per horse, and a limited allowance for up to two boarded animals as an accessory use. That limited allowance is not permission to operate a public stable.
The same report discusses proposed changes, including reduced distances to neighboring dwellings. Those proposals are not enacted law unless and until Council adopts an ordinance and it takes effect. We design to the code in force on the filing date and track the proposal separately.
Private Keeping Versus Commercial Boarding
Keeping your own horses at home is accessory to a residence. Boarding horses for others for pay, offering lessons to the public, hosting clinics or shows, or running a training business changes the use. Depending on zone and jurisdiction, a commercial stable may be prohibited, allowed only in certain zones, or require a discretionary approval such as a conditional use permit, with conditions on hours, traffic, parking, lighting and events.
Specific plans and community design overlays in equestrian neighborhoods can add rules on fences, trails, lot coverage and animal pad areas. Those district-specific pad sizes are not a universal per-horse number for all of Los Angeles. We read the actual overlay text for the parcel.
Barns, Tack Rooms and Covered Arenas
Barns, stall structures, hay storage, tack rooms and covered arenas are building permit items with structural, foundation and wind design. Electrical for lighting, fans and water heaters, plumbing for wash racks and hose bibs, and any restroom or office need trade permits. A tack room with plumbing and a bed is not a barn; converting part of a barn into a habitable room or second unit triggers residential and possibly ADU rules.
When a facility is open to the public, occupancy classification, accessible routes, restrooms, exiting and fire protection need code analysis for the specific building and use. Not every public barn is an assembly occupancy, and not every covered arena is exempt; the analysis depends on size, use and occupant load. Fire access, hydrant and hay storage questions are reviewed with the applicable fire authority, and parcels in mapped fire hazard severity zones add material and vegetation requirements.
Arenas, Grading, Drainage and Manure
A riding arena is earthwork. Cut and fill, imported footing, compaction, slopes and retaining walls can require a grading permit, soils report and engineered drainage, especially on hillside lots. Arenas concentrate runoff, sediment and manure, so drainage must be routed to an approved outlet without eroding neighbors or carrying waste into storm drains. Dust control matters for neighbors and inspectors alike.
Manure storage location, covering, removal frequency and fly control are recurring compliance and neighbor issues. We plan storage areas, wash rack drainage and access for haul-out at the site plan stage rather than after a complaint. For deep cuts and walls near property lines, see our shoring and grading services.
County Animal Keeper Licensing
The Los Angeles County Department of Public Health Animal Keepers program states that keeping five or more horses requires a license under its program. The program describes certain fee exemptions that are conditional; a fee exemption is not a blanket exemption from licensing, zoning or building permits. Coverage and procedures depend on location, so we confirm with the program for your parcel.
Our Permit Sequence: Feasibility Through Final Inspection
We start by recording the parcel number, existing permits, licensed animals, proposed horse count and every income-producing activity. A project described only as a barn addition can conceal a change from private keeping to a public stable. The operating description should identify boarding, lessons, employees, visitors, events, feed deliveries and manure haul-out so Planning can evaluate the actual use.
The design team then prepares one coordinated site plan showing property lines, neighboring habitable rooms, corrals, existing and proposed structures, access, parking, grades and drainage. A survey or reliable existing-condition information is especially important where the horsekeeping setback must be measured to a neighbor's habitable room rather than to the property boundary. Missing information should be resolved before the structure is placed on the plan.
We obtain the applicable Planning direction and coordinate any required use approval before treating construction drawings as ready for issuance. For City sites, building and grading review proceed with LADBS; County sites use County Public Works and Regional Planning. Soil and drainage reports, structural calculations, trade designs, fire access and applicable health-program documentation must agree with the same operating scope. Some reviews can run concurrently, but a prerequisite entitlement can still prevent permit issuance.
During corrections, each reviewer comment is assigned to the responsible architect, engineer or operator and tracked through resubmittal. Before issuance we verify required clearances, assessed agency charges and the approved drawing set. After construction starts, the contractor calls for the specified grading, footing, framing and trade inspections before work is covered. We track the required finals and any occupancy or operating conditions; a building permit alone is not permission to start a boarding business.
- Confirm jurisdiction, legal use, K district or other overlays, and existing permits.
- Resolve the number of animals, public access and any discretionary use approval.
- Coordinate the site, structure, grading, drainage, fire and trade submittals.
- Track corrections, clearances and agency-assessed fees separately from private consultant costs.
- Obtain issuance before regulated work, then complete required inspections and operating approvals.
Report-Dated Summary of Current City Keeping Rules
Summarized from the June 24, 2026 City Planning report. Current rules only; proposed changes are excluded. Verify against LAMC 13.05, 12.21 C.5 and your parcel's zoning.
| Setting | Rule area | Summary as described | Parcel caveat |
|---|---|---|---|
| K district (LAMC 13.05) | Distance to own habitable rooms | Minimum 35 feet | Measured to habitable rooms, not all structures |
| K district | Distance to neighbor habitable rooms | Not closer than to the owner's own | Depends on neighboring building locations |
| K district | Side lot lines | Generally 10 feet | Boundary and street caveats apply |
| K district | Density | 1 equine per 4,000 sq ft | For lots created after Jan 12, 1975 |
| Non-K A/R zones (12.21 C.5) | Structure placement | Rear half; need not be more than 100 ft from front line. Minimums: 25 ft side, 35 ft own habitable rooms, 75 ft neighbor habitable rooms. | Lot depth, applicable exceptions and neighboring room locations control feasibility |
| A1, A2, RA (non-K) | Lot size | 17,500 sq ft minimum and 4,000 sq ft per horse | Zone and lot record dependent |
| A1, A2, RA (non-K) | Boarding | Limited to 2 boarded animals as accessory | Not authorization for a public stable |
Not legal advice. A K designation alone does not authorize commercial boarding. Proposed amendments discussed in the report are not enacted until adopted and effective.
Illustrative Planning Timeline Allowances
Nonbinding planning allowances assuming complete plans. They are not agency service levels and not Ocean Permits rates. Agency fees come from each jurisdiction's current schedule; we do not quote official fees here.
| Scope | Illustrative allowance | Main variables |
|---|---|---|
| Zoning and jurisdiction feasibility | 1 to 3 weeks | Records, overlays, lot history |
| Barn, stalls or tack room building permit | 8 to 20+ weeks | Structure size, trades, fire zone |
| Arena with grading and drainage | 12 to 32+ weeks | Soils report, slope, quantities, walls |
| Covered arena or public-use building | 16 to 40+ weeks | Occupancy analysis, accessibility, fire review |
| Commercial boarding use approval where available | 6 to 18+ months | Hearing, conditions, neighbor input |
Estimates only. Actual timing depends on the agency, corrections, consultants and any public hearing.
Frequently Asked Questions
Does a K district let me run a boarding stable?
Not by itself. The K designation sets equine keeping standards under LAMC 13.05. A commercial boarding business is a separate use question that depends on the zone and may need a discretionary approval.
How many horses can I keep on my lot?
In City K districts the June 2026 City Planning report describes one equine per 4,000 square feet for lots created after January 12, 1975. Non-K agricultural zones have their own lot size rules. Confirm against current code and your lot's history.
Have the City's neighbor setback distances been reduced?
The June 24, 2026 City Planning report discusses proposed changes. Proposals are not enacted until Council adopts an ordinance and it takes effect, so we design to the code in force when plans are filed.
Can I board a friend's horse at my home?
The report describes a limited allowance of up to two boarded animals as an accessory use in certain non-K agricultural and residential zones. That is not permission to operate a public stable, and it depends on zone and lot size.
Do I need a grading permit for a riding arena?
Often. Cut and fill, imported footing, slopes, retaining walls and drainage changes can trigger grading review, soils reports and engineered drainage, particularly on hillside parcels.
Does the County license horse keepers?
The County Department of Public Health Animal Keepers program states that five or more horses require a license under its program. Some fee exemptions are conditional and do not remove licensing, zoning or building requirements.
Is my La Crescenta property City or County?
It depends on the parcel. Some foothill areas are unincorporated County, while nearby areas are in other cities. We confirm jurisdiction by parcel number before any design work.
Why use Ocean Permits for an equestrian project?
Ocean Permits & Development is a women-owned Los Angeles expediting firm that checks jurisdiction, zoning and site constraints before you invest. Call 213-277-8777 for a free initial consultation.
Relevant Ocean Permits Resources
Know What Your Horse Property Allows
A women-owned team that confirms jurisdiction, zoning and site limits before you build. Free initial consultation.
Free Initial ConsultationCall 213-277-8777
Official references
Reviewed 2026. Confirm current requirements for your parcel with the agency that has jurisdiction.
LA City Planning report to Council, June 24, 2026 (file 25-0096)
LA County DPH: Animal Keepers program
Los Angeles Municipal Code: K Equinekeeping Districts, Section 13.05