_1781464136662-DVw5IPjt.png)
Family Entertainment Center & Trampoline Park Permits
in Los Angeles
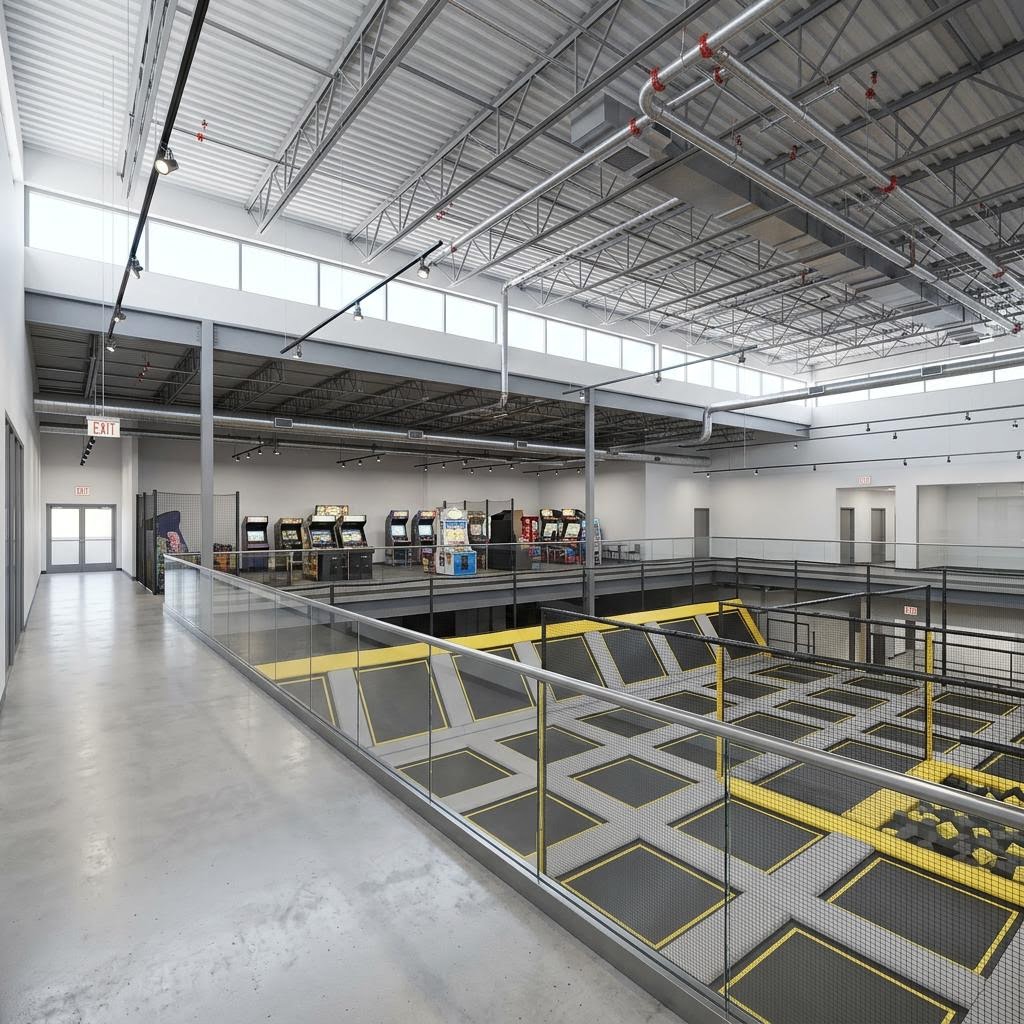
An empty warehouse with high ceilings looks perfect for a trampoline park. To the building official it is a change of occupancy, a new occupant load, new exits and a fire protection question, all before the first court is installed.
Ocean Permits & Development is a women-owned Los Angeles permit expediting firm. We help owners and operators of indoor trampoline parks, arcades, laser tag arenas, bowling centers and combined family entertainment centers (FECs) move from site selection to certificate of occupancy. We coordinate zoning research, plan check, trade permits, fire review and inspections; licensed architects, engineers and contractors prepare the design and perform the work.
No two FECs are classified the same way by default. A small arcade inside a mall suite, a 30,000-square-foot trampoline park in a former distribution building and a bowling center with a full bar and kitchen can land in different occupancy groups with different sprinkler, alarm, exit and plumbing outcomes. The building official makes the final determination from your actual floor plan and use, so our first job is to describe that use precisely.
Jurisdiction comes first. Inside the City of Los Angeles, LADBS issues building permits and the Los Angeles Fire Department reviews fire and life safety. Unincorporated areas go to Los Angeles County Building and Safety, and independent cities such as Montebello, Burbank or Pasadena run their own departments. We confirm the authority by address and APN before any design money is spent.
Occupancy classification: A-3, A-2 and mixed use
Under California Building Code Section 303, Assembly Group A-3 covers assembly uses intended for worship, recreation or amusement that are not classified elsewhere in Group A. Amusement arcades, bowling alleys and indoor recreational areas are typical A-3 examples, and most trampoline courts, ninja-style courses and laser tag arenas are evaluated in that group.
Food and drink change the picture. Group A-2 covers assembly spaces intended for food or drink consumption. A party room with packaged snacks may remain an accessory function, while a full-service restaurant, bar or dining hall inside the venue may be classified as a separate A-2 area. The CBC treats this through Section 508 mixed-use rules: accessory occupancies, nonseparated occupancies or separated occupancies with rated walls. Each choice affects construction type, allowable area, sprinklers and fire separations.
Do not assume your venue matches a competitor's approval. The code examples are guidance, and the building official determines classification from the drawings, seating, occupant load and operation. We prepare a written code analysis so that determination happens early in plan check, not at final inspection.
- Open play areas, trampoline courts, arcade floors, bowling lanes: typically evaluated as A-3.
- Restaurant, bar or dining area with significant seating: may be a separate A-2 portion.
- Party rooms, offices, storage and maintenance rooms: accessory or separate occupancies depending on size and separation.
- Outdoor play areas on the parcel: may need separate zoning and building review.
Change of use from warehouse or retail
Most FECs move into buildings previously used as warehouses (Group S or F) or retail stores (Group M). Moving to an assembly occupancy is a change of occupancy and generally requires the building to meet current code requirements for the new use, followed by a new certificate of occupancy. Insurers, landlords and lenders frequently ask for that CO before opening.
A former warehouse brings specific questions: whether the existing sprinkler system was designed for storage hazards rather than assembly, whether the roof framing can carry new hung loads such as netting, lighting and HVAC, whether the slab supports concentrated equipment loads, and whether the existing restrooms are sufficient for a much larger occupant load. Older tilt-up or unreinforced masonry buildings may also trigger seismic evaluation depending on the jurisdiction and scope.
Retail conversions usually have better parking and storefront access but tighter ceilings and fewer existing exits. A feasibility review before signing the lease shows which building will cost less to convert.
Occupant load, exits and egress layout
CBC Section 1004 sets occupant load using load factors tied to function of space. Unconcentrated assembly areas, standing areas, concentrated seating, kitchens, offices and storage each use different factors, and a bowling center has its own approach for lanes. A trampoline court full of jumpers and a viewing deck full of parents are calculated separately, then combined to size exits.
Chapter 10 then controls the number of exits, exit separation, travel distance, door swing, panic hardware and egress width. Large assembly areas often need multiple exits remote from each other, and main exit requirements apply to many assembly buildings. Court padding, netting, arcade cabinets and party room partitions cannot narrow aisles or block required paths.
Laser tag arenas deserve extra attention. Where an attraction uses darkness, mazes, moving walls or effects that make the egress path not readily apparent, CBC Section 411 for special amusement areas may apply, bringing requirements such as automatic sprinklers, smoke detection, emergency voice communication and exit marking within the attraction. Section 411 is triggered by the design, not by the word arcade; an open, lit arcade floor is not automatically a special amusement area.
Sprinklers, fire alarm and fire department approvals
CBC Section 903 sets automatic sprinkler requirements, and A-3 and A-2 fire areas trigger sprinklers once fire area or occupant load thresholds are exceeded. Many FEC buildings exceed those thresholds. Existing warehouse systems often need hydraulic recalculation or redesign because trampoline courts, foam pits, netting, mezzanines and enclosed party rooms create obstructions and new spaces that need coverage.
Section 907 covers fire alarm and detection. Assembly occupancies above specified occupant loads typically need a manual fire alarm system, and larger venues may need emergency voice/alarm communication. Local fire codes and amendments can add requirements, so the fire department's review is a separate approval track from building plan check, with its own deferred submittals for sprinklers and alarm.
Fire inspections also cover the operating venue: exit signage and emergency lighting, fire extinguisher placement, foam and padding materials, decorative materials, occupant load posting and, in some jurisdictions, an annual assembly or place of public assembly permit.
Accessibility: CBC Chapter 11B and ADA
Commercial public accommodations in California must meet CBC Chapter 11B, and the federal ADA applies in parallel. For change-of-use and alteration projects, 11B requires accessible entrances, accessible routes to each primary function area, accessible restrooms, service counters, parking where provided and signage, with path-of-travel upgrades tied to the alteration.
The U.S. Access Board guidance for recreation facilities explains that specific exceptions for amusement rides do not eliminate other obligations. Even where a particular attraction cannot be made fully accessible, the route to it, viewing areas, party rooms, food service, toilets and parking still need to comply. Bowling centers, for example, have specific requirements for accessible routes to a portion of the lanes.
State amusement ride rules: what is excluded
Operators often ask whether a trampoline park needs a Cal/OSHA permanent amusement ride permit. California Code of Regulations, Title 8, Section 344.5(b)(3) expressly excludes trampolines, coin-operated arcade machines, laser and paintball type games and bowling alleys from the definition used for the state's permanent amusement ride program. Those attractions therefore are not automatically subject to that state ride permit and inspection program.
This exclusion is narrow. If a venue adds a genuine mechanical ride, such as a powered spinning ride, a track-based ride or another device within the regulated definition, its applicability must be checked separately. The exclusion also does not waive building, fire, accessibility, structural or operational safety requirements, and manufacturer installation instructions and industry standards still guide equipment layout.
Parking, zoning and Planning eligibility
Before plan check, confirm the use is allowed on the parcel. Commercial recreation can be permitted by right in some zones, need a conditional use or similar discretionary approval in others, and be prohibited in some industrial zones. Alcohol service usually brings a separate land-use review.
Parking requirements depend on the jurisdiction and parcel. Assembly uses can carry high parking ratios, and moving from warehouse to assembly may create a deficiency. California AB 2097 limits minimum parking requirements for projects within one-half mile of qualifying major transit stops, but it applies only to eligible parcels and has exceptions; it is not free parking everywhere. We check transit proximity, local code and existing entitlements parcel by parcel.
Structural, equipment anchorage and MEP scope
Trampoline frames, climbing walls, suspended netting, mezzanines, ninja courses and bowling equipment often require engineered anchorage details and structural calculations. Hanging loads from an existing roof need verification of the joists or trusses. Freestanding structures over certain heights may need their own structural review.
Mechanical, electrical and plumbing upgrades are almost always part of the job: ventilation sized for a high-occupancy active use, added restroom fixtures under the California Plumbing Code for the new occupant load, electrical service for arcade games and lighting, and any kitchen with grease exhaust, which brings separate health department plan review for food service.
Our process from lease to certificate of occupancy
We start with a feasibility review of the site: jurisdiction, zoning, existing occupancy, CO and permit history, parking, sprinkler and fire alarm condition, restroom capacity and accessibility gaps. That shows whether the lease makes sense before you commit.
Next we coordinate the design team's code analysis, file with Planning where use eligibility or parking needs approval, then submit building plan check with architectural, structural, MEP, Title 24 energy and accessibility sheets. Fire department review, sprinkler and alarm deferred submittals and health review run in parallel where allowed. We maintain one correction log, resubmit consistently and track every clearance to issuance.
During construction we sequence trade inspections, fire sprinkler and alarm acceptance tests, accessibility items and final building and fire sign-offs through the certificate of occupancy. One point of contact answers at 213-277-8777.
Venue types and typical review triggers
| Venue component | Common classification starting point | Key review triggers |
|---|---|---|
| Trampoline courts and foam pits | A-3 recreation | Occupant load, sprinkler obstruction, anchorage, padding materials |
| Arcade floor | A-3 amusement | Electrical load, aisle widths, exits; not automatically CBC 411 |
| Laser tag arena | A-3, possibly special amusement area | CBC 411 if egress is not readily apparent; smoke detection, exit marking |
| Bowling lanes | A-3 | Occupant load method, accessible lanes and routes, equipment |
| Restaurant or bar | A-2 portion possible | Mixed-use analysis under CBC 508, kitchen exhaust, health review, alcohol land use |
| Party rooms | Accessory or separate occupancy | Separation, ventilation, egress from enclosed rooms |
Classifications are starting points for analysis only. The building official determines occupancy from the actual plans and operation.
Planning timeline and cost basis
These are nonbinding planning ranges for complete, coordinated submittals. They are not agency deadlines or guaranteed outcomes.
| Phase | Planning estimate | Cost and fee basis |
|---|---|---|
| Site feasibility and code analysis | 1 to 3 weeks | Expediting and design consultant fees quoted per scope |
| Zoning use eligibility or parking review | Days if by right; months if discretionary | Planning fees per current jurisdiction schedule |
| Building plan check and corrections | 8 to 20+ weeks | Plan check and permit fees based on valuation and scope |
| Fire department review and deferred sprinkler and alarm | 4 to 12+ weeks, often parallel | Fire review fees and fire protection contractor design |
| Health review for food service | 4 to 10+ weeks where triggered | County or city environmental health fees |
| Construction inspections to CO | Tied to construction schedule | Inspection fees, reinspections and testing |
Ranges are estimates only. We do not publish agency fee amounts or fixed Ocean Permits prices; fees come from each jurisdiction's current schedule and our proposal is quoted per project.
Frequently Asked Questions
Is every family entertainment center an A-3 occupancy?
No. Many recreation and amusement areas are evaluated as A-3 under CBC Section 303, but restaurants or bars may be separate A-2 portions, and support spaces can be accessory or separate occupancies under Section 508. The building official decides from your plans.
Does a trampoline park need a Cal/OSHA amusement ride permit?
Not automatically. Title 8, Section 344.5(b)(3) excludes trampolines, arcade machines, laser and paintball type games and bowling alleys from the permanent amusement ride definition. Any added mechanical ride must be checked separately, and building, fire and accessibility rules still apply.
Do I need a new certificate of occupancy to open in a former warehouse?
Usually yes. Converting storage or industrial space to assembly use is a change of occupancy that generally requires compliance for the new use and a new certificate of occupancy.
Is a laser tag arena a special amusement area?
It can be. CBC Section 411 may apply where darkness, mazes or effects make the exit path not readily apparent. An open, lit arcade is not automatically a special amusement area.
Will I need to upgrade the existing sprinkler system?
Often. Assembly thresholds under CBC Section 903 commonly require sprinklers, and warehouse systems may need recalculation or redesign for courts, netting, mezzanines and party rooms.
Does AB 2097 eliminate my parking requirement?
Only if the parcel qualifies based on proximity to a major transit stop and no exception applies. It is not a blanket exemption, so we check each parcel and local code.
How long does an FEC permit take?
Our nonbinding planning estimates run roughly 4 to 8+ months from feasibility to permit issuance for a typical change of use, longer if discretionary zoning or major structural work is involved.
Why work with Ocean Permits?
Ocean Permits & Development is a women-owned Los Angeles permit expediting firm that coordinates zoning, plan check, fire review and inspections for assembly venues. Call 213-277-8777 for a free initial consultation.
Relevant Ocean Permits Resources
Test your venue site before you sign the lease
Send us the address, floor plan and the attractions you plan. We will map occupancy, exits, fire protection and zoning questions first.
Free Initial ConsultationCall 213-277-8777
Official references
Reviewed 2026. The 2025 California Building Standards Code (Title 24) takes effect January 1, 2026; confirm local amendments with the responsible authority.
California Code of Regulations, Title 8, Section 344.5
U.S. Access Board guide: amusement rides