
Quick Answer
Foundation repair and underpinning normally require a building permit and structural review from LADBS because the work modifies or supports load-bearing elements that transfer weight to the ground. The submittal package typically includes drawings from a licensed engineer or architect, excavation and shoring details, load calculations, geotechnical input when applicable, and a clear inspection sequence. Excavation, micropiles, beams, or new supports should never begin on the strength of a contractor's quote alone.
Cracks, settlement, sloping floors, sticking doors, and moisture beneath a house can have very different causes: poor drainage, expansive soil, fill material, erosion, root intrusion, a water leak, an undersized foundation, seismic damage, or some combination of factors. "Underpinning" isn't a single product — it describes a family of techniques for transferring load to a more competent stratum or for expanding the capacity of an existing foundation.
In the City of Los Angeles, LADBS needs to know exactly what will be touched, what loads exist, how the building will be supported during construction, and how workers and adjacent properties will be protected. Approval doesn't come from photographs alone. The observed condition has to be translated into drawings, calculations, and buildable details signed by a responsible licensed professional.
This guide separates diagnosis, design, permitting, construction, and inspection. The exact requirements change with the address, slope, building type, proximity to the property line, and proposed technique. The time and cost references here are for planning purposes only — they don't substitute for a site evaluation or LADBS's final determination.
When a foundation repair needs a permit
Work that replaces concrete, adds footings, installs foundation beams, modifies walls, introduces piles, changes the load path, or excavates beneath an existing structure is generally structural work. Even when the finished result is hidden from view, the work affects the building's safety and has to be documented. The exact permit breakdown can include building and structural, plus plumbing, electrical, or grading if utilities or earthwork are involved.
Not every crack requires underpinning. Sealing a non-structural fissure or repairing a finish can have a very different scope than rebuilding a footing. That decision gets made after observing the pattern, width, progression, leveling, drainage, soil, and loads. A contractor can offer a useful hypothesis, but the structural diagnosis and reinforcement design belong to the licensed professional.
Working without a permit can complicate a sale, an insurance claim, a later construction inspection, or a future addition. It can also conceal an unsafe excavation sequence. If work has already started, the right move is to stop the unauthorized scope, document existing conditions, and ask your architect, engineer, and expediter for a legalization strategy.
- New footing, stem wall, grade beam, pier, micropile, or structural connection.
- Excavation beneath an existing foundation or along the property line.
- Changes to load-bearing walls, beams, posts, or load transfer.
- Repairs related to settlement, landslide movement, erosion, or seismic damage.
- Hillside work that alters grading, drainage, or slope stability.
The difference between repair, reinforcement, and underpinning
A repair can restore lost capacity in an existing element: replacing deteriorated concrete, repairing corroded rebar, injecting a structural crack, or rebuilding a damaged section. Reinforcement improves capacity without necessarily transferring load to a new stratum — for example, a beam, a concrete jacket, or an added connection. Underpinning adds or extends support so the load reaches a more competent soil layer or so a zone that's no longer performing as expected gets stabilized.
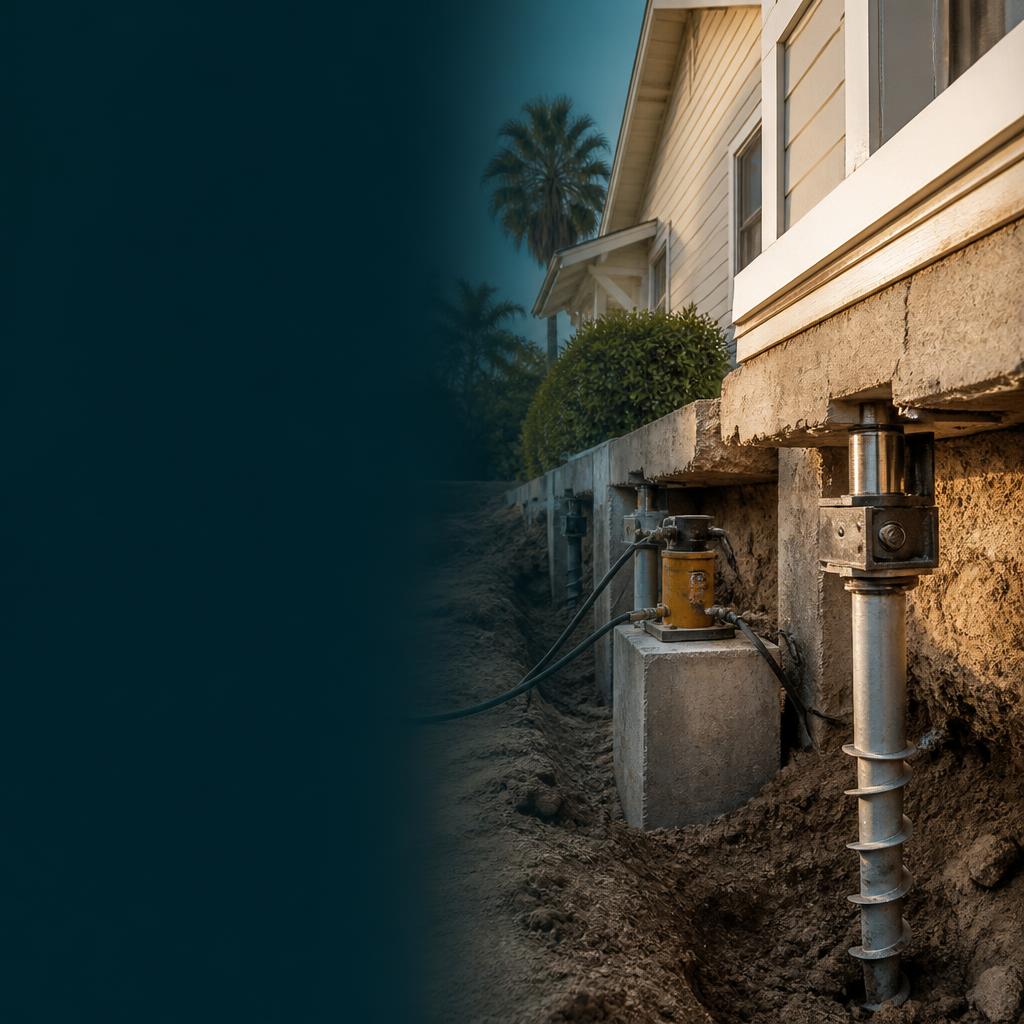
The technique depends on the damage mechanism. Methods can include staged underpinning pits, new footings, micropiles, helical piles, grade beams, controlled jacking, or a combination. The solution isn't chosen by trend or by whatever name shows up in an ad — it has to match the geology, access, tolerable vibration, load, and the ability to inspect each stage.
A good plan explains which element is being temporarily supported, where excavation happens, how much is excavated at each stage, when load gets transferred, and what criteria define readiness to continue. That sequence lets the inspector and the contractor understand the design. A detail that just says "underpin foundation as required" leaves too many critical decisions to the field.
Pre-design diagnosis: documents and testing
Before drawing anything, we gather interior and exterior photographs, existing drawings, prior reports, permit history, utility maps, available topography, and any letter from an inspector or insurer. We also note when the problem started, whether it changes after rain or drought, whether there are leaks, whether a neighbor has done excavation nearby, and whether doors or windows shifted after a seismic event.
The engineer may recommend leveling surveys, crack monitoring, test pits, concrete testing, soil exploration, a drainage review, or a geotechnical report. On a hillside home, slope and geology can dominate the solution. In a building with a basement or retaining wall, lateral pressure and water matter as much as vertical load.
The permit process is not the place to discover for the first time that a pipe crosses the excavation zone. Before submittal, we coordinate utilities, sewer, gas, electrical, equipment access, and neighbor protection. If the scope can't be safely defined, we recommend a limited investigation phase with its own permit or authorization, rather than filing a speculative solution.
What an LADBS drawing package includes
A typical package identifies the address, building type, existing conditions, areas of work, and the proposed design condition. It includes an existing and proposed foundation plan, sections, elevations or construction details, rebar size and spacing, material strengths, connections, loads, general notes, and code references. When excavation is involved, it shows depth, width, limits, access, and protection.
The structural calculation explains the load path and the design assumptions. The underpinning detail has to spell out the sequence, the length of each segment, wait time, load transfer, and the rejection or acceptance criteria. For piles, the package may need axial and lateral capacity, installation testing or verification, equipment, and tolerances. The geotechnical report needs to match the proposed solution, not be a generic report attached at the end.
The excavation safety plan and temporary protection method may need additional coordination, especially next to a neighboring property. Engineering design doesn't replace the contractor's job-safety plan, but it needs to recognize the conditions that affect the building. When a sidewalk, street, or public property is involved, separate Public Works permits can come into play.
Underpinning on hillsides and lots with complex drainage
A hillside foundation deals with vertical loads, lateral pressure, water, and possible differential movement. Excavating a trench at the base of a wall or removing soil next to a footing can temporarily reduce stability. That's why the design has to account for excavation phasing, shoring, drainage, rain, equipment access, and protection of the house and neighboring structures.
When the project triggers grading or a geology/soils review, the structural permit and the earthwork permit have to speak the same language. Excavation elevation, cut-and-fill volume, discharge point, subdrains, and retaining-wall treatment can't vary between sheets. A field change has to go back to the engineer before it's executed.
On certain parcels, the Baseline Hillside Ordinance or other hillside rules can affect volume, height, drainage, and documentation, even when the work is described as a repair. We don't assume every part of Los Angeles has the same condition — we verify the address, slope, and zoning. Being near a fault or a hill also doesn't let you skip a study to determine the repair method.
Excavating next to neighbors and liability
Proximity to the property line is one of the variables that changes risk the most. A deep excavation next to a neighboring house may require shoring, underpinning of the adjoining foundation, monitoring, access agreements, and legal coordination. A permit for your own property doesn't automatically authorize entry onto the neighboring lot or remove any obligation to protect it.
Before work begins, the contractor should record the condition of nearby structures with dated photographs and, where appropriate, a condition survey. Work sequencing, vibration, water pumping, and street stability all need to be communicated. If a neighbor sends a notice or raises a concern, responding with drawings and a clear schedule is more useful than promising there will be no impact.
The design team can specify shoring and monitoring, but access agreements, party-wall issues, and liability need review by the appropriate professionals. Ocean Permits coordinates the permit file and technical communication — we don't substitute for legal advice or take on the contractor's responsibility for means and methods of construction.
The permit process step by step
First, we confirm jurisdiction, permit history, and scope. Then the licensed professional completes the investigation and prepares drawings and calculations. We check that the address, work description, areas, details, and forms are all consistent. If grading, utilities, fire, or Public Works are involved, we open those tracks in parallel.
The package gets submitted to LADBS through the appropriate channel. During plan check, corrections get sorted into administrative, architectural, structural, geotechnical, and other-department categories. The engineer responds to design comments; we maintain the current version, deliver responses, and make sure each discipline routes back to the correct reviewer.
After approval comes permit issuance, fee payment, stamped drawing prints, and inspection scheduling. "Approved plans" shouldn't be confused with authorization to change the method in the field. If the contractor discovers different soil, water, an unexpected footing, or major damage, that portion of the work needs to stop and get a field review and a documented change.
Foundation inspections and closeout
The inspector needs to see the work at the points the plan specifies: excavation, rebar, formwork, piles, or special elements before they're covered, and load transfer when the design requires it. Test reports, concrete tickets, installation logs, and the engineer's observations need to be on hand. Covering a footing before inspection can force it to be uncovered again.
The structural inspection doesn't replace the plumbing, electrical, mechanical, or grading inspections that are part of the project. On a home repair, the team has to track a schedule by permit and by phase. A final on the building permit can depend on related permits being closed out first.
At the end, we verify that field changes are reflected in the record, that inspections show as final, and that the owner keeps the drawings and reports. That paper trail matters if the home is sold, if a loan is requested, or if a future addition will bear on the repaired foundation.
Costs, timelines, and scope decisions
Total cost has four layers: diagnosis and design, public fees, expediting, and construction. Underpinning can look like a one-time job, but staged manual excavation, shoring, geotechnical work, tight access, pumping, finish repair, and neighbor protection can outweigh the cost of the concrete itself. Asking for a number before the damage mechanism is known produces false certainty.
Permit timelines stretch out when the package arrives incomplete, the address triggers grading, there are excavation-safety comments, or another agency's approval is needed. There can also be a wait for a lab, a geotechnical engineer, or pile testing. We budget for a diagnosis phase before setting a construction start date.
A less invasive alternative can be preferable even if it isn't the lowest upfront cost. For example, fixing a drainage issue and repairing one element can reduce the water that's causing the settlement. The final decision belongs to the owner and the engineer, but the file has to explain why the chosen solution is appropriate and buildable.
How we coordinate a foundation repair
Our first step is gathering the address, photos, drawings, reports, permits, notices, and scope. We hold a call with the owner and, if one already exists, with the architect, engineer, or contractor. With that information, we identify whether a structural, geotechnical, topographic, or drainage evaluation is missing before we talk about submittal.
Next, we build a matrix of documents and dependencies: who signs the drawings, what permits are needed, what LADBS reviews, when the contractor can start, and which inspection unlocks each phase. We track corrections and keep a copy of the approved version. If the scope changes, we log it before the change reaches the site.
A safe repair depends on the design professional and the builder — our job is to make sure the administrative and coordination process doesn't add uncertainty. We explain decisions in plain language and keep the owner informed about approval, issuance, inspections, and closeout.
Common documents and reviews
| Item | When it's typically relevant | Primary responsibility |
|---|---|---|
| Structural drawings and calculations | Any repair that changes the load path | Licensed engineer or architect |
| Geotechnical report | Hillside, problem soil, piles, walls, or complex excavation | Geotechnical engineer |
| Topographic survey | Slope, boundaries, elevations, and drainage | Land surveyor / civil engineer |
| Shoring and sequencing | Excavation next to a structure or neighbor | Engineer and contractor |
| Testing and special inspection | Concrete, piles, rebar, or elements called out in drawings | Lab / engineer |
| LADBS inspection | Before covering each required phase | Contractor / inspector |
The final list depends on the approved design. An additional report or permit can't be ruled out just because the repair is happening under an existing house.
Planning ranges
These ranges are meant to set expectations and don't necessarily include design, construction, or third-party wait times.
| Scope | Typical administrative timeline | Variables that change it |
|---|---|---|
| Localized footing repair | 6–14 weeks | Access, visible damage, structural review, and number of inspections |
| Staged underpinning | 10–24 weeks | Sequencing, shoring, geotechnical input, neighbors, and transfer method |
| Piles or micropiles | 12–30 weeks | Equipment, testing, noise/vibration, soil, and required capacity |
| Hillside with grading and drainage | 4–10 months | Geology, grading, walls, rain, and interdepartmental reviews |
Preguntas frecuentes
Do I need a permit to repair a foundation in Los Angeles?
In most cases, yes, because the repair affects structural elements or load transfer. LADBS may require building/structural and additional permits depending on excavation, grading, utilities, or location. A licensed professional needs to define the scope.
What is underpinning?
It's a technique for supporting or expanding an existing foundation, typically by transferring loads to a more competent soil layer or stabilizing a zone that lost capacity. It can use staged pits, new footings, beams, micropiles, or another system designed for the site condition.
Can a contractor design the underpinning?
A contractor can propose a method and carry out the work, but drawings and calculations that require a stamp must be prepared by a licensed engineer or architect. The method has to be documented and approved before critical work begins.
Do I need a geotechnical study?
It depends on the soil, slope, depth, method, and LADBS review. On hillsides, deep excavations, piles, settlement, or walls, it's common for the engineer to recommend one. The address and the design determine the requirement.
Can I excavate first and get the permit later?
That's not a safe strategy. Excavation can affect stability, utilities, and neighboring properties. Work that requires a permit should wait for authorization and an approved sequence, except in an emergency managed with the proper authority.
How much does foundation repair cost?
There's no responsible number without a diagnosis. Cost depends on the number of supports, access, depth, soil, shoring, drainage, finishes, engineering, fees, and neighbor protection. We separate diagnosis, permitting, and construction first to avoid an incomplete quote.
Does foundation repair require inspection?
Yes — phases are typically inspected before they're covered, and testing, special observation, or engineer's reports may be required. The approved plan indicates the inspection points, and the LADBS inspector determines the applicable sign-offs.
What happens if the foundation is close to the property line?
It may be necessary to design shoring, protect the neighboring foundation, and coordinate access or agreements with the adjoining owner. A permit for your own lot doesn't authorize entry onto the neighboring property or remove protection obligations.
Does underpinning fix any crack?
No. A crack can stem from soil movement, water, shrinkage, finish damage, or a structural problem. The engineer needs to diagnose the cause before choosing a solution — installing supports without addressing water or movement may not fix the problem.
Does Ocean Permits perform the structural inspection?
We coordinate the permit, corrections, and schedule with the engineer, contractor, and inspector. Technical evaluation and certification belong to the licensed professional and LADBS — we never present expediting as a substitute for engineering.