_1781464136662-DVw5IPjt.png)
Mixed-Use Development
Permit Expediting in Los Angeles
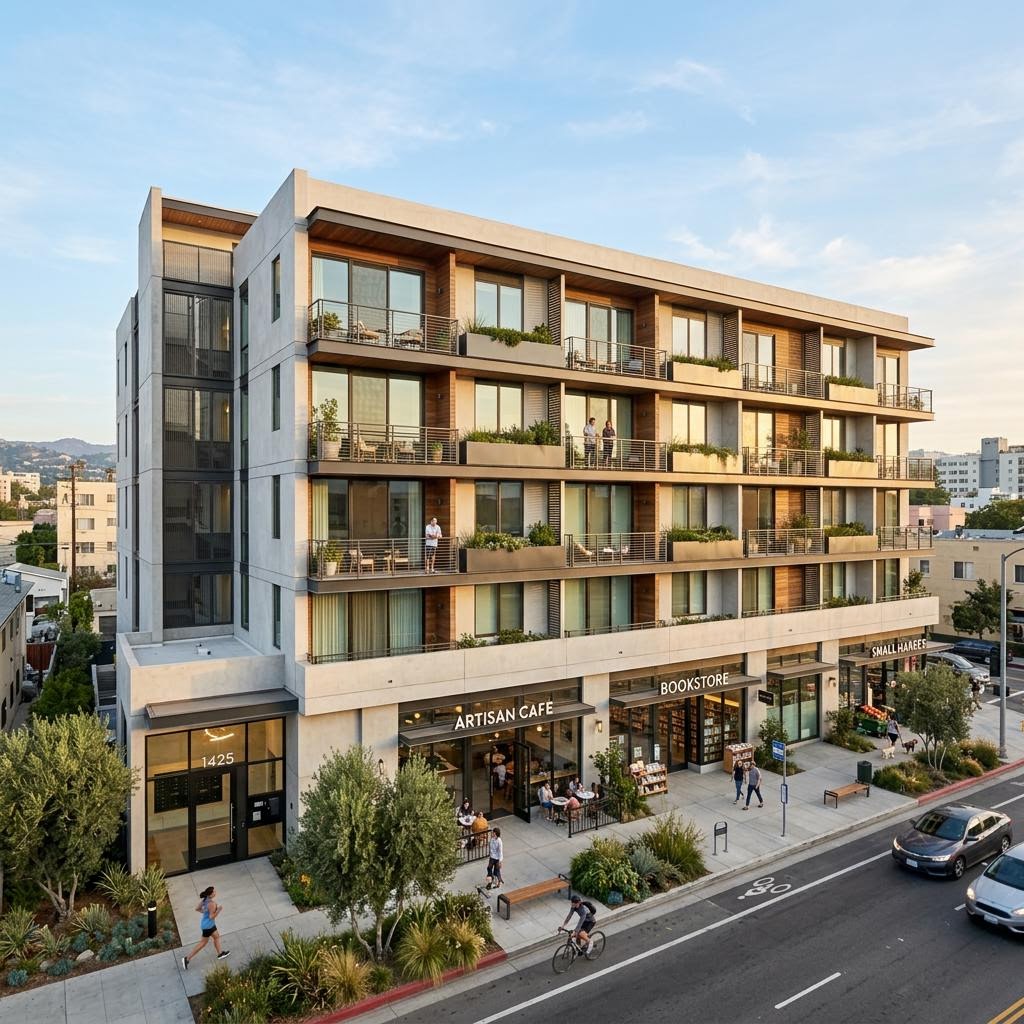
A mixed-use building is two permit problems sharing one structure: a land-use question about what the parcel allows, and a building-code question about how different occupancies stack safely. Answering them in the wrong order is the most expensive mistake a developer can make.
In Los Angeles, mixed-use usually means commercial, office, or assembly space at street level with apartments above. There is no single universal mixed-use zone that grants that combination everywhere. Whether a parcel permits ground-floor retail plus residential, how many units it supports, its height and floor-area limits, and what parking or frontage standards apply all depend on the parcel's own zoning, any specific plan or overlay, the applicable Community Plan, and, for parcels that have transitioned to the City's new zoning code, the Chapter 1A rules that now govern them. Some parcels remain under the legacy Chapter 1 code; others are under Chapter 1A. Confirming which one applies to your address is step one.
Ocean Permits & Development is a women-owned permit expediting firm founded in 2021 by Katherine Amaya. We do not design or build. We manage the approval sequence for property owners and developers: parcel screening, entitlement and incentive coordination with LA City Planning, then coordinated LADBS, Fire, Bureau of Engineering, and LADWP review, through issuance, inspections, and occupancy documentation.
This guide explains the order of operations for a Los Angeles mixed-use project, the code issues that separate it from a straight apartment building, how shell and tenant improvement permits interact, and realistic, non-guaranteed planning allowances for time and cost.
Planning Eligibility First, Then Coordinated LADBS Review
LADBS plan check confirms that a building complies with the zoning and code rules that apply to it. It is not the place to discover that the residential component needs a discretionary approval, that an incentive program does not apply, or that the ground-floor use requires a Conditional Use Permit. Those questions belong to LA City Planning and should be resolved, or at least clearly scoped, before working drawings are finalized.
Our sequence starts with a parcel record review: base zone and height district, specific plans, overlays, Community Plan land-use designation, any prior entitlements or conditions, and whether Chapter 1 or Chapter 1A governs. From there we identify the approval stack: by-right with ministerial plan check, administrative clearance, Site Plan Review, an incentive program application, or a discretionary entitlement. Only once that stack is defined does it make sense to commit structural, fire protection, and MEP engineering to a full set.
This order matters commercially. A developer who prices construction on a unit count that later shrinks during entitlement, or who designs a restaurant frontage on a parcel where that use is conditionally permitted, carries redesign cost and schedule loss that a few weeks of front-end screening would have avoided.
- Confirm parcel zoning, overlays, specific plans, and whether Chapter 1 or Chapter 1A applies
- Identify the approval stack before engineering is committed
- Screen ground-floor uses for conditional use or operating restrictions
- Document incentive eligibility in writing from the program's current materials
- Then submit a coordinated set to LADBS, Fire, Bureau of Engineering, and LADWP
TOC and the State Density Bonus Are Not Automatically Stackable
Many mixed-use pro formas lean on the Transit Oriented Communities (TOC) Affordable Housing Incentive Program, administered under LAMC Section 12.22 A.31, or on California's Density Bonus Law at Government Code Section 65915. Both trade affordable units for additional density and relief from certain standards. They are separate frameworks with separate eligibility rules, and a developer should not assume a project can claim both bonuses simultaneously on top of each other.
TOC eligibility depends on the parcel's location within a half mile of a qualifying major transit stop and the tier the City assigns, which must be verified through City Planning's current tier materials and application process rather than estimated from a map or a neighbor's approval. Density Bonus calculations depend on the percentage and income levels of affordable units under the current statute. How these programs interact, and which one produces the better project for a specific site, is a determination for a land use attorney or entitlement planner. Our role is to make sure that determination is made and documented before design locks in.
Stacked Occupancies: Ground-Floor M, B, or A Below R-2
Under the California Building Code, apartments are Group R-2. The street level is typically Group M (mercantile, such as retail), Group B (business, such as offices or some service uses), or Group A (assembly, such as a restaurant above the applicable occupant load threshold). Each occupancy carries its own egress, fire protection, and accessibility requirements, and the code governs how they coexist in one building.
CBC Section 508 sets out the approaches for mixed occupancies, including accessory, nonseparated, and separated occupancy design. Whether a fire-resistance-rated separation is required between the commercial and residential floors, and what rating applies, depends on the specific occupancies, the construction type, whether the building is sprinklered, and the design approach the architect selects. Not every mixed-use building needs the same separation rating, and that is precisely why the code analysis should be settled early.
Where a project uses the familiar podium form, such as a concrete Type I-A base with wood-frame residential above, CBC Section 510.2 may allow the podium and the upper building to be treated as separate buildings for certain purposes when its conditions are met. It is a design option with specific requirements, not a default entitlement for every project.
Other code drivers include Chapter 10 means of egress (separate or shared exits, occupant load, travel distance), Section 903 automatic sprinkler requirements, which in a mixed-use building are evaluated by occupancy and fire area, and accessibility. California splits accessibility between Chapter 11A, which addresses covered multifamily dwellings, and Chapter 11B, which addresses public accommodations and commercial facilities. A mixed-use project typically involves both: 11A for the residential units and 11B for the storefronts, public lobbies, and parking serving the public.
- CBC 508: mixed-occupancy approach selected by the design team
- CBC 510.2: podium provisions where the project meets their conditions
- CBC Chapter 10: egress design for each occupancy and any shared paths
- CBC 903: sprinkler requirements evaluated by occupancy and fire area
- CBC 11A for residential units; 11B for commercial and public areas
Shell Permits, Tenant Improvements, and Occupancy by Space
Developers often build ground-floor commercial space as a shell, with tenants not yet signed. The base building permit then covers the structure, core, residential floors, and a commercial shell. Each tenant's build-out typically proceeds later under its own tenant improvement permit, which may require separate Fire, health, and accessibility review depending on the use.
Occupancy authorization follows what LADBS actually approves for each space. LADBS may issue a Certificate of Occupancy, or a Temporary Certificate of Occupancy where conditions allow, covering the building or the portions that are complete and approved. Residential floors can sometimes be occupied while commercial shells await tenants, depending on how the permits and inspections are structured. There is no rule that one certificate must issue for each floor; the documentation reflects the approved use of each space as LADBS issues it.
Planning for this from the start avoids a common trap: an apartment lease-up delayed because the shell scope, fire separation, or a shared exit was not closed out in a way that lets residential occupancy proceed independently.
Timing Allowances and Cost Planning
Every schedule below is a planning allowance, not a promise. City review times change with workload, submittal quality, correction cycles, and whether discretionary review or appeals occur. Ocean Permits does not guarantee approval or a specific date from any agency.
For costs, separate three categories. Official government fees (plan check, permit, and related agency fees) are set by the City and depend on valuation and scope; use the LADBS Permit Fee Calculator for an estimate and confirm on the invoice. Design and engineering fees come from the architect and consultants. Expediting fees depend on scope and the number of agencies involved, and are quoted per project. We do not publish invented agency rates.
Where an Expediter Adds Value on Mixed-Use Work
Mixed-use projects involve more simultaneous reviewers than almost any other building type. We track Building, Fire, Bureau of Engineering right-of-way, LADWP service, and City Planning clearances on one schedule, assign correction responses to the right consultant, and keep the residential and commercial scopes from blocking each other at issuance or final inspection. For later tenant work, we carry the base-building record into each TI so the next permit starts from accurate approved conditions.
Published 2026 linkage-fee ranges: one development cost, not the full permit bill
City Planning's May 26, 2026 schedule is effective July 1, 2026. For development subject to the Affordable Housing Linkage Fee, nonresidential rates range from $4.00 to $6.68 per square foot; residential development with six or more units ranges from $10.70 to $24.06 per square foot across market areas. LAMC Section 19.18 and Chapter 1A Section 15.4.3 govern the fee. Check exemptions, credits, the applicable market maps and the rate in effect at permit issuance, especially for an affordable or incentive-based project.
| Illustrative fee-bearing scope | Published per-square-foot range | Arithmetic example, before exemptions or credits |
|---|---|---|
| 2,000 square feet of nonresidential area | $4.00–$6.68 | $8,000–$13,360 |
| 10,000 square feet of residential area in a development of six or more units | $10.70–$24.06 | $107,000–$240,600 |
These examples use assumed billable areas solely to show the published rate range. They are not a quoted project fee, a typical total permit cost or proof that the fee applies. Building/plan-check, trade, Planning, utility and professional costs are separate, and an eligible exemption can materially change this budget item. Obtain an address- and scope-specific calculation.
Mixed-Use Scenarios: Review Path and Planning Allowance
Allowances run from a complete, coordinated submittal and exclude design time, construction, and utility lead times. They are not guarantees or agency deadlines.
| Scenario | Likely Review Path | Planning Allowance |
|---|---|---|
| Small by-right mixed-use (few units over one storefront) | Parcel screening, LADBS Building and Fire plan check, Bureau of Engineering as needed | 6 to 12+ months total review |
| TOC or Density Bonus mixed-use | City Planning incentive review, then coordinated LADBS, Fire, BOE, LADWP | 9 to 18+ months depending on case type |
| Podium mixed-use with parking | Full multi-division review; possible Site Plan Review; shoring and excavation permits | 12 to 24+ months |
| Conversion of existing commercial building to add residential | Zoning and adaptive reuse screening, then alteration plan check with seismic and life-safety analysis | 8 to 18+ months |
| Ground-floor tenant improvement after shell | Separate TI permit; Fire and health review by use | 1 to 4+ months |
General guidance, not legal or engineering advice. Confirm zoning, incentive eligibility, and review expectations with LA City Planning and LADBS.
Cost Categories to Budget Separately
| Category | Who Sets It | How to Estimate |
|---|---|---|
| Official City fees (plan check, permit, related agency fees) | City of Los Angeles agencies | LADBS Permit Fee Calculator and agency invoices; varies with valuation and scope |
| Entitlement filing fees, if discretionary | LA City Planning | Current Planning fee schedule for the case type |
| Design and engineering | Architect and consultants | Consultant proposals |
| Permit expediting | Ocean Permits | Per-project quote after scope review |
| Utility service and right-of-way work | LADWP, Bureau of Engineering | Agency estimates once demand and frontage scope are defined |
Frequently Asked Questions
Is there a single mixed-use zone in Los Angeles?
No. Whether commercial and residential uses can share a parcel depends on that parcel's base zone, height district, specific plans, overlays, Community Plan designation, and whether the legacy Chapter 1 code or the new Chapter 1A zoning code applies. Permissions must be verified parcel by parcel.
Should entitlements come before LADBS plan check?
Generally yes. Planning eligibility, incentive programs, and any discretionary approval should be resolved or clearly scoped first, then a coordinated set goes to LADBS, Fire, Bureau of Engineering, and LADWP. Plan check confirms compliance; it does not resolve land-use questions.
Can I combine TOC and the State Density Bonus?
Not automatically. TOC under LAMC 12.22 A.31 and Density Bonus under Government Code 65915 are separate frameworks with separate eligibility. Whether and how they interact for a site should be determined by a land use attorney or entitlement planner using current program materials.
Does every mixed-use building need a two-hour separation between retail and apartments?
No. Under CBC Section 508, separation requirements depend on the occupancies, construction type, sprinklers, and the mixed-occupancy approach chosen. Some designs need rated separations; the rating varies. The architect determines the approach and LADBS reviews it.
What is the podium provision?
CBC Section 510.2 can allow a podium base and the building above to be treated as separate buildings for certain code purposes when its specific conditions are met. It applies where the design qualifies, not to every mixed-use project.
Which accessibility chapter applies, 11A or 11B?
Usually both. Chapter 11A covers covered multifamily dwellings; Chapter 11B covers public accommodations and commercial facilities such as storefronts, public lobbies, and public parking.
Do I need a separate permit for each retail tenant?
Typically the base building permit covers the shell, and each tenant build-out proceeds under its own tenant improvement permit, with Fire and health review where the use requires it.
Does each floor need its own Certificate of Occupancy?
No such universal rule exists. LADBS issues a Certificate of Occupancy or Temporary Certificate of Occupancy reflecting the approved use of the building or completed portions. Residential floors can sometimes be occupied before commercial shells are built out, depending on permit structure and inspections.
How much will City permit fees cost?
Official fees depend on valuation and scope. Use the LADBS Permit Fee Calculator for an estimate and budget design, engineering, and expediting costs separately. Ocean Permits does not quote agency fees as fixed numbers.
How long does a mixed-use permit take?
Planning allowances range from several months for a small by-right project to two years or more for podium or entitlement-heavy work. These are not guarantees; workload, corrections, and discretionary review affect timing.
Relevant Ocean Permits Resources
Planning a mixed-use project in Los Angeles?
Ocean Permits is a women-owned LA permit expediting firm. We screen the parcel, coordinate entitlements, and manage LADBS, Fire, BOE, and LADWP review for ground-floor commercial with residential above. Call 213-277-8777.
Free Initial ConsultationCall 213-277-8777
Official References
- City Planning: Affordable Housing Linkage Fee schedule effective July 1, 2026
- LA City Planning: Transit Oriented Communities Incentive Program
- LA City Planning: Adaptive Reuse
- LADBS: Building Permits
- LADBS: Permit Fee Calculator
Reviewed October 11, 2026. Confirm current parcel zoning, program rules, code cycle, and fees before filing.