
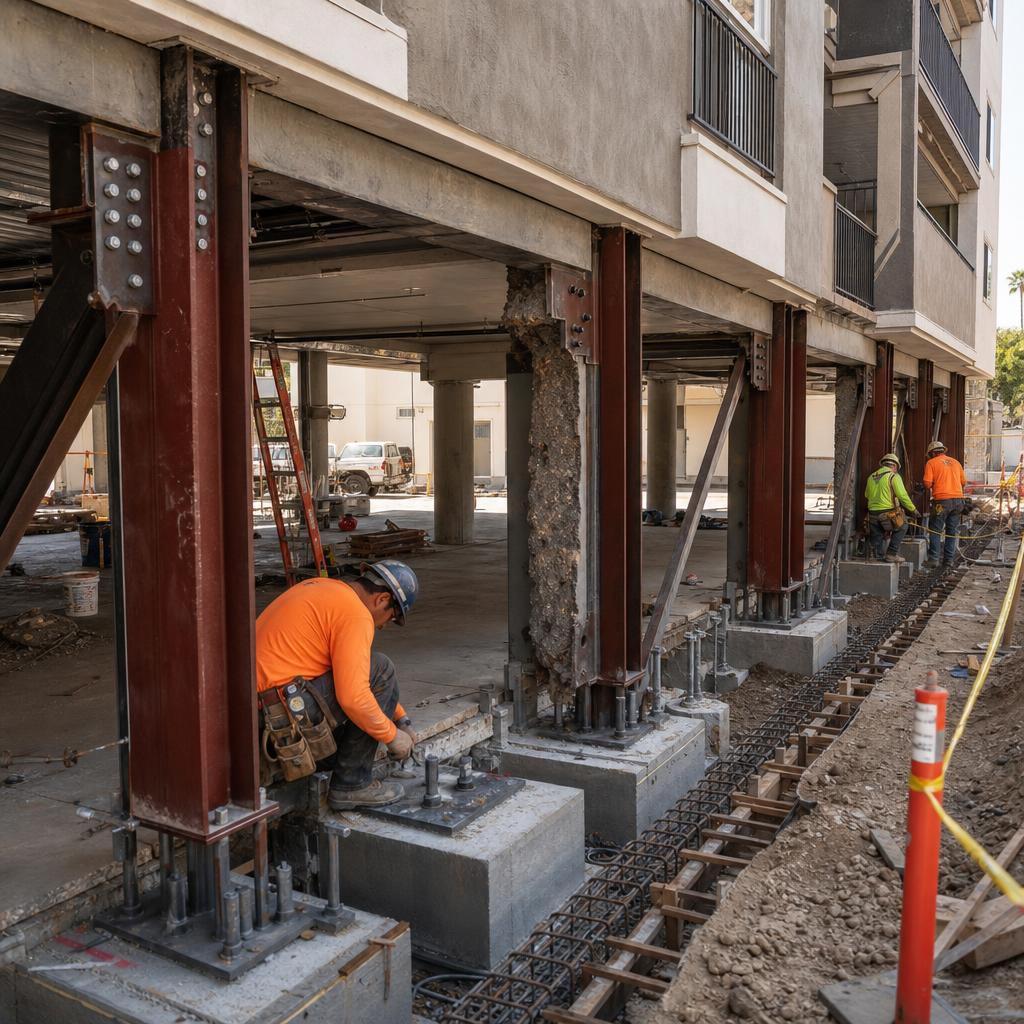
Seismic Retrofit &
Soft-Story Permit Expediting
Owners of buildings covered by LA's Mandatory Soft-Story Retrofit Program face accruing fines once a compliance deadline passes. We coordinate the structural engineering and LADBS permit to get a stalled project moving.
Women-owned, Los Angeles-based permit expediting firm. For background on how the Mandatory Soft-Story Retrofit Program works, see our seismic retrofit guide. This page covers our dedicated expediting service for owners managing an active compliance order. Free initial consultation — call 213-277-8777.
The City of Los Angeles's Mandatory Soft-Story Retrofit Program, adopted in 2015, requires owners of identified wood-frame buildings with a weak or open ground floor — most commonly tuck-under parking beneath living units — to structurally reinforce that floor against collapse. LADBS identified qualifying buildings from its own inventory and mailed compliance orders directly to owners, each with its own permit and construction-completion deadlines.
Because the program has been in effect for roughly a decade, most covered buildings are now past their original deadlines, and LADBS has been actively enforcing — administrative fines accrue monthly for non-compliance, with further enforcement for persistent cases. An owner who hasn't yet obtained a retrofit permit should treat this as an active, accruing liability rather than a future item on a list.
Non-ductile concrete buildings fall under a separate mandatory retrofit program with its own inventory and deadlines — a distinction worth confirming early, since a building with both a concrete frame and a soft ground floor may need to address both programs. We confirm which program applies, pull the building's specific compliance order, and scope the structural engineering accordingly.
Ocean Permits & Development coordinates the structural engineer, the LADBS structural permit, and the compliance-order response as one process for owners managing a soft-story retrofit.
A Compliance-Order-Driven Permit Process
Unlike a discretionary permit, a soft-story retrofit is tied to a specific LADBS compliance order with its own tracked deadlines — which means the permit application needs to reference that order, and LADBS enforcement tracks progress against it independently of the plan-check timeline. We pull the order, confirm current deadline and fine status, and file against it directly.
Mandatory Soft-Story Retrofit Program
A City of Los Angeles ordinance adopted in 2015 requiring owners of identified wood-frame buildings with a weak or open ground floor to structurally reinforce that floor against collapse.
LADBS Compliance Orders
LADBS mailed official compliance orders to owners of buildings on its soft-story inventory, each with its own permit and construction-completion deadlines tied to the order date.
LADBS Structural Plan Check
The retrofit design — typically steel moment frames or shear wall reinforcement — goes through LADBS structural plan check against the ordinance's prescriptive or engineered design standards.
Accruing Non-Compliance Penalties
Buildings past their compliance deadline face monthly administrative fines that continue to accrue until a permit is obtained and construction is completed.
Separate Non-Ductile Concrete Program
Non-ductile concrete buildings are covered by a distinct mandatory retrofit program with its own inventory and deadlines, separate from the soft-story wood-frame program.
Occupied-Building Construction Sequencing
Retrofit construction often proceeds while the building remains occupied, raising tenant notification, utility shutoff, and parking-access considerations beyond the structural scope.
Construction in an Occupied Building
Most tuck-under parking retrofits use steel moment frames or plywood shear wall reinforcement installed within or adjacent to the existing parking openings, and construction typically proceeds while the building remains occupied. That raises sequencing questions beyond the structural engineering itself — tenant notification, temporary utility shutoffs, and parking-access changes during construction — which we coordinate with the owner's property manager alongside the LADBS permit timeline.
Soft-Story Project Types, Review Paths & Our Approach
| Project Type | When It Applies | Typical Review Path | Our Approach |
|---|---|---|---|
| Tuck-under parking apartment retrofit | Wood-frame building with open ground-floor parking identified on LADBS's soft-story inventory | LADBS structural plan check for moment frame or shear wall reinforcement | We coordinate the structural engineer's design against the ordinance's prescriptive standards and file the permit referencing the building's compliance order. |
| Building past its compliance deadline | Owner has an active compliance order with an expired permit or construction deadline | LADBS compliance-order enforcement unit, structural plan check | We confirm the order and current enforcement status, coordinate the required permit response and ask LADBS what is necessary to resolve outstanding conditions; an application alone does not automatically suspend penalties. |
| Building with large commercial storefront openings | Ground floor includes large openings for retail or commercial space beneath residential units | LADBS structural plan check with engineered design for non-standard openings | We scope an engineered (non-prescriptive) design early, since large commercial openings rarely fit the standard prescriptive retrofit details. |
| Non-ductile concrete building | Building constructed with a non-ductile concrete frame, separate from the soft-story wood-frame program | LADBS non-ductile concrete mandatory retrofit program review | We confirm which mandatory program — soft-story, non-ductile concrete, or both — applies before structural engineering begins. |
| Owner unsure of compliance status | Owner believes a building may qualify but has not received a compliance order | LADBS Soft-Story program office status confirmation | We confirm status directly with LADBS rather than assume a building is exempt because no order has arrived. |
These are planning-level descriptions, not fee quotes or guaranteed timelines. We confirm current fees, forms, and feasibility for your specific building and compliance order during a free consultation.
Our Process for a Soft-Story Retrofit
- 01
Confirm compliance order and deadline status
We pull the building's LADBS compliance order, confirm current deadlines, and identify any accrued fines that need to be addressed alongside the permit application.
- 02
Coordinate structural engineering
We work with a structural engineer to design the retrofit — typically steel moment frames or shear wall reinforcement — against the ordinance's prescriptive or engineered standards.
- 03
File the LADBS structural permit
We submit the complete structural package referencing the building's compliance order, since LADBS tracks retrofit permits against each building's specific order.
- 04
Track plan check and corrections
We manage the LADBS correction cycle and coordinate revised structural sheets with the engineer until the permit is ready to issue.
- 05
Sequence construction with occupancy
We help coordinate construction phasing, tenant notification, and parking-access changes with the owner's property manager for occupied buildings.
- 06
Close out the compliance order
We confirm final inspection and submit documentation closing out the building's compliance order with LADBS.
Why Ocean Permits & Development for Seismic Retrofit Permitting
We coordinate the structural engineer, the LADBS structural permit, and the compliance-order response as one process — particularly valuable for owners who are already past a deadline and facing accruing fines. Every engagement starts with a free consultation — call 213-277-8777 or reach out through our contact page.
Order-Specific Deadlines and the Plan-Check Record
The official LADBS Soft-Story Retrofit Program identifies Ordinances 183893 and 184081 as its governing retrofit framework. The wood-frame provisions are administered under Division 93 of the Los Angeles Building Code. These are not general remodel deadlines: LADBS measures the published milestones from receipt of the building's Order to Comply. Start with the actual order, response history and current agency record rather than assuming that a purchase, a new engineer or a fresh application restarts the clock.
| Published program milestone | Time from receipt of order | Evidence to coordinate |
|---|---|---|
| Initial response | 2 years | Proof of a previous retrofit, or plans to retrofit or demolish |
| Permit issuance | 3.5 years | Permit to start construction or demolition, not just an application receipt |
| Completed work | 7 years | Completed construction and the inspections / documentation required by LADBS |
Those published periods are compliance obligations, not guaranteed processing times. If a deadline has passed, ask the assigned agency staff what response is required and preserve written confirmations. Submitting a drawing set, paying a fee or scheduling an inspection does not by itself demonstrate that an enforcement condition has been resolved. An owner facing a contested notice or appeal deadline should obtain independent legal advice while the permit team coordinates the technical record.
Build one coordinated structural package
The engineer should verify the existing load path, foundations, parking openings and utility locations before selecting a moment frame or shear-wall solution. The submission needs calculations and drawings that agree on member sizes, connection details, anchorage and foundation work. Where applicable, identify special inspections for welding, bolting, anchors or concrete rather than discovering those obligations after installation. Design revisions must remain consistent across the structural sheets and any affected architectural, accessibility or trade drawings.
Occupied apartments add practical dependencies: document the available exits, temporary parking changes, utility shutdowns and proposed construction phases. The owner's design and property-management team should screen the need for a tenant habitability plan with LAHD. The LADBS program page supplies the relevant LAHD contacts; a structural permit does not waive tenant-notice requirements. At closeout, distinguish a passed field inspection from the separate agency confirmation that the retrofit order is complete.
| Budget / schedule item | Early planning allowance | What changes the outcome |
|---|---|---|
| Survey, investigation and engineering | Approximately 4–12+ weeks; private proposal | Access to foundations, incomplete records and utility conflicts |
| Structural review and corrections | Approximately 6–16+ weeks after a complete package; agency fees assessed separately | Review workload, engineering completeness and correction rounds |
| Construction and final inspections | Contractor-specific schedule and separate construction price | Procurement, excavation, special inspections and occupied-building phasing |
These planning allowances are illustrative, not an LADBS service commitment, surveyed market price or Ocean Permits quote. For related scope, compare our seismic retrofit permit guide, multifamily building permit coordination and structural shoring and excavation permits. Keeping the site and foundation assumptions aligned can prevent a retrofit correction from becoming a second redesign.
Frequently Asked Questions
What's the difference between this page and your seismic retrofit guide on the blog?
Our blog guide explains how the Mandatory Soft-Story Retrofit Program works — which buildings qualify, compliance deadlines, and typical costs. This page is our dedicated permit expediting service for owners who need us to manage the LADBS submittal, structural engineering coordination, and compliance-order response directly.
What is the Mandatory Soft-Story Retrofit Program?
It's a City of Los Angeles ordinance, adopted in 2015, requiring owners of certain older wood-frame multifamily buildings with a weak or open ground floor — most commonly tuck-under or carport parking beneath living units — to structurally reinforce that floor to resist collapse in a major earthquake. LADBS identified qualifying buildings from its own inventory and mailed compliance orders directly to those owners.
How do I know if my building is covered?
The program screens older wood-frame buildings with two or more stories and a potentially soft, weak or open ground floor. The building's construction history, configuration, applicable exemptions and official LADBS record determine the obligation; a unit count alone is not a reliable eligibility test. We review the compliance order and confirm uncertain cases with the Soft-Story program office rather than assume the building is exempt because the owner has not located an order.
I missed my compliance deadline. What happens now?
The ordinance sets deadlines measured from receipt of the Order to Comply, including the initial engineering response, permit issuance and completed construction. An expired deadline can lead to enforcement. We confirm the order, current agency status and required corrective action with LADBS. Filing an application does not automatically stop fines, extend an order or close an enforcement case.
What does a typical soft-story retrofit involve structurally?
Most tuck-under parking retrofits use steel moment frames or plywood shear wall reinforcement installed within or adjacent to the existing ground-floor parking openings, designed by a structural engineer to meet the ordinance's prescriptive or alternative engineered design standards. Construction typically continues while the building remains occupied, which adds sequencing and tenant-notification considerations beyond the engineering itself.
Is a non-ductile concrete building covered by the same ordinance?
No. Non-ductile concrete buildings fall under a separate mandatory retrofit program with its own inventory, compliance orders, and deadlines, distinct from the soft-story wood-frame program. If a building has both a concrete frame and a soft ground floor, we confirm which program — or both — apply before scoping the engineering.
Do tenants need to be relocated during construction?
Often not for the full project, but specific construction phases affecting unit access, utility shutoffs, or parking availability may require temporary relocation or advance notice under the city's tenant habitability and relocation rules. We coordinate the construction sequencing with the owner's property manager to minimize disruption where possible.
How much does a soft-story retrofit typically cost?
A defensible budget separates structural engineering, investigation, government plan-check and permit charges, inspections and construction. Frame count, foundation excavation, utility conflicts and occupied-building access can substantially change the scope. LADBS assesses government charges under the applicable fee schedule; engineering, construction and permit-management services require separate project-specific proposals. We do not publish a fixed retrofit price or represent a private construction allowance as an agency fee.
Why use Ocean Permits & Development for seismic retrofit permitting?
Ocean Permits & Development is a women-owned, Los Angeles-based permit expediting firm that coordinates the structural engineer, the LADBS submittal, and the compliance-order response as one process — particularly valuable for owners who are already past their deadline and facing accruing fines. We offer a free initial consultation — call 213-277-8777 or reach out through our contact page.
Managing a Compliance Order?
We move fast on past-deadline buildings to stop accruing fines.
Related Services
Related Guides