
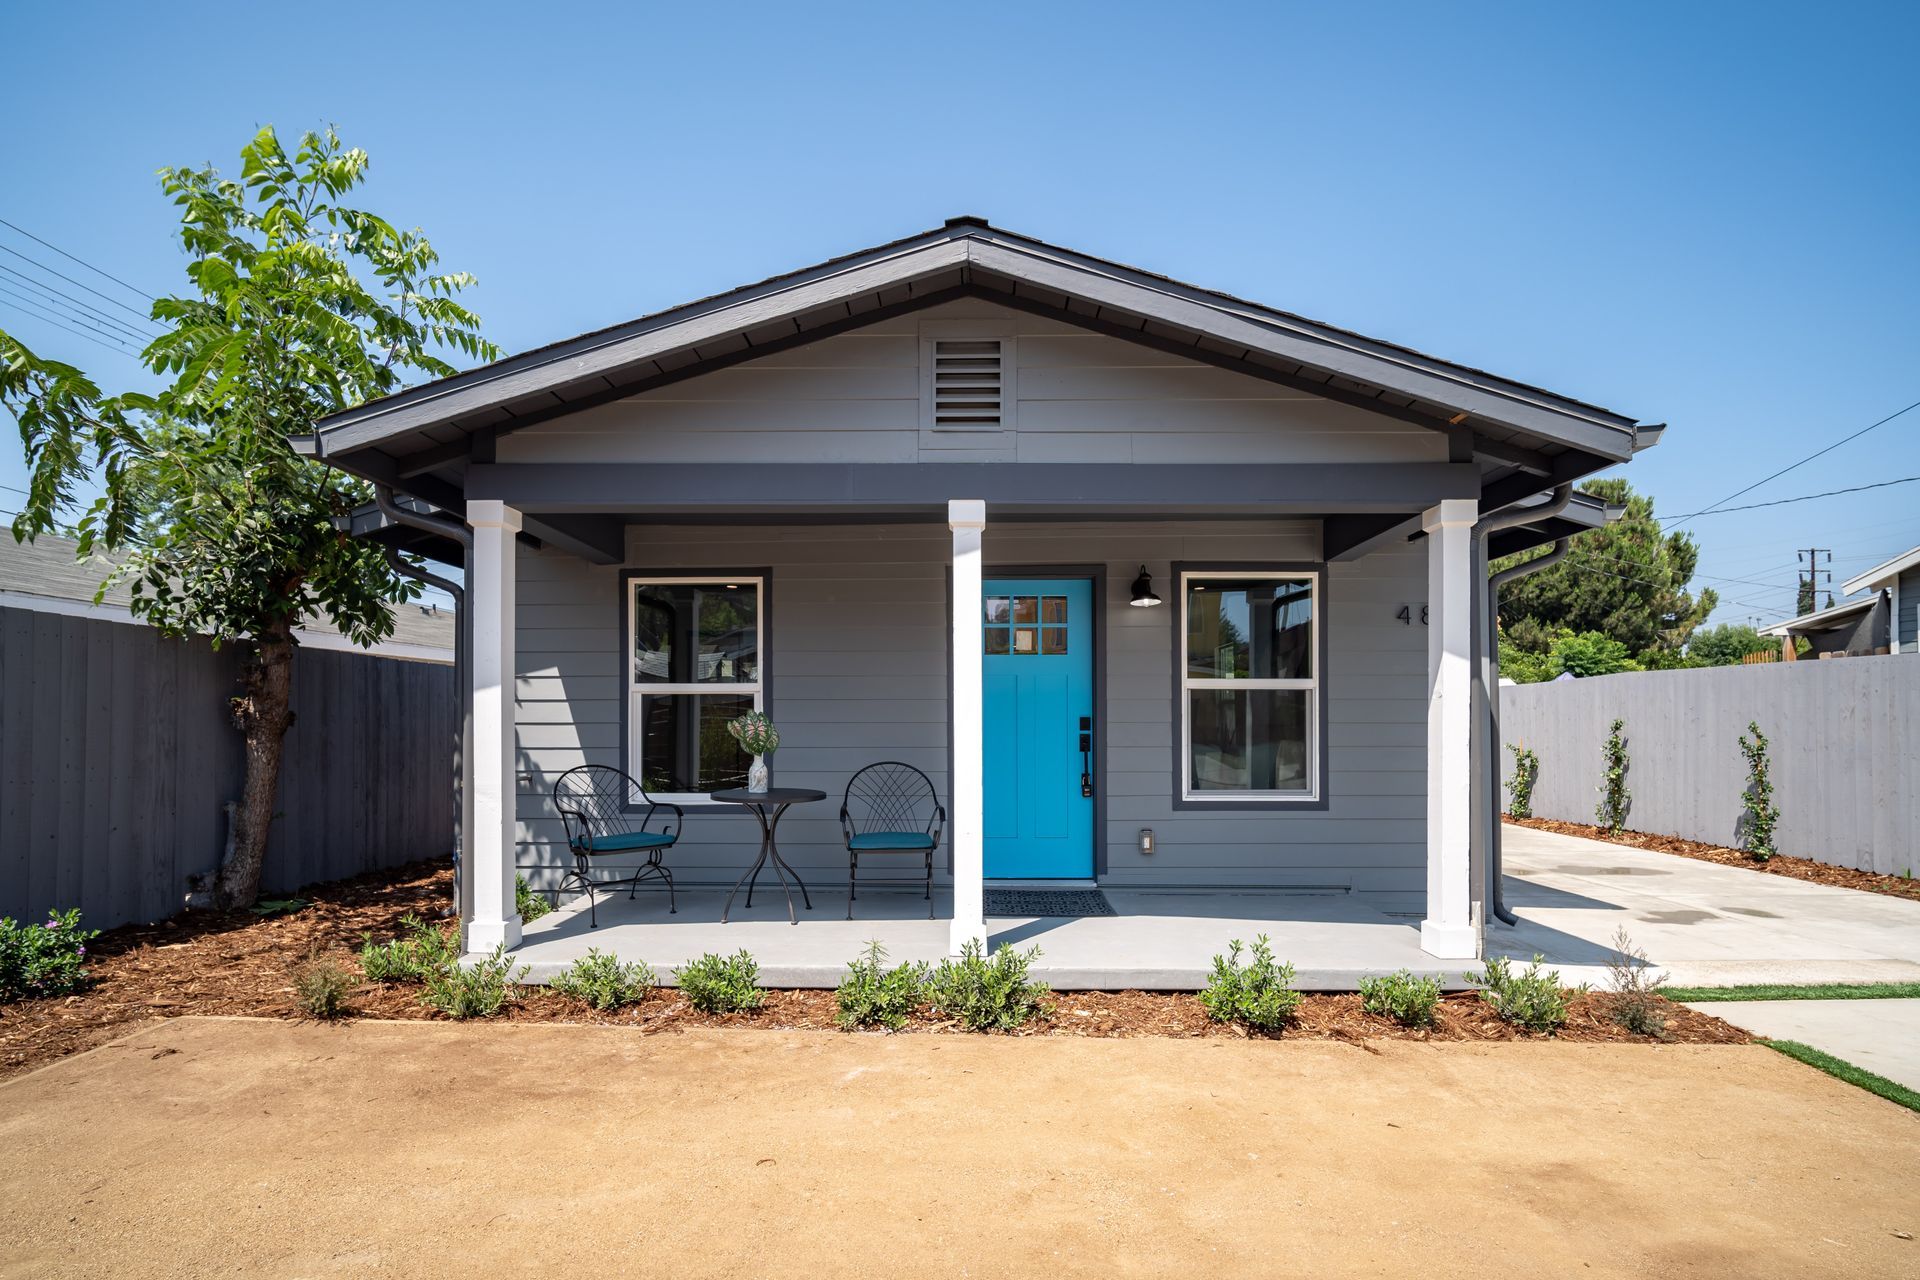
Permitting a residential remodel or ADU in Los Angeles is more complex than most homeowners expect. Even with California's streamlined ADU laws, projects regularly face delays due to incomplete applications, conflicting reviews, and misapplied code requirements.
That's why property owners and professionals across Los Angeles turn to Ocean Permits — a trusted permit expediter with deep expertise in LADBS, City Planning, Fire, Public Works, and coastal and hillside overlays.
2027 update: AB 956 and two detached ADUs
AB 956 was signed September 29, 2026 and takes effect January 1, 2027. It expands a qualifying single-family approval pathway to two detached ADUs and revises HOA and private-covenant protections. Size, height, building permits, and JADU combination limits still matter. See our complete AB 956 guide for Los Angeles homeowners for the final statutory text and a property-specific planning checklist.
Why Los Angeles Permits Get Delayed
Residential permits in Los Angeles often require coordination between multiple departments — and each one reviews independently. Without proper coordination, projects can fall into repeated plan check cycles that delay approval for weeks or months.
Los Angeles Department of Building & Safety — primary plan review for structural, electrical, plumbing, and mechanical
Land use compliance, setback verification, density calculations
Sprinkler access, life-safety compliance, fire separation requirements
Sidewalk, driveway, sewer, and stormwater regulations
Additional review triggered by property location — one of the most commonly missed complications
ADU Permits in Los Angeles: Streamlined, But Not Automatic
Current Government Code 66317 separates the 15-business-day completeness determination from the generally applicable 60-day decision period for a complete application on a lot with an existing dwelling. The statute also addresses resubmittals, deemed completeness, applications paired with a new primary dwelling and applicant-requested delays. A correction letter does not automatically grant the agency a new 60 days.
Issues to resolve before submission and track during any corrections:
- Incomplete or inconsistent plan sets
- Missing parcel-specific support for a parking exemption
- Fire access or utility coordination issues
- Title 24 energy compliance corrections
Ocean Permits coordinates a completeness checklist and dated correction log with your design team. We record the initial filing, completeness notices, responses and any applicant-requested delay rather than assuming every resubmittal resets the statutory clock. Agency decisions and technical compliance remain with the responsible authorities and professionals.
ADU Parking Requirements in Los Angeles
Government Code 66322 prohibits new ADU parking standards in specified situations, including:
- The ADU is within one-half mile walking distance of qualifying public transit
- The ADU is a garage conversion or existing structure conversion
Document the applicable parking rule, not an assumed exemption.
Show the transit walking route or the qualifying conversion condition on the application where relevant. Distinguish parking for the ADU from replacement of garage spaces, accessible routes and fire access; eliminating one parking requirement does not erase the other site constraints.
Residential Remodel Permits: Hidden Triggers
Even small remodels in Los Angeles can trigger requirements that most homeowners don't anticipate:
Structural / Seismic
Soft-story retrofits, shear wall additions, foundation upgrades depending on scope
Electrical Service
Panel upgrades triggered by scope of work or solar additions
Fire / Egress
Separation requirements and egress corrections when reconfiguring interior spaces
Ocean Permits helps define the correct permit scope early — before plans are submitted — reducing surprise corrections during plan review that force redesigns and resubmittals.
Faster Approvals Across Los Angeles County
Whether your project is in Los Angeles City, Santa Monica, Malibu, Rancho Palos Verdes, or Greater Los Angeles County — a permit expediter helps navigate local requirements, coordinate between departments, and keep your project moving toward approval.
The LADBS ADU Review Process, Step by Step
ADU applications move through LADBS and City Planning under applicable LAMC 12.22 A.33 standards and current Government Code Chapter 13, including Section 66317. The former ADU and JADU section numbers were reorganized in 2024. In practice, the review sequence looks like this:
Confirm lot zoning, existing floor area, setback baseline, and whether the ADU qualifies for a parking or setback exemption before drawings are finalized.
Architectural, structural, Title 24 energy, and (for new construction) electrical and plumbing plans prepared to LADBS ADU submittal standards.
Confirm the current LADBS review track for the actual scope; a garage conversion is not automatically Express-eligible. Coordinate required City Planning clearances and record intake and completeness dates.
LADBS reviews for code compliance only — it cannot impose discretionary design conditions on a compliant ADU. Corrections are typically completion issues, not design objections.
Permit issued once corrections clear; construction proceeds under scheduled LADBS inspections through final sign-off.
For the general multi-agency LADBS sequence beyond ADUs, see our LADBS permit process guide.
Three checks before paying for a complete ADU design
First, separate the property's existing legal condition from the proposed work. Obtain permit records and approved plans; an assessor's room count is not a building approval. For a garage, document the foundation, framing, ceiling height and utilities so the designer can distinguish conversion, addition and new construction. Our garage conversion permit guide explains why a finished room is not proof of approved residential use.
Second, show property lines, access, setbacks, buildings and utilities on a coordinated site plan. Check mapped coastal, hillside, fire and historic layers for the parcel. State ADU protections do not replace engineering or applicable coastal review. For a building intended only as storage or a workshop, use our shed and accessory-structure permit guide; a storage building is not an alternative authorization for a dwelling.
Third, confirm the agency and reconcile the application. LADBS serves City parcels, not unincorporated County addresses. Architectural, structural, energy and trade documents should describe the same project. Track intake, completeness notices, written corrections and matching responses. Government Code 66322 limits denial based on unrelated existing violations that do not threaten public health and safety and are not affected by the ADU construction; the designer should distinguish those conditions from an unsafe condition relevant to the proposed scope.
Keep the housing strategy separate from the building permit
An ADU permit does not divide the land or create a separately saleable condominium. Our AB 1033 ADU condominium guide separates state authorization from local implementation, lender consent and recorded ownership conditions. JADUs have their own restrictions. Obtain jurisdiction-specific confirmation and independent title, lending and legal advice before including a separate sale in a project budget.
On a fire-rebuild lot, the primary replacement home and proposed ADU need coordinated plans but remain different scopes. Our modular and prefab home rebuild guide explains the replacement home's factory-to-site handoff. For an existing commercial building proposed for housing, review the separate eligibility questions in our adaptive-reuse ordinance guide instead of labeling that conversion an ADU. A permit feasibility study identifies the appropriate path before distinct approvals are priced as one project.
Build an itemized permit budget
| Budget line | What sets the amount | Evidence to request |
|---|---|---|
| Design and technical reports | Conversion versus new structure, engineering and site conditions | Written consultant scope identifying excluded surveys and reports |
| Government review and permit charges | Current agency schedule, valuation and trade scopes | Agency calculation or invoice, not an assumed flat ADU fee |
| Utilities and applicable assessments | Service capacity, connections and statutory exemptions | Utility scope and project-specific agency determination |
| Expediting and coordination | Applications, agencies, corrections and closeout assignment | Separate written Ocean Permits proposal, not a government fee |
This checklist does not imply a universal dollar total. Confirm current state fee exemptions for the actual unit. Construction, utility upgrades and private professional fees are separate from building-permit charges.
Planning-Range Timeline and Cost Factors
These illustrative coordination allowances include preparation and review dependencies; they are not LADBS service commitments or extensions of statutory deadlines. They exclude construction, utility field work and final occupancy. Confirm the actual review track, current agency fees and application timing rules for the project.
| Project type | Typical review track | Planning-range timeline |
|---|---|---|
| Garage conversion ADU | Scope-specific plan review; confirm any limited path | 6–10+ weeks |
| Attached single-story ADU | Standard plan check | 8–14 weeks |
| Detached new-construction ADU | Standard plan check | 10–18 weeks |
| JADU (within qualifying residential space) | Scope-specific review; no automatic Express entitlement | 4–8+ weeks |
| Remodel with structural or electrical scope | Standard plan check | 6–16 weeks |
LADBS permit fees are valuation-based and set by the department; design, Title 24, structural engineering, and expediting costs are separate line items. See our LADBS permit fees and building cost guide for a broader budgeting framework.
Official sources and review date
Reviewed October 20, 2026. These references support application planning, not a project approval or legal opinion. Confirm the rules effective for your filing and retain the agency's written determination.
Frequently Asked Questions
Which California and LADBS rules govern ADU permits in Los Angeles?
Current state ADU law is in Government Code Chapter 13, Sections 66310–66342, following the 2024 recodification. Section 66317 addresses ministerial ADU review; Sections 66332 and following address JADUs. LAMC 12.22 A.33 supplies City standards where consistent with state law. LADBS reviews building compliance and City Planning addresses applicable zoning clearance; use the rules effective for the application rather than relying only on former Sections 65852.2 and 65852.22.
How long does LADBS have to review an ADU application?
Government Code 66317 requires a written completeness determination within 15 business days, subject to its resubmittal and deemed-complete rules. For a complete ADU application on a lot with an existing dwelling, the statute generally requires approval or denial within 60 days. An application paired with a new primary dwelling and an applicant-requested delay have specific provisions. Corrections do not automatically restart a fresh 60-day clock, and a statutory decision deadline is not a construction or occupancy guarantee.
Do I need parking for an ADU in Los Angeles?
Government Code 66322 lists circumstances in which an agency cannot impose ADU parking standards, including a qualifying location within one-half mile walking distance of public transit, an ADU within the primary home or an accessory structure, and a qualifying historic district. Replacement of spaces lost through a garage conversion is a separate question from providing a new ADU space. Document the applicable exemption for the actual parcel rather than treating every parking rule as the same exception.
Can LADBS deny an ADU that meets the state and city standards?
No. A compliant ADU application is a ministerial approval, meaning LADBS cannot exercise discretion to deny it or subject it to a public hearing once it meets objective standards. LADBS can issue corrections when the plans do not meet an objective standard — structural, fire, energy, or zoning — but it cannot deny the ADU outright once the application is code-compliant.
What is the difference between an ADU and a JADU in Los Angeles?
A JADU is a separate statutory category generally limited to 500 square feet within qualifying single-family residential space, with an efficiency kitchen and the required bathroom arrangement; it need not always share the home's bathroom. A full ADU can be attached, detached or an eligible conversion with independent living facilities. Current JADU conditions and recorded restrictions must be checked under Government Code 66332 and following. Neither a JADU nor an ordinary ADU building permit automatically creates separately saleable ownership.
What triggers a full plan-check review instead of an express ADU path?
The actual construction scope and current LADBS qualifications determine the review track; a garage conversion or JADU is not automatically an Express Permit. New foundations, structural work, utilities and site conditions may require plan review. Government Code 66322 also limits denial based on unrelated nonconforming conditions or violations that are not affected by the ADU construction and do not threaten public health and safety.
Can I sell my permitted ADU separately under AB 1033?
Not based on the building permit alone. Government Code 66342 requires a local implementing ordinance and additional condominium, safety, lender-consent and recordation conditions. Check current City or County implementation for the property's jurisdiction before relying on a separate sale; a draft ordinance is not an effective approval pathway.
Are the timeline ranges on this page official LADBS commitments?
No. They are illustrative project-coordination allowances including preparation and review dependencies, not an agency fee schedule, statutory deadline extension or approval guarantee. Design, construction, utility field work and final occupancy have their own schedules; the actual statutory application rules still apply.
What is the first step for an older garage proposed as an ADU?
Obtain its permit history and document its actual structure, use, foundation and utilities. The design team checks conversion feasibility and identifies any affected safety issues. An existing finished room or utility connection does not prove that residential occupancy was legally approved.
How Ocean Permits Helps
- Review your project scope and confirm the correct permit type before you pay an architect to draw incorrect plans
- Prepare a complete submittal package — plans, Title 24, structural calculations, agency clearances — all coordinated
- Submit to LADBS and track the application through every stage of plan check
- Respond to corrections quickly and accurately, preventing the 60-day clock from resetting
- Coordinate across City Planning, Fire, Public Works, and any applicable overlay agencies
- Provide regular status updates so you're never left guessing