_1781464136662-DVw5IPjt.png)
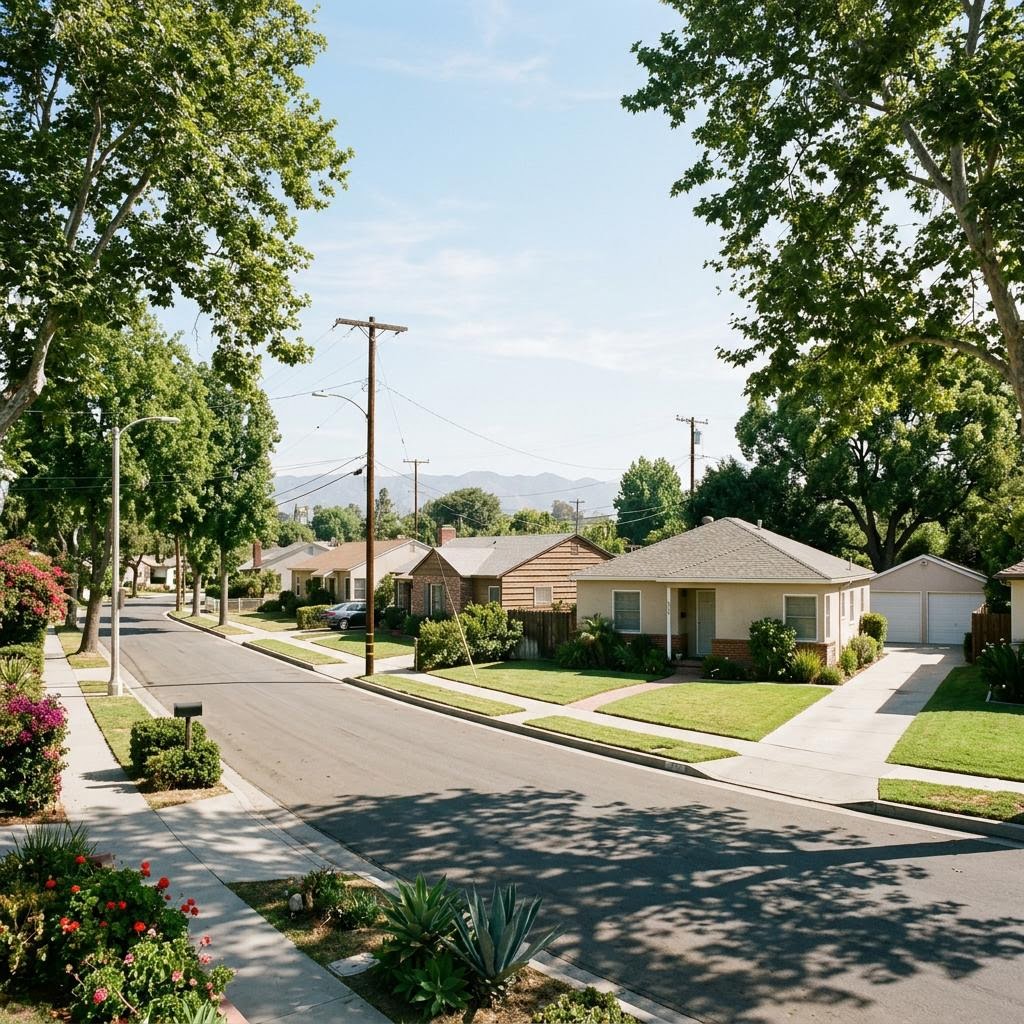
Valley Village
Permit Expediting
Women-owned, Los Angeles-based permit expediting firm. Ocean Permits offers a free consultation at 213-277-8777. We coordinate LADBS, planning, fire-life-safety, utilities, and inspection requirements for Valley Village projects.
Valley Village is a City of Los Angeles neighborhood in the southeastern San Fernando Valley, between North Hollywood and Studio City. Building permits come from the Los Angeles Department of Building and Safety (LADBS), and zoning, overlays, and discretionary approvals come from Los Angeles City Planning. County Building and Safety does not issue permits here. City Planning places the neighborhood within the North Hollywood - Valley Village Community Plan area, and a portion of the neighborhood is also covered by the Valley Village Specific Plan.
Unlike the canyon and hillside streets just south in Studio City, most of Valley Village is flat. Blocks of postwar ranch and traditional homes sit beside apartment buildings and condominiums, with commercial frontage along corridors such as Magnolia Boulevard, Riverside Drive, and Laurel Canyon Boulevard. Typical projects include ranch home remodels and additions, garage conversions and detached ADUs, kitchen and bath renovations, foundation and seismic work, multifamily improvements, small apartment or condominium projects, and storefront or office tenant improvements.
Flat does not mean simple. Permit history on older homes, garage slabs that were never designed as habitable floors, aging electrical services, and parcel-specific overlays shape cost and schedule. Ocean Permits starts every Valley Village project by reading the parcel profile in ZIMAS and the permit record, then maps the agency path before drawings are finalized.
Valley Village Permitting Agencies
LADBS (Los Angeles Department of Building and Safety)
Issues building, trade, grading, and demolition permits, performs plan check through ePlanLA or express permits by scope, and conducts inspections for Valley Village parcels in the City of Los Angeles.
Los Angeles City Planning
Confirms zoning, height, setbacks, and overlays, and administers Valley Village Specific Plan review and other discretionary approvals where a parcel and project trigger them.
Valley Village Specific Plan
Ordinance 168613, effective April 4, 1993. Applies only within its mapped boundary and to activities that meet its definition of a Project. Current procedures are referenced to LAMC Chapter 1A (Section 13B.4) under Ordinance 187930.
Other departments as triggered
LAFD, LADWP, Bureau of Engineering, Bureau of Sanitation, Urban Forestry, and LAUSD fee collection can apply depending on scope, utilities, street work, trees, and new floor area, not by default.
Not County Building and Safety
LA County Building and Safety serves unincorporated areas. Valley Village is inside the City of Los Angeles, so City agencies issue the permits.
The Valley Village Specific Plan: what it is and where it applies
The Valley Village Specific Plan was adopted by Ordinance 168613 and took effect on April 4, 1993. The official plan document is published by City Planning at planning.lacity.gov. Its map describes a boundary generally formed by Burbank Boulevard on the north, the Hollywood Freeway (State Route 170) on the east, the Ventura Freeway (US 101) on the south, and the Tujunga Wash on the west. The plan document labels one freeway in a way that does not match current route designations; we refer to SR 170 and US 101.
The plan does not apply to every activity in the area. It defines a Project to include actions such as increases in height, floor area, the number of dwelling units, or guest rooms, along with other listed activities. An interior remodel that adds no floor area or height generally sits outside that definition, while an addition, new dwelling, or multifamily project may fall within it. The plan contains standards for multifamily buildings, including provisions that address multifamily projects adjacent to lots zoned RW1 or more restrictive zones; Section 6A includes rooftop recreation, screening, and setback provisions for applicable multifamily projects. Those are not a universal privacy rule for single-family homes.
The cover of the current plan document notes updated procedures under LAMC Section 13B.4 in Chapter 1A, adopted through Ordinance 187930, while older plan text still references LAMC 11.5.7. We work from City Planning's current applicability information and the Valley Village Specific Plan page, and we confirm the parcel in ZIMAS before assuming any review is required.
Why ZIMAS comes before design
A Valley Village address alone does not tell you which rules apply. ZIMAS shows zoning, specific plan coverage, any historic designation, hillside or fire hazard mapping, flood information, and other overlays parcel by parcel. Most of the neighborhood is flat valley floor, and we never assume every parcel is in a Very High Fire Hazard Severity Zone, a hillside area, or an HPOZ. We check each parcel instead, because one mapped designation can change materials, setbacks, or review steps.
We also read the community plan. The North Hollywood - Valley Village Community Plan sets land use designations and policies that inform zoning and discretionary decisions, particularly for multifamily and commercial projects along the corridors.
Ranch home remodels, additions, and permit history
Many Valley Village homes were built in the late 1940s and 1950s and have been altered several times since. Before an addition or major remodel, we pull LADBS records to confirm what was permitted. Enclosed patios, converted garages, added bathrooms, and replaced electrical panels without records are common. Unpermitted work does not stop a project, but it must be addressed, either by legalizing it in the new permit or by removing it, and it is far cheaper to discover in week one than in plan check.
Additions are reviewed for zoning envelope, structural design, energy compliance, and any Specific Plan requirements where the parcel is inside the boundary and the project increases floor area or height. Second stories on raised-floor ranch houses often require new foundations and seismic connections. Solar, heat pump, and electrical service upgrades are frequently bundled in.
Garage conversions and detached ADUs
Garage ADUs are among the most common Valley Village projects. State ADU law sets limits on what the City may require, and it controls where it applies; older single-family or parking language in local documents, including the Specific Plan, should not be read as an unqualified ban on ADUs. We review the current state law and City ADU guidance for each parcel.
Parking is a frequent question. State law provides specific parking exceptions for ADUs, including situations such as proximity to public transit and garage conversions, under the scope and conditions defined in current law. Those exceptions are not a blanket elimination of parking requirements for every project type, so we confirm which apply to the particular ADU and property.
Technical issues usually decide schedule. Older garage slabs may lack footings, a vapor barrier, or adequate thickness for habitable use; walls may sit on minimal foundations; and the property line location may affect fire separation. Electrical service and sewer capacity often need upgrades, and LADWP coordination can control occupancy timing. Our ADU service coordinates these items through final inspection.
Flood, drainage, and soils on flat lots
An ordinary flat-lot remodel does not always require a soils report. Whether LADBS requires geotechnical information depends on scope, foundation design, and site conditions. New dwellings, deep foundations, basements, and larger multifamily projects are more likely to need one. We review the actual property, any mapped flood designation, drainage patterns, and proximity to the Tujunga Wash or other channels, and treat those as baselines to verify rather than assumptions. Low impact development and stormwater requirements can apply to larger new construction.
Multifamily, small commercial, and corridor projects
Apartment and condominium buildings line many Valley Village streets. Multifamily alterations can involve fire-life-safety review, accessibility, seismic retrofit compliance, and, inside the Specific Plan boundary, plan standards when a project adds units, floor area, or height. Rooftop amenities on applicable multifamily projects deserve early review under the plan's rooftop provisions.
Commercial work along Magnolia, Riverside, and Laurel Canyon tends to be cafes, small offices, salons, medical offices, and retail. Change of use, parking, accessibility upgrades, and mechanical systems drive the review. Our tenant improvement and commercial HVAC permit services scope these before a lease is signed, and a feasibility study answers zoning questions for a site you have not committed to yet.
- Confirm zoning and permitted use before signing a lease
- Identify change-of-use and parking implications
- Plan accessibility path-of-travel upgrades
- Coordinate mechanical, plumbing, and electrical trade permits
- Check Specific Plan applicability for added floor area or height
How Valley Village compares with nearby neighborhoods
Studio City to the south includes canyon and hillside parcels where grading, retaining walls, and hillside ordinances often dominate. North Hollywood to the east has transit-oriented and arts district development pressure and its own commercial mix. Sherman Oaks to the west includes Ventura Boulevard commercial frontage and hillside areas south of the boulevard. Valley Village shares LADBS and City Planning with all three, but its flat residential blocks and Specific Plan create a different checklist.
Illustrative project examples
The following are illustrative examples for planning, not descriptions of actual client projects. A ranch house owner converts a two-car garage into an ADU: we confirm parcel overlays, pull records showing an unpermitted patio enclosure, plan a slab and foundation evaluation, confirm electrical service capacity, and verify parking exceptions under current state law. A small apartment owner adds two units: Specific Plan applicability is checked first because the project increases dwelling units, followed by LADBS plan check, fire review, and utility capacity.
A tenant leasing a Magnolia Boulevard storefront for a cafe: zoning and change-of-use are reviewed before lease signing, then accessibility, grease interceptor, and mechanical ventilation are planned into the tenant improvement package.
Official references
Reviewed 2026. Confirm current requirements for your parcel. Valley Village Specific Plan: planning.lacity.gov/valley-village-specific-plan and the official plan PDF on planning.lacity.gov. North Hollywood - Valley Village Community Plan: planning.lacity.gov/plans-policies/community-plan-area/north-hollywood-valley-village. ZIMAS parcel information: zimas.lacity.org. LADBS plan review and permitting: dbs.lacity.gov/services/plan-review-permitting. LADBS fee schedules: dbs.lacity.gov/faq/fee-schedules.
Typical Valley Village Permit Timelines
These ranges are planning estimates for a complete submittal, not agency guarantees or fee quotes. Existing conditions, prior permits, design readiness, discretionary planning review, corrections, and inspection availability can move the schedule.
| Project type | Planning range | Main driver |
|---|---|---|
| Interior remodel with trade permits | 2 to 8+ weeks | Permit history, scope of trades, express versus plan check |
| Garage conversion ADU | 8 to 16+ weeks | Slab and foundation, electrical service, fire separation |
| Detached ADU | 10 to 20+ weeks | Utilities, setbacks, structural design, LADWP coordination |
| Ranch home addition or second story | 12 to 28+ weeks | Foundations, zoning envelope, Specific Plan applicability |
| Multifamily addition or new units | 6 to 12+ months | Specific Plan review, fire, utility capacity, clearances |
| Commercial tenant improvement | 8 to 20+ weeks | Change of use, accessibility, mechanical and fire review |
Our Valley Village Permit Process
- 01
Confirm parcel and jurisdiction
We verify by address and APN that the parcel is in the City of Los Angeles and pull ZIMAS zoning and overlay data.
- 02
Specific Plan and overlay screening
We check whether the parcel is inside the Valley Village Specific Plan boundary and whether the scope meets its definition of a Project, plus any fire, flood, or historic mapping.
- 03
Records and existing conditions
We review LADBS permit history, unpermitted prior work, slab and foundation conditions, and utility capacity.
- 04
City Planning review where required
We coordinate Specific Plan review or other Planning approvals before LADBS issuance.
- 05
LADBS electronic submittal
We assemble and upload the coordinated plan check package through ePlanLA.
- 06
Corrections and clearances
We maintain one correction matrix across departments and resubmit consistently.
- 07
Issuance and inspections
We confirm fees, sequence inspections, and close out with final sign-off or certificate of occupancy.
Common Questions
Is Valley Village part of the City of Los Angeles?
Yes. Valley Village is a City of Los Angeles neighborhood. LADBS issues building permits and Los Angeles City Planning handles zoning and overlays. County Building and Safety does not review Valley Village parcels.
Does the Valley Village Specific Plan apply to my property?
Only if the parcel is inside the mapped boundary, generally Burbank Boulevard, SR 170, US 101, and the Tujunga Wash, and the work meets the plan's definition of a Project, such as increases in height, floor area, dwelling units, or guest rooms. We confirm in ZIMAS.
Does the Specific Plan prohibit ADUs?
Older single-family and parking text should not be read as an unqualified ADU ban. Current state ADU law controls where it applies, and we review City ADU guidance for each parcel.
Do I need parking for a Valley Village ADU?
Often not. State law provides specific ADU parking exceptions, such as for certain garage conversions and sites near transit, under defined conditions. They are not a blanket elimination of parking for every project.
Is Valley Village in a fire or hillside zone?
Most of Valley Village is flat valley floor, unlike the canyon areas of Studio City. Mapping is parcel-specific, so we verify any fire hazard, hillside, flood, or historic designation in ZIMAS rather than assuming.
Will I need a soils report?
Not always. Ordinary flat-lot remodels often proceed without one, while new dwellings, deep foundations, and larger projects are more likely to require geotechnical information. Site conditions and wash proximity are reviewed per property.
How much are LADBS fees in Valley Village?
LADBS fees follow published schedules based largely on valuation and scope. We do not quote flat government fees; we estimate them once scope is defined.
Why work with Ocean Permits in Valley Village?
Ocean Permits & Development is a women-owned Los Angeles permit expediting firm founded in 2021 by Katherine Amaya. We screen parcels first and manage LADBS and Planning review through final. Call 213-277-8777.
Official Valley Village planning references
Check the Specific Plan applicability and application resources, Ordinance 168613 and updated procedure cover sheet and the North Hollywood–Valley Village Community Plan. Confirm the actual parcel in ZIMAS before applying a neighborhood or overlay rule to your proposed work.