_1781464136662.png)
Parking Structure & Garage
Permits
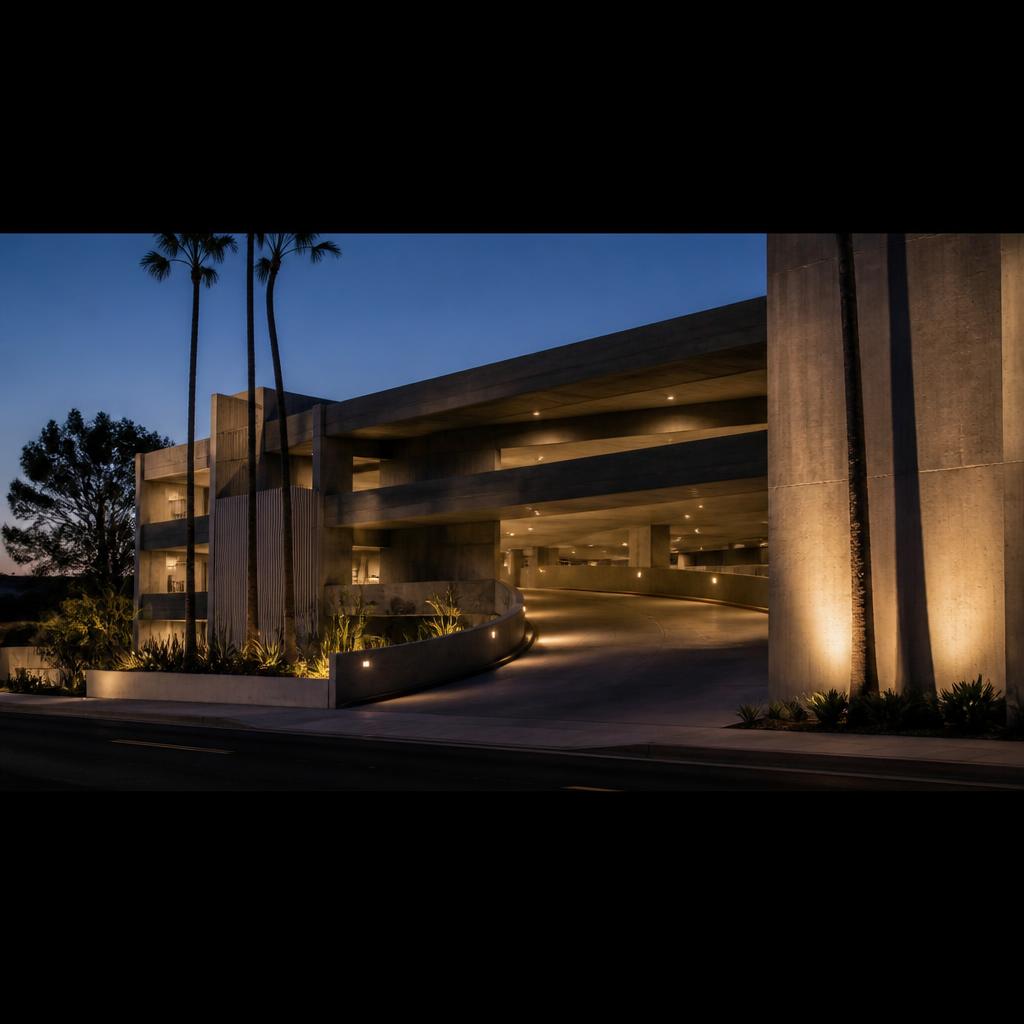
Parking structures are not only places to store vehicles. Their permits coordinate structure, circulation, fire access, ventilation, drainage, accessibility, lighting, electrical service, security, EV charging, and the legal use of the property. Ocean Permits manages the LADBS and related approval workflow for new garages, podium parking, repairs, conversions, and upgrades.
A parking project can be a new standalone structure, a podium under apartments or offices, a subterranean garage, a detached residential garage, a commercial parking conversion, or a repair to an existing deck. Each scope carries a different mix of structural, building, mechanical, electrical, plumbing, fire, planning, accessibility, and inspection questions. The permit package must show how cars, people, fire responders, water, air, electricity, and drainage move through the property.
The address and existing approvals control the path. A garage inside the City of Los Angeles may require LADBS review plus City Planning, LAFD, public works, utility, transportation, or environmental coordination. A parking structure serving a multifamily or commercial project may also have recorded conditions, shared-parking approvals, valet requirements, loading rules, or private management standards. We identify these dependencies before the owner commits to a layout or construction schedule.
Ocean Permits coordinates owners, developers, architects, structural and civil engineers, MEP consultants, fire-protection designers, EV contractors, parking operators, landlords, and agency reviewers. Licensed professionals remain responsible for the technical design and certifications. We organize the application, track plan check, manage corrections, coordinate related permits and inspections, and help close out the project record.
Parking structure permit scope
The phrase parking structure can cover a broad range of work. A new concrete garage has foundations, columns, slabs, ramps, retaining walls, drainage, ventilation, lighting, fire protection, accessible routes, stairs, elevators, gates, signage, and security. A podium garage adds a building above and may require separation, waterproofing, smoke control, egress, and coordination with residential or commercial occupancy. A repair project may involve spalls, cracks, corrosion, waterproofing, guardrails, ramps, and structural engineering without changing the parking count.
A garage conversion or parking-area reduction adds a land-use question. Converting spaces to storage, offices, retail, housing, mechanical rooms, or amenity space can affect required parking, loading, access, occupancy, fire area, accessibility, and the existing approval. EV charging can also change electrical service, accessible stalls, signage, cable protection, ventilation, and utility coordination.
We define the physical and legal scope before selecting a permit strategy. The project should distinguish repair, alteration, addition, change of use, new construction, deferred work, and maintenance. That distinction helps the architect and engineers prepare the right drawings and helps the owner budget the agency and construction work honestly.
Site, zoning, parking, and access review
Before structural drawings begin, the team should confirm the property’s zoning, approved use, parking count, loading, driveway and curb conditions, access easements, shared-parking arrangements, and any development conditions. A new garage or a reduction in parking may require planning or transportation review even when the structure itself is technically feasible. The current use and approved record matter as much as the proposed layout.
Site plans should show property lines, adjacent buildings, streets, sidewalks, accessible routes, ramps, gates, fire lanes, hydrants, loading, trash, landscape, stormwater, retaining walls, and vehicle circulation. Tight urban sites require turning and queuing analysis, construction staging, public protection, and coordination with neighboring properties. A parking count should not be accepted until the stalls, aisles, accessible spaces, compact or EV spaces, columns, walls, and circulation are drawn at the correct scale.
We coordinate the planning and building assumptions so a parking layout does not conflict with the fire access plan, structural grid, ventilation system, stormwater design, or accessible route. Early cross-checking is less expensive than discovering that a column, ramp, exhaust outlet, or electrical room eliminates the spaces used in the entitlement calculation.
Structural design, repairs, and seismic conditions
New garages and parking podiums are structural projects. Foundations, slabs, columns, beams, ramps, retaining walls, shear elements, expansion joints, vehicle barriers, stairs, guards, and equipment supports need coordinated engineering. The structural grid must work with the parking geometry and with the building above. Headroom, ramp slope, drainage falls, and clearance should be resolved before the plan set is submitted.
Existing structures require a condition assessment. Concrete spalls, exposed reinforcement, corrosion, leaks, failed membranes, cracked slabs, damaged barriers, and settlement can indicate different repair scopes. A repair permit should identify the cause, not just the visible patch. Waterproofing, drainage, joint repair, cathodic or corrosion mitigation, and structural strengthening may need separate details and inspection requirements.
A seismic retrofit, change in occupancy, added floor, new EV equipment, or new mechanical opening can change the structural analysis. The structural engineer should evaluate existing drawings and field conditions before coring, cutting, anchoring, or adding loads. We coordinate the permit record around those technical decisions and track special inspections where required.
Fire, ventilation, and life-safety
Parking garages are life-safety systems as well as structures. The plans should coordinate fire access, exit stairs, exit discharge, travel distance, fire-resistance ratings, doors, standpipes or sprinklers where applicable, extinguishers, alarm devices, emergency lighting, signage, and protection of penetrations. A garage below occupied residential or commercial floors adds separation and shared-system questions.
Mechanical ventilation depends on the garage configuration, size, equipment, and current code requirements. Exhaust and intake locations should be coordinated with property lines, occupied windows, public areas, roof equipment, noise, and adjacent buildings. Carbon-monoxide or nitrogen-dioxide detection and control can be part of the system strategy, but the design professional must determine the applicable requirements for the project.
Fire and mechanical drawings should use the same levels, ramps, room names, equipment tags, and access paths as the architectural and structural plans. We track separate fire or trade submittals and inspections so an issued building permit does not create a false impression that every life-safety approval is complete.
Accessibility and pedestrian safety
A parking permit includes more than vehicle stalls. The design should connect accessible parking, passenger loading, entrances, elevators, stairs, ramps, sidewalks, payment or access-control equipment, restrooms where applicable, and the occupied building. Stall dimensions, access aisles, vertical clearance, slopes, signage, striping, surface condition, and route continuity must be reviewed together.
Garage pedestrian paths need clear separation from moving vehicles where required, visibility at ramps and crossings, guards at edges, handrails, compliant stairs, lighting, wayfinding, and protection at gates. A parking operator’s circulation preference cannot override the accessible route or exit path. Security gates, card readers, bollards, and tire stops should be placed so they do not reduce clear width or maneuvering space.
Existing facilities may require a path-of-travel review when altered. The applicable California accessibility framework depends on the scope, existing conditions, and building. We help identify the route and documents the design team should analyze; a qualified professional must make final code determinations.
EV charging, electrical service, and technology
EV charging is increasingly part of parking structure work, but chargers are not simply receptacles added to a wall. The project may need service-capacity analysis, transformers, switchgear, feeders, disconnects, load management, raceways, cable protection, accessible charging spaces, signage, ventilation or equipment clearances, fire coordination, and utility review. The number and type of chargers should be established before the electrical design is finalized.
A phased EV strategy can reduce initial service cost, but it needs a documented load-management and future-capacity plan. The equipment, network, payment system, emergency shutoff, maintenance access, and parking operation should be coordinated with the structural and architectural layout. Chargers installed in a repair area or near a vehicle path may need impact protection and special installation details.
We coordinate the building permit with electrical, utility, fire, accessibility, and private parking-operator requirements. The approved charger model, equipment location, panel schedule, and accessible stall layout should stay consistent through plan check, installation, testing, and final inspection.
Drainage, waterproofing, and construction phasing
Water is one of the most common long-term parking-structure problems. New construction and repair permits should address roof decks, ramps, trench drains, floor drains, sumps, retaining walls, joints, membranes, flashing, downspouts, stormwater, and discharge points. A waterproofing detail that does not connect to the civil and structural design can lead to ponding, leaks, corrosion, and repeat repairs.
Occupied garages need a construction-phasing plan. The owner may need to keep accessible parking, fire access, pedestrian paths, emergency routes, tenant access, loading, and a minimum number of spaces open while work proceeds. Temporary barriers, dust control, noise, lighting, wayfinding, and vehicle protection should be shown or documented rather than left to field improvisation.
We help coordinate the owner, contractor, parking operator, building management, and inspectors around closures and inspection windows. A repair sequence that is technically sound but blocks an exit or creates an unprotected drop-off is not ready to build.
Inspections and closeout
Parking structure inspections can include excavation, foundation, reinforcing steel, concrete placement, structural framing, waterproofing, fire-resistance, MEP rough work, ventilation, fire systems, accessibility, EV equipment, gates, striping, signage, and final building approval. Special inspections and testing should be identified in the structural and permit documents before work starts.
Repair projects need records of the condition assessment, repair materials, reinforcement, concrete or coating testing, waterproofing, sealants, and final observations. New structures need as-built documentation, equipment commissioning, fire and ventilation testing, accessibility verification, and owner maintenance information. The requirements are project-specific, but the closeout should be planned from the start.
We maintain a permit and inspection tracker and coordinate corrections when field work differs from the approved drawings. A garage should not reopen simply because construction looks complete; the owner needs the required approvals, testing, operating instructions, and a clean record for future work or transfer.
Parking structure and garage planning ranges
These ranges are broad planning estimates after a complete design and existing-condition package is ready. Official fees, design, construction, testing, and utility work are separate.
| Project type | Typical review scope | Planning range |
|---|---|---|
| Detached residential garage | Building, structural, electrical, zoning, access, and inspections | 8–18 weeks |
| Garage conversion or parking reduction | Change of use, planning, accessibility, fire, building and trade review | 10–24+ weeks |
| Parking deck repair | Condition assessment, structural repair, waterproofing, special inspections | 10–26 weeks |
| EV charging retrofit | Electrical service, chargers, accessibility, fire and utility coordination | 8–20+ weeks |
| New podium or standalone structure | Entitlement, civil, structural, MEP, fire, accessibility, utilities | 18–48+ months |
Actual timing depends on jurisdiction, project size, plan completeness, entitlement conditions, existing damage, review cycles, utility capacity, construction phasing, and inspection availability.
Frequently Asked Questions
Do parking structures need building permits in Los Angeles?
Yes, new structures and most structural, mechanical, electrical, fire, accessibility, EV, conversion, and repair work require permits or coordinated review. Cosmetic maintenance may be different, but the scope should be confirmed before work begins.
Can I convert parking spaces into storage or offices?
A conversion can affect required parking, use, occupancy, fire, accessibility, egress, ventilation, and planning approvals. Review the approved record and zoning before constructing walls or ordering equipment.
Does an EV charger require a permit?
Most permanent commercial or multifamily EV installations require electrical and often building, accessibility, fire, utility, or planning coordination. The service capacity and charger layout should be designed together.
Do parking garages need ventilation?
The need and design depend on the garage configuration, size, equipment, current code, and use. Mechanical ventilation, detection, exhaust, intake, controls, and testing may be part of the approval.
What permits are needed to repair a parking deck?
Structural repair, waterproofing, concrete, corrosion, drainage, guards, barriers, and related work can require a building or structural permit and special inspections. The scope should follow a condition assessment.
How are accessible parking spaces reviewed?
The review includes stalls, access aisles, vertical clearance, signage, slopes, routes, entrances, elevators, payment systems, and connection to the occupied building. The entire pedestrian path matters.
How long does a parking structure permit take?
A small garage or retrofit may take 8–20 weeks after complete plans; major repairs, conversions, and new structures can take many months or years. These are planning ranges.
Can a parking structure be permitted in phases?
Large projects can be phased when the design, approvals, utilities, construction boundaries, fire access, and inspection sequence clearly support it. Phasing should be planned with the agency and design team.
Do I need a separate fire permit for a garage?
Fire review may be part of or parallel to the building permit depending on the systems and jurisdiction. Sprinklers, alarms, standpipes, ventilation controls, and hazardous conditions often need specific coordination.
What should I send for a parking permit review?
Send the address, existing plans, parking count, proposed layout or repair scope, photos, structural or condition reports, EV or equipment information, target date, and any prior approvals or correction notices.
Relevant Ocean Permits Resources
Planning a parking structure or garage project?
Send the address, parking count, plans or repair report, EV or equipment scope, and target date. We will map the structural, building, fire, accessibility, utility, and inspection path.
Free Initial ConsultationCall 213-277-8777