_1781464136662-DVw5IPjt.png)
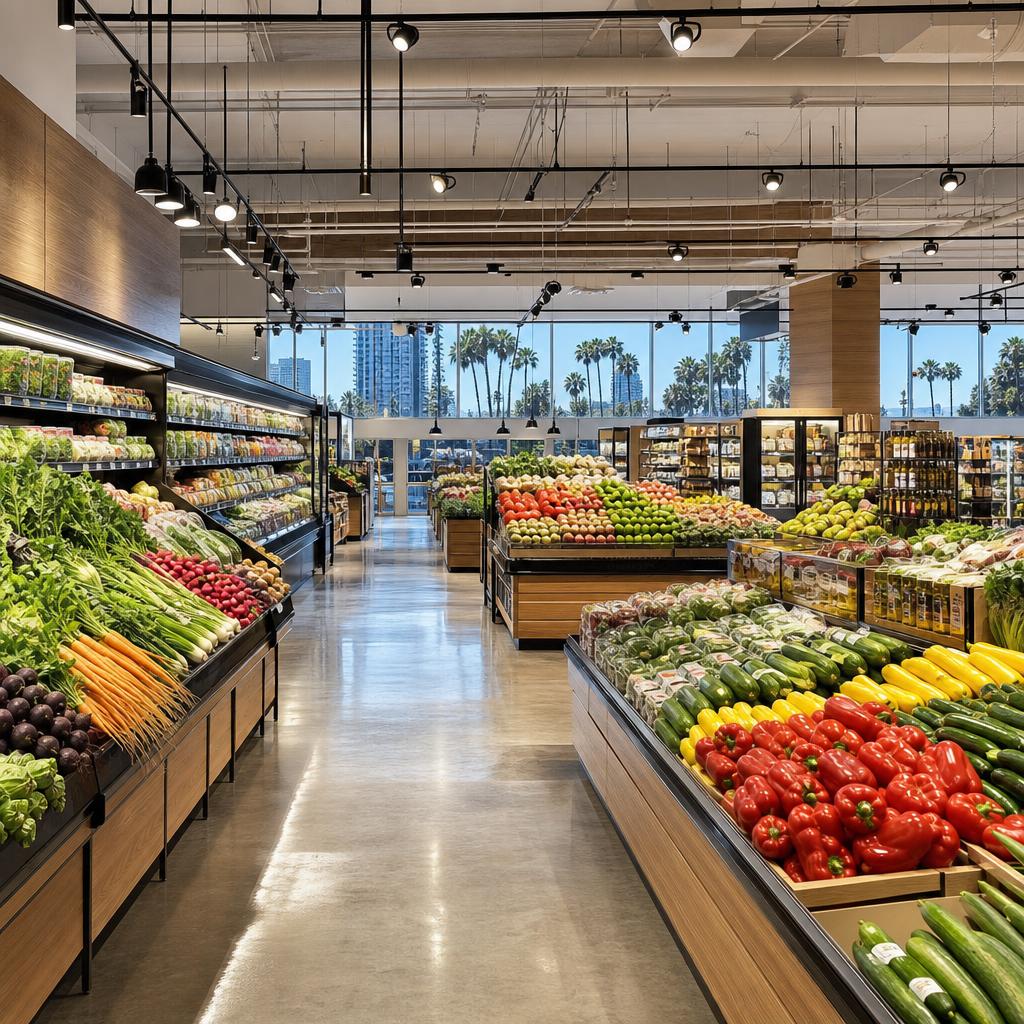
Grocery Store & Supermarket
Permits
Large-format retail permitting for grocery stores and supermarkets across Los Angeles — refrigeration, loading docks, health department coordination, life-safety, and ABC/CUP review for beer and wine sales.
Women-owned, Los Angeles-based permit expediting firm. We bring the same multi-agency coordination we use for restaurant permits and retail store permits to the added scale and complexity of a grocery store or supermarket project. Free initial consultation — call 213-277-8777.
A grocery store or supermarket permit package is closer to a small logistics facility than a typical retail buildout — refrigeration, loading, food-facility health review, and high-occupant-load life safety all layer onto the base Group M retail requirements at once.
Unlike a standard retail store build-out, a supermarket project has to resolve commercial refrigeration and mechanical loads, a working loading dock and delivery schedule, and a parallel health department review before the space can open — and each of these depends on decisions the equipment vendor, architect, and MEP engineer need to make together early, not after the lease is signed.
Many supermarket projects also include a hot deli, bakery, or seating area that behaves more like a restaurant kitchen than a grocery aisle for code purposes, and beer and wine sales bring in a state ABC license and, depending on the site, a Conditional Use Permit — see our liquor license and ABC permit guide for how those two approvals run together. When the project is a tenant improvement into an existing shell, see our tenant improvement permit services for how we manage the build-out track in parallel.
Ocean Permits & Development coordinates owners, architects, MEP consultants, equipment vendors, and agency reviewers so the refrigeration, loading, health, fire, and accessibility questions are resolved as one project rather than five separate ones.
What a Grocery Store Permit Covers
Large-Format Retail Tenant Improvement
A full grocery buildout or big-box conversion carries a different scale of structural, electrical, and plumbing coordination than a small retail shop, with checkout zones, produce, deli, bakery, and pharmacy areas each carrying distinct code requirements.
Commercial Refrigeration & HVAC
Walk-in coolers, freezers, open display cases, and central rack refrigeration systems need mechanical permits, SCAQMD refrigerant coordination, roof and structural loading review, and electrical service capacity planning.
Loading Dock & Delivery Zoning
Dock doors, truck maneuvering, and delivery hours interact with zoning setbacks, screening conditions, and fire access, and can trigger Planning conditions in neighborhood-commercial zones adjacent to residential uses.
Health Department Food-Facility Permitting
LA County Department of Public Health review of food storage, prep, and display areas runs alongside, not instead of, the LADBS building permit, and both need to close out before opening.
Life-Safety for High Occupant Loads
Large open floor plates need egress, travel-distance, sprinkler, standpipe, and alarm coverage reviewed against the store's occupant load calculation, with added requirements where a bakery, deli, or seating area is included.
ABC / CUP Coordination for Beer & Wine Sales
Off-sale beer and wine requires a state ABC license and, depending on zoning and site history, a Conditional Use Permit from LA City Planning under LAMC Section 12.24 W.
Commercial Refrigeration, HVAC & Loading Docks
Refrigeration is the single most site-specific part of a supermarket project. Walk-in coolers, freezers, open display cases, and central rack systems each carry mechanical, electrical, and sometimes structural implications — roof-mounted condensers add loading and require structural review, and a covered refrigerant type over a charge threshold brings in SCAQMD refrigerant management requirements. Electrical service capacity for refrigeration, lighting, and checkout equipment should be confirmed against the utility connection early, not assumed from a similar prior tenant.
A loading dock or delivery zone interacts with zoning as much as with building code — many neighborhood-commercial zones apply setback, screening, or hours-of-operation conditions to a dock facing a residential-adjacent street, and truck maneuvering areas need to be checked against fire access and pedestrian pathways before the site plan is finalized.
Health Department Food-Facility Permitting
A grocery store needs an LA County Department of Public Health food-facility permit for food storage, prep, and display areas, reviewed independently from the LADBS building permit. Handwashing stations, food-contact surfaces, produce and seafood plumbing, pest control provisions, and ventilation for hot-food or bakery areas are all part of this review, and the two agency tracks need to be coordinated so mechanical and plumbing drawings satisfy both reviewers without a late redesign.
Projects with an in-house bakery or hot deli should also review our restaurant permit guide for the commercial kitchen requirements that apply to that portion of the store.
Life-Safety, Occupant Load & Accessibility
A large open floor plate with a high occupant load needs egress width, travel distance, sprinkler and standpipe coverage, and alarm and emergency lighting review under LADBS and LAFD. A store with an in-house bakery, hot deli, or seating area layers additional Group A (Assembly) or commercial-kitchen requirements onto the base Group M shell, and that mixed-occupancy condition should be identified before the floor plan is finalized.
Accessibility review covers the path of travel from parking and the public way, accessible checkout lanes and aisle widths, accessible restrooms where provided, and accessible service counters at the deli, pharmacy, or customer service desk. A conversion of an existing building into grocery use can trigger a path-of-travel upgrade obligation tied to the scope and cost of the alteration, which we confirm before budgeting the project.
Grocery & Supermarket Project Types, Review Paths & Our Approach
| Project Type | When It Applies | Typical Review Path | Our Approach |
|---|---|---|---|
| Retail-to-retail tenant improvement | Existing Group M retail shell converted to grocery use, adding refrigeration or food-prep areas | LADBS plan check for mechanical, plumbing, and electrical; LA County Public Health food-facility permit | We sequence the health department and LADBS submittals together so refrigeration and plumbing details satisfy both reviewers the first time. |
| Change of occupancy into grocery use | Prior use was non-retail (bank, gym, office, restaurant) and is converting to a grocery store | LADBS change-of-occupancy review; accessibility path-of-travel evaluation; Public Health facility permit | We confirm the occupant load and accessibility upgrade scope early so the conversion budget reflects real requirements, not assumptions. |
| New ground-up supermarket | New construction on a vacant or redeveloped commercial parcel | City Planning entitlement, LADBS structural and MEP plan check, LAFD life-safety review, Public Health facility permit | We coordinate the full entitlement-through-construction sequence as one tracked timeline across every agency involved. |
| Loading dock addition or modification | New or reconfigured delivery dock, truck court, or service alley | Planning zoning and screening review; LADBS structural and fire-access review | We confirm setback and screening conditions against the specific commercial zone before the dock layout is finalized. |
| Beer & wine sales (off-sale) | Adding alcohol sales to an existing or new grocery store | California ABC off-sale license; LA City Planning CUP under LAMC 12.24 W where required | We flag CUP exposure at the start of the ABC application so the two approvals move on a coordinated timeline. |
| Refrigeration / equipment upgrade | New rack refrigeration system, additional display cases, or equipment replacement | LADBS mechanical and electrical plan check; SCAQMD refrigerant management coordination where applicable | We verify roof loading, condenser placement, and electrical capacity before equipment is ordered. |
These are planning-level descriptions, not fee quotes or guaranteed timelines. We confirm current fees, forms, and timelines for your specific address and scope during a free consultation.
Our Process for a Grocery Store or Supermarket Project
- 01
Confirm zoning, use, and prior permit history
We pull the parcel's zoning, confirm whether grocery use is permitted by right or needs a CUP, and review the site's prior permit and health department history before design begins.
- 02
Map refrigeration, MEP, and loading dock scope
We work with the architect, MEP engineer, and equipment vendor to define the refrigeration load, HVAC capacity, and loading dock configuration against structural and zoning constraints.
- 03
Coordinate the health department and LADBS submittals together
Food-facility plumbing, handwashing, and ventilation details are aligned with the LADBS mechanical and plumbing plan set so both agencies review a consistent package.
- 04
File for building permit, CUP, and ABC license in parallel where needed
When beer and wine sales are planned, we sequence the CUP and ABC applications alongside the building permit rather than waiting for one to finish before starting the next.
- 05
Manage plan-check corrections across every discipline
We track structural, mechanical, fire, accessibility, and health department corrections as one coordinated package and respond directly with the design and equipment teams.
- 06
Coordinate inspections and health department sign-off through opening
We sequence LADBS inspections, LA County Public Health final inspection, and any ABC or CUP conditions of approval so the store can open on schedule.
Why Ocean Permits & Development for a Grocery Store Project
We coordinate zoning confirmation, refrigeration and MEP plan check, health department submittals, and inspections for grocery and supermarket projects ranging from a retail conversion to a ground-up store. See also our parking structure and garage permits service for supermarket sites that include structured or podium parking. Every engagement starts with a free consultation — call 213-277-8777 or reach out through our contact page.
Frequently Asked Questions
What occupancy classification applies to a grocery store or supermarket?
A grocery store or supermarket is generally classified as Group M (Mercantile) occupancy under the California Building Code, the same broad category as other retail. Because supermarkets are large-format spaces with high occupant loads, commercial cooking and food-handling areas, and refrigeration equipment, LADBS plan check layers additional egress, fire-life-safety, and mechanical review on top of the standard Group M requirements that a smaller retail store would not trigger.
Do I need a separate health department permit in addition to a building permit?
Yes. A grocery store or supermarket needs a Los Angeles County Department of Public Health food-facility permit covering food storage, prep, and display areas, in addition to and independent of the LADBS building permit. The health department reviews plumbing fixtures, handwashing stations, food-contact surfaces, pest control, and ventilation for food areas, and this review typically runs on a separate track and timeline from LADBS plan check, though both need to be satisfied before opening.
What is involved in permitting commercial refrigeration for a supermarket?
Commercial refrigeration for a supermarket — walk-in coolers and freezers, open display cases, and a central rack refrigeration system — typically requires mechanical and sometimes structural permits, along with a refrigerant management plan under South Coast Air Quality Management District (SCAQMD) rules if the system uses a covered refrigerant type and exceeds a charge threshold. Condenser and compressor placement, roof loading, drainage, and electrical service capacity all need to be coordinated with the architectural and structural design before equipment is ordered.
How does a loading dock affect permitting and zoning?
A supermarket's loading dock and delivery zone are reviewed both for zoning — setback, screening, and hours-of-operation conditions that vary by the site's commercial zoning designation — and for building code, since dock doors, ramps, and truck maneuvering areas interact with fire access, pedestrian pathways, and structural loading. In many neighborhood-commercial zones, a loading dock facing a residential-adjacent street can trigger additional Planning conditions or a Conditional Use Permit even when the retail use itself is permitted by right.
What fire-life-safety requirements apply to a large-format grocery store?
Because grocery stores carry a high occupant load across a large open floor plate, LADBS and LAFD review egress width and travel distance, fire-resistance separation from any commercial kitchen or bakery area, sprinkler and standpipe coverage, and alarm and emergency lighting systems as part of the building permit. A store with an in-house bakery, hot deli, or restaurant-style seating area layers additional Group A (Assembly) or commercial-kitchen requirements onto the base Group M shell.
Do I need a liquor license or CUP to sell beer and wine in a supermarket?
Selling beer and wine in a supermarket requires a California ABC off-sale license from the state, and depending on the zoning and any prior conditions on the property, it can also require a Conditional Use Permit for alcohol sales from LA City Planning under LAMC Section 12.24 W. These are two separate approvals on two separate timelines, and confirming CUP exposure early avoids a late surprise after the ABC application is already underway. See our liquor license and ABC permit guide for how the two tracks run together.
What ADA and accessibility requirements apply to a supermarket retrofit?
A supermarket retrofit or big-box conversion needs an accessible path of travel from parking and the public way to the entrance, accessible checkout lanes and aisles wide enough for a wheelchair or scooter to pass, accessible restrooms where provided, and accessible service counters at the deli, pharmacy, or customer service desk. An existing building being converted to grocery use may trigger a path-of-travel upgrade obligation tied to the scope and cost of the alteration.
Does converting an existing retail space into a grocery store require a new permit?
It depends on the prior use. Converting a general retail space (also Group M) into a grocery store without adding cooking equipment, refrigeration systems, or structural changes may not require a full building permit, but adding refrigeration, food prep, plumbing for produce or seafood areas, or a bakery or hot-food section generally does. A change from a non-retail prior use — such as a bank, gym, or office — into a grocery store is a change of occupancy and requires LADBS review even if no other build-out work is planned.
How long does a grocery store or supermarket permit take in Los Angeles?
A tenant improvement into an existing, previously permitted retail shell with straightforward refrigeration and no CUP requirement can move through plan check in a matter of weeks once a complete set is submitted. A ground-up supermarket, a change-of-occupancy conversion, or a project requiring a Conditional Use Permit for alcohol or extended hours can take several months to a year or more once entitlement, health department review, and multi-trade coordination are factored in.
What should I send Ocean Permits to start a supermarket project review?
Send the address, current and proposed use, floor plan or lease outline, refrigeration and equipment list if available, whether beer/wine sales are planned, loading dock configuration, target opening date, and any prior permit history or health department correspondence for the space. We use this to map the LADBS, health department, Planning, and fire review paths before design work is finalized.
Planning a Grocery Store or Supermarket?
We coordinate LADBS, health department, fire, and Planning review as one process for grocery and supermarket projects of any size.