_1781464136662-DVw5IPjt.png)
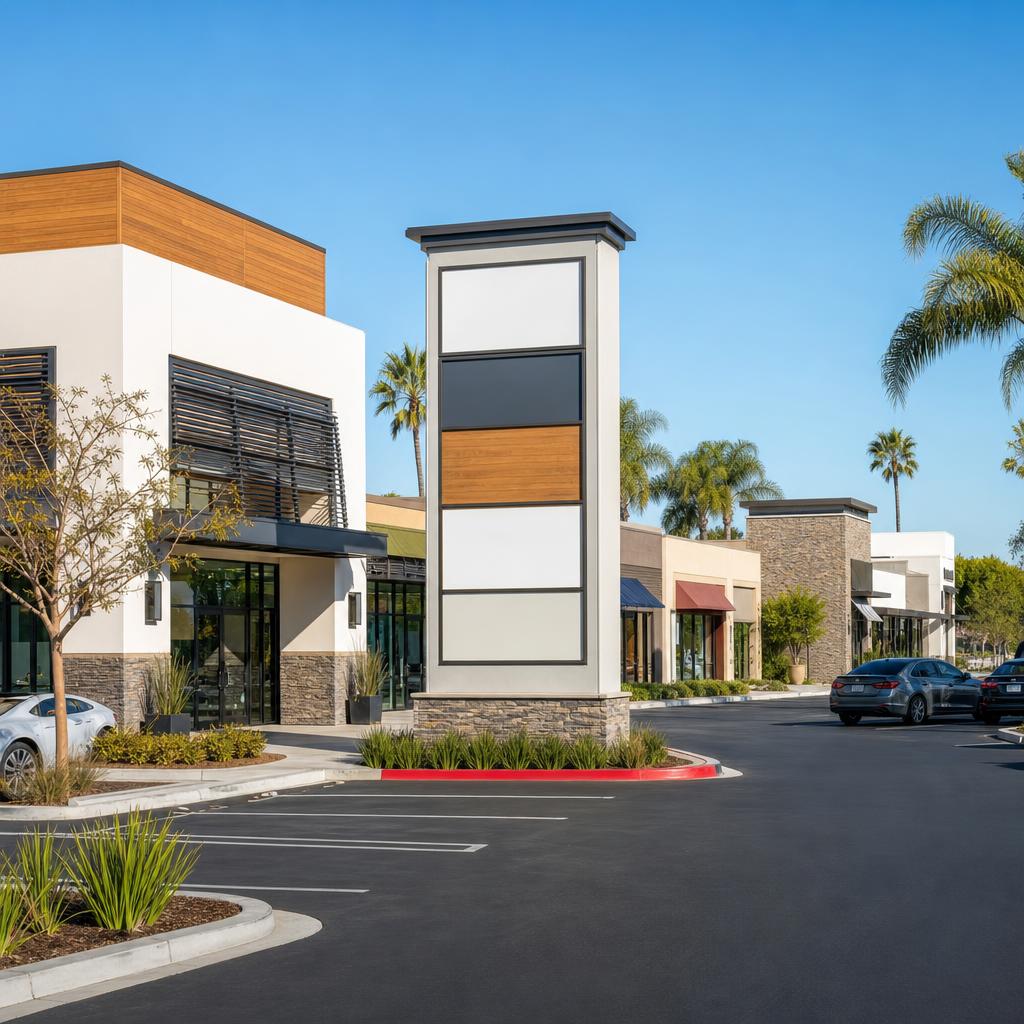
Shopping Center & Strip Mall
Redevelopment Permits
Property-wide permit expediting for Los Angeles shopping centers and strip malls — common-area improvements, parking, pad buildings, signage, and coordinated multi-tenant permits.
Women-owned, Los Angeles-based permit expediting firm. We bring the same multi-agency coordination we use for single-tenant retail stores and grocery store and supermarket anchors to the property-wide scope of a shopping center or strip mall project. Free initial consultation — call 213-277-8777.
A shopping center or strip mall permit is a property-level project, not a single storefront buildout — common areas, shared parking, site-wide signage, and often several tenant spaces all move through LADBS and City Planning at once, under one ownership entity responsible for the whole site.
That distinguishes it from a retail store permit, which covers one tenant's lease and one storefront, and from a grocery store or supermarket permit, which focuses on a single large anchor tenant's refrigeration, loading, and health-department scope. A shopping center or strip mall engagement has to account for every tenant's parking and access obligations at once, plus whatever common-area, pad building, or signage changes the ownership group wants to make.
Many centers also run multiple tenant improvement permits in parallel when several spaces are turning over or renovating at the same time, and a restaurant pad tenant brings in its own restaurant permit requirements layered on top of the center-wide site plan.
Ocean Permits & Development coordinates property owners, leasing teams, architects, and multiple tenant contractors so common-area work, new structures, signage, and tenant buildouts move forward as one tracked project instead of a series of disconnected permits.
What a Shopping Center Permit Covers
Common-Area Improvements
Facade updates, landscaping, lighting, and walkway renovations across shared property reviewed as one scope, not tenant by tenant.
Parking Lot Repaving & Reconfiguration
Restriping, drive-aisle changes, and accessible-stall relocation checked against the center's required parking ratio for every existing tenant.
ADA Accessible Routes Between Stores
A single connected accessibility system linking parking, the public sidewalk, and every storefront entrance, rather than separate tenant-by-tenant paths.
Pad Building Additions
Freestanding outparcel buildings for a drive-thru, bank, or single-tenant retailer, typically needing site plan review or a CUP amendment plus a full building permit.
Monument & Pylon Sign Coordination
Site-wide signage reviewed against the center's master sign program, with new tenant panels or structure changes checked against that approved program first.
Simultaneous Multi-Tenant TI Permits
Parallel tenant improvement applications for several stores in the same center, sequenced so shared utilities and life-safety systems don't stall any one tenant's opening.
Parking, Repaving & Accessible Routes
Repaving alone is usually a minor permit, but reconfiguring stall counts, drive aisles, or accessible-stall locations is reviewed against the center's required parking ratio for every existing tenant — a layout that works for today's tenant mix can fall short once a new restaurant pad or a larger-format tenant moves in. We check the proposed parking plan against each lease's parking obligation before the layout is finalized, not after paving begins.
Accessible routes connecting parking, the public sidewalk, and every storefront entrance are reviewed as one connected system. Curb ramps, detectable warning surfaces, and walkway widths between buildings all have to work together, and a change to one storefront or a new pad building can trigger a path-of-travel upgrade across shared common areas that affects tenants who aren't part of the current project.
Pad Buildings & Monument Signage
A pad building on an outparcel — typically a drive-thru restaurant, bank branch, or single-tenant retailer — usually needs site plan review or a Conditional Use Permit amendment if the center's original entitlement didn't anticipate it, in addition to a full building permit for the new structure and a parking and circulation analysis confirming the existing lot still works for the added use.
Monument and pylon signage for a multi-tenant center typically runs under a single master sign program rather than tenant-by-tenant applications. Adding a tenant panel or modifying the structure is checked against that approved program first; a sign that doesn't fit it needs its own zoning and LAMC Article 4.4 sign review before fabrication.
Coordinating Multiple Tenant Improvement Permits
When several stores in the same center are building out or renovating at once, each tenant space still needs its own TI permit, plan check, and inspections — but the applications can move in parallel rather than sequentially. The real risk is a shared dependency: a fire sprinkler riser, electrical service capacity, or a common-area utility connection that one tenant's buildout needs before it can finish. We flag those shared systems early so one tenant's delay doesn't stall the rest of the center's opening schedule.
Shopping Center Project Types, Review Paths & Our Approach
| Project Type | When It Applies | Typical Review Path | Our Approach |
|---|---|---|---|
| Parking lot repaving / restriping | No change to stall count, accessible-stall locations, or drive-aisle layout | LADBS minor permit; no site plan review typically required | We confirm the scope stays within a minor permit before work begins, avoiding an unnecessary site plan filing. |
| Parking reconfiguration | Stall count, accessible-stall placement, or circulation pattern changes | LADBS site plan review against the center's required parking ratio and accessible-route standards | We check the proposed layout against every existing tenant's parking obligation before it's finalized. |
| New pad building on an outparcel | Freestanding drive-thru, bank branch, or single-tenant building added to the site | City Planning site plan review or CUP amendment, plus LADBS building permit for the new structure | We confirm whether the center's original entitlement anticipated the pad use before design work starts. |
| Monument or pylon sign addition/change | New sign structure, tenant panel, or modification to an existing approved sign program | LADBS sign permit reviewed against the center's master sign program and LAMC Article 4.4 | We verify the change fits the approved master program first, or scope the amendment it needs if it doesn't. |
| Multiple simultaneous tenant improvements | Several stores in the same center are being built out or renovated at once | Separate LADBS TI permits per tenant, coordinated for shared utility and fire-system dependencies | We track every tenant's application in parallel and flag shared-system dependencies before they become a bottleneck. |
| Anchor space subdivision | A vacated anchor tenant space is divided into multiple smaller in-line units | LADBS building permit for demising walls and utilities, plus parking/CUP review if conditions apply | We check the center's original parking ratio and CUP conditions before a subdivision concept is finalized. |
These are planning-level descriptions, not fee quotes or guaranteed timelines. We confirm current fees, forms, and timelines for your specific property during a free consultation.
Our Process for a Shopping Center or Strip Mall Project
- 01
Pull the center's entitlement and permit history
We review the property's original Conditional Use Permit, site plan, and parking approval before scoping any new work, so we know what's already allowed and what needs an amendment.
- 02
Map common-area and parking scope against existing tenant obligations
Repaving, restriping, and accessible-route changes are checked against the parking and access requirements every current tenant lease depends on.
- 03
Scope pad buildings and sign program changes separately
New outparcel buildings and monument or pylon sign changes are evaluated against the center's entitlement and master sign program before fabrication or construction drawings are produced.
- 04
Sequence multiple tenant improvement applications
When several stores are building out at once, we file and track each TI permit in parallel, flagging any shared electrical, fire-sprinkler, or utility dependency early.
- 05
Manage plan-check corrections across every application
We respond directly to LADBS and Planning plan-check comments across the common-area, pad building, signage, and tenant permits as one coordinated package.
- 06
Coordinate inspections and close-out property-wide
We sequence final inspections across common-area work, new structures, and each tenant space so the property can reach full occupancy on schedule.
Why Ocean Permits & Development for a Shopping Center Project
We coordinate site plan review, CUP amendments, parking analysis, signage, and multiple simultaneous tenant improvement permits for shopping centers and strip malls ranging from a common-area refresh to a full redevelopment. See also our parking structure and garage permits service for centers adding structured parking. Every engagement starts with a free consultation — call 213-277-8777 or reach out through our contact page.
Frequently Asked Questions
How is a shopping center or strip mall permit different from a single retail store permit?
A single retail store permit covers one tenant space under one lease. A shopping center or strip mall project is a property-level undertaking — common-area improvements, shared parking, site-wide signage, and often several tenant improvement permits moving through LADBS at the same time under one ownership entity. The scope, sequencing, and agency coordination are closer to a small site-development project than a single storefront buildout, even when no individual tenant space is especially large.
Do I need a permit to repave or restripe the parking lot?
Repaving alone is typically a minor permit, but reconfiguring stall counts, drive aisles, ADA accessible stall locations, or truck loading areas triggers a site plan review against the center's required parking ratio and accessible-route requirements. Because shopping centers lease to multiple tenants with different parking demand, a reconfiguration can also affect whether the center still meets its approved parking count for all existing tenants, which we confirm before the layout is finalized.
What ADA requirements apply to the paths between stores in a shopping center?
Common-area accessible routes connecting parking, the public sidewalk, and each storefront entrance are reviewed as a single accessibility system, not tenant by tenant. Curb ramps, detectable warning surfaces, accessible parking stall counts tied to the center's total stall count, and clear-width walkways between buildings all have to work together, and a change to one storefront's entrance or a new pad building can trigger a path-of-travel upgrade across the shared common areas.
What is a pad building and does adding one require a new entitlement?
A pad building is a freestanding structure built on an outparcel of a shopping center site, typically for a drive-thru restaurant, bank branch, or single-tenant retailer, separate from the main in-line retail building. Adding one usually requires a site plan review or Conditional Use Permit amendment if the center's original entitlement didn't anticipate it, plus a full building permit for the new structure and a parking and circulation analysis to confirm the existing lot still serves the added use.
How do monument and pylon signs get approved for a multi-tenant center?
Shopping centers usually operate under a single master sign program approved by LADBS or City Planning that sets the size, placement, and tenant-panel format for monument and pylon signs serving the whole property, rather than each tenant applying separately. Adding or modifying a monument or pylon sign — or adding a new tenant panel to an existing one — is reviewed against that master program, and a sign that doesn't fit an approved program needs its own zoning and LAMC Article 4.4 review before fabrication.
Can multiple tenant improvement permits for different stores move through LADBS at the same time?
Yes, and for a property owner coordinating several tenant openings or a center-wide renovation, that is usually the goal. Each tenant space still needs its own TI permit application, plan check, and inspections, but the applications can be filed and tracked in parallel rather than sequentially, as long as any shared common-area or utility work the tenant spaces depend on — fire sprinkler risers, electrical service capacity, parking count — is coordinated so one tenant's buildout doesn't get stalled waiting on another's.
What happens when an anchor tenant vacates and a shopping center owner wants to subdivide the space?
Subdividing a vacated anchor space into smaller in-line units is a change to the center's approved occupancy and tenant mix, which usually requires a new site plan or parking analysis in addition to the building permit for the demising walls, utilities, and life-safety separation between the new units. We evaluate the center's existing parking ratio and any original Conditional Use Permit conditions before a subdivision concept is finalized, since a mismatch there can limit how many units the space can be split into.
Does a shopping center common-area renovation require a Conditional Use Permit?
Not usually, if the renovation stays within the center's original approved use, parking count, and building footprint — common-area landscaping, lighting, facade updates, and repaving are typically reviewed as standard permits. A CUP or CUP amendment becomes relevant when the renovation changes the parking count, adds square footage, introduces a use not covered by the original entitlement (such as a drive-thru pad building), or if the center's original approval was itself conditioned in a way that limits future changes.
How long does a shopping center redevelopment or common-area permit take in Los Angeles?
A straightforward repaving, restriping, or facade-update permit with no parking or occupancy change can often move through LADBS in a matter of weeks. A project involving a new pad building, a parking reconfiguration, or multiple simultaneous tenant improvement permits typically takes several months once site plan review, any required CUP amendment, and coordinated plan check across all affected tenant spaces are factored in.
What should a shopping center owner or property manager send Ocean Permits to start a review?
Send the property address, current site plan or as-built survey if available, the number and status of tenant spaces (occupied, vacant, under negotiation), any planned common-area or parking changes, whether a new pad building or sign structure is contemplated, and the center's original entitlement or Conditional Use Permit documents if you have them. We use this to map which changes trigger site plan review, a CUP amendment, or straightforward building permits before design work moves forward.
Managing a Shopping Center or Strip Mall?
We coordinate LADBS, City Planning, and multiple tenant permits as one process for property-wide shopping center projects.