
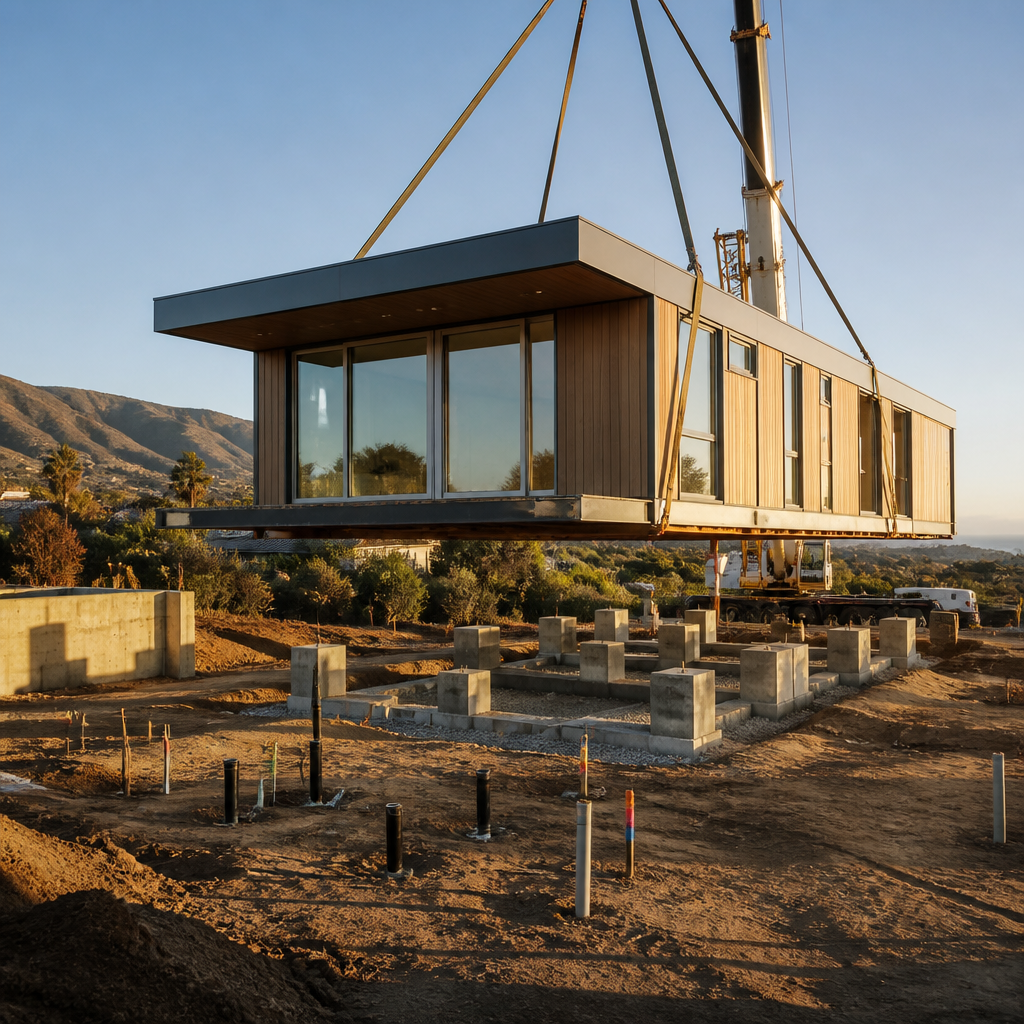
After the Palisades and Eaton fires, many Los Angeles homeowners are evaluating modular or prefabricated homes as an alternative to traditional stick-built reconstruction. The factory may build the home, but local agencies still control the lot, foundation, utilities, zoning, wildfire standards, inspections, and final occupancy.
That distinction is the starting point for every post-fire modular project. A factory can produce walls, roof trusses, plumbing assemblies, and finishes under controlled conditions, but it cannot approve a replacement foundation in Pacific Palisades, waive an Altadena setback, connect a burned-out utility service, or issue a Los Angeles Certificate of Occupancy. Ocean Permits & Development is a women-owned permit expediting firm founded by Katherine Amaya. We offer a free initial consultation and help owners coordinate the factory, local building department, fire requirements, utilities, insurance documentation, and final inspection.
Why Modular Rebuilds Are Being Considered After the 2025 Fires
The January 2025 Palisades Fire and Eaton Fire changed the reconstruction decision for thousands of homeowners. Owners in Pacific Palisades lost homes in a high-value coastal and hillside setting; owners in Altadena lost homes in an unincorporated Los Angeles County community at the foothills of the San Gabriel Mountains. In both places, a rebuild is happening in an environment with limited contractors, long lead times for windows and electrical equipment, volatile material pricing, damaged infrastructure, and large numbers of neighbors submitting permits at the same time.
A modular or factory-built home can move some labor into a controlled plant environment while site work proceeds in parallel. Factory production may reduce weather delays, make quality control more repeatable, and allow a builder to order a complete system rather than manage every trade from an empty lot. A prefabricated approach can also support a repeatable like-for-like design when the owner wants to rebuild the same general footprint and bedroom count, subject to the approved plans and current code.
It is not, however, a shortcut around permitting. The homeowner still needs a lawful home design, a site and foundation permit, fire and wildfire compliance, utility connections, local inspections, and a final approval to occupy. The factory and the local jurisdiction are reviewing different portions of one project. Treating the home as “already inspected” because it was built off-site is one of the most common and expensive misunderstandings in a post-fire rebuild.
Manufactured Home vs. Modular Home: The Legal Difference
“Prefab” is a marketing description, not a single legal category. Before comparing manufacturers, an owner should identify whether the proposed unit is a manufactured home, a modular home, or another form of factory-built housing. Those categories can have different design rules, approval documents, installation requirements, financing terms, and local permit paths.
A manufactured home is generally built to the federal HUD Manufactured Home Construction and Safety Standards, commonly called the HUD Code. California's Department of Housing and Community Development (HCD) regulates important state manufactured-housing matters, including registration, installation, alterations, and related enforcement. A manufactured home can be a practical housing product, but its dimensions, transport configuration, chassis or foundation approach, and design options can be less flexible for a custom hillside or coastal rebuild. It may also be treated differently from a site-built or California-code modular home by a lender, insurer, HOA, or local planning review.
A modular home or California factory-built house is designed and constructed under California's building standards rather than relying on the federal HUD Code for the entire dwelling. The governing state law is the Factory-Built Housing Law in California Health & Safety Code Division 13, Part 6, beginning with Section 19960 and following sections. The home is reviewed through HCD's factory-built housing program or an authorized design and quality-assurance agency, and the finished building is intended to comply with the California Building Code just as a comparable house built on the lot would.
That does not make a modular home “outside” the local permit system. The state-approved factory component and the local installation are two connected approvals. The factory certifies the approved building system or modules; the local enforcement agency permits the foundation, site work, installation, connections, local zoning, and inspections. Confirming the category before signing a contract prevents a homeowner from buying a product that cannot satisfy the rebuild site's slope, access, wildfire, historic, or zoning conditions.
Manufactured home
Built to federal HUD Code; HCD regulates California installation and manufactured-housing requirements.
Modular / factory-built
Built to California standards under H&S Code Division 13, Part 6 and reviewed through HCD's factory-built housing system.
Site-built home
Designed, constructed, inspected, and approved at the lot by the local building department and related agencies.
HCD Approves the Factory System; Local Agencies Approve the Lot
HCD is not LADBS and HCD is not Los Angeles County Building and Safety. HCD or an authorized third-party design and quality-assurance agency reviews the factory-built housing plans, systems, and manufacturing quality under the state program. Approved factory-built housing systems or components must carry the applicable California approval insignia or documentation. The manufacturer should provide the approved plans, calculations, installation instructions, connection details, and change-control information that the local building official needs.
The local agency controls the property-specific work. In the City of Los Angeles, that generally means the Los Angeles Department of Building and Safety (LADBS) for the foundation, site work, installation, structural connections, utility connections, local zoning compliance, and inspections. A Pacific Palisades lot can also involve grading, hillside, coastal, fire, or other location-specific reviews. In unincorporated Altadena, the permit goes through Los Angeles County Public Works, Building and Safety Division, with County requirements rather than LADBS requirements. Sending the application to the wrong jurisdiction can cost weeks before anyone reviews the technical design.
The local plan set must bridge the two approvals. It should identify the factory-built modules, list the HCD approval or insignia information, show transport and setting assumptions, engineer the foundation for the actual soil and site conditions, detail module-to-foundation and module-to-module connections, and coordinate electrical, water, sewer, gas, stormwater, fire access, and grading. If the factory changes a window, wall assembly, roof load, finish, or mechanical system after HCD approval, the change may need approval before it is manufactured or installed. Field improvisation is especially risky when the approved factory documents and the local permit set no longer match.
The most important rule: the factory inspection does not replace local installation inspection.
HCD's review follows the home through the factory-built housing process. LADBS or the County still verifies that the home is legally placed on this lot, supported by the permitted foundation, connected safely to utilities, and completed under the local permit.
Like-for-Like Rebuilds and Executive Order N-4-25
A modular home can fit a like-for-like rebuild strategy, but “like-for-like” describes the eligible scope and approval treatment—not a promise that the new house can ignore current code. The owner may be able to use the former home's documented location, footprint, floor area, bedroom count, or general use as part of a streamlined reconstruction analysis. The replacement still has to be designed for the post-fire site, current structural and energy standards, required fire protection, accessibility where applicable, utility conditions, and any changes in zoning or overlay rules.
The statewide post-fire context also includes California Executive Order N-4-25 and the local and state implementation measures discussed in our Executive Order N-4-25 fast-track guide. Those measures can shorten or simplify parts of an eligible rebuild process, but they do not change the legal identity of a factory-built home or eliminate local foundation and installation permits. A modular package should be submitted as a coordinated fire-rebuild project with the documentation needed to claim any applicable expedited pathway.
The cleanest approach is to compare three scopes early: a true like-for-like replacement, a modular replacement with changes to the footprint or systems, and a larger redesign or addition. The closer the proposal stays to the documented destroyed structure and the applicable rebuild rules, the easier it may be to explain the scope. A larger porch, basement, second story, detached ADU, retaining wall, or grading change can move part of the project outside the like-for-like analysis even if the main house arrives from a factory. See our Los Angeles like-for-like rebuild guide for the separate scope questions.
Wildfire Compliance: Chapter 7A and the 2026 WUI Framework
A factory-built home does not receive a wildfire exemption because it was assembled indoors. When the rebuild lot is in a mapped fire hazard or wildland-urban interface area, the relevant exterior materials and assemblies must meet the wildfire standards accepted for the application, along with local fire requirements. Earlier approved packages may reference CBC Chapter 7A; the 2026 Los Angeles adoption also identifies the California Wildland-Urban Interface Code, Title 24 Part 7, in LAMC 91.101.6. Do not assume that an older factory approval establishes the code edition for a new local application. Confirm the accepted edition, transitional rules and parcel designation with LADBS or County Building and Safety.
References below to a Chapter 7A package concern the familiar legacy approval terminology; verify its applicability rather than treating that label as the complete current code. The City's 2026 code adoption, Ordinance 188797 identifies the newer WUI framework. Roofs, exterior walls, vents, windows, decks and projections need coordinated documentation under the applicable edition.
The factory must identify the tested and listed assemblies in its plans and certify that the production package matches the approved system. A generic “fire-resistant” label is not enough. LADBS or the County will need to see the applicable product approvals, assembly details, ignition-resistant components, roof and opening specifications, and site-specific conditions. If a homeowner substitutes a local window, changes the siding, adds a deck, or modifies an overhang after factory approval, the replacement must be reviewed for Chapter 7A compatibility rather than treated as a finish-only choice.
The site can create additional requirements beyond the modules. Pacific Palisades lots may have steep slopes, narrow access roads, retaining walls, coastal constraints, and fire department access issues. Altadena lots near the foothills may have grading, debris-flow, defensible-space, or utility considerations. The home's Chapter 7A package must be coordinated with the foundation, grading plan, landscape and defensible-space obligations, water supply, and emergency access. Our Chapter 7A construction guide explains the material and assembly review in more detail.
Step-by-Step Modular Rebuild Permit Process
The factory schedule and the local permit schedule should be developed together. Ordering a home before the site is feasible can leave an owner with an expensive unit that does not fit the lot, cannot satisfy access or fire rules, or requires changes that restart factory approval. The following sequence keeps the two tracks connected.
Confirm that the company participates in California's factory-built housing program or works through an authorized design and quality-assurance agency. Ask for HCD approval documents, insignia information, engineering, warranty terms, transport limits, and a list of what the factory does not provide.
Determine whether the lot is in the City of Los Angeles or unincorporated County, document the destroyed home's permits and legal use, check like-for-like eligibility, map zoning and overlays, review the fire hazard map, and screen grading, access, utilities, historic, coastal, and HOA conditions.
Coordinate the manufacturer's standard plan with the owner's lot, bedroom count, former footprint, setbacks, height, accessibility, Chapter 7A assemblies, energy design, fire systems, utility locations, transportation dimensions, and any local architectural requirements.
Have the local architect and structural engineer design the foundation and site work for actual geotechnical conditions, slope, seismic forces, module reactions, anchorage, drainage, retaining walls, and installation loads. Submit to LADBS or County Building and Safety with the factory package.
Obtain the delivery plan, crane or setting plan, road and staging approvals, utility trench sequence, weather protection, and site safety plan. The manufacturer, installer, general contractor, and local inspector must agree on when each connection is accessible for inspection.
Pass foundation, anchorage, framing or connection, plumbing, electrical, mechanical, fire, utility, grading, and final inspections. Resolve any factory-versus-field discrepancies, obtain the final approval and Certificate of Occupancy, and keep HCD and local closeout records together.
The Approval Handoff: Factory Package, Local Drawings, and Inspection Hold Points
The legal basis for the factory side is the California Factory-Built Housing Law, Health and Safety Code Section 19960 and following sections. HCD administers that program and publishes current program information on its factory-built housing page. Under that framework, the manufacturer, HCD or an HCD-approved design and quality-assurance agency, and the local enforcement agency each own a different piece of the project. The handoff between them is where most modular rebuild delays start.
The local permit drawings must describe the same connections as the approved factory documents. The module reaction loads, anchor locations, marriage-line connections, utility stub-up locations, and roof or floor diaphragm assumptions on the foundation plan have to match the factory engineering at the same revision. If the manufacturer revises a module width, a shear wall, or a point load after the local foundation design is submitted, the local engineer should update the foundation drawings and the change should be resubmitted to the local agency. Two correct documents at different revisions is still a mismatch an inspector can reject.
In the City of Los Angeles, LADBS administers plans and records under LAMC Section 91.106.3 and calculates plan check and permit fees under LAMC Section 91.107, generally from the valuation and scope of the locally permitted work. In unincorporated Altadena, the County applies its own code and fee schedules to the permitted site work. In both cases, government fees are separate from the private costs of the project: manufacturer insignia and quality-assurance charges, private structural engineering, transport, and crane setting are paid to private parties and are not permit fees. We do not quote flat amounts for either category because they depend on the specific home and lot.
Delivery and crane logistics are their own approval layer. Oversize transport, street use, lane closures, and crane placement in the public right-of-way may require street-use or haul-route permissions from public works or transportation agencies, and sometimes traffic control. Those permissions do not replace the building permit, and the building permit does not authorize a crane to occupy the street. On narrow hillside roads in the Palisades, the setting plan can drive the module size, so it belongs in early feasibility. Where a hillside foundation needs temporary shoring or deep excavation, our shoring and excavation permit service covers that separate review.
Inspection hold points must be scheduled before work is covered or modules are placed. Typical holds include footing and reinforcement before concrete, anchor bolts or hold-down embedments, underfloor plumbing and utility stub-ups, and foundation sign-off before modules are set. After setting, the inspector looks at module anchorage, marriage-line and site-built connections, field-installed plumbing, electrical, and mechanical tie-ins, and any site-built porches, decks, or roof elements. A module set on an uninspected foundation can force destructive investigation. Owners planning a roof deck on top of a modular unit should read our roof deck permit guide, because the added load must be in the factory and foundation design from the start. For a project-level coordination plan, see our permit consulting service.
| Party | Approves or provides | Local agency needs to see |
|---|---|---|
| Manufacturer | Module design, production, installation instructions | Approved plans, calculations, connection details, revision log |
| HCD or approved design/QA agency | Factory plan approval, in-plant quality assurance, insignia | Approval and insignia information for each module |
| Local architect and engineer | Foundation, site, utility, and site-built work drawings | Drawings at the same connection revision as the factory set |
| LADBS (City) or County Building and Safety | Local permit, plan records, fees by valuation and scope, inspections, final | Complete coordinated package and inspection access |
| Public works or transportation agencies | Street use, haul route, crane in right-of-way where required | Delivery and setting plan; not a building permit |
Planning reference for coordination, not a legal determination. Government permit fees are separate from manufacturer insignia, quality-assurance, private engineering, transport, and crane charges.
Insurance and the Fire Claim Need Their Own Review
Insurance carriers do not all treat modular, factory-built, and traditional reconstruction the same way. A policy may calculate dwelling replacement cost using a particular construction method, require an approved builder or contractor, apply different payment milestones, or ask for detailed documentation before releasing funds for a factory deposit. Some carriers may approve a modular solution readily; others may need proof that the finished home will meet the same local code, quality, appraisal, and occupancy requirements as a stick-built home.
Owners should speak with the adjuster and, where appropriate, a licensed insurance professional before signing a nonrefundable manufacturer contract. Confirm whether the policy covers design, engineering, site preparation, foundation, transport, crane setting, storage, utility reconnection, temporary housing, code upgrades, debris removal, and changes in ordinance or building requirements. Ask how the claim will pay for factory progress payments, change orders, delays caused by local review, and a unit that is damaged before it reaches the lot.
Keep the contract, HCD approval package, local permit set, invoices, inspection cards, photographs, delivery tickets, and final occupancy documentation in one claim file. If a rebuild is subject to a substantial-damage or insurance valuation issue, the modular price alone may not answer the County or City's questions about the total project value and code scope. Our guide to the FEMA substantial-damage rule covers another post-disaster issue that can affect the reconstruction analysis.
Modular / Prefab vs. Traditional Stick-Built Rebuild
These are planning-level comparisons for a 2026 fire rebuild, not guaranteed bids or permit deadlines. A simple, approved modular design can move quickly, while a difficult hillside site can make its foundation and logistics slower than a conventional build. The right comparison includes the entire project—not just factory production time.
| Issue | Modular / prefab | Traditional stick-built |
|---|---|---|
| Estimated schedule | Factory production can overlap foundation and site work; often faster after design approval, but transport, manufacturing slots, and local inspections still control the finish. | More work occurs on the lot and may be slowed by contractor, trade, weather, and material shortages; schedule is more familiar to local builders. |
| Permit process | HCD or an authorized agency reviews the factory system; LADBS or County separately permits zoning, foundation, installation, utilities, and final occupancy. | Local agency reviews the complete site-built architectural, structural, MEP, fire, energy, grading, and utility package. |
| Design flexibility | High for a custom factory program, but limited by module dimensions, transport route, crane setting, approved assemblies, and change-control deadlines. | More flexible for unusual lots, field changes, custom details, and complex additions, although design and trade coordination take longer. |
| Cost relative | Potentially efficient for repeatable plans and controlled production; foundation, access, crane, transportation, insurance, and change orders can reduce the savings. | Potentially higher labor and site duration costs in the post-fire market, but local scope and field changes may be easier to price and manage. |
| Wildfire code | Chapter 7A materials and assemblies must be identified and certified in the factory package and then coordinated with local site work. | Chapter 7A assemblies are selected and inspected within the local construction documents and field inspections. |
How Ocean Permits Helps
- Review the destroyed home's records, jurisdiction, like-for-like scope, zoning, wildfire exposure, access, utilities, and local permit path before a factory contract is signed
- Coordinate the HCD factory-built housing package with the LADBS or County foundation, site, installation, and utility permit set
- Track Chapter 7A materials, tested assemblies, fire access, defensible-space questions, and local fire requirements for Pacific Palisades and Altadena rebuilds
- Prepare a clear agency package for an Executive Order N-4-25 or other eligible post-fire fast-track review without treating expedited review as a code exemption
- Coordinate the manufacturer, architect, structural engineer, installer, general contractor, adjuster, LADBS or County reviewer, and utility agencies
- Manage corrections, inspections, closeout documents, and the final approval or Certificate of Occupancy so an off-site home becomes a lawful home on the owner's lot
Modular and Prefab Rebuild Permit FAQ
Do I need a LADBS permit for a modular home in Pacific Palisades?
Yes. If the property is inside the City of Los Angeles, LADBS generally permits and inspects the local work: zoning compliance, foundation, site preparation, structural anchorage, module installation, utility connections, grading where applicable, and final occupancy. HCD or an authorized agency reviews the factory-built housing system, but that state review does not replace the City permit for placing the home on your lot.
Do I need a local permit for a modular home in Altadena?
Yes, but Altadena is unincorporated Los Angeles County, so the correct agency is generally Los Angeles County Public Works, Building and Safety Division—not LADBS. The County reviews the lot-specific foundation, installation, utilities, zoning, fire access, grading, and inspections. Confirm the parcel's jurisdiction before preparing the application because nearby City boundaries can create a completely different permit path.
What is the difference between a modular home and a manufactured home?
A manufactured home is generally built to the federal HUD Code and falls under California manufactured-housing rules administered by HCD. A modular or California factory-built home is designed and built to California Building Code standards under the Factory-Built Housing Law in Health and Safety Code Division 13, Part 6, beginning with Section 19960. Their approval documents, installation methods, design flexibility, financing, and local treatment can differ.
Does HCD issue the entire rebuild permit?
No. HCD or an authorized design and quality-assurance agency reviews the factory portion and approved building system. The local enforcement agency still approves the site and foundation, verifies zoning, reviews installation and connections, performs local inspections, and grants final occupancy approval. The HCD factory approval and local permit must describe the same home and connection details.
Can I use a modular home in a Very High Fire Hazard Severity Zone?
A modular home can be used where zoning and site conditions allow it, but the factory and site packages must meet the wildfire code edition accepted for the project. Earlier approvals may reference CBC Chapter 7A; the 2026 Los Angeles code cycle also adopts the California Wildland-Urban Interface Code, Title 24 Part 7. Confirm the applicable edition and local amendments with the issuing agency. The manufacturer must identify tested roof, wall, opening, vent and exterior details. Access, water supply, grading and defensible space remain separate reviews.
Can a modular home qualify as a like-for-like fire rebuild?
Possibly. A factory-built method does not automatically disqualify a like-for-like rebuild, but the owner must document the destroyed home's legal scope and compare the proposed footprint, floor area, height, bedroom count, use, setbacks, and additions with the applicable rebuild rules. A modular home that adds a basement, second story, detached unit, large deck, or major retaining wall may require review beyond the original like-for-like scope.
Are modular homes faster to permit and build than stick-built homes?
They can be faster because factory production may overlap with local foundation and site work, and controlled manufacturing can reduce weather and trade delays. The total schedule still depends on design, HCD approval, local plan check, geotechnical and wildfire work, transportation, crane access, utility coordination, inspections, and manufacturing capacity. A difficult Palisades slope or an incomplete Altadena permit record can erase the expected time advantage.
Will insurance cover a modular rebuild the same way as traditional construction?
Not automatically. Coverage depends on the policy, the adjuster's approval, replacement-cost terms, progress-payment rules, builder requirements, and treatment of foundation, transport, crane, storage, utility, code-upgrade, and change-order costs. Obtain written confirmation from the carrier before signing a nonrefundable factory contract, and preserve the HCD package, local permit, invoices, inspections, and final occupancy records for the claim.
What happens if the factory changes a component after approval?
Do not assume a field substitution is minor. The change may affect HCD approval, the factory insignia or quality-assurance record, Chapter 7A compliance, structural calculations, energy documents, plumbing or mechanical design, or the local permit set. The manufacturer and design team should route the change through the appropriate approval process before production or installation, then give the local inspector matching revised documents.
Does a modular home need a Certificate of Occupancy?
The completed home needs local final approval for occupancy, and the exact closeout document depends on the jurisdiction and project. The local building department must confirm that the foundation, installation, utilities, fire and life-safety systems, inspections, and permitted scope are complete. HCD factory documentation is part of the closeout record, but it is not a substitute for the local approval that allows the owner to occupy the rebuilt home.