_1781464136662.png)
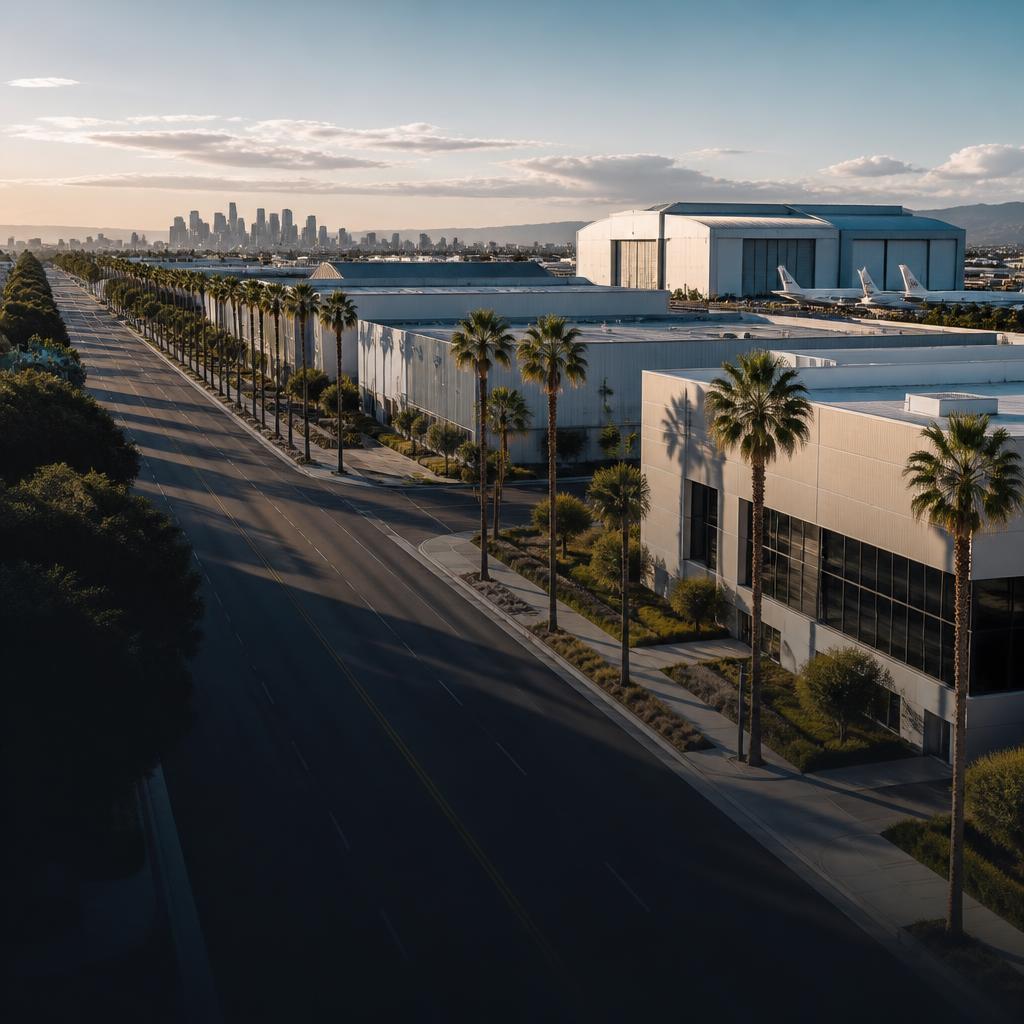
Hawthorne
Permit Expediting
Women-owned, Los Angeles-based permit expediting firm. Ocean Permits offers a free consultation at 213-277-8777. We coordinate general California permitting and specialize in fire rebuild permitting for Pacific Palisades and Altadena, while supporting Hawthorne's aerospace, industrial, commercial, and residential projects.
Hawthorne is an independent South Bay city with a permit environment shaped by aerospace, advanced manufacturing, warehouses, airport operations, commercial corridors, and established residential neighborhoods. The local question is not simply whether a project needs a permit; it is which Hawthorne department, land-use track, fire review, utility condition, airport evaluation, and inspection sequence apply to the way the property will actually operate.
Hawthorne building permits do not go through the Los Angeles Department of Building and Safety (LADBS), which serves the City of Los Angeles. They also do not go through Los Angeles County Building & Safety for an ordinary city parcel. Hawthorne has its own municipal government and its own Building & Safety or Community Development process, with local plan-check procedures, fees, inspections, and zoning questions. That distinction is the first feasibility check for an owner, tenant, architect, contractor, or developer considering a Hawthorne address.
Ocean Permits & Development coordinates the path from address research to final inspection. We help aerospace and manufacturing users explain their process, landlords evaluate tenant improvement scope, restaurant operators coordinate kitchen systems, homeowners test ADU feasibility, and developers screen airport-related height issues. Our related warehouse and industrial permit service and data center and server facility permit service address the utility, equipment, life-safety, and coordination demands that often sit behind a Hawthorne project.
Hawthorne's Permitting Agencies
City of Hawthorne Building & Safety / Community Development
Hawthorne is an incorporated city with its own municipal permitting authority. The City's Building & Safety or Community Development Department reviews the building, structural, mechanical, plumbing, electrical, accessibility, occupancy, and related construction scope under its local process. This is not LADBS and not LA County Building & Safety; the application path, plan check, fees, and inspections are separate.
Hawthorne Planning and zoning review
The land-use side of a project determines whether the proposed activity, floor area, height, setbacks, parking, loading, signage, and site arrangement fit the parcel. A warehouse conversion to aerospace production, a restaurant in an older storefront, or an ADU behind a single-family home can each require different zoning and use analysis. Planning questions should be resolved before the building plans assume that an existing use or parking arrangement can continue.
Hawthorne Municipal Airport and aviation review
A new structure, rooftop element, crane, antenna, or other tall construction activity near Hawthorne Municipal Airport may need an aviation obstruction evaluation. Depending on the height and location, the process can include an FAA Form 7460-1 notice and review through the applicable airport land-use planning framework. This is not a universal requirement for every Hawthorne parcel, but it should be screened early because aviation review can affect height, equipment, construction logistics, and the local permit sequence.
Fire and life-safety authorities
Industrial, aerospace, warehouse, restaurant, and multifamily projects often involve fire-life-safety issues beyond an ordinary interior remodel. Sprinklers, alarms, hazardous materials, high-piled storage, emergency access, cooking exhaust, flammable processes, and occupant load can require fire review and inspections. The responsible fire authority and the scope of review depend on the project and local arrangements; the fire path should be coordinated with the City's building permit rather than treated as an afterthought.
Utilities, Public Works, and environmental reviewers
Water, sewer, stormwater, electrical service, gas, streets, driveway access, grading, drainage, and waste handling can affect an industrial or commercial project before construction begins. Manufacturing and aerospace users may also need process-specific environmental or hazardous-material coordination depending on their materials and emissions. We identify utility and site constraints alongside the building scope so a tenant does not design a facility around service capacity that the property cannot provide.
FAA, Caltrans Aeronautics, and private property approvals
Airport-adjacent work can involve federal aviation notice and state or regional airport-land-use consistency questions in addition to the City's permit. Separately, a tenant may need landlord approval for roof penetrations, equipment, cranes, loading, construction hours, and fire-system shutdowns. An HOA, industrial landlord, or airport operator can impose private conditions that do not replace a public permit but can determine whether an approved project is actually buildable on the desired schedule.
Aerospace, industrial, and logistics permitting
Hawthorne's identity is closely tied to aviation, aerospace, advanced manufacturing, and the suppliers that support them. Major employers including SpaceX sit alongside machine shops, fabrication users, warehouse and logistics operators, research and development spaces, and industrial tenants that may change over time. Hawthorne Boulevard, El Segundo Boulevard, and the Crenshaw and Rosecrans corridors connect commercial activity with industrial properties where a new tenant can change the building's use, equipment loads, fire risk, parking, loading, and utility demand.
An industrial tenant improvement needs to describe more than the finish palette. The permit set may need a process flow, equipment schedule, structural support, overhead clearance, electrical service, compressed air, process exhaust, make-up air, cooling, drainage, chemical storage, fire protection, emergency shutdowns, loading operations, and employee or public areas. A machine shop, aerospace assembly user, warehouse, and clean manufacturing tenant can occupy similar square footage but trigger different plan-review questions. We coordinate vendor cut sheets and utility assumptions before a wall or roof change is priced.
Existing industrial buildings also carry history. A tenant may inherit old permits, a nonconforming use, undocumented mezzanines, obsolete electrical service, roof equipment, partial sprinkler coverage, or a prior occupancy that does not match the proposed operation. Researching that history at the start is not administrative overhead; it determines whether the project can be a focused alteration or needs a broader legalization, change-of-use, fire, or site upgrade package. Our auto repair shop permit service can help when a service or vehicle-related operation shares the same industrial corridor.
A data-intensive aerospace, research, or technology user may also have unusual power, cooling, redundancy, security, and generator requirements. Those needs should be coordinated with the landlord, electrical engineer, utility, fire protection team, and municipal reviewers. A project that begins as office conversion can become a specialized facility when equipment, battery storage, server rooms, rooftop units, or process exhaust are added. We establish the operating brief before the plan set is frozen so every discipline is solving the same project.
Hawthorne Municipal Airport and tall structures
Hawthorne Municipal Airport is a key reason height and location deserve early attention. A new building, vertical addition, rooftop equipment, antenna, crane, or other temporary or permanent element can require an aviation obstruction evaluation when it may affect airport operations or protected airspace. The review is not based on a generic assumption that every project has the same threshold. It depends on the proposed height, ground elevation, location relative to the airport, construction method, and the applicable approach or departure surfaces.
A project may need an FAA Form 7460-1 notice, sometimes called a Notice of Proposed Construction or Alteration, so the FAA can evaluate whether the proposal could be an obstruction or hazard to air navigation. State or regional airport-land-use consistency review through the applicable Caltrans Aeronautics and airport planning framework can also matter before local permits are finalized. A favorable aviation determination does not replace the City's building permit, zoning review, fire review, or other approvals; it is one coordinated track in the overall project.
Airport review should also account for construction logistics. Cranes, temporary towers, lighting, dust, staging, rooftop work, and demolition equipment may create different aviation questions from the completed building. We ask for a preliminary site plan, elevations, equipment heights, construction schedule, and survey information early enough to identify whether notice or coordination is prudent. This prevents a project from reaching the end of local plan check only to discover that an aviation review must still be completed.
Residential neighborhoods and Hawthorne Boulevard commercial work
Hawthorne's residential neighborhoods include single-family homes, multifamily buildings, older garages, and lots near commercial or industrial activity. Owners regularly consider kitchen and bathroom remodels, additions, garage conversions, ADUs, JADUs, seismic or systems upgrades, and improvements to multifamily common areas. The parcel's zoning and the legal status of the existing structure matter more than a generic neighborhood description. An ADU plan can be affected by lot coverage, setbacks, height, parking assumptions, access, utility capacity, fire separation, and unpermitted prior work.
Commercial permitting along Hawthorne Boulevard and nearby corridors adds another set of recurring questions. A restaurant may need commercial cooking exhaust, make-up air, grease management, food-service plumbing, gas, fire suppression, accessible routes, restroom work, trash storage, and health-related coordination. A retail or service tenant may need a change of use, storefront work, signage, electrical upgrades, accessible parking, or a revised occupancy path. Even a cosmetic storefront refresh can become a permit issue when it changes an exterior wall, sign, electrical service, accessibility feature, or historic approval.
Hawthorne's location also means owners compare adjacent markets that follow different rules. A project near the city line may be in El Segundo, Inglewood, Torrance, Redondo Beach, or Manhattan Beach, each with its own department and local process. Confirming the address before the design is a practical way to avoid applying Hawthorne assumptions to a neighboring city.
Typical Hawthorne Permit Timelines by Project Type
The following ranges are planning allowances for a complete submittal, not promises or City fee quotes. They include the possibility of normal plan check and correction cycles but do not guarantee agency availability. Airport, fire, environmental, utility, landlord, and equipment reviews can run in parallel or add time depending on the project.
| Project type | Typical timeline | Main timeline driver |
|---|---|---|
| ADU / JADU | 8–16 weeks | Lot coverage, setbacks, utility capacity, fire access, existing permit history, and plan completeness. |
| Single-family remodel or addition | 10–20 weeks | Structural scope, neighborhood standards, existing conditions, correction cycles, and whether grading is involved. |
| Industrial or warehouse tenant improvement | 12–26 weeks | Occupancy and use, fire protection, loading, power, ventilation, hazardous materials, and equipment layout. |
| Aerospace or manufacturing facility buildout | 20–40 weeks | Specialized equipment, structural and utility upgrades, process safety, environmental review, and agency coordination. |
| Commercial storefront or restaurant buildout | 12–24 weeks | Change of use, health and fire requirements, grease and exhaust systems, accessibility, parking, and inspections. |
| New structure near Hawthorne Municipal Airport | 16–36+ weeks | FAA notice and airport compatibility review can add lead time when height, location, or construction equipment affects aviation safety. |
The actual schedule depends on the address, use, plans, valuation, permit history, equipment, review queue, correction quality, inspection sequence, and whether the project requires airport or other outside coordination.
Our Hawthorne Permit Process
- 01
Intake & Feasibility
We confirm that the address is inside the City of Hawthorne, identify the local department and likely planning path, review permit history and existing occupancy, and translate the owner's goals into a permit scope. For an industrial user, we map processes, equipment, utilities, storage, loading, and fire risks. For a residence, we check ADU or addition feasibility. For airport-adjacent work, we screen height, location, rooftop equipment, cranes, and possible FAA or airport-land-use review before the design is fixed.
- 02
Plan Preparation Coordination
We coordinate the architect, engineers, contractor, equipment vendors, landlord, and specialty consultants around one set of assumptions. The plans should agree on occupancy, use, occupant load, accessibility, structural supports, process utilities, electrical demand, ventilation, fire protection, parking, loading, and construction phasing. We also identify missing surveys, site information, service letters, equipment cut sheets, hazardous-material data, and airport documents before submission.
- 03
City Plan-Check Tracking
After submission, we track the application through the City's review process and coordinate related planning, fire, utility, airport, and private-property actions. We monitor status, fees, holds, comments, and dependencies so a receipt number is not mistaken for approval. On a manufacturing or warehouse project, we keep the equipment and process schedule aligned with the building application while the municipal reviewers evaluate the plans.
- 04
Corrections Management
We turn correction notices into a response matrix with a responsible professional, sheet reference, answer, and next action for every item. That prevents a mechanical correction from contradicting an electrical load, a fire note from missing a process chemical, or an airport condition from disappearing from the construction documents. We organize the response package, coordinate resubmittal, and follow up until the City confirms the next review stage.
- 05
Inspection Coordination
Once permits are issued, we help plan the inspection sequence, equipment tests, utility connections, fire-system work, accessibility corrections, airport-related construction conditions, and final documentation. We compare field conditions with the approved plans and flag changes before they are concealed. The objective is a clean final approval and an operational facility, not simply a permit that was once issued and then left open.
Our Hawthorne Expertise
- City of Hawthorne Building & Safety and Community Development submittals
- Hawthorne zoning, use, occupancy, and municipal permit-path verification
- Aerospace and advanced-manufacturing facility buildouts
- Industrial, warehouse, logistics, and flex-space tenant improvements
- Equipment foundations, service upgrades, process utilities, and production layouts
- Fire sprinkler, alarm, hazardous-material, storage, and emergency-access coordination
- FAA Form 7460-1 and Hawthorne Municipal Airport obstruction-evaluation coordination
- Airport land-use consistency and height/location review strategy
- ADU, JADU, garage conversion, addition, and single-family remodel permits
- Multifamily repairs, unit renovations, accessibility, and common-area permits
- Hawthorne Boulevard retail, restaurant, storefront, sign, and change-of-use projects
- Auto repair, service, loading, parking, and commercial occupancy coordination
- Permit-history research, correction response, inspection scheduling, and closeout
Start with the operating brief
A reliable Hawthorne permit strategy starts with a plain-language description of what the property will do. For an aerospace or manufacturing tenant, that means the machines, materials, chemicals, shifts, storage, shipping, employee areas, noise, ventilation, power, and emergency procedures. For a restaurant, it means the menu, cooking equipment, hood, grease, plumbing, seating, trash, deliveries, and hours. For a homeowner, it means the existing structure, proposed rooms, ADU relationship, parking, access, and utility changes.
That operating brief gives the design team a better starting point than a floor plan alone. It also helps the City review the actual proposal, lets the fire and utility teams see the relevant risks, and gives a landlord or contractor a buildable scope. When the brief changes after filing, the project may need a revised equipment schedule, corrected plans, a supplemental permit, or a different inspection plan. We track those changes so the owner understands the schedule and cost impact before work proceeds.
For a broader project network, we can coordinate a restaurant permit, retail store permit, ADU permit, or fire rebuild permit alongside the other project disciplines. Contact us for a free consultation before ordering equipment, signing off on a tenant plan, or assuming a nearby city uses the same process.
Common Questions
Which department issues building permits in Hawthorne?
Hawthorne is an independent incorporated city in the South Bay, so its building permits are issued through the City of Hawthorne's own Building & Safety or Community Development Department, not LADBS and not Los Angeles County Building & Safety. The city has its own application process, plan check staff, municipal requirements, fee schedule, and inspection procedures. Depending on the project, City Planning, Fire, Public Works, the airport, utilities, or other reviewers may also be involved.
Why are Hawthorne permits not filed with LADBS?
LADBS serves the City of Los Angeles. Hawthorne has its own municipal government and building department, so a Hawthorne address follows Hawthorne's local permitting path. Los Angeles County Building & Safety is also a different agency that generally serves unincorporated county areas. Sending a project to the wrong jurisdiction can create lost time, duplicate applications, and incorrect assumptions about plan formats or inspections. We verify the city boundary and the exact project address before preparing the submittal strategy.
What do aerospace and industrial tenant improvements typically require?
Industrial and aerospace buildouts often require more than partitions and finishes. The plans may need to address occupancy and use, heavy equipment foundations, overhead cranes, electrical service, compressed air, process exhaust, make-up air, fire sprinklers, hazardous materials, emergency systems, loading, accessibility, noise, and employee or customer areas. Equipment cut sheets and process information should be coordinated early because a late machine change can alter structural, mechanical, electrical, fire, and utility plans at the same time.
When does FAA or airport review apply in Hawthorne?
A structure or temporary construction activity near Hawthorne Municipal Airport can require an aviation obstruction evaluation when its height and location could affect airspace, approach surfaces, navigation, or airport operations. That can include a new building, addition, rooftop equipment, crane, antenna, or other tall element. An FAA Form 7460-1 notice may be appropriate, and the project may also need consistency review through the applicable airport land-use planning process before local permits are finalized. The exact trigger is site- and proposal-specific; we do not assume a generic height threshold.
Can I build an ADU or JADU on a Hawthorne residential lot?
Many Hawthorne residential properties can be evaluated for an ADU or JADU, but eligibility depends on the zoning, lot dimensions, existing structure, setbacks, lot coverage, height, access, parking assumptions, utility routes, and permit history. Garage conversions, attached additions, and detached ADUs follow different construction and inspection details. An industrial-adjacent neighborhood does not automatically make a residential lot ineligible, but the parcel's actual zoning and legal use must be confirmed. Our ADU permit service can review the address before design work is committed.
What is involved in a Hawthorne restaurant or commercial storefront buildout?
A restaurant or storefront can require building, plumbing, mechanical, electrical, fire, accessibility, signage, and health-related coordination. Restaurants commonly add commercial cooking equipment, grease interceptors, gas loads, exhaust hoods, make-up air, food-service plumbing, trash and grease storage, and a change-of-use or occupancy review. Retail projects may be smaller but can still involve accessible routes, restroom upgrades, storefront changes, signs, parking, and a new certificate or approval. The existing use and prior permits should be checked before the lease and equipment order are final.
How long does a Hawthorne permit usually take?
A simple, complete residential permit may move in a matter of weeks, while an ADU or remodel often needs several months from feasibility through final inspection. Industrial, aerospace, restaurant, and airport-adjacent projects commonly take longer because multiple disciplines and agencies review the work. The table on this page gives planning ranges, not guarantees. Timeline drivers include the quality of the first submittal, correction cycles, equipment decisions, fire and utility work, environmental or airport review, and inspection availability.
What does a Hawthorne permit cost?
There is no single Hawthorne permit price. City fees vary with valuation, project type, plan area, trade permits, equipment, and the current municipal fee schedule. Consultant and coordination costs depend on whether the project needs architectural, structural, mechanical, electrical, civil, fire-protection, environmental, airport, or specialty equipment work. An ADU and a new aerospace facility are not comparable budgets. We develop a project-specific range after reviewing the address, scope, existing approvals, design status, and likely agency path.
Does a Hawthorne industrial project need a hazardous materials or fire review?
It may. Solvents, compressed gases, fuels, coatings, chemicals, batteries, process waste, and other materials can create hazardous-material, fire, storage, ventilation, or emergency-response requirements. The need for a specific filing or inspection depends on the materials, quantities, use, and facility conditions. Fire sprinkler changes, high-piled storage, hazardous exhaust, flammable liquids, and emergency access should be evaluated with the process layout rather than added as a last-minute note.
How does Ocean Permits help with a Hawthorne project?
We start by confirming the city jurisdiction and feasibility issues, then coordinate the design team, equipment information, municipal submittal, plan check, correction responses, inspections, and closeout. We can help residential owners, commercial tenants, industrial operators, aerospace users, landlords, and developers keep the architectural, engineering, fire, utility, airport, and private-property requirements aligned. We do not replace the city's technical review or a licensed design professional; we keep the project organized and moving between those decision points.
Planning a Hawthorne project?
We help Hawthorne homeowners, industrial operators, aerospace users, commercial tenants, landlords, and developers navigate the City's local permit process.
Schedule a ConsultationOr call +1 (213) 277-8777