_1781464136662-DVw5IPjt.png)
Commercial HVAC & Mechanical Permits
in Los Angeles
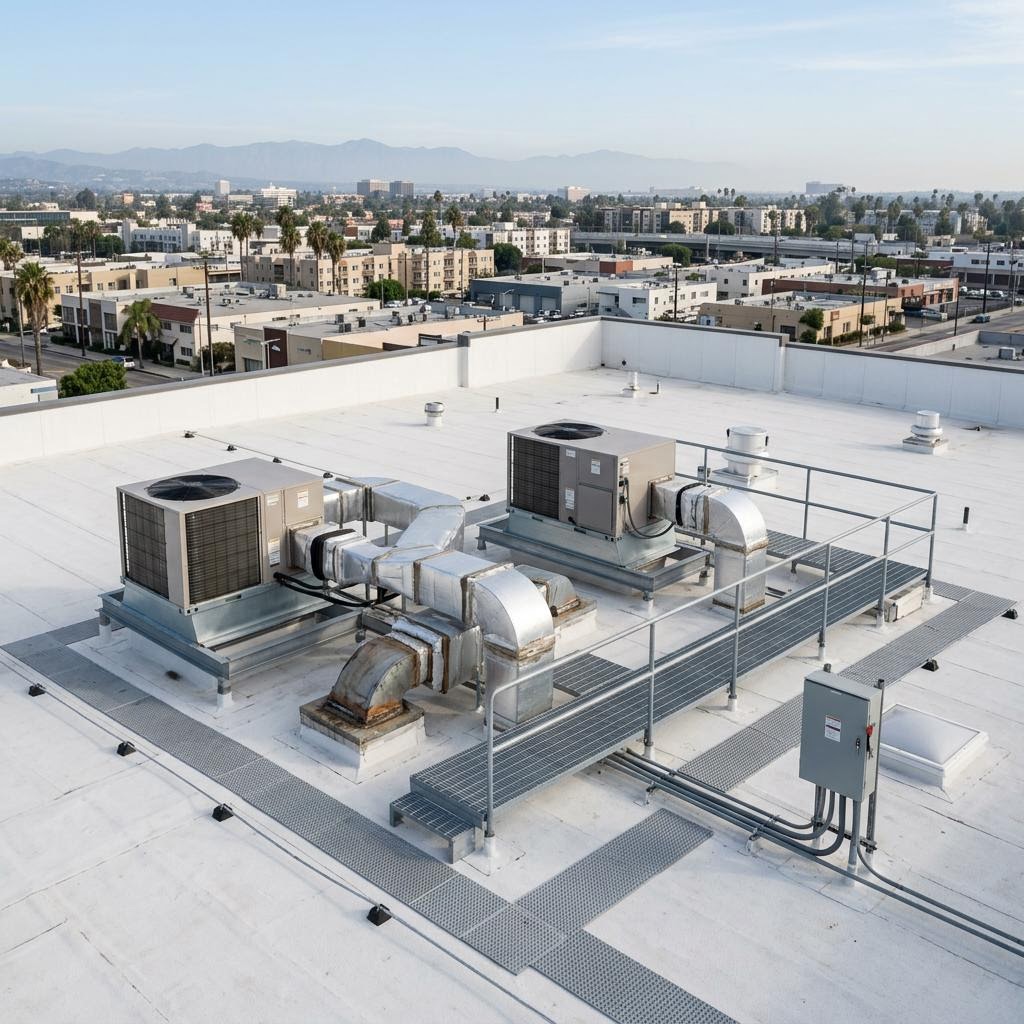
A rooftop unit swap looks like a weekend job. To LADBS it can be a mechanical permit, a plan check, a structural question about the roof and a refrigerant review, depending on what the equipment is and where it sits.
Ocean Permits & Development is a women-owned Los Angeles permit expediting firm. We help building owners, tenants, property managers and mechanical contractors get commercial heating, ventilation, air conditioning and other mechanical work permitted, reviewed and finaled. Licensed engineers and contractors design and install the systems; we coordinate the classification, submittal package, corrections, clearances and inspections.
Commercial mechanical work ranges from a like-for-like packaged unit replacement on a small retail roof to a new central plant, kitchen exhaust system or smoke control design for a mid-rise building. The permit path is not set by the size of the check you write; it is set by the equipment, its input rating, its refrigerant, its location and what other building systems it touches.
Jurisdiction comes first. Inside the City of Los Angeles, the Los Angeles Department of Building and Safety (LADBS) issues mechanical permits and reviews mechanical plans. Unincorporated areas use Los Angeles County Building and Safety, and independent cities such as Burbank, Glendale, Pasadena or Santa Monica run their own departments. We confirm the authority by address and APN before any submittal is prepared.
When LADBS requires mechanical plan check
LADBS publishes a mechanical and HVAC permits page that lists the kinds of commercial work that require plan check rather than an over-the-counter or express permit. The listed categories include commercial heating, cooling or absorption equipment with an aggregate input of 500,000 BTU/h and over, smoke control systems, systems using Group B refrigerants, commercial cooking hoods, product conveying ventilation systems and engineered vents for heaters.
The 500,000 BTU/h figure is a plan check trigger, not an exemption line. A system below that aggregate input still generally needs a mechanical permit, and other characteristics, such as a refrigerant classification, a hood, a smoke control function, a roof load or a building or fire scope, can still send the project to plan check. We ask LADBS for the classification decision based on the actual scope instead of assuming the smaller system is permit-light.
Aggregate input matters. Several modest units on one project are added together for the threshold, so a phased rooftop replacement or a tenant improvement with multiple split systems may cross the line even though no single unit does.
- Aggregate commercial heating, cooling or absorption input of 500,000 BTU/h and over.
- Smoke control systems.
- Systems using Group B refrigerants.
- Commercial cooking hoods.
- Product conveying ventilation systems.
- Engineered vents for heaters.
What the 2026 LADBS mechanical checklist verifies
LADBS publishes a Mechanical Systems plan check correction checklist (CL-MC-2026-001), effective January 1, 2026. It is the best preview of what a plan checker will ask for, and we use it to pre-review drawings before upload.
The checklist asks for a complete equipment schedule showing make, model, airflow in cfm, horsepower, static pressure and weight, referencing Section 112.3(1)(D). It verifies equipment location on roofs under Section 303.8 and roof access for servicing under Section 304.3. Where roof-mounted equipment exceeds 400 pounds, it asks for approved structural plans for the roof load under Section 303.8.1, with seismic design referencing ASCE 7-22 Table 13.1-1.
For refrigeration, the checklist verifies the refrigerant type under Section 1102.3 and its classification under ASHRAE 34, and for A2L refrigerants asks for the calculations required by Section 1104.6.1 and ASHRAE 15. Commercial ventilation is checked under Section 402.1 together with the California Energy Code. Residential standards, such as ASHRAE 15.2 or residential energy data, are not substitutes on commercial projects.
Refrigerants and the A2L transition
Newer commercial equipment increasingly ships with A2L refrigerants, which are classified as lower flammability under ASHRAE 34. That classification brings specific requirements: refrigerant charge limits relative to the occupied space, leak detection and mitigation where required, and calculations that show compliance with ASHRAE 15 and the mechanical code.
Plan checkers want to see the refrigerant named on the schedule, the charge, the smallest connected occupied space and the calculation method. Leaving the refrigerant column blank or writing per manufacturer is one of the most common correction items we see.
Roof equipment: structure, access, screening and noise
Replacing an old packaged unit with a modern high-efficiency model often changes weight, footprint and curb size. If the new unit exceeds 400 pounds or sits in a new location, the roof framing and seismic anchorage need structural verification and approved structural plans. Curb adapters, dunnage and new roof penetrations also affect the roofing scope.
Service access is a code item, not a convenience. Section 304.3 addresses access to roof equipment, so a unit that requires a ladder through a tenant space or sits near a roof edge may need a permanent access path or guards.
Visual screening, height, setbacks and equipment noise are parcel-specific. Some zones, specific plans and project conditions require rooftop screening or limit sound at property lines, and others do not. We check zoning, any overlays and prior entitlement conditions instead of assuming one rule applies across the city.
Coordinating mechanical with electrical, gas, structural, building and fire
A mechanical permit rarely travels alone. New equipment can need an electrical permit for a new circuit, disconnect or service upgrade; a gas permit for new or resized gas piping to heating sections; structural review for roof loads and anchorage; and a building permit for roof penetrations, screens, platforms or interior work.
Fire review is triggered by the scope, not automatically. Smoke control, duct smoke detectors tied to a fire alarm, fire and smoke dampers in rated assemblies, kitchen hood suppression or changes affecting sprinklers can bring Los Angeles Fire Department review. A simple unit replacement on a building without those features may never touch fire review. Utility coordination, including LADWP, depends on whether service capacity or metering changes; it is not a universal step.
- Electrical: new circuits, disconnects, panel or service upgrades.
- Gas: new or resized piping, regulators, appliance connections.
- Structural: roof loads, curbs, dunnage, seismic anchorage.
- Building: penetrations, screens, platforms, ceilings, rated assemblies.
- Fire: smoke control, dampers, detectors, hood suppression, where present.
Title 24 energy compliance under the 2025 code
The 2025 California Building Standards Code, including the 2025 California Energy Code in Title 24, Part 6, takes effect January 1, 2026. Nonresidential HVAC alterations and new systems must show compliance with the applicable mandatory, prescriptive or performance requirements, including efficiencies, economizers, controls, duct sealing where required and acceptance testing.
Compliance forms must match the equipment schedule and the project's permit application date. Forms prepared under an earlier cycle for a project submitted in 2026 commonly draw corrections.
Maintenance, repair and replacement are not the same
Routine maintenance, such as filter changes, belt replacement, cleaning coils or replacing a motor with an identical part, is generally not treated the same as a new installation. Replacing an entire unit, changing capacity or refrigerant, relocating equipment, adding ductwork or altering ventilation is permitted work and is reviewed against current code.
Where a project sits between these categories, we ask for the LADBS determination in writing or through the classification process before work starts. Unpermitted replacements surface later during tenant improvements, refinancing, insurance reviews or sale due diligence.
Common project types
Tenant improvements in office, medical and retail suites often add split systems, new zones, exhaust fans and outside air. Restaurant projects bring Type I hoods, makeup air and grease duct routing, coordinated with health review. Warehouse and industrial buildings add large unit heaters, high-volume fans, process exhaust and product conveying systems. Medical and dental offices need ventilation rates and pressure relationships tied to room function. Each case starts from the same classification question.
Our process from scope to final inspection
Step one is scope intake: address, APN, existing equipment data plates, proposed equipment cut sheets, refrigerant, roof photos and any prior permits. Step two is jurisdiction and classification, confirming the authority and whether the work is a permit-only job or requires plan check based on aggregate input, refrigerant, hood, smoke control and other triggers.
Step three is drawing pre-review against CL-MC-2026-001: the equipment schedule, roof plan, access, refrigerant calculations, ventilation and energy forms. Step four is coordinating the structural engineer where the roof load or anchorage requires approved structural plans, and identifying electrical, gas, building and fire scopes.
Step five is submittal through LADBS electronic plan review, with one consolidated correction log across disciplines. Step six is permit issuance, confirming fees and clearances. Step seven is inspection sequencing, including rough and final mechanical, electrical and structural inspections, acceptance testing documentation and any fire sign-off. One point of contact answers at 213-277-8777.
Mechanical scope and typical review triggers
| Scope | Common review path | Items that change the path |
|---|---|---|
| Like-for-like rooftop unit replacement | Mechanical permit; plan check if triggered | Weight over 400 lb, new location, refrigerant change, aggregate input |
| Multiple split systems in a TI | Mechanical permit with TI plans | Aggregate input of 500,000 BTU/h and over, A2L calculations, ventilation |
| Commercial cooking hood | Plan check listed by LADBS | Makeup air, grease duct, fire suppression, health review |
| Smoke control system | Plan check listed by LADBS | Fire alarm integration, fire review, special inspection and testing |
| Group B refrigerant system | Plan check listed by LADBS | Machinery room, detection, ventilation |
| Product conveying ventilation | Plan check listed by LADBS | Duct construction, fan rating, structural supports |
| Engineered heater vents | Plan check listed by LADBS | Venting calculations, terminations, gas piping |
Paths are starting points. LADBS makes the classification decision from the actual scope.
Planning timeline and fee basis
These are our nonbinding planning estimates for complete, coordinated submittals. They are not LADBS service guarantees or agency deadlines.
| Phase | Our planning estimate | Fee assessment basis and variables |
|---|---|---|
| Scope intake and classification | 3 to 10 business days | Expediting fee quoted per project scope |
| Permit-only mechanical work | Days to 2+ weeks | LADBS fee schedule by equipment, input rating and fixture counts |
| Mechanical plan check and corrections | 4 to 12+ weeks | Plan check fees per current schedule, valuation and scope |
| Structural review of roof equipment | 2 to 8+ weeks, often parallel | Structural plan check per schedule; engineer fees |
| Fire review where triggered | 3 to 10+ weeks | LAFD review fees where applicable |
| Inspections to final | Tied to construction schedule | Inspection, reinspection and acceptance testing costs |
We do not publish official dollar amounts. Fees are calculated from the current LADBS fee schedules and depend on equipment, valuation, number of trades and corrections.
Frequently Asked Questions
Does every commercial HVAC project in Los Angeles need plan check?
No. LADBS lists specific plan check categories, including aggregate heating, cooling or absorption input of 500,000 BTU/h and over, smoke control, Group B refrigerants, commercial cooking hoods, product conveying ventilation and engineered heater vents. Other work may be permit-only, but most replacements still need a permit.
Is a system under 500,000 BTU/h exempt from permits?
No. The threshold triggers plan check; it does not exempt smaller systems from permits. Roof loads, refrigerants, hoods, fire features or building scope can still require review, so we confirm the LADBS classification for each project.
When does a rooftop unit need structural plans?
The 2026 LADBS mechanical checklist asks for approved structural plans for roof-mounted equipment over 400 pounds under Section 303.8.1, with seismic design referencing ASCE 7-22 Table 13.1-1.
What do plan checkers need for A2L refrigerants?
The refrigerant type and classification per Section 1102.3 and ASHRAE 34, plus calculations under Section 1104.6.1 and ASHRAE 15 for the commercial installation. Residential ASHRAE 15.2 data is not a substitute.
Do I need a permit to replace an HVAC unit with the same size?
Usually yes. Full unit replacement is permitted work reviewed under current code and energy standards, unlike routine maintenance such as filters, belts or identical motor parts.
Will the fire department review my HVAC project?
Only when the scope triggers it, for example smoke control, fire and smoke dampers, duct detectors tied to alarm systems or hood suppression. A simple replacement may not need fire review.
Which code cycle applies in 2026?
The 2025 California Building Standards Code, including the Mechanical and Energy Codes, takes effect January 1, 2026, along with Los Angeles amendments.
Why work with Ocean Permits on mechanical permits?
Ocean Permits & Development is a women-owned Los Angeles permit expediting firm that pre-reviews mechanical drawings and coordinates structural, electrical and fire scopes. Call 213-277-8777 for a free initial consultation.
Relevant Ocean Permits Resources
Know the permit path before the crane arrives
Send us the address, equipment cut sheets and roof photos. We will confirm the classification, structural and refrigerant questions first.
Free Initial ConsultationCall 213-277-8777
Official references
Reviewed 2026. The 2025 California Building Standards Code (Title 24) takes effect January 1, 2026; confirm Los Angeles amendments and classification with LADBS.
LADBS: mechanical and HVAC permits