_1781464136662-DVw5IPjt.png)
Shoring & Excavation Permits
in Los Angeles
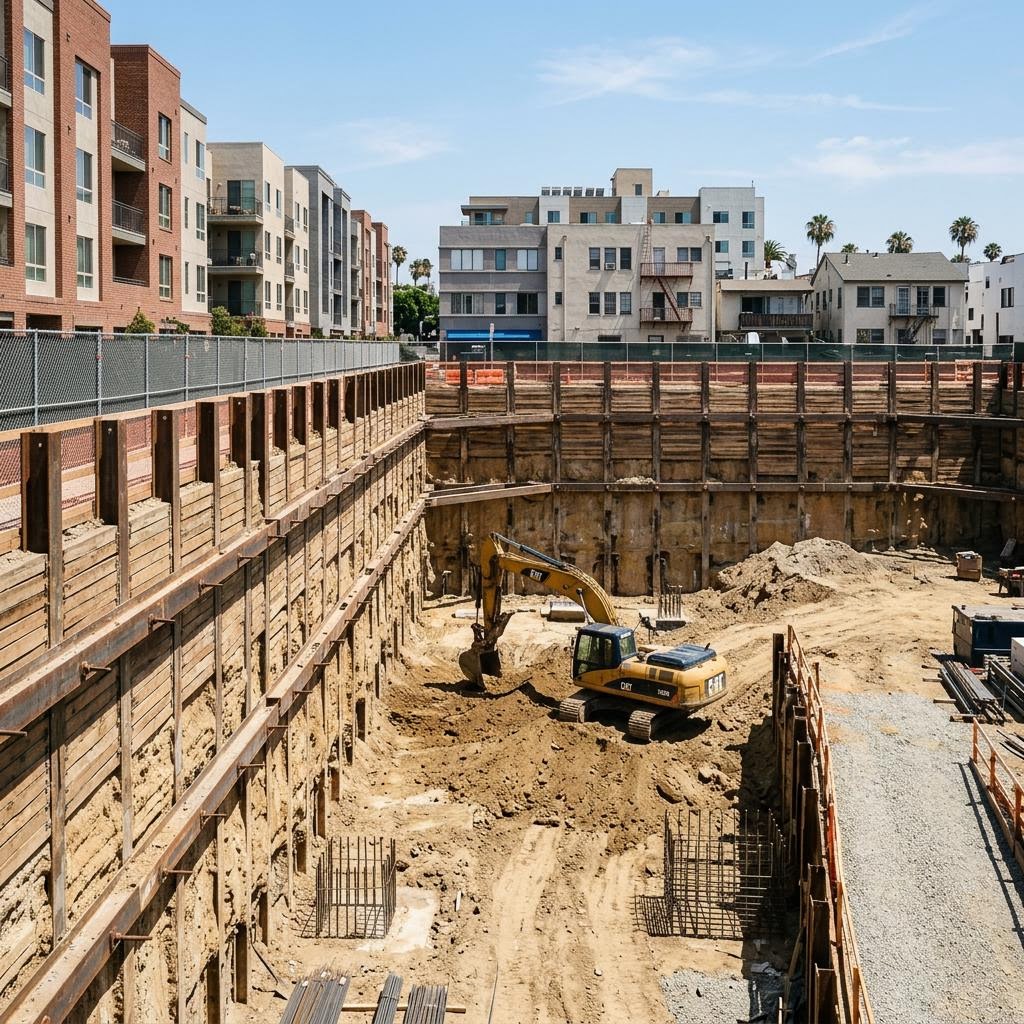
Before a basement, underground garage or hillside foundation can be excavated, the design team must establish how the cut will remain stable and how neighboring buildings and the public way will be protected.
Ocean Permits & Development coordinates structural shoring and excavation permit applications for Los Angeles owners, developers and contractors. Our women-owned team organizes the engineer's plans, geotechnical recommendations, structural and grading review, corrections and outside clearances so the excavation package does not become a missing dependency in a larger building approval.
This page addresses the temporary support-of-excavation system and the agency sequence for the cut itself. It is not a duplicate of our hillside grading and retaining wall guide: a permanent retaining wall supports the completed project, while temporary soldier piles, lagging, bracing or another engineered shoring system can protect the site during construction. Some projects need both, with distinct plans and review conditions.
We begin with jurisdiction and existing records. Pacific Palisades and many Los Angeles hillside neighborhoods are subject to LADBS; Altadena uses Los Angeles County building processes. Soil conditions, neighboring foundations, excavation depth and distance from a street are property-specific. A permit expediter cannot replace the geotechnical or structural engineer's safety evaluation.
What makes a shoring permit different from ordinary grading?
LADBS lists shoring plans among work requiring building plan check. Its grading guidance identifies hillside basement excavations, retaining wall cuts and backcuts, slope work and other grading activities requiring review. The Department's structural plan check and Grading Sections share responsibility depending on the submitted scope; substantial site grading or a grading-only project can follow a different review assignment from a building-associated excavation.
The express grading route is limited. LADBS specifies that qualifying work must not remove lateral support from a public way or adjacent structure and must not require a soils investigation report. A deep excavation next to a neighbor should therefore not be promised an Express Permit merely because the earthwork seems straightforward to the contractor.
- Basements and underground parking close to adjoining buildings or property lines.
- Hillside foundation cuts and rebuilding on constrained lots.
- Excavations beside streets, alleys or sidewalks requiring public-way coordination.
- Temporary support that must transition safely to a permanent foundation or retaining wall.
Prepare the soils, survey and structural package together
The engineer needs a surveyed boundary and topography, proposed excavation elevations, adjacent structures and available information about nearby foundation depths. A geotechnical report should address the actual excavation and support method rather than only provide bearing recommendations for the finished building. Where the Department requires report review, include the report and approval letters with the submitted plans.
The structural design describes the shoring geometry, pile embedment or other support details, construction stages, surcharge assumptions, bracing and any movement monitoring specified by the engineer. Permanent foundation plans must agree with the temporary support sequence. A revised basement depth or foundation footprint can change both the calculations and the geotechnical recommendations, so we track those changes across every affected document.
Adjacent property and public-way issues: settle them early
A proposed tieback or other element extending beyond the property line raises legal access and property-rights questions in addition to engineering review. Do not assume a permit grants permission to occupy a neighbor's land. The owner and appropriate legal professionals must establish any required agreements, or the engineer must develop a support method that stays within authorized limits.
The City's grading, retaining wall and shoring correction guidance calls for Public Works approval for excavation adjacent to a public way. Street occupancy, protective barriers, haul routes and work affecting public infrastructure can introduce additional approvals depending on the actual plan. We identify the applicable clearances with the reviewing agencies rather than claiming every excavation uses the same permit bundle.
The LADBS process we coordinate
1. Scope and records: collect the address, building application, survey, soils report, structural design and known neighboring conditions. Confirm which excavation, grading and shoring approvals are required and which agency is responsible.
2. Submission and corrections: organize the complete package for the appropriate plan-review channel, track geotechnical and structural comments, and obtain consistent responses from the design team. Changes to excavation levels or support methods are coordinated before revised drawings are resubmitted.
3. Clearances and issuance: verify report approvals and any required outside-agency conditions. Coordinate the excavation permit with the building project's schedule; a building application in review does not by itself authorize excavation.
4. Field work and closeout: the licensed contractor performs the approved sequence, arranges required inspections and special inspection where specified, and obtains approval for material changes before implementing them. We track permit milestones and inspection records, not the contractor's site safety program.
Fire rebuild and hillside lots require different assumptions
A fire-damaged site may have surviving foundations, unstable debris, altered access and an existing structure next door that must remain undisturbed. Reusing a footing or placing a deeper new basement is an engineering decision, not an automatic like-for-like permit shortcut. The proposed cut needs to reflect the current geotechnical conditions and the actual rebuild geometry.
Pacific Palisades projects may require coordination with demolition, haul routes and the property's hillside or coastal conditions. Altadena projects must be routed through County agencies, not submitted as LADBS work. We connect the excavation schedule with the overall rebuild process so a soils report, utility issue or clearance does not appear only after the construction team mobilizes.
Cost drivers and information for a useful consultation
Separate the budget into survey and geotechnical work, structural design, agency review and permit fees, outside-agency approvals, the shoring installation, inspection and monitoring. Excavation depth, access for drilling equipment, groundwater, surcharge from nearby buildings and a permitted support method drive the design and construction budget. These are not costs that a universal online permit price can represent.
Bring the street address, proposed depth, basement or foundation plans, available soils report, survey and photographs of the neighboring buildings. Ocean Permits quotes coordination services after identifying the agency scope. We cannot guarantee approval dates, authorize excavation or certify the engineered support system.
Excavation readiness: document and review matrix
| Issue | Document to prepare | Who resolves it |
|---|---|---|
| Boundary and proposed excavation | Survey, topography and dimensioned excavation plans | Surveyor and project designer |
| Soil and slope behavior | Geotechnical report and required report approval | Geotechnical professional and LADBS review |
| Temporary structural support | Shoring plans, calculations and construction sequence | Structural engineer and building plan check |
| Street or alley adjacency | Clearance documentation and public-way protection scope | Public Works and relevant reviewing authorities |
| Off-site tiebacks or access | Written property-rights authorization or an alternative design | Owner, legal professionals and engineer |
| Field verification | Approved plans, specified inspections and monitoring records | Contractor, inspectors and design professionals |
Applicable Los Angeles Building Code Chapter 18 and grading provisions must be evaluated under the adopted code and site conditions. This matrix is not an engineered excavation plan.
Frequently Asked Questions
Do temporary shoring plans need LADBS approval?
LADBS lists shoring plans among work requiring building plan check. The proposed excavation may also need grading review. Confirm the applicable permit scope with the Department before excavation or installation.
Can a deep excavation use an Express Grading Permit?
Do not assume so. LADBS limits its express grading route to qualifying work that does not remove lateral support from an adjacent structure or public way and does not require a soils investigation report. Engineered shoring near neighboring buildings usually requires an individually reviewed package.
Is a shoring permit the same as a retaining wall permit?
No. Shoring supports the excavation during construction; a permanent retaining wall supports the completed project. A project may need both, and the temporary-to-permanent construction sequence must be coordinated.
Can approved tiebacks extend under a neighbor's property?
Permit approval alone does not grant property rights. Required access or subsurface agreements must be resolved by the owner and appropriate legal professionals, or the engineer must propose a support system within authorized limits.
What if the excavation is beside a sidewalk or street?
LADBS correction guidance identifies Public Works approval for excavation adjacent to a public way. The actual site may also need street occupancy, protective measures or other clearances. We confirm the specific requirements rather than assuming one standard bundle.
Can I reuse a pre-fire foundation without a soils review?
Do not presume surviving foundations or old soils documentation are sufficient. The geotechnical and structural professionals must evaluate present conditions, proposed loads and excavation geometry, with the required agency review.
Does LADBS handle shoring permits in Altadena?
No. Altadena is unincorporated Los Angeles County. Pacific Palisades is within the City of Los Angeles. Ocean Permits establishes the correct jurisdiction before coordinating the application.
Does Ocean Permits engineer the shoring system?
No. Licensed design professionals prepare and take responsibility for the engineering, and the contractor manages construction and site safety. Ocean Permits coordinates submittals, corrections, clearances and permitting milestones. Call 213-277-8777 for an initial consultation.
Relevant Ocean Permits Resources
Coordinate the excavation before mobilization
Send your survey, soils report and proposed excavation drawings. We will help identify the LADBS review tracks and outside clearances your design team needs to resolve.
Free Initial ConsultationCall 213-277-8777
Official permitting references
Reviewed October 9, 2026. Site engineering, construction safety and property-rights advice must come from the responsible qualified professionals.
LADBS building permits: shoring plans requiring plan check
LADBS grading permits, report approvals and express limitations
2026 LADBS grading, retaining wall and shoring correction checklist