_1781464136662-DVw5IPjt.png)
Glassell Park
Permit Expediting
A City of Los Angeles hillside neighborhood where slopes, access and parcel-specific overlays shape every project. LADBS and LA City Planning set the path.
Women-owned, Los Angeles-based permit expediting firm. We bring the same parcel-first approach we use in Eagle Rock and Highland Park to Glassell Park hillside homes and storefronts. Free initial consultation: call 213-277-8777.
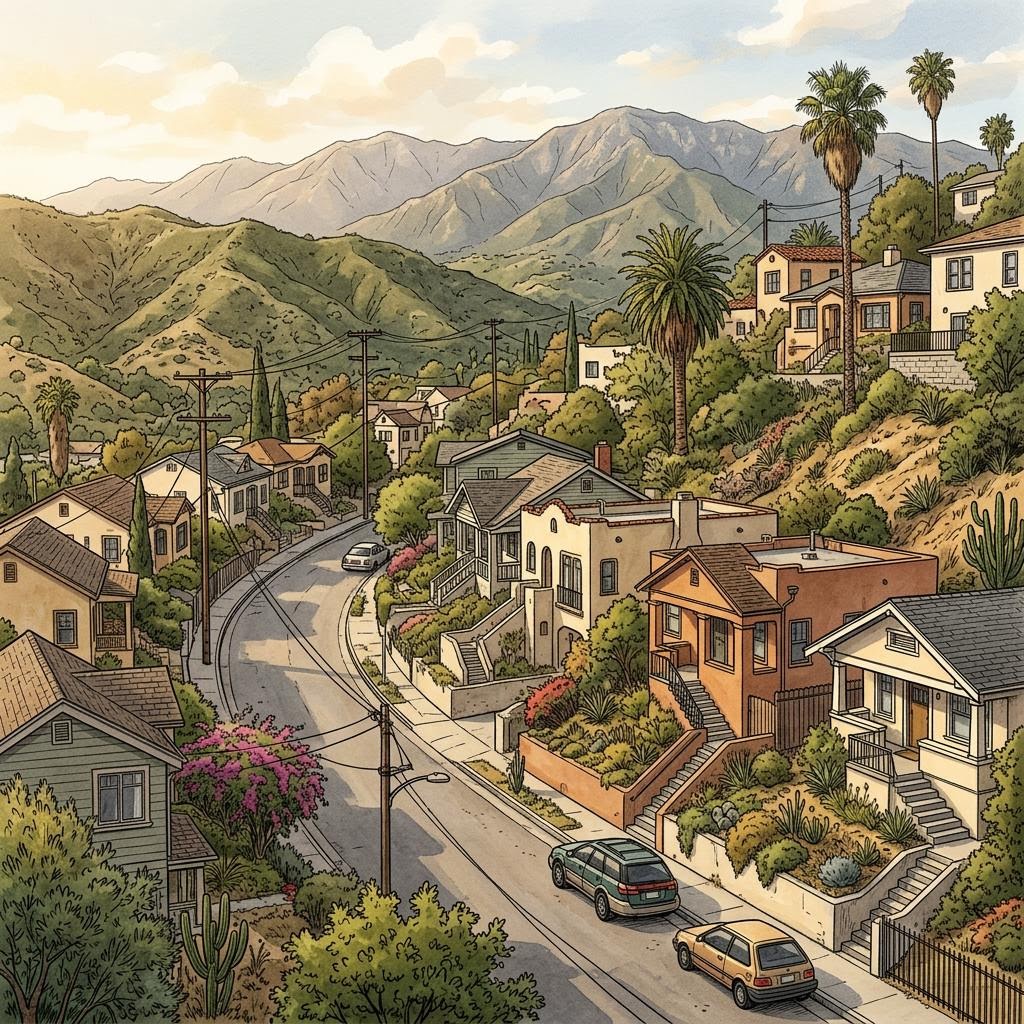
Glassell Park sits in the hills of Northeast Los Angeles, inside the City of Los Angeles. Two houses on the same street can face very different permit paths because overlays, slope and access are decided parcel by parcel.
City Planning identifies Glassell Park within the Northeast Los Angeles community plan area. The neighborhood combines steep residential streets, older single-family homes on narrow lots, flatter blocks near the Los Angeles River side of the neighborhood, and commercial frontage along corridors such as Eagle Rock Boulevard, San Fernando Road and Fletcher Drive. Typical projects include hillside additions, ADUs, garage conversions, kitchen and bath remodels, retaining walls, foundation work and modest storefront tenant improvements.
Because the neighborhood is within the City, building permits come from LADBS, not County Building and Safety. Zoning, overlays and discretionary approvals come from Los Angeles City Planning. The question that changes cost and schedule most is which overlays actually apply to your parcel, and the answer comes from ZIMAS and the official maps, not the neighborhood name.
Who Reviews a Glassell Park Project
Each layer below has a defined role. Missing one, especially a parcel overlay, is the most common reason a Glassell Park plan check stalls after submittal.
LADBS (Los Angeles Department of Building and Safety)
Issues building, grading, retaining wall and trade permits, performs plan check and inspections for Glassell Park parcels within the City of Los Angeles.
Los Angeles City Planning
Confirms zoning, setbacks, height and overlays, and administers Specific Plan clearances and other discretionary approvals where a parcel requires them.
Mt. Washington/Glassell Park Specific Plan
Ordinance 168707, administered under LAMC 11.5.7. Applies only to parcels inside its boundary and uses a parcel clearance request process.
Northeast LA Hillside zoning
Ordinance 180403 hillside zone changes and ZI 2399 ridgeline mapping affect certain mapped parcels, not every lot in the neighborhood.
Not County Building and Safety
County Building and Safety serves unincorporated areas. Fire, utility, sewer or street agencies may apply depending on scope, not by default.
The Mt. Washington/Glassell Park Specific Plan
City Planning's overlay page for the Mt. Washington/Glassell Park Specific Plan identifies Ordinance 168707 and administration under LAMC Section 11.5.7. For parcels within the plan boundary, qualifying projects need a Specific Plan clearance before LADBS will issue permits. The plan addresses hillside development standards that can affect building size, height, grading and design.
City Planning describes a parcel clearance request process, and preapplication appointments can be booked months ahead. That lead time often controls the whole schedule, so we confirm applicability immediately and request the appointment while the design is still being developed. Parcels outside the boundary do not need this clearance, even if they share a ZIP code or street with parcels inside it.
Northeast LA Hillside Zoning and Ridgelines
City Planning's Northeast LA Hillside Zone Change page identifies Ordinance 180403, which applied hillside-related zoning changes to mapped parcels in the area, and ZI 2399, which addresses ridgeline protection with associated maps. These tools can affect where and how large a home or addition can be on qualifying lots.
The citywide hillside rules, community design overlays and any historic designation are separate questions. We do not treat all of Glassell Park as an HPOZ or assume every hillside lot carries every overlay. The parcel profile shows what applies, and we read it before a single sheet is drawn.
Slopes, Access, Drainage and Retaining Walls
Steep lots bring engineering questions that flat-lot projects avoid. Grading quantities, cut and fill, retaining walls, foundations on slope, drainage to an approved outlet and soils or geology reports are routine LADBS review items. Narrow, winding streets can affect construction access, staging and, for larger export volumes, haul route review. See our guide to hillside grading and retaining wall permits in Los Angeles.
Fire hazard severity zone requirements apply only to parcels that are mapped in such a zone; where mapped, they affect construction materials, vegetation and access. Deep excavations near property lines may need engineered shoring, covered in our structural shoring and excavation permit service.
ADUs, Garage Conversions and Remodels
State ADU law limits what the City may require, but hillside lots still need workable access, fire separation, utilities, drainage and structural design. Garage conversions on older homes often uncover unpermitted prior work, undersized panels or foundation issues. Our ADU permit service covers design coordination through final inspection, and parcel overlays are checked first so the ADU design does not need a late redesign.
Storefronts Along the Commercial Corridors
Commercial projects along Eagle Rock Boulevard, San Fernando Road and Fletcher Drive tend to be modest: cafes, small offices, studios and retail. The key questions are change of use, parking, accessibility and zoning for the specific parcel. Our tenant improvement service scopes these before a lease is signed, and a feasibility study answers zoning and overlay questions for any site you have not committed to yet.
Glassell Park Project Types and Review Paths
| Project Type | When It Applies | Typical Review Path | Parcel Check |
|---|---|---|---|
| Hillside remodel or addition | New floor area, structural or foundation changes | City Planning zoning and overlay check, then LADBS plan check | Specific Plan, hillside zoning, slope, soils, access |
| ADU or garage conversion | New or converted dwelling unit | LADBS ADU plan check with Planning clearances as triggered | Setbacks, utilities, fire separation, mapped fire zone |
| Retaining wall or grading | Walls, cut and fill, drainage on a slope | LADBS grading and structural review | Soils and geology reports, drainage, haul route if triggered |
| Kitchen, bath or interior remodel | Electrical, plumbing, mechanical or structural changes | LADBS permit, express or plan check by scope | Permit history, unpermitted prior work, Title 24 |
| Small commercial tenant improvement | Storefront or office on a commercial corridor | LADBS TI plan check; fire review as triggered | Change of use, parking, accessibility, zoning |
| Shoring or excavation near property lines | Deep cuts on sloped or tight lots | LADBS structural and grading review | Neighbor notification, shoring design, soils |
Typical Planning Estimates by Project
These are our nonbinding planning estimates assuming complete, coordinated plans. They are not City service guarantees. LADBS and City Planning fees come from their current published schedules.
| Project | Planning Estimate | Fee Basis |
|---|---|---|
| Interior remodel with trade permits | 2 to 8+ weeks | LADBS valuation-based permit, plan check and inspection fees |
| Garage conversion ADU | 8 to 16+ weeks | Plan check, permit, trade and any utility or school fees |
| Detached hillside ADU or addition | 16 to 36+ weeks | Plan check, structural, soils, grading and Planning clearance fees |
| Specific Plan clearance where applicable | Varies; appointments can be months out | City Planning fees per current schedule |
| Retaining wall or grading permit | 10 to 28+ weeks | Grading and structural plan check, geology and soils review |
| Commercial tenant improvement | 8 to 20+ weeks | Building, trade and any fire review fees |
No fixed agency fees or approval dates are implied. Actual cost depends on valuation, overlays, slope, reports, number of trades, corrections and reinspections.
Our Process for a Glassell Park Project
- 01
Confirm parcel and jurisdiction
We verify by address and APN that the parcel is in the City of Los Angeles and pull ZIMAS zoning and overlay data.
- 02
Overlay screening
We confirm whether the Specific Plan, Northeast LA hillside zoning, ridgeline mapping, fire hazard mapping or any historic designation applies to this parcel.
- 03
Permit history and site conditions
We review LADBS records, slope, access, drainage and any need for soils, geology or survey work.
- 04
City Planning clearances
Where required, we request Specific Plan clearance or other Planning review and track preapplication appointments.
- 05
LADBS electronic submittal
We assemble and upload the plan check package through ePlanLA with structural, grading, energy and trade sheets.
- 06
Corrections and clearances
We maintain one correction log across building, grading, Planning and other departments and resubmit consistently.
- 07
Issuance and inspections
We confirm fees, sequence inspections and close out with final sign-off or certificate of occupancy.
Frequently Asked Questions
Is Glassell Park part of the City of Los Angeles?
Yes. Glassell Park is a City of Los Angeles neighborhood in Northeast Los Angeles. LADBS issues building permits and Los Angeles City Planning handles zoning and overlays. County Building and Safety does not review Glassell Park parcels.
Does the Mt. Washington/Glassell Park Specific Plan apply to my property?
Only if your parcel is inside the Specific Plan boundary. The plan was adopted by Ordinance 168707 and is administered under LAMC 11.5.7. Many Glassell Park parcels are outside it. We check ZIMAS for the parcel before design.
How do I get Specific Plan clearance?
City Planning describes a parcel clearance request process for projects within the Specific Plan area. Preapplication appointments can be booked months ahead, so we start the request early and prepare a complete package.
What is the Northeast LA Hillside Ordinance?
Ordinance 180403 changed zoning for certain hillside parcels in Northeast Los Angeles, and ZI 2399 addresses ridgeline protection with maps. Whether it affects your project depends on the parcel's zoning and mapped location.
Is Glassell Park an HPOZ?
Glassell Park as a whole should not be treated as a Historic Preservation Overlay Zone. Overlay applicability is parcel-specific, so we confirm every overlay, including any specific plan, hillside or historic designation, in ZIMAS.
Can I build an ADU on a Glassell Park hillside lot?
Often yes, subject to state ADU law and City standards. Hillside lots raise access, fire separation, grading, drainage, soils and retaining wall questions, and some parcels have mapped fire hazard designations that add requirements.
Which LADBS office handles my address?
Most submittals now move through LADBS electronic plan review (ePlanLA) and City Planning online systems. We do not promise a specific physical district office; routing depends on scope and current LADBS practice.
Why work with Ocean Permits in Glassell Park?
Ocean Permits & Development is a women-owned Los Angeles permit expediting firm that checks parcel overlays before drawings begin. Call 213-277-8777 for a free initial consultation.
Official references
Reviewed 2026. Confirm current requirements for your parcel in ZIMAS and with LADBS and City Planning.
LA City Planning: Northeast Los Angeles community plan area
LA City Planning: Mt. Washington/Glassell Park Specific Plan
LA City Planning: Northeast LA Hillside Zone Change
Building in Glassell Park?
We screen your parcel's overlays first, then coordinate City Planning clearances and LADBS plan check through final.