_1781464136662.png)
Respuesta rápida
An above-ground propane tank or fuel-storage installation in Los Angeles can require coordinated building, fire, mechanical, plumbing, electrical, planning, hazardous-materials, and environmental review. The permit path depends on the fuel, tank capacity, location, use, dispensing equipment, piping, delivery method, fire protection, and whether the project is in the City of Los Angeles or another jurisdiction. Do not place or fill a tank based only on a vendor drawing; confirm the site and agency requirements first.
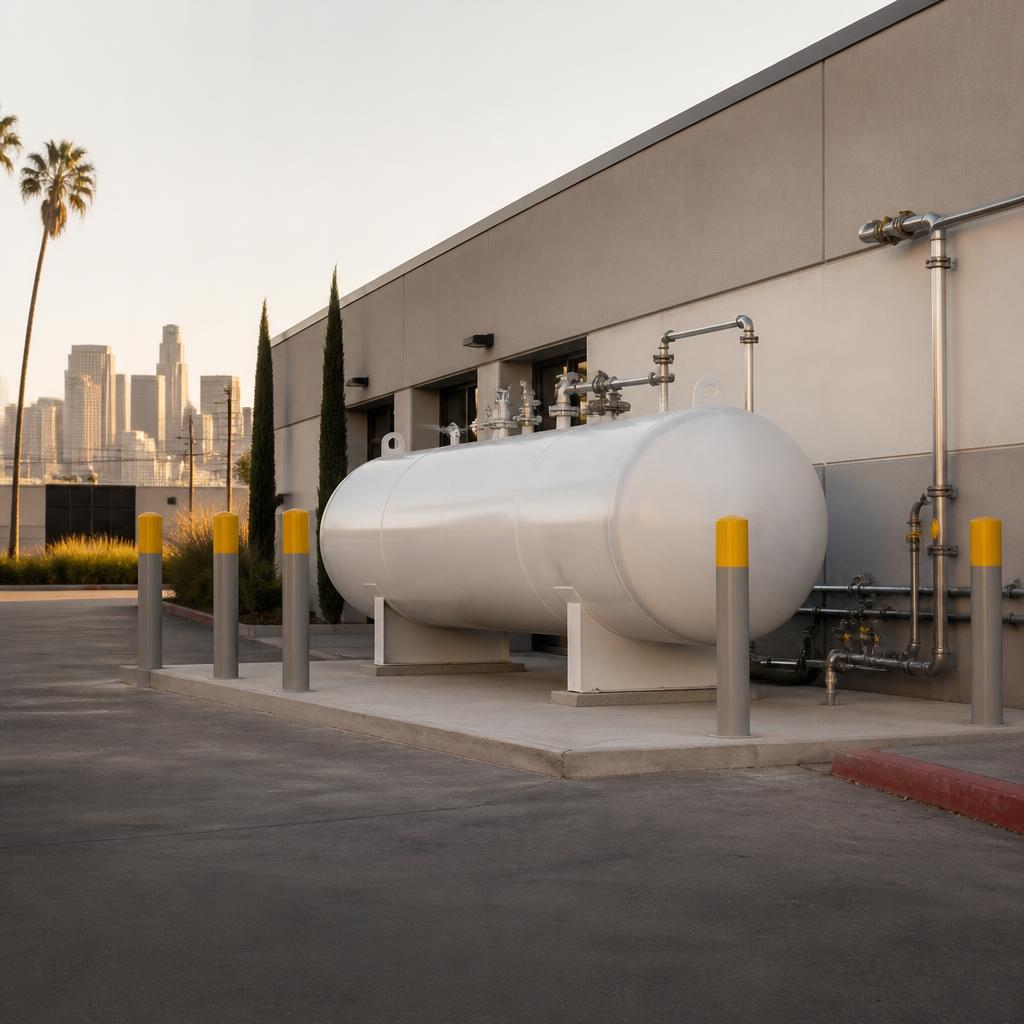
Propane tanks and above-ground fuel storage sit at the intersection of construction, fire protection, hazardous materials, site planning, and operations. A tank may look like a piece of equipment, but its supports, separation distances, vehicle protection, piping, regulators, emergency shutoff, dispensing system, electrical classification, delivery access, and relationship to buildings all affect the approval. The right permit package describes the entire installation, not just the tank’s dimensions.
In the City of Los Angeles, LADBS is usually part of the construction-permit path, while the Los Angeles Fire Department and other agencies may review fire and hazardous-material conditions. A business may also need operational approvals, environmental documentation, utility coordination, or a hazardous-materials inventory. Projects outside the City follow the authority having jurisdiction for that address, so a permit strategy from Los Angeles cannot automatically be transferred to Culver City, Santa Monica, an unincorporated county parcel, or another city.
Ocean Permits coordinates the administrative workflow with the owner, fuel-system vendor, architect, civil engineer, mechanical and electrical engineers, fire-protection professional, contractor, property manager, and agency reviewers. The design professionals remain responsible for technical calculations and code decisions. Our job is to identify the review tracks, keep the plans and applications consistent, manage corrections, and coordinate inspections through approval and closeout.
What determines the propane tank permit path?
The first question is not simply whether a permit is needed. It is what the installation does and where it sits. A small stationary tank serving a building appliance, a commercial cooking system, a fleet fueling station, a construction temporary tank, a generator supply, and a bulk storage or dispensing facility can have different requirements. The fuel type, aggregate capacity, container arrangement, pressure, piping, transfer operation, vehicle traffic, occupancy, and nearby property conditions all matter.
The site plan should show property lines, buildings, exits, windows and openings, public ways, parking, loading, vehicle circulation, combustible storage, ignition sources, overhead conditions, fire access, hydrants, emergency shutoffs, and the proposed tank and piping. A tank vendor’s standard detail may be useful, but it does not establish that the site has the required clearances or that the proposed installation fits the building’s approved use.
We recommend a feasibility review before the owner buys the tank, pours a pad, orders bollards, or commits to a gas train. A change in tank location can alter piping length, fire separation, electrical classification, vehicle protection, delivery access, and the agency drawings. Early review is usually less expensive than relocating a nearly complete installation.
- Authority having jurisdiction and parcel jurisdiction
- Fuel type, container capacity, and aggregate storage
- Use: appliance supply, generator, fleet, dispensing, or industrial process
- Tank location, access, clearances, supports, and vehicle impact protection
- Piping, regulators, relief devices, shutoffs, and emergency controls
- Fire, hazardous-materials, environmental, and operational approvals
LADBS, LAFD, and the authority having jurisdiction
LADBS may review the building, structural, mechanical, plumbing, electrical, site, and equipment aspects of an installation. LAFD or the applicable fire authority may review tank placement, fire access, separation, protection, emergency shutoff, dispensing, fire extinguishers, hazardous materials, and inspection or testing requirements. The exact division of responsibility depends on the site, system, and current agency procedures.
A permit application should not assume that a fire review is included automatically in the building permit. Fire-system work, hazardous-material conditions, or a dispensing installation may follow a parallel submittal, fee, inspection, or operational approval path. We create a matrix showing which documents go to which reviewer and which approvals are conditions of construction versus conditions of operation.
The jurisdiction also matters. A parcel in the City of Los Angeles may use LADBS and LAFD processes, while a nearby unincorporated property may be subject to Los Angeles County requirements. A tank serving a facility in another municipality can have different forms, review queues, fire-marshal requirements, and environmental contacts. Confirming the address is the first permit step.
Site planning, tank placement, and separation
Tank placement is a site-design decision. The drawings should demonstrate the relationship between the container and buildings, property lines, openings, exits, public areas, ignition sources, combustible materials, parking, loading, and vehicle routes. The applicable separation requirements vary with the fuel, capacity, container type, orientation, protection, and use. We do not substitute a memorized distance for the current agency and code review.
The installation also needs a practical service and emergency plan. Delivery vehicles need a safe approach and a transfer area that does not block fire access or accessible routes. Operators need to reach valves and emergency controls. Maintenance crews need room to inspect regulators, piping, supports, and protective devices. A location that technically fits but cannot be safely serviced is not a good permit solution.
Above-ground equipment is exposed to impact, weather, unauthorized access, and adjacent construction. The package may need bollards or other protection, anchorage, a concrete pad, fencing, signage, lighting, grounding, drainage, and details for piping supports. These details should be coordinated with civil, structural, mechanical, electrical, and fire drawings.
Piping, appliances, generators, and dispensing equipment
The tank is only one part of the fuel system. Plans should identify the container, fill connection, service line, regulators, shutoff valves, pressure controls, relief devices, piping material and routing, appliance or equipment connections, emergency shutoff, and testing requirements. A generator installation may require coordination with electrical service, transfer equipment, exhaust, ventilation, noise, emergency power, and equipment pad details.
Commercial kitchens add hood, appliance, gas train, fire suppression, make-up air, and emergency control coordination. Industrial or process equipment may introduce ventilation, hazardous-location, combustion-air, exhaust, and worker-safety questions. Fleet or dispensing systems add hoses, nozzles, breakaway devices, impact protection, fueling controls, vehicle circulation, and operational procedures.
The architectural and MEP plans should show the same routing and equipment names. A vendor’s fuel-system drawing, an architect’s site plan, an electrical plan, and a fire-protection plan that use different tank locations or shutoff labels will create avoidable corrections. We coordinate the administrative record so revisions are carried across the full package.
Fire protection and emergency response
Fire review considers more than the presence of a tank. Reviewers may need to understand fire department access, water supply, extinguishers, emergency shutdown, transfer operations, separation from exposures, protection of piping, site access, signage, and the consequences of a leak or vehicle impact. The facility’s occupancy and other stored materials can affect the overall hazard picture.
The emergency shutoff should be located where responders and trained operators can reach it without entering an unsafe area. Signage and operating instructions should be clear, visible, and consistent with the approved plans. If the tank serves a business with employees, delivery staff, or public access, the owner should coordinate training, inspection, and emergency procedures as part of opening readiness.
Fire protection equipment, suppression systems, alarms, electrical classification, and inspection tests may require separate documents or qualified contractors. Ocean Permits tracks those dependencies but does not certify fire-protection design or system performance. The licensed and qualified professionals must prepare, install, test, and sign the technical work.
Hazardous materials, environmental, and operational review
Propane and other fuels can trigger hazardous-materials questions based on the amount, use, storage configuration, and facility operations. The owner may need an inventory, site map, emergency contacts, operating procedures, or other documentation in addition to construction drawings. The exact program depends on the jurisdiction and the facility’s total hazardous-material profile, not only the new tank.
Environmental review can be relevant when a project changes grading, drainage, soil conditions, spill controls, containment, stormwater, underground or above-ground fuel systems, or a site with prior contamination. A replacement or expansion should be evaluated against existing permits, inspection records, and environmental conditions. Avoid assuming that an above-ground tank automatically avoids every environmental obligation.
We help separate construction approval from operating approval. A tank may be physically installed under an issued permit while the facility still needs final inspection, testing, inventory documentation, fire signoff, business approval, or an updated record before it can be placed into service. The opening plan should include every condition, not only the building permit.
Fees, schedule, and documents to prepare
Agency fees are calculated from the jurisdiction’s fee schedule, valuation, permit type, plan-check scope, fire review, trade work, and hazardous-material or operational requirements. Vendor pricing is not the same as permit cost. The owner should budget separately for design, engineering, survey or civil work, tank and piping, site preparation, bollards, utility work, fire protection, testing, agency fees, construction, and permit coordination.
A realistic schedule begins with a complete site and equipment package. Incomplete information about capacity, fuel, tank model, location, piping, appliance, delivery, or emergency controls tends to create a correction cycle. We use the intake package to identify missing technical information before the application is filed.
A useful starting set includes the address and jurisdiction, existing site and building plans, proposed tank and fuel-system specifications, capacity and pressure information, equipment schedule, site photographs, property and lease documents, fire access information, civil or structural details, contractor and vendor contacts, and the target installation date.
Inspection, commissioning, and closeout
Inspections should be sequenced so that concealed piping, pads, supports, grounding, protection, fire systems, equipment, and final connections can be verified at the right stages. The contractor should not cover work that requires inspection or proceed from an unapproved field change. If the tank location or piping changes, the owner and design professionals should determine whether revised drawings or a supplemental permit is required.
Testing and commissioning may include pressure testing, leak checks, equipment startup, emergency-shutoff verification, fire-system testing, electrical checks, and documentation from qualified contractors. The exact tests are project- and authority-specific. We track the expected records so the final inspection is not delayed by a missing certificate or vendor report.
Closeout should include approved plans, permits, inspection results, test records, operating instructions, maintenance information, fire or hazardous-material documentation, and any updated site or occupancy record. A complete file protects the owner during future inspections, property transfer, refinancing, insurance review, or expansion.
Planning ranges by propane or fuel-storage project
The following ranges are broad planning estimates after a complete package is ready. They are not code guarantees, agency quotes, or a substitute for site-specific review.
| Project type | Likely review scope | Planning range |
|---|---|---|
| Small stationary tank serving equipment | Building or trade permit, site placement, piping, inspection | 6–14 weeks |
| Commercial kitchen propane system | Fuel system, hood and suppression coordination, plumbing, fire, operations | 10–20+ weeks |
| Generator fuel supply | Tank, gas piping, generator, electrical, emergency power, fire, testing | 8–18 weeks |
| Fleet or dispensing installation | Storage, transfer, vehicle protection, fire, hazardous materials, operations | 12–28+ weeks |
| Industrial or process fuel storage | Site, structural, MEP, fire, hazardous materials, environmental and commissioning | 16–36+ weeks |
Schedule depends on the address, capacity, existing permits, agency review, design readiness, equipment lead time, corrections, inspections, and whether operational approvals are required.
Preguntas frecuentes
Does an above-ground propane tank need a permit in Los Angeles?
Most permanent commercial installations need some form of construction, fire, trade, hazardous-material, or operational review. The exact permits depend on capacity, use, location, piping, dispensing, and jurisdiction. Confirm the path before delivery or installation.
Who approves a propane tank in the City of Los Angeles?
LADBS is usually involved in construction and trade permits, while LAFD or another fire authority may review fire and hazardous-material conditions. Other agencies or private owners may also be involved.
Can I put a propane tank next to my building?
Not without confirming the current separation, access, exposure, protection, and site requirements for the fuel and capacity. A vendor’s standard placement drawing does not replace an address-specific review.
Does a propane generator need a separate permit?
A generator installation commonly involves building, mechanical, electrical, fuel piping, fire, emergency-power, and inspection coordination. The tank and generator should be shown as one coordinated system.
Do commercial kitchens need propane permits?
They may need fuel-system and trade permits plus hood, make-up air, fire suppression, grease, appliance, and operational review. The equipment schedule and site conditions determine the exact path.
Is a propane tank considered hazardous material?
Propane is a flammable gas, and the amount and use can trigger hazardous-material or fire-program documentation. The facility’s total inventory matters, not only the new tank.
How long does a fuel-storage permit take?
Simple systems may take 6–14 weeks after a complete package, while dispensing, industrial, commercial kitchen, or environmental projects can take several months. These are planning ranges.
Can Ocean Permits prepare the tank engineering?
We coordinate the permit process, but licensed architects, engineers, fire-protection professionals, and qualified fuel-system contractors remain responsible for technical design, installation, testing, and certification.
What happens if the tank was already installed?
Stop relying on the installation as proof of approval. We can review the address, site, equipment, permit history, and current conditions to identify a safe legalization, inspection, or correction path.
What documents should I send first?
Send the address, tank capacity and fuel type, vendor cut sheets, proposed location, site photographs, piping or equipment scope, property documents, and any existing permits or fire comments.