_1781464136662.png)
Jurisdiction
City of Los Angeles / LADBS
Focus
Hillside, horsekeeping, ADUs, fire
Specialty
Fire-rebuild permitting
Call
213-277-8777
Chatsworth is a City of Los Angeles permitting jurisdiction
Chatsworth is a community within the City of Los Angeles, so building permits generally go through the Los Angeles Department of Building and Safety (LADBS), not a separate Chatsworth building department. The neighborhood is part of the Chatsworth–Porter Ranch Community Plan Area, which also includes Porter Ranch, Santa Susana Pass Historic Park, and the Chatsworth Nature Preserve and Reservoir. That citywide jurisdiction is the starting point, not the end of the review. Planning, Fire, Public Works, utilities, and private restrictions can all affect the permit path for a single property.
The address and project description should be checked together before a timeline is promised. A flat interior remodel near the Valley floor may need a conventional building permit, while a ranch-style property closer to the Santa Susana Pass may add slope analysis, grading, drainage, fire access, geotechnical work, horsekeeping restrictions, or an older permit-history question. Ocean Permits begins with the parcel, existing records, proposed disturbance, and deadline so the owner and design team know which approvals belong in the first submittal.
- LADBS jurisdiction and current zoning confirmation
- Chatsworth–Porter Ranch Community Plan and overlay screening
- Hillside, grading, drainage, retaining-wall, and access review
- VHFHSZ and Chapter 7A screening where the parcel qualifies
- Horsekeeping, ADU, addition, remodel, pool, and rebuild coordination
- Plan check, corrections, issuance, inspections, and closeout tracking
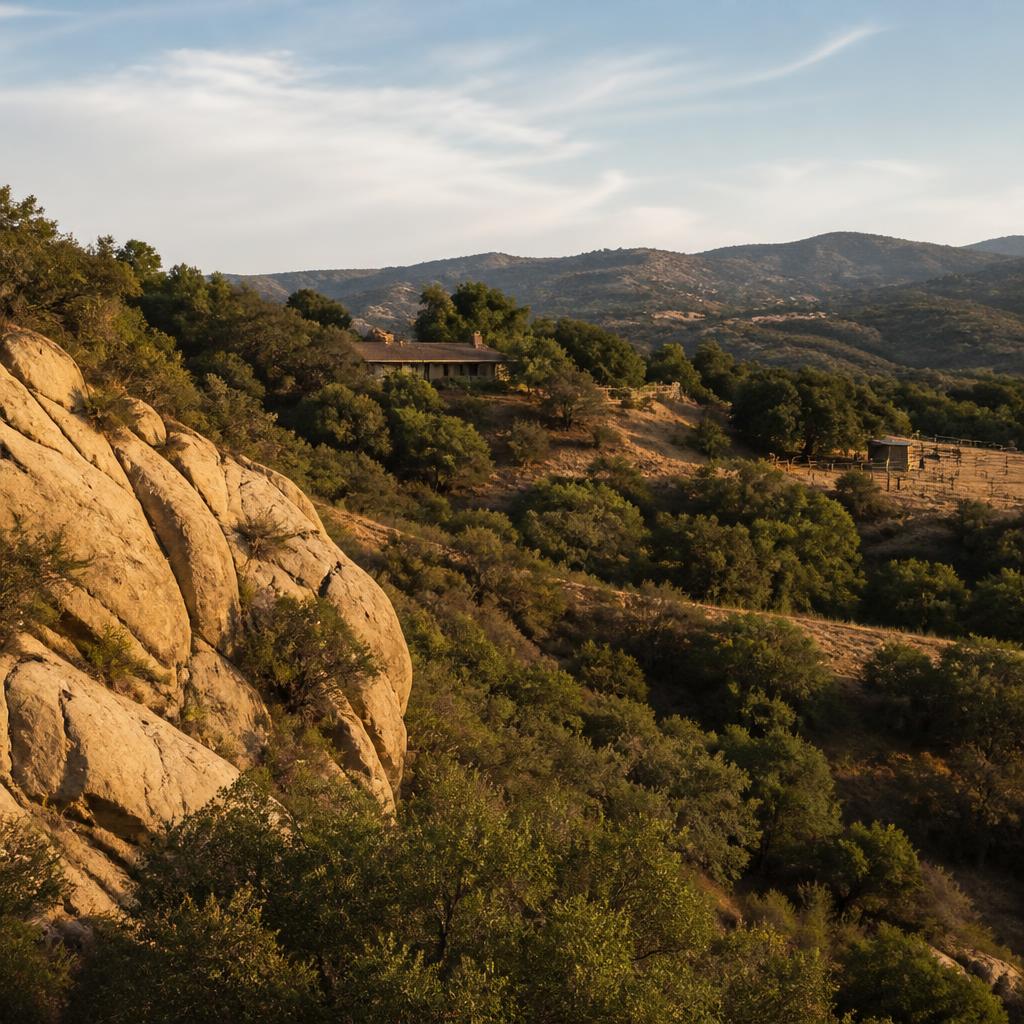
Rocky Santa Susana Pass terrain changes the permit conversation
Chatsworth’s identity is tied to the rocky foothills and pass at the northwestern edge of the San Fernando Valley. The terrain includes exposed sandstone and rock, dry slopes, native vegetation, drainage channels, and transitions between established streets and open hillside land. Older ranch-style homes and larger lots can have long driveways, detached garages, horse facilities, nonstandard retaining walls, private roads, or additions built in different eras. Two properties with the same project label can therefore have very different permit dependencies.
For a hillside addition, pool, deck, retaining wall, or lower-level conversion, the review should begin with reliable existing contours and a site plan that shows the whole property. Building height, finished-floor elevations, cut and fill, slope setbacks, drainage, driveway grades, fire apparatus access, and the relationship to existing foundations should agree across architectural, structural, civil, and geotechnical documents. A landscape plan that hides the excavation does not eliminate the grading question. We help the project team establish one elevation story before the application is filed.
Horsekeeping and equestrian parcels require parcel-specific zoning review
Horsekeeping is a real part of Chatsworth’s planning context, but it should never be assumed from a neighborhood name or a large lot. The City’s Chatsworth–Porter Ranch Community Plan identifies designated horsekeeping areas and supports preservation of the equestrian lifestyle. Some properties may carry RA agricultural-residential zoning or a K Horsekeeping Supplemental Use District, while other nearby parcels may have different zoning, overlays, or recorded conditions. ZIMAS is the right starting point for the exact parcel; the current zone, supplemental use district, lot area, use permissions, and any specific plan or hazard layer should be verified before a stable, corral, tack room, arena, or new dwelling is designed.
A horsekeeping review is broader than asking whether an owner can keep animals. The site plan may need to distinguish the primary residence, accessory structures, stalls, paddocks, manure storage, wash areas, fencing, vehicle access, drainage, and setbacks from property lines or neighboring uses. A new barn or covered arena can be a building permit project, while grading, retaining walls, water management, lighting, or a change in operational use can create additional review. An ADU may be possible on a larger parcel, but it still needs its own zoning, access, utility, fire-separation, and building-code analysis and must be compatible with the actual parcel conditions.
- Verify the parcel in ZIMAS rather than generalizing from Chatsworth’s rural character
- Check RA zoning, K Horsekeeping Supplemental Use Districts, and recorded restrictions
- Map residences, barns, paddocks, fencing, manure areas, drainage, and access together
- Separate public approvals from HOA, equestrian association, lease, or private-road rules
VHFHSZ exposure and Chapter 7A wildfire construction
The Los Angeles Fire Department identifies Chatsworth among the City communities that include portions of the Very High Fire Hazard Severity Zone (VHFHSZ). That does not mean every Chatsworth parcel carries the same designation. A property’s mapped fire zone, vegetation, slope, access, water supply, and proximity to open land should be confirmed at the parcel level before an addition, rebuild, reroof, exterior alteration, or new accessory structure is planned. The physical presence of brush or rock is not a substitute for checking the current official map.
Where the applicable VHFHSZ and project rules require it, California Building Code Chapter 7A and related Los Angeles provisions address ignition-resistant construction for exterior wildfire exposure. Plan review can reach roof assemblies, exterior walls, eaves, vents, windows and other glazed openings, decks, underfloor areas, attached structures, and details that could allow ember entry. The right answer is not simply to name a fire-resistant product. The drawings need to show a compatible assembly, listing or approval information where required, and how the exterior envelope reduces ignition risk.
Fire review also has a site and operations side. Address visibility, driveway width, turning or passing conditions, gates, hydrant or water-supply questions, defensible space, vegetation management, and emergency access can affect the project even when they are not part of the architectural finish schedule. Brush clearance and defensible-space obligations may be administered separately from the building permit and may continue after construction. Ocean Permits coordinates those lanes so the owner can distinguish a Chapter 7A building detail from an ongoing maintenance or Fire Department requirement.
- Confirm the current VHFHSZ map status for the exact Chatsworth parcel
- Coordinate roof, wall, vent, glazing, deck, eave, and underfloor details
- Show address visibility, emergency access, gates, water, and site circulation
- Separate Chapter 7A construction compliance from defensible-space maintenance
Hillside grading and the Baseline Hillside Ordinance
A Chatsworth property can need hillside review because of its slope, mapped hillside area, zoning, or the amount of proposed earthwork. The Baseline Hillside Ordinance is relevant to designated hillside-area residential properties and can affect floor area, height, grading, and how a project responds to slope. City Planning materials show that the hillside-area framework uses slope bands and different residential floor-area ratios across R1, RS, RE, and RA zones. That is why an owner should not estimate buildable area from lot size alone or apply a flat-lot addition rule to a rocky ranch parcel.
A topographic survey with dependable contours helps the team analyze the existing and proposed condition. The application may need to coordinate slope calculations, building height measured from the relevant grade, cut and fill, retaining walls, drainage, driveway geometry, soil or geotechnical information, and the effect of the work on neighboring properties. A new basement, pool, or lower-level addition can create more review than the finished square footage suggests because excavation and support alter the hillside.
The practical goal is one coordinated site package. Architectural plans should match the survey; structural wall and foundation details should match the civil and grading sections; drainage should not be left as a landscape afterthought; and fire access should be checked against the proposed gates, walls, and drive. If an existing wall, patio, deck, or pad was built without a clear permit record, the owner should decide early whether it will be documented, legalized, removed, or incorporated into the new application. Ocean Permits tracks those dependencies before they become field corrections.
ADUs and remodels on older ranch-style lots
Chatsworth’s larger residential lots can create useful ADU potential, especially where an existing garage, guest structure, or underused rear portion of the property provides a logical location. Potential is not approval. The design must confirm the primary residence, unit type, setbacks, height, lot coverage or floor-area limits, access, utilities, fire separation, egress, energy compliance, and any slope or hazard conditions. On a horsekeeping parcel, the relationship between the ADU, animal areas, service access, fencing, drainage, and required clearances should be shown rather than left to a later site adjustment.
Older ranch-style homes also commonly generate remodel questions that are invisible from the listing description. A kitchen expansion may change structural walls and electrical service. A garage conversion may remove required parking or need upgrades to ceiling height, insulation, egress, plumbing, and fire-resistance. An enclosed patio, carport, barn, or room addition may not match the permit history. We review the existing condition and available records so a new application does not accidentally describe an unpermitted area as legal or leave a known condition for the inspector to discover.
- Detached ADU, attached ADU, and garage-conversion feasibility
- Primary home additions, second stories, kitchens, baths, and whole-house remodels
- Existing barns, guest houses, patios, walls, pools, and accessory structures
- Utility, egress, fire separation, energy, grading, and access coordination
Common Chatsworth permits: additions, pools, walls, and commercial work
The most common permit path depends on the work, not the contractor’s shorthand. A remodel may require building, electrical, plumbing, and mechanical permits. A new pool can add excavation, structural, barrier, drainage, soil, export, and retaining-wall questions. A reroof or solar project should be screened for the fire zone, roof assembly, structural attachment, electrical capacity, and access clearances. A stable, tack room, or covered arena can involve zoning, building, grading, drainage, and animal-use considerations. If the property is near a scenic corridor, preserve, or other overlay, Planning review should be checked before the drawings are final.
Chatsworth commercial and neighborhood-serving work also needs an existing-use check. A tenant improvement for a restaurant, medical office, retail shop, school, or fitness use may involve occupancy, accessibility, exiting, restrooms, HVAC, electrical load, grease waste, fire alarms, sprinklers, signage, or a change of use. The lease plan and contractor scope should be compared with the existing permit record. We create a permit matrix that shows each agency, document, decision, and responsible consultant so an opening date is based on the actual path rather than the visible finish work.
Fire rebuilds and major exterior work in Chatsworth
A fire-damaged Chatsworth property needs an intake that distinguishes what remains from what will be demolished and rebuilt. Useful records include damage photographs, insurance and adjuster reports, prior plans, utility status, debris or hazardous-material information, surveys, geotechnical observations, and notices from the City or Fire Department. A like-for-like concept may support a particular review option, but it does not automatically remove current structural, energy, access, fire, grading, or utility requirements. The mapped VHFHSZ condition can also influence the exterior construction package.
Even without total loss, fire-hardening work can touch several permits. Replacing a roof, closing exposed vents, changing windows, rebuilding a deck, relocating equipment, upgrading a panel, adding a battery, or replacing combustible site features may require separate review. If construction changes a driveway, gate, wall, or vegetation area, fire access and defensible-space questions should be considered at the same time. Our fire-rebuild specialty supports the administrative path from documentation and plan check through issuance, inspections, and closeout while licensed professionals handle the technical design.
A practical LADBS process for a Chatsworth project
The process starts with a free consultation about the address, scope, drawings, existing permits, site conditions, and deadline. For a foothill or ranch property, we ask about slopes, rock, walls, drainage, horsekeeping, access, vegetation, fire-zone mapping, and private roads. For an ADU or addition, we review the existing residence, garage, utilities, setbacks, and legal history. For a commercial project, we add use, occupancy, accessibility, fire systems, equipment, and landlord requirements. The purpose is to identify the decisions that change the permit path before a partial package is filed.
After the architect, engineer, surveyor, geotechnical consultant, or other licensed professionals prepare the technical documents, we perform an administrative completeness review and coordinate submission. During plan check, corrections are logged by discipline, sheet, response, and due date. A correction that changes grading, structure, fire-resistance, energy, or MEP documents is routed across the affected set before resubmittal. After approval, we track issuance requirements, fees and forms, inspection sequencing, field corrections, special inspections where applicable, and final closure.
The schedule is controlled by the unresolved dependency. A survey, zoning confirmation, VHFHSZ determination, geotechnical report, horsekeeping condition, fire-access question, utility service change, private approval, or correction requiring redesign can be more important than the number of drawing sheets. We identify work that can proceed in parallel and work that must wait. That approach gives the owner a realistic sequence without promising a fixed approval date before the scope and agency requirements are known.
- Parcel, zoning, Community Plan, VHFHSZ, and permit-history intake
- Hillside, grading, horsekeeping, ADU, fire, and utility screening
- Drawing-set completeness and consultant coordination
- LADBS plan-check correction tracking and resubmittal
- Permit issuance, inspections, and closeout support
Why Chatsworth owners use Ocean Permits
Ocean Permits & Development is a women-owned Los Angeles permit expediting firm founded in 2021 by Katherine Amaya. We work with homeowners, architects, engineers, contractors, landlords, and business operators. Our role is to manage the administrative work between professional design and jurisdictional approval: research, filing, document control, agency communication, correction tracking, issuance, inspection coordination, and closeout. We do not replace the licensed architect, engineer, surveyor, geotechnical professional, Fire official, or contractor.
Chatsworth projects benefit from early coordination because the Santa Susana foothills, horsekeeping areas, hillside rules, fire-hazard exposure, older homes, and larger lots can change the design and sequence. Whether you are planning an ADU, addition, pool, stable, retaining wall, fire-hardening package, commercial build-out, or rebuild, call 213-277-8777 for a free consultation. We will review the address and facts, identify the likely permit path, and explain what the design team needs next.
Chatsworth project types, permit path, and timeline factors
| Project type | Likely permit path | Timeline factors |
|---|---|---|
| Hillside addition or second story | LADBS building permit with structural, zoning, survey, and possible grading/geotechnical review | Slope analysis, BHO floor-area/height limits, fire construction, corrections |
| ADU or garage conversion | ADU building permit plus architectural, structural, MEP, energy, and utility documents | Existing legal space, access, setbacks, fire separation, utilities, site slope |
| Pool, retaining wall, or major grading | Building/structural permit with grading, drainage, soils, export, and Public Works coordination where applicable | Excavation volume, wall support, contours, drainage, access, inspections |
| Barn, stable, paddock, or covered arena | ZIMAS zoning and horsekeeping verification followed by building, grading, and site permits as applicable | RA or K status, parcel size, animal-use layout, drainage, private restrictions |
| Fire rebuild or exterior hardening | LADBS rebuild/building permits with Fire, utility, structural, and Chapter 7A screening | Damage records, VHFHSZ map, current code, debris, utilities, fire access |
| Commercial tenant improvement | LADBS building and trade permits with Planning, accessibility, Fire, and landlord coordination | Use/occupancy, equipment, egress, MEP, fire systems, correction cycles |
Documents to gather before a Chatsworth permit consultation
| Document or fact | Why it matters |
|---|---|
| Property address and parcel information | Confirms LADBS jurisdiction, ZIMAS zoning, horsekeeping layers, overlays, and mapped hazards. |
| Survey, site photos, and contours | Shows rock, slope, walls, driveways, vegetation, drainage, and existing structures. |
| Existing permits and plans | Reveals legal square footage, prior additions, unresolved work, and the safest filing strategy. |
| Insurance, fire, or inspection reports | Defines damage, rebuild documentation, urgent corrections, and current site conditions. |
| Private-road, HOA, or equestrian documents | Identifies access, construction, design, animal-use, or maintenance rules outside the City permit. |
| Target construction or occupancy date | Helps identify the critical approval and where schedule contingency belongs. |
Frequently Asked Questions
1. Does Chatsworth use LADBS for building permits?
Yes. Chatsworth is within the City of Los Angeles, so building permits generally go through the Los Angeles Department of Building and Safety. City Planning, Fire, Public Works, utilities, and private review may also be involved depending on the address and project.
2. Is every Chatsworth property in the Very High Fire Hazard Severity Zone?
No. The Los Angeles Fire Department identifies portions of Chatsworth within the VHFHSZ, but the exact mapped status is parcel-specific. Owners should check the current official map and project conditions rather than assume every Chatsworth lot has the same designation.
3. When does Chapter 7A apply to a Chatsworth project?
Where the property and project fall within an applicable fire-hazard condition, new construction and qualifying alterations may need ignition-resistant materials and construction methods under Chapter 7A and related local provisions. The current map, code edition, scope, and agency review control the exact details.
4. Are all Chatsworth lots zoned for horses?
No. The community has designated horsekeeping areas and some parcels may have RA zoning or a K Horsekeeping Supplemental Use District, but nearby properties can have different zoning or restrictions. Use ZIMAS and the current parcel record to verify horsekeeping permissions before designing a stable or corral.
5. Can I build an ADU on a Chatsworth ranch lot?
A larger lot may offer practical ADU space, but approval depends on the parcel’s zoning, setbacks, access, utilities, structure, fire separation, egress, energy compliance, slope, and any horsekeeping or private restrictions. An ADU feasibility review should include the primary home and all accessory structures.
6. Does the Baseline Hillside Ordinance apply to every Chatsworth home?
No. The ordinance applies through the City’s hillside-area and residential-zone rules, and the parcel’s zone, slope, mapped condition, and project must be checked. City Planning materials show slope-band floor-area ratios for R1, RS, RE, and RA zones, so lot size alone is not enough to estimate the permitted addition.
7. Will a Chatsworth pool require a grading permit?
It may. Excavation, export or import, slope conditions, retaining walls, drainage, shoring, and site disturbance determine whether grading or related review is needed. The pool, house, walls, driveway, and drainage should be shown together on a coordinated site plan.
8. Do horsekeeping improvements need building permits?
Many barns, covered structures, tack rooms, arenas, retaining walls, electrical work, plumbing, and grading improvements require permits or agency review. The zoning and horsekeeping status should be verified first, and animal areas, drainage, access, and private rules should be included in the early site review.
9. Can I rebuild a fire-damaged Chatsworth home exactly as it was?
A like-for-like concept may support a particular review option, but it does not automatically remove current structural, energy, fire, access, utility, grading, or Chapter 7A requirements. Damage documentation, the mapped fire condition, and the applicable rebuild policy determine the path.
10. Does Ocean Permits provide hillside or fire engineering?
No. Licensed architects, engineers, surveyors, and geotechnical professionals prepare the technical design and calculations. Ocean Permits coordinates the administrative permit path, filing, agency communication, correction tracking, issuance, inspections, and closeout around that professional work.
11. How long does a Chatsworth permit take?
The timeline depends on project scope, drawing completeness, LADBS review, Planning or Fire questions, grading and geotechnical needs, utilities, horsekeeping verification, private approvals, and correction cycles. A complete coordinated package is more predictable, but a fixed approval date should not be promised before those dependencies are known.
Ocean Permits & Development
Need a clear permit path?
We are a women-owned permit expediting firm founded in 2021 by Katherine Amaya. Our team helps property owners, architects, contractors, and operators move projects through the right jurisdiction and agency review. Consultations are free, and fire rebuild projects are a core specialty.