_1781464136662.png)
EV Fleet & Commercial
Charging Depot Permits
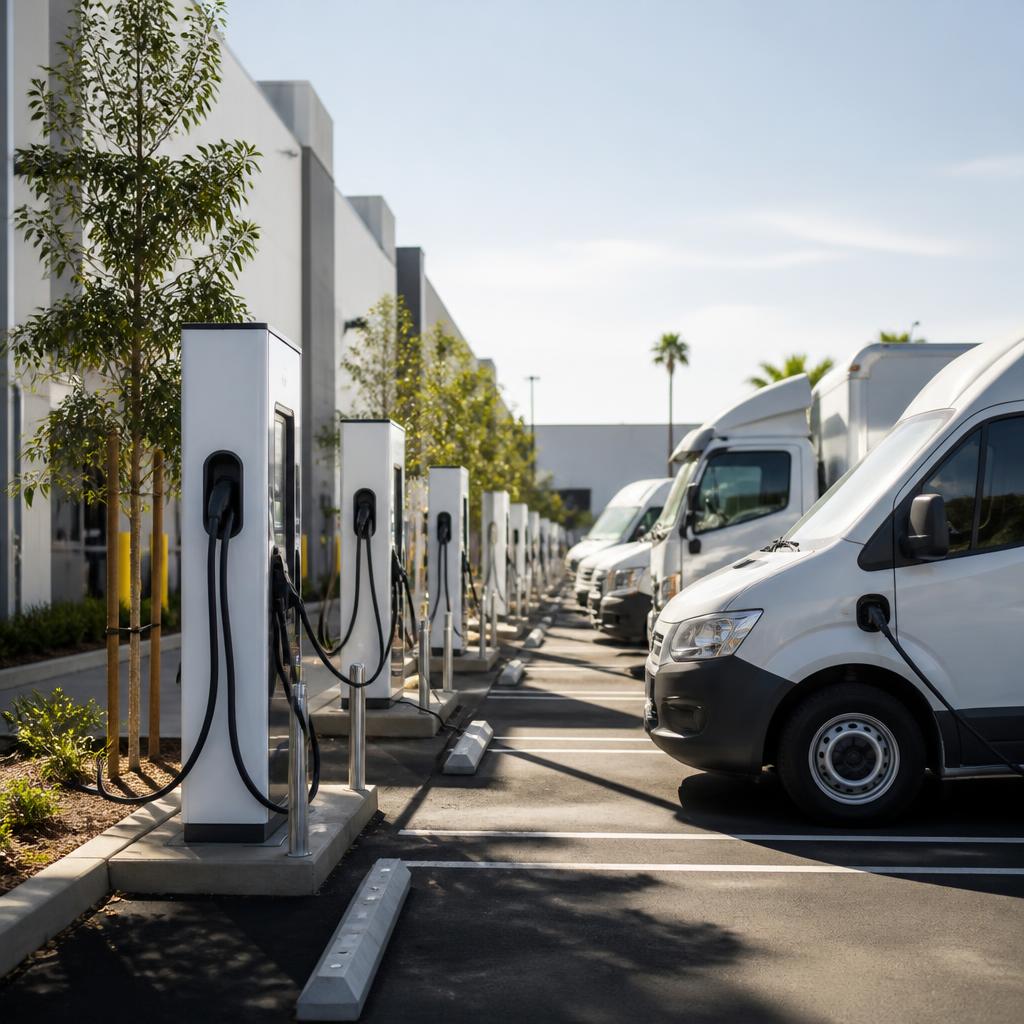
Commercial and fleet-scale charging only. This page covers multi-port depots for delivery fleets, rideshare, transit, and warehouse or logistics yards — not a single home charger. For residential EV charger permits, see our residential EV charger permit guide.
A fleet charging depot is an electrical infrastructure project with a vehicle operating plan attached. The permit path can involve utility service planning, a new transformer, dedicated switchgear, LADBS electrical review, structural work, accessibility, CALGreen, and separate fire review for battery storage.
A single home charger may fit within an existing residential panel. A depot with several high-power DC fast chargers has a different scale and a different risk profile: simultaneous vehicle charging can create a substantial new load, vehicles need to circulate and queue safely, and the site may need new feeders, trenching, service equipment, metering, a utility transformer, and protection from vehicle impact. The serving utility — typically LADWP or Southern California Edison, depending on jurisdiction — must be involved early.
Ocean Permits coordinates the permit strategy for delivery fleets, rideshare operators, transit and shuttle yards, warehouse and logistics facilities, dealership campuses, and other commercial sites. We align utility milestones with LADBS, planning, accessibility, fire, BESS, construction, and inspection requirements so the longest lead-time item does not appear after equipment has been ordered.
The work belongs inside a broader site plan. If the depot is part of a distribution property, compare this service with our warehouse and industrial permits service. For other commercial property contexts, our auto dealership permit and self-storage permit pages cover the underlying use and site constraints.
Agencies We Coordinate
- LADBS (Building & Safety)Building, electrical, mechanical, and structural plan check for the charging equipment, feeders, switchgear, transformers, trenching, equipment pads, canopies, enclosures, and any change to the site or building. A fleet depot is usually a coordinated building permit project, not only an equipment installation.
- LADWP or Southern California EdisonUtility service planning for the available capacity, new or upgraded service, transformer needs, metering, point of connection, and construction sequence. The serving utility depends on the property's jurisdiction and service territory. Utility coordination is often the longest-lead item and should start before final equipment procurement.
- Los Angeles Fire Department / Local Fire AuthorityFire and life-safety review for equipment layout, access, emergency response, electrical clearances, and any battery energy storage system paired with the chargers. BESS installations are typically reviewed as a separate fire-protection scope, with requirements based on the system, location, enclosure, and applicable code path.
- LA City Planning / Local Planning AuthorityLand-use, parking, site-plan, and entitlement review when the charging depot changes the property's use, adds structures, affects parking operations, or is located in an overlay district. A warehouse, dealership, transit yard, or self-storage property may need a planning determination before construction permits can be issued.
- Accessibility and Energy Code ReviewCalifornia Building Code accessibility review for installed EV charging spaces, including accessible routes, space configuration, signage, reach ranges, and access to controls. CALGreen and Title 24 coordination also establishes whether spaces are EV capable, EV ready, or equipped for the project's new construction or major-renovation scope.
What We Manage
- 01
Site and Utility Feasibility
We review the property, fleet schedule, charger count, charging levels, parking layout, existing electrical service, utility territory, transformer location, and likely trench or switchgear route before the design is locked. This identifies whether the site can support the operating plan and starts the LADWP or Southern California Edison conversation early. The goal is to find the long-lead constraint before procurement and construction commitments are made.
- 02
Electrical Capacity and Service Upgrade
We coordinate the electrical engineer's load calculations, one-line diagram, panel and switchgear schedule, metering concept, transformer requirements, feeder routing, grounding, disconnects, and equipment locations. Fleet depots can require a new service, dedicated switchgear, or a utility transformer rather than a simple panel circuit. We align the permit drawings with the utility's service-planning requirements and track the utility milestones separately from LADBS plan check.
- 03
LADBS Building, Electrical, and Structural Permits
We prepare and submit the building permit package for the chargers and all associated work. The scope may include electrical equipment, concrete pads, bollards, trenching, protective barriers, equipment enclosures, rooftop or wall-mounted equipment, and a new canopy. If the installation adds a canopy, shade structure, equipment building, or significant site work, structural and building review must move with the electrical permit rather than being treated as a later add-on.
- 04
Fire, BESS, and Emergency Access Coordination
We identify whether the depot includes battery energy storage, backup batteries, solar-plus-storage, or another system that needs separate fire-department review. We coordinate equipment data, clearances, access lanes, emergency shutoffs, signage, enclosure details, and the fire-protection narrative with LAFD or the local fire authority. The charging equipment and BESS should be reviewed as a coordinated site while keeping their distinct approval paths clear.
- 05
CALGreen, Accessibility, and Parking Layout
We coordinate the EV-capable, EV-ready, or installed-space requirements that apply to the project's construction scope under CALGreen and Title 24 Part 11. We also review accessible routes and charging spaces under California accessibility requirements, including CBC Chapter 11B considerations once stations are installed. The plan must show how drivers reach controls, park, circulate, and leave the site safely — not just where the charger cabinet is drawn.
- 06
Inspection, Utility Release, and Incentive Alignment
We track plan-check corrections, equipment substitutions, inspections, utility release requirements, and final documentation through approval. Where the owner is considering CALeVIP or a utility Charge Ready-style program, we help keep the permit scope, equipment specifications, ownership model, and construction milestones aligned with the program's current rules. Incentives can change, so we treat them as a coordination item rather than promising a fixed rebate.
EV Fleet Charging Depot Permit Timelines
These are planning ranges for a coordinated project, not quotes or guaranteed agency commitments. The utility service upgrade or transformer process is typically the longest lead-time item. LADBS plan check, fire review, accessibility coordination, engineering, equipment procurement, and construction can overlap, but a complete schedule depends on the site, service territory, load, equipment, and project phase.
Start with a preliminary load and site review before setting an opening date or ordering a large charger package. Our electrical service upgrade guide explains why capacity and utility coordination should be resolved early.
Required Documents for Fleet Charging Depot Permits
Fleet and Charging Program Brief
Vehicle types, fleet count, dwell time, daily mileage, operating windows, desired charging speed, charger quantity, future expansion, and whether the site supports delivery, rideshare, transit, warehouse, or mixed operations.
Existing Conditions and Site Plan
Property survey or site plan showing parking, drive aisles, fire access, utilities, property lines, buildings, service equipment, transformer areas, drainage, landscaping, and the proposed charger, bollard, trench, and equipment-pad locations.
Electrical Load and One-Line Package
Existing service information, load calculations, charger cut sheets, equipment schedules, service and feeder diagrams, switchgear and metering concept, grounding, disconnects, panel schedules, and the proposed utility point of connection.
Civil, Structural, and Canopy Drawings
Required when the project includes concrete foundations, trenching, grading, retaining work, a shade canopy, a new equipment enclosure, rooftop equipment, or structural attachment. Structural details should reflect the actual equipment and site conditions.
BESS and Fire-Protection Information
Manufacturer data, battery chemistry and capacity, cabinet or container layout, clearances, ventilation, thermal-runaway protection, emergency shutoffs, detection, access, signage, and the fire-department narrative when energy storage is part of the project.
Accessibility and Code Compliance Plans
Accessible parking and charging-space layout, route-of-travel plan, slopes and clearances, controls and reach ranges, signage, striping, lighting, EV-capable or EV-ready spaces, and the CALGreen/Title 24 compliance notes for the project's scope.
Most Common Fleet Charging Permit Mistakes — and How We Prevent Them
Treating a Depot Like a Home Charger
A home charger may use an existing residential panel, but a multi-port fleet depot can require new service capacity, a transformer, switchgear, metering, trenching, and utility approval. Using a residential scope as the starting point hides the longest-lead decisions.
Ordering Chargers Before the Electrical Design
The selected charger model affects voltage, amperage, disconnects, feeder sizing, communications, clearances, and utility load. Buying equipment before the engineer and serving utility confirm the system can support it creates substitutions, redesign, and procurement risk.
Ignoring Future Fleet Expansion
A plan that serves today's vehicles but leaves no room in switchgear, conduit, transformer capacity, parking circulation, or utility service can force a second disruptive construction project. We document current and planned phases so the first installation does not block expansion.
Separating BESS from the Site Safety Plan
Battery storage can trigger a separate fire review, and the fire authority needs to understand access, emergency shutdown, clearances, enclosure construction, and response conditions. A BESS cabinet added late can change the site plan and delay final approval.
Showing Chargers Without Showing Accessible Circulation
An equipment location is not an accessibility plan. Installed charging spaces need coordinated routes, maneuvering, controls, signage, slopes, lighting, and clearances. Parking striping and charger placement should be reviewed together under the applicable California accessibility requirements.
Assuming the Incentive Program Will Approve It Automatically
CALeVIP and utility Charge Ready-style programs can have their own eligibility, equipment, site, network, ownership, and documentation rules. Incentive availability and terms change. We treat the program as a parallel coordination track and never substitute an incentive application for a building, electrical, or fire permit.
Common Questions
How is fleet charging permitting different from a home EV charger?
A home charger often connects to an existing residential electrical service with a single circuit. A commercial fleet depot may have many high-power ports, simultaneous charging, delivery or transit operating windows, and expansion phases. That can require a service upgrade or new transformer coordinated with LADWP or Southern California Edison, dedicated switchgear or metering, new feeders and trenching, site and accessibility changes, and sometimes a building or structural permit. The utility and electrical capacity work is frequently the longest-lead item.
What drives the utility service upgrade timeline?
The timeline depends on available capacity at the property, the serving utility's network, the requested load, the point of connection, transformer or switchgear requirements, easements, design approvals, equipment procurement, and whether utility construction is needed. A service upgrade can take longer than the LADBS plan check, especially if a new transformer or primary-side work is involved. We start the utility conversation from preliminary load calculations rather than waiting for the final permit set.
What does CALGreen require for EV charging in a commercial project?
California Green Building Code, Title 24 Part 11, includes EV infrastructure provisions for applicable new construction and major renovations of nonresidential and multifamily buildings. Depending on the project and current code cycle, spaces may need to be EV capable, EV ready, or equipped with installed charging equipment at specified proportions of parking. The exact obligation depends on building type, scope, parking, and adopted code requirements, so we confirm the current path instead of applying a universal percentage.
Do installed fleet charging spaces need to be ADA accessible?
Accessibility must be addressed when EV charging stations are installed. The plan should evaluate accessible parking and charging spaces, routes of travel, maneuvering, slopes, charger controls and reach ranges, signage, striping, lighting, and the relationship to entrances and other site features. California accessibility requirements under CBC Chapter 11B apply to the applicable project scope. Not every charging space has to be identical, but the site needs a defensible accessibility strategy.
When does a battery energy storage system need fire-department review?
When a depot pairs chargers with a battery energy storage system, solar-plus-storage, backup battery cabinets, or another stationary storage installation, the local fire authority typically reviews that BESS scope separately. The review can address battery type and capacity, enclosure, spacing, ventilation, detection, emergency shutdown, access, signage, and response conditions. Requirements vary by system and jurisdiction, so the BESS should be identified before the site and electrical plans are finalized.
Are CALeVIP or utility Charge Ready-style incentives available?
CALeVIP and utility Charge Ready-style programs are real program categories that may support eligible commercial charging projects, but availability, service territory, eligible equipment, site requirements, application windows, and funding terms change. We can help identify the program track and keep the permit drawings, equipment schedule, ownership model, and construction milestones coordinated. We do not promise a specific rebate amount or treat an incentive application as a substitute for required permits.
How much does a commercial fleet charging depot permit cost?
There is no single reliable price because the cost depends on charger quantity and power, existing service capacity, utility construction, transformer and switchgear work, trenching, pavement restoration, canopies, BESS, accessibility work, and jurisdiction. Agency fees are only one part of the budget; engineering, utility charges, equipment, civil work, construction, inspections, and program requirements can be larger. We prepare a project-specific scope after reviewing the load, site, and phasing plan.
How long does it take to permit a fleet charging depot?
A straightforward installation with adequate existing service may move through permits in a few months. A depot that needs a utility upgrade, transformer, new switchgear, structural canopy, BESS, or extensive civil work can take substantially longer. Utility coordination is typically the longest lead-time item, and equipment procurement can run in parallel. The timeline table below is a planning guide, not a quote or a guaranteed agency commitment.
Can a warehouse, auto dealership, or self-storage property host a fleet depot?
It can be possible, but the existing use, parking, circulation, electrical service, fire access, zoning, noise, deliveries, and site conditions must support the charging operation. A logistics yard may have a natural fleet use but need major electrical work. An auto dealership may have display and service constraints, while self-storage may need a use and access review before adding a fleet operation. We coordinate the charging plan with the property's underlying use and link the project to the appropriate warehouse, dealership, or self-storage permit path.
How does Ocean Permits help with commercial charging depots?
We coordinate the utility, electrical, building, structural, planning, accessibility, fire, BESS, inspection, and incentive-related tracks from one project schedule. We help define the load and phasing assumptions, assemble complete submittals, track LADBS and utility comments, coordinate consultant responses, and keep equipment substitutions from silently breaking the approved plans. Our role is permit strategy and agency coordination; licensed engineers, architects, electricians, and equipment contractors prepare and sign the technical documents required for their disciplines.
Related Services
Planning a commercial EV charging depot?
Talk to our team before ordering equipment or committing to a utility timeline. Early coordination protects the project schedule.
Talk to a Commercial Permit Expert