_1781464136662-DVw5IPjt.png)
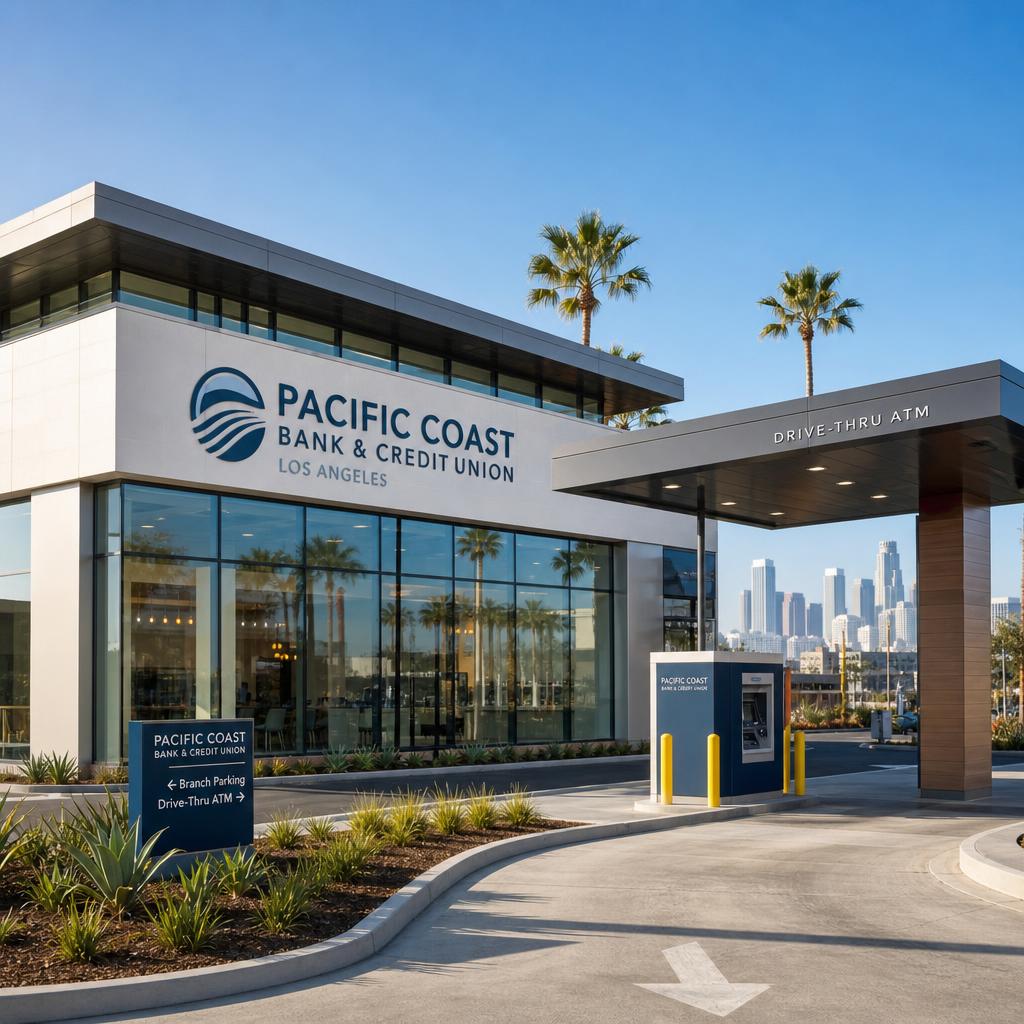
Bank & Credit Union
Branch Permits
Permit expediting for financial institution branch buildouts and remodels across Los Angeles — tenant improvement scope, vault review, ADA compliance, drive-thru ATM permits, and alarm/electrical coordination.
Women-owned, Los Angeles-based permit expediting firm. We bring the same multi-discipline coordination we use for tenant improvement projects and code violation resolution to the vault, security, and drive-thru requirements of a bank or credit union branch. Free initial consultation — call 213-277-8777.
A bank or credit union branch permit looks like a standard tenant improvement on the surface, but it carries three requirements most office build-outs never face: a structurally reviewed vault, a monitored alarm and security system, and — for many branches — a drive-thru ATM lane and canopy.
Most bank branches are Group B (Business) occupancy, the same broad classification as a general office tenant improvement, which keeps the base plan-check path familiar. What changes the scope is the vault — its structural loading and fire-rated separation from the surrounding space are reviewed independently — plus the security systems, bullet-resistant glazing where specified, and any drive-thru lane that adds its own Planning and electrical review layer.
Branches converting from a prior retail or office use should confirm zoning allows financial-institution use at the address before a lease is signed — not every commercial corridor permits it by right, and an existing code violation on a shell can complicate a conversion timeline if it isn't resolved before the tenant improvement submittal.
Ocean Permits & Development coordinates architects, structural engineers, the bank's security vendor, and LADBS plan check so the vault, drive-thru, and interior scope move as one project rather than several disconnected submittals.
What a Bank or Credit Union Branch Permit Covers
Tenant Improvement Scope Review
Teller-line reconfiguration, lobby redesign, office relocation, and interior alterations to an existing branch shell go through LADBS tenant improvement plan check even without exterior work.
Vault & Safe-Deposit Room Structural Review
A vault's structural loading and fire-rated separation from adjacent occupied space are reviewed independently of the surrounding Group B tenant improvement scope.
ADA Path of Travel & Accessible Teller Stations
Accessible parking, entrance, teller or lowered-counter stations, ATM reach ranges, and restrooms are all part of branch accessibility review, with path-of-travel upgrades possible in older shells.
Drive-Thru ATM Canopy & Lane Permits
A drive-thru lane, canopy structure, and remote ATM enclosure need their own building and electrical permits plus Planning review of queuing, signage, and site-plan circulation.
Alarm, Electrical & Low-Voltage Permits
Electrical permits for lighting and power, a low-voltage permit for cameras and access control, and a police department alarm permit for the monitored security system run alongside the base tenant improvement.
Zoning & Financial-Institution Use Confirmation
Not every commercial corridor permits financial-institution use by right, so we confirm zoning before design work is finalized, especially for a conversion from retail or office use.
Vault Review, ADA Compliance & Security Systems
A vault or safe-deposit room's structural design accounts for its significant weight and the fire-rated wall assembly separating it from occupied space — details that a general Group B tenant improvement review doesn't otherwise need to address. Bullet-resistant glazing at teller stations, where specified, needs its own product listing documentation reviewed against code, and this typically runs alongside, not instead of, the base building permit.
Accessibility review covers the path of travel from parking and the public way, accessible teller stations or a lowered counter section, accessible ATM placement and reach ranges, and accessible restrooms. A branch remodel inside an older commercial building can trigger a path-of-travel upgrade obligation tied to the scope and cost of the alteration, which is worth confirming before finalizing a lease on an older shell.
Drive-Thru ATM Lanes, Alarm & Low-Voltage Permits
A drive-thru lane, canopy structure, and remote ATM enclosure need their own building and electrical permits, plus a Planning review of queuing, signage, and site-plan circulation where the drive-thru changes an existing site layout. We coordinate the canopy structural submittal and the ATM's electrical service alongside the interior branch scope so both move on one project timeline rather than lagging behind the lobby build-out.
Beyond the building permit, a branch typically needs an electrical permit for lighting and power, a separate low-voltage permit for security cameras, access control, and structured cabling, and a police department alarm-permit registration for the monitored security system — a city licensing process handled independently of LADBS plan check.
Bank & Credit Union Project Types, Review Paths & Our Approach
| Project Type | When It Applies | Typical Review Path | Our Approach |
|---|---|---|---|
| Interior branch remodel, no vault or drive-thru changes | Existing bank shell getting a lobby redesign, teller-line update, or office reconfiguration | LADBS tenant improvement plan check; electrical and low-voltage permits for updated systems | We confirm the existing occupancy and egress plan still matches the proposed layout before assuming a light-scope submittal. |
| New vault or safe-deposit room installation | Branch adding or relocating a vault as part of a remodel or new build-out | LADBS structural plan check for vault loading and fire-rated separation | We coordinate the vault manufacturer's structural specifications with the architect and structural engineer before submittal. |
| Drive-thru ATM lane and canopy addition | Branch adding or modifying a drive-thru lane, canopy structure, or remote ATM enclosure | LADBS building and electrical plan check; Planning review of queuing, circulation, and signage | We sequence the canopy structural submittal and ATM electrical service alongside the interior scope so both move on one timeline. |
| Conversion from retail or office to bank branch | Prior use was general retail or office space converting to financial-institution use | LADBS plan check for the tenant improvement; zoning confirmation for financial-institution use | We confirm zoning allows the use by right or requires a discretionary approval before the lease is finalized. |
| Security and alarm system installation | New or updated cameras, access control, bullet-resistant glazing, or monitored alarm system | Low-voltage permit; police department alarm-permit registration; product listing review for specialty glazing | We track the alarm-permit registration separately from the building permit so the branch isn't waiting on a step LADBS doesn't process. |
| Full branch build-out in a previously non-financial shell | New branch construction inside a vanilla shell or a space with no prior financial-institution history | Full LADBS tenant improvement, structural, MEP, and accessibility plan check | We map the complete scope, including vault and drive-thru elements, at the start rather than submitting in disconnected phases. |
These are planning-level descriptions, not fee quotes or guaranteed timelines. We confirm current fees, forms, and timelines for your specific address and scope during a free consultation.
Our Process for a Bank or Credit Union Branch Project
- 01
Confirm zoning and financial-institution use
We pull the parcel's zoning and confirm bank or credit union use is permitted by right at the address before design work begins.
- 02
Scope the vault, security, and drive-thru elements
We work with the architect and the bank's security vendor to finalize vault, teller-line, and drive-thru requirements before the plan check submittal is prepared.
- 03
Coordinate structural, electrical, and low-voltage plan sets
Vault structural details, electrical service for ATMs and canopies, and low-voltage security cabling are aligned into one consistent submittal package.
- 04
File the building permit and register the alarm permit in parallel
We submit the LADBS tenant improvement package while registering the police department alarm permit separately, so neither holds up the other unnecessarily.
- 05
Manage plan-check corrections across every discipline
We track structural, electrical, low-voltage, and Planning corrections as one coordinated package and respond directly with the design and security teams.
- 06
Coordinate inspections through branch opening
We sequence LADBS inspections, electrical and low-voltage sign-off, and any Planning conditions for the drive-thru so the branch can open on schedule.
Why Ocean Permits & Development for a Bank or Credit Union Branch Project
We coordinate zoning confirmation, vault and security review, drive-thru Planning approval, and alarm/low-voltage permit registration for branches ranging from a single teller-line remodel to a full new build-out. See also our tenant improvement service for the base build-out process, and our code violation permits service if a prior violation needs to be cleared before a branch conversion moves forward. Every engagement starts with a free consultation — call 213-277-8777 or reach out through our contact page. We also serve branch projects in Downtown Los Angeles, Beverly Hills, and Santa Monica.
Frequently Asked Questions
What occupancy classification applies to a bank or credit union branch?
A bank or credit union branch lobby is typically classified as Group B (Business) occupancy under the California Building Code, the same broad category as a general office. A branch with a vault or safe-deposit room needs the vault itself reviewed for structural loading and fire-rating separately from the surrounding Group B space, since a vault's weight and wall construction differ significantly from standard tenant improvement work.
Do I need a permit just to remodel an existing bank branch interior?
Yes. Interior alterations to an existing branch — new teller line configuration, updated ATM placement, relocated offices, or a lobby redesign — require a tenant improvement permit through LADBS or the applicable city building department even when no exterior work is planned, because the scope still touches egress, electrical, and often the fire alarm and security systems.
What security and vault requirements come up in plan check?
A vault or safe-deposit room's structural design, ventilation, and fire-rated separation from adjacent occupied space are reviewed as part of the building permit, and the vault door and security hardware submittal is typically coordinated with the bank's security vendor and the local police department's alarm-permit process rather than LADBS alone. Bullet-resistant glazing at teller stations, where specified, needs its own product listing documentation reviewed against code.
What ADA requirements apply to a bank or credit union lobby?
An accessible path of travel from parking and the public way to the entrance, accessible teller stations or a lowered counter section, accessible ATM placement and reach ranges, and accessible restrooms are all reviewed as part of the tenant improvement. A branch remodel in an older commercial building can trigger a path-of-travel upgrade obligation tied to the scope and cost of the alteration, which is worth confirming before a lease is signed on an older shell.
Does a drive-thru ATM lane or canopy need a separate permit?
Yes. A drive-thru lane, canopy structure, and remote ATM enclosure typically need their own building and electrical permits in addition to the branch tenant improvement, plus a Planning review of the drive-thru queuing, signage, and traffic circulation where the site plan changes. We coordinate the canopy structural submittal and electrical service to the ATM alongside the interior branch scope so both move on one project timeline.
What alarm, electrical, and low-voltage permits does a branch need?
A bank branch typically needs an electrical permit for lighting, power, and any new circuits; a separate low-voltage permit for security cameras, access control, and structured cabling; and a police department alarm permit for the monitored security system, which is a city licensing process independent of LADBS. We track all three alongside the base tenant improvement so the branch isn't waiting on one approval that was never filed.
Can an existing retail or office space be converted into a bank branch?
Converting a retail storefront or office suite into a bank branch is usually a straightforward Group B to Group B or Group M to Group B change, but the vault, security, and drive-thru scope specific to banking use still need full plan check even when the base occupancy classification doesn't change. We confirm zoning allows financial-institution use at the address before design work is finalized, since not every commercial corridor permits it by right.
How long does a bank or credit union branch permit take in Los Angeles?
A straightforward interior tenant improvement into an existing bank shell with no vault or drive-thru changes can often move through LADBS plan check in a matter of weeks once a complete set is submitted. A new vault installation, a drive-thru canopy addition, or a full branch build-out in a previously non-financial space typically takes longer once structural, electrical, and Planning review for the drive-thru are factored in.
What should I send Ocean Permits to start a bank or credit union branch review?
Send the address, current and proposed floor plan including vault and teller-line layout, whether a drive-thru lane or ATM canopy is part of the scope, prior use and permit history for the space, and the target opening date. We use this to map the LADBS, Planning, electrical, low-voltage, and police alarm-permit paths before construction documents are finalized.
Planning a Bank or Credit Union Branch?
We coordinate LADBS, vault review, drive-thru Planning approval, and alarm/low-voltage permits as one process.
Related Services
Featured Locations