_1781464136662-DVw5IPjt.png)
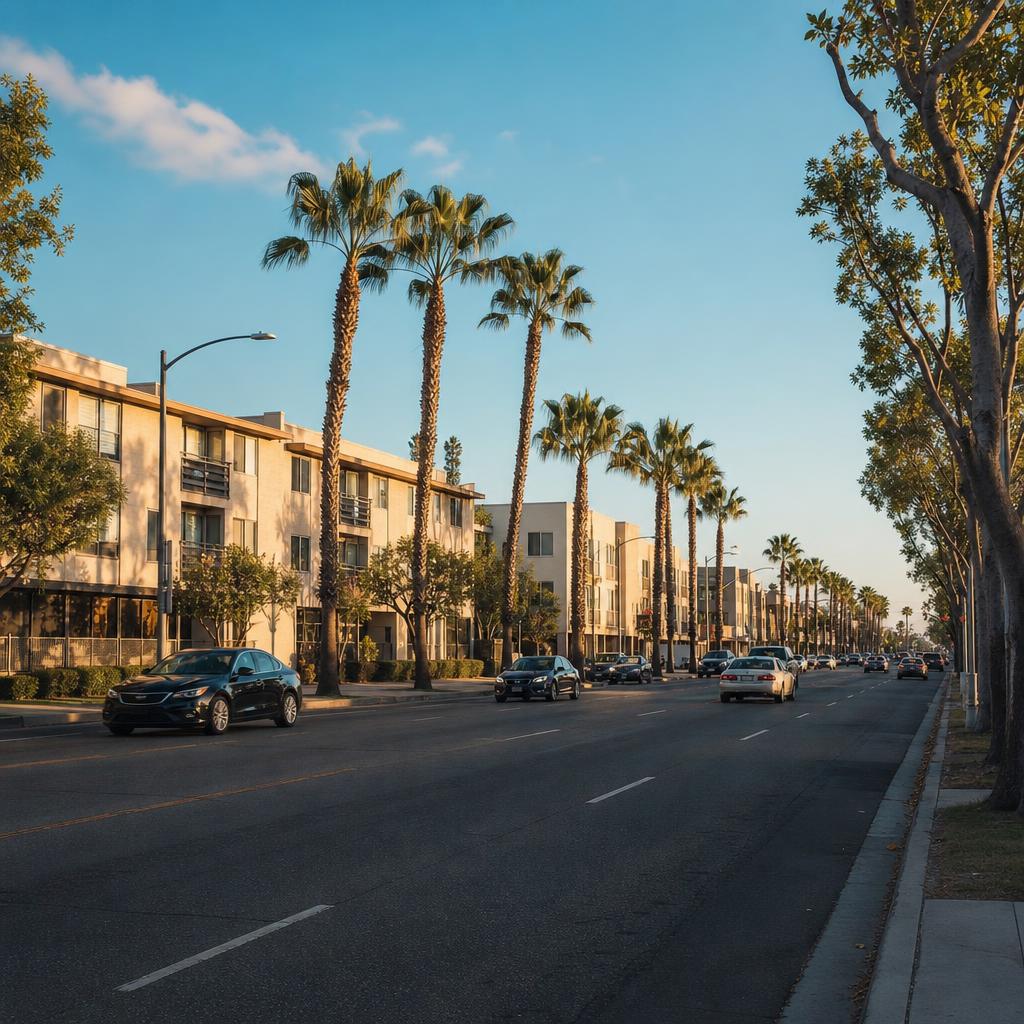
Panorama City Building Permits
& Permit Expediting
Panorama City is City of Los Angeles territory served by LADBS. We navigate Transit Oriented Communities density-bonus development, Kaiser Permanente-area medical office buildouts, and residential remodel and ADU permits.
Women-owned, Los Angeles-based permit expediting firm. The same disciplined multi-agency coordination we bring to neighboring Van Nuys and North Hollywood projects carries over to Panorama City — from a TOC density-bonus apartment building to a medical office buildout to a backyard ADU. Free initial consultation — call 213-277-8777.
Panorama City is a neighborhood within the City of Los Angeles, not an independent city — building permits go through the Los Angeles Department of Building and Safety (LADBS), the same agency serving Van Nuys and the rest of the San Fernando Valley's LA-incorporated communities.
Panorama City (ZIP code 91402) was master-planned in the 1940s with a mix of garden apartments and commercial corridors, and that multifamily zoning base, combined with the neighborhood's eligibility for Transit Oriented Communities (TOC) incentives near Metro's G Line busway and Van Nuys Boulevard bus service, makes it one of the more active density-bonus development areas in the Valley. New multifamily and mixed-use projects along Van Nuys Boulevard and Roscoe Boulevard routinely pursue TOC incentives — reduced parking and added density in exchange for including affordable units — and the exact tier available depends on a parcel's precise distance to qualifying transit, which we confirm before a unit count is finalized.
The neighborhood's other defining feature is the Kaiser Permanente Panorama City Medical Center, a major regional hospital campus that drives steady demand for medical office tenant improvements, urgent care buildouts, and professional office conversions in the surrounding commercial corridors. Medical-office work carries code considerations a standard office TI doesn't — accessibility for patient-serving spaces, medical gas and plumbing questions, and occupancy classification issues if any outpatient procedure component is involved — which we screen for early on any Panorama City medical-office engagement.
Ocean Permits & Development treats Panorama City as its own project profile rather than folding it into a generic "Valley neighborhood" bucket, confirming the parcel's exact community plan boundary, TOC tier, and building history before a client commits to a design or filing strategy. For citywide context, see our LADBS permit process guide and Los Angeles permit expediting page.
Panorama City Is City of Los Angeles — With Its Own Community Plan
Panorama City has no independent municipal building department — every permit is processed by LADBS under the City of Los Angeles's citywide plan-check standards and fee schedule. What sets it apart from its immediate neighbor Van Nuys is that Panorama City falls under its own distinct community plan boundary, even though the two neighborhoods sit right next to each other. We confirm which community plan actually governs a given parcel rather than assuming cross-boundary consistency with an adjacent address.
City of Los Angeles & LADBS — Not an Independent City
Panorama City is a neighborhood of the City of Los Angeles, so LADBS issues and inspects every building permit and LA City Planning handles zoning and land-use review, the same framework used across LA's San Fernando Valley neighborhoods.
Distinct Community Plan Boundary
Panorama City falls under its own community plan area, separate from the neighboring Van Nuys - North Sherman Oaks plan, even though the two neighborhoods sit immediately next to each other — a distinction we confirm parcel by parcel.
Transit Oriented Communities & Density Bonus Eligibility
Proximity to Metro's G Line busway and Van Nuys Boulevard transit service makes much of Panorama City eligible for TOC incentives — reduced parking and added density in exchange for affordable units — with the exact tier depending on precise distance to qualifying transit.
Multifamily & Density-Bonus Corridor Development
A master-planned garden-apartment base combined with TOC eligibility drives active new multifamily and mixed-use permitting activity along the neighborhood's commercial corridors.
Kaiser Permanente Panorama City Medical Campus Influence
The regional hospital campus generates steady demand for medical office tenant improvements, urgent care buildouts, and professional office conversions nearby, each carrying accessibility and clinical-use code considerations beyond a standard office TI.
Residential Remodel & ADU Activity
Single-family pockets support standard citywide ADU and JADU rights, while the neighborhood's older multifamily buildings see steady interior remodel and, where applicable, soft-story retrofit review.
Transit Oriented Communities & Multifamily Density Bonus
Panorama City's commercial corridors — particularly Van Nuys Boulevard and the streets near Metro's G Line busway — sit within reach of the City's Transit Oriented Communities incentive program, which grants a tiered set of development bonuses (reduced parking requirements, increased density, and relaxed height or setback standards) to residential and mixed-use projects that include a defined share of affordable units. The specific tier a parcel qualifies for depends on its precise walking distance to a qualifying transit stop, and the tier directly drives how much added density and parking relief a project can access — which is why we run the TOC distance analysis against the exact parcel rather than a general neighborhood assumption.
This incentive structure, layered on top of Panorama City's existing garden-apartment-era multifamily zoning base, is a significant reason the neighborhood continues to see active new multifamily and mixed-use development along its commercial spines. A developer evaluating a Panorama City site should expect the TOC and density-bonus entitlement analysis to run in parallel with — not after — the initial zoning and community plan review, since the achievable unit count and parking ratio often depend on both together.
Kaiser Permanente Panorama City & Medical Office Demand
The Kaiser Permanente Panorama City Medical Center is one of the larger hospital campuses in the San Fernando Valley, and its presence generates consistent demand for medical office tenant improvements, urgent care and outpatient buildouts, and professional office conversions in the surrounding blocks — particularly along Roscoe Boulevard and Van Nuys Boulevard near the campus. A medical-office or clinical tenant improvement is not simply an office TI with exam rooms added: it carries its own accessibility requirements for patient-serving spaces, potential medical gas and specialized plumbing scope, and, depending on whether any outpatient procedure component is included, occupancy classification questions that can affect the project's entire code path.
We screen for these triggers at the outset of any Panorama City medical-office engagement, confirming with the client's intended clinical use whether the space needs to be treated as a standard business occupancy or something closer to an outpatient clinic occupancy under the building code — a distinction that materially changes the LADBS plan-check scope and, in some cases, pulls in LA County Department of Public Health review as well.
Panorama City Project Types, Review Paths & Our Approach
| Project Type | When It Applies | Typical Review Path | Our Approach |
|---|---|---|---|
| TOC / density-bonus multifamily development | New multifamily or mixed-use project along a qualifying transit-adjacent corridor | LADBS plan check; City Planning TOC tier and density-bonus entitlement review | We confirm the parcel's exact TOC tier and affordability requirement before unit count and parking are finalized. |
| Medical office / urgent care tenant improvement | Office or outpatient buildout near the Kaiser Permanente campus | LADBS building/accessibility/MEP plan check; LA County Dept. of Public Health if any outpatient procedure component applies | We screen for clinical-use triggers — medical gas, accessibility for patient spaces, occupancy classification — before drawings are finalized. |
| Commercial corridor retail / restaurant buildout | Van Nuys Blvd or Roscoe Blvd storefront or mixed-use ground floor | LADBS building/accessibility plan check; City Planning use and parking confirmation; LACDPH for food service | We confirm the permitted use and parking math for the exact zone and TOC tier before the buildout is designed. |
| ADU / JADU | Detached ADU, garage conversion, or JADU on a single-family lot | LADBS ministerial review under LAMC 12.22 A.33 and state ADU law | We confirm lot zoning, unit count limits, and utility capacity before design is finalized. |
| Multifamily / apartment renovation | Interior or common-area upgrade, or soft-story retrofit, on an existing garden-apartment building | LADBS plan check; Soft-Story Retrofit Program review where applicable | We pull the building's current LADBS compliance status before scoping the renovation's permit requirements. |
These are planning-level descriptions, not fee quotes or guaranteed timelines. Actual review paths and durations depend on plan completeness, correction cycles, and current LADBS workload; we confirm current fees, forms, and timelines for your specific address and scope during a free consultation. See our Los Angeles permit timeline guide for citywide context.
Our Process for a Panorama City LADBS Project
- 01
Confirm zoning, community plan boundary, and TOC/density-bonus eligibility
We pull the parcel's exact zoning from LA City Planning's ZIMAS mapping system, confirm it against Panorama City's own community plan designation — not the neighboring Van Nuys plan — and screen TOC tier and density-bonus eligibility based on precise proximity to qualifying transit.
- 02
Screen medical-use, soft-story, and corridor-specific triggers
For medical office and clinical tenants near the Kaiser Permanente campus, we flag accessibility and occupancy triggers early. For older multifamily buildings, we check current LADBS soft-story compliance status before scoping a renovation.
- 03
Coordinate the design and entitlement package
We work with the architect, engineer, and developer to align architectural drawings, any TOC or density-bonus entitlement application, Title 24 energy compliance, and accessibility documentation into one internally consistent package before LADBS submittal.
- 04
File with LADBS and City Planning
We route the submittal through LADBS's applicable plan-check and e-permit systems, and through City Planning for any entitlement component, choosing the fastest appropriate path for the project's scope and occupancy type.
- 05
Manage plan-check corrections across every discipline
We track zoning, accessibility, structural, and MEP corrections as one coordinated package, preparing technical responses with the design team and resubmitting promptly.
- 06
Coordinate inspections through final sign-off
We sequence inspections through to final approval and, where applicable, certificate of occupancy for the completed project.
How Panorama City Compares to Nearby Valley Neighborhoods
Panorama City sits inside LADBS and LA City Planning jurisdiction, the same framework as every other City of Los Angeles neighborhood in the Valley, but its own community plan boundary and TOC-driven multifamily activity set it apart from its immediate neighbor Van Nuys, whose permitting profile centers instead on a dense concentration of pre-1978 soft-story apartment buildings and FAA Part 77 airport-height review near Van Nuys Airport.
Moving further across the Valley, North Hollywood's permitting profile is shaped by the NoHo Arts District's design-review expectations and its own Transit Oriented Communities density incentives near its Metro station; Granada Hills and Northridge lean toward hillside and foothill-adjacent single-family remodel, ADU, and seismic retrofit work rather than corridor-driven multifamily density; and Reseda carries a more residential-remodel and commercial-TI mix without Panorama City's hospital-driven medical-office demand or its specific TOC tier structure. We treat Panorama City as its own project profile rather than folding it into a generic "San Fernando Valley" bucket, precisely because the mix of TOC-eligible multifamily development and Kaiser-driven medical office demand doesn't match any of its neighbors exactly.
Why Panorama City Property Owners & Businesses Work With Ocean Permits
Ocean Permits & Development is a women-owned permit expediting firm based in Los Angeles. Panorama City's TOC-driven multifamily development, hospital-adjacent medical office demand, and distinct community plan boundary mean a project's real critical path is often something other than the obvious first step. We bring the same coordinated, multi-track project management we use in Van Nuys and North Hollywood to Panorama City projects. We offer a free consultation — call 213-277-8777 or reach out through our contact page.
Frequently Asked Questions
Is Panorama City its own city, or does it use LADBS like the rest of Los Angeles?
Panorama City is a neighborhood within the incorporated City of Los Angeles, not an independent municipality. There is no separate Panorama City building department. Every building permit, plan check, and inspection runs through the Los Angeles Department of Building and Safety (LADBS), and zoning and land-use questions go through Los Angeles City Planning — the same agencies that serve Van Nuys, North Hollywood, and the rest of the San Fernando Valley's LA-incorporated neighborhoods.
What ZIP code is Panorama City in and does that matter for permitting?
Panorama City is largely within ZIP code 91402. The ZIP code itself isn't a permitting boundary — LADBS plan check and City Planning review are governed by zoning and community plan designation, not postal codes — but it's a useful reference point when pulling records or describing a property's location to an agency or lender.
What is the Van Nuys - North Sherman Oaks Community Plan's connection to Panorama City, and does a different plan actually apply?
Panorama City is covered by its own community plan area within the LA City Planning General Plan, distinct from the neighboring Van Nuys - North Sherman Oaks plan. The community plan sets the land-use policy — expected density, height, and development character for different parts of the neighborhood — that the parcel-level zoning map then implements. Because Panorama City and Van Nuys sit immediately next to each other but fall under different community plan boundaries, we confirm which plan actually governs a specific parcel before assuming cross-boundary consistency with a neighboring address.
Why does Panorama City have so much multifamily and density-bonus housing activity?
Panorama City was master-planned in the 1940s with a mix of garden apartments and commercial corridors, and that existing multifamily zoning base, combined with the neighborhood's Transit Oriented Communities (TOC) eligibility near Metro's G Line busway and local Van Nuys Boulevard bus service, makes it one of the more active density-bonus and TOC incentive areas in the San Fernando Valley. Projects that qualify for TOC incentives can access reduced parking requirements and added density in exchange for including affordable units — an analysis we run against the specific parcel's TOC tier before a unit count is finalized, since the tier (and the incentives that come with it) depends on exact proximity to qualifying transit.
How does Kaiser Permanente Panorama City affect permitting in the area?
The Kaiser Permanente Panorama City Medical Center is a major regional hospital campus, and its presence drives real, steady demand for medical office tenant improvements, urgent care and outpatient buildouts, and professional office conversions in the surrounding commercial corridors — particularly along Roscoe Boulevard and Van Nuys Boulevard near the campus. Medical office TI work carries its own code layer beyond a standard office buildout: accessibility compliance for patient-serving spaces, medical gas and plumbing considerations for clinical uses, and in some cases occupancy classification questions if a space includes any outpatient procedure component. We scope these early for any Panorama City medical-office client rather than assuming a standard office TI permit path applies.
What does a typical residential remodel or ADU look like in Panorama City?
Panorama City's single-family pockets support the same ADU and JADU rights available citywide under LAMC 12.22 A.33 and California's statewide ADU law (Government Code Section 65852.2), with ministerial approval available for a qualifying project without a discretionary hearing. The neighborhood's older multifamily garden-apartment stock also sees steady interior remodel, common-area upgrade, and in some cases soft-story retrofit activity, depending on a specific building's construction date and configuration. We confirm a property's zoning, legal unit count, and any applicable soft-story compliance status before a remodel or ADU design is finalized.
What's the difference between Panorama City and Van Nuys for permitting purposes, since they're right next to each other?
Both are City of Los Angeles neighborhoods reviewed by LADBS, but they carry different permitting profiles. Van Nuys's defining issues are its concentration of pre-1978 "dingbat" soft-story apartment buildings and FAA Part 77 height review near Van Nuys Airport. Panorama City's profile centers on TOC and density-bonus multifamily development along its commercial corridors, the medical-office demand generated by the Kaiser Permanente campus, and its own distinct community plan boundary — we treat the two as genuinely different project profiles rather than interchangeable Valley neighborhoods, even though an address in one can sit just blocks from the other.
Do projects along Van Nuys Boulevard or Roscoe Boulevard need anything beyond a standard commercial permit?
Often, yes. These are Panorama City's primary commercial corridors, and a retail, restaurant, or mixed-use project along either one typically needs LADBS building and accessibility plan check, a City Planning use and parking confirmation tied to the parcel's commercial zoning, and — for food service — a Los Angeles County Department of Public Health review. Projects that include a residential component above ground-floor commercial should also be checked against the corridor's TOC eligibility, since that can change the parking and density math materially.
Why use Ocean Permits & Development instead of filing directly with LADBS myself?
Ocean Permits & Development is a women-owned, Los Angeles-based permit expediting firm that manages the entire process — zoning and community plan confirmation, TOC tier analysis, plan-check submittal, correction responses, and inspection coordination — so a property owner, architect, developer, or medical-office tenant isn't learning Panorama City's specific community plan boundary or TOC incentive structure from scratch while also running a construction project. We offer a free initial consultation to review your address and scope before you commit to a design or a filing strategy — call 213-277-8777 or reach out through our contact page.
Building in Panorama City?
We coordinate LADBS plan check, TOC density-bonus entitlements, and medical office permits as one process.
Nearby Locations
Related Guides