_1781464136662-DVw5IPjt.png)
Jurisdiction
LADBS or local building department
Review
Structure, guards, fire, roofing, access
Specialty
Palisades and Altadena rebuilds
Updated
October 16, 2026
When does a roof deck need a permit in Los Angeles?
In practice, almost always. A roof deck turns a roof that was designed to shed water and carry occasional maintenance foot traffic into an occupied outdoor floor. That change touches structure, guards, fire resistance, waterproofing, drainage, means of access, and sometimes zoning height and planning review. In the City of Los Angeles, the Department of Building and Safety (LADBS) reviews that work through plan check; in unincorporated areas such as Altadena, Los Angeles County Building and Safety is the issuing agency. Neighboring cities such as Santa Monica, Beverly Hills, or Glendale each run their own departments.
Owners often ask whether a small deck on a garage, a few pavers on a flat roof, or a railing added around an existing balcony can skip review. The size of the deck is not the controlling question. The questions are whether people will occupy the surface, whether loads are being added to framing that was never designed for them, whether new guards create a fall-protection condition, and whether the roof membrane, penetrations, and drainage are being altered. If the answer to any of those is yes, plan for a permit and for licensed design documents.
- New deck on a flat or low-slope main roof
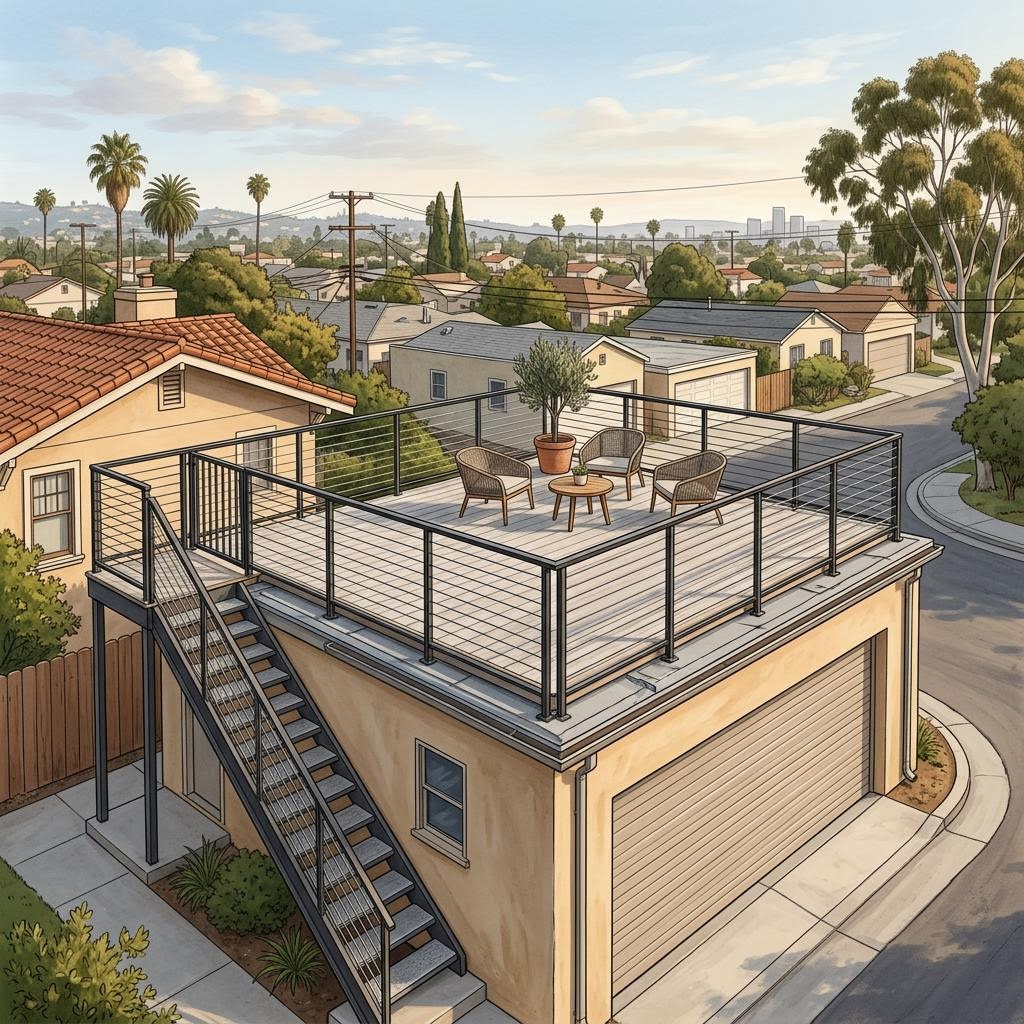
- Deck on top of a detached garage
- Roof deck on an ADU or new addition
- Converting a maintenance roof into usable outdoor space
- Adding a stair, hatch, or penthouse access to an existing roof
- Rebuilding a deck that existed before a fire or other loss
An occupied roof is not a maintenance roof
The most important technical idea in a roof deck permit is the change from roof loading to occupied loading. A typical residential roof is designed for roof live load, dead load of the roofing and framing, and environmental loads. An occupied deck adds people, furniture, planters, outdoor kitchens, spas, shade structures, and the weight of the deck assembly itself, including sleepers, pedestals, pavers, tile, mortar beds, or a new structural slab. Those loads must travel through a continuous, engineered load path: from the walking surface into the joists or slab, into beams and headers, down through walls or posts, and into foundations that can carry them.
We do not quote a universal design load for roof decks, and owners should be wary of anyone who promises one number for every project. The applicable live load depends on the use and occupancy classification, the code edition and residential or building code path the project is reviewed under, and what the engineer is actually designing. A deck accessed from a bedroom on a single-family home, a common roof deck on an apartment building, and an assembly-type amenity on a commercial building are different design problems. The engineer of record selects the loads, and the LADBS plan checker confirms them against the code adopted for the permit.
Structural review: framing, wind, seismic, guard posts, and footings
Structural design is typically governed by California Building Code Chapter 16 (structural design) and the related material chapters, or their residential code counterparts for projects reviewed under the residential path. For a roof deck, the engineer usually evaluates the existing roof framing, whether joists must be sistered or replaced, whether new beams or posts are required, how added walls or stair openings interrupt the existing diaphragm, and whether the foundation below can accept new concentrated loads. On older homes, that often means opening ceilings or reviewing original plans before the design can be finalized.
Lateral loads matter as much as gravity loads. A roof deck with a parapet, glass guard, privacy screen, or shade structure creates surfaces that catch wind, and the added mass raises seismic demand on the building. Guard posts must resist the required concentrated and line loads at the top rail and transfer them into framing without prying the waterproofing apart. That connection, where a post meets a membrane-covered roof, is where structural and envelope design must be solved together. Where new posts reach grade for a stair or freestanding support, new footings are reviewed for size, embedment, and in some cases soils information.
Roof penetrations deserve their own attention. Every post base, stair stringer, light conduit, gas line for a fire feature, or drain added for the deck is a potential leak point. Plans should show how each penetration is flashed, sleeved, or curbed, and the structural details should allow the waterproofing installer to achieve a continuous membrane.
Guards, fall protection, and the 42-inch question
A roof deck is almost always a walking surface more than 30 inches above the grade or floor below, which is the classic trigger for guards. The LADBS Counter Plan Check Correction Sheet (2026 Code Ref.), effective January 1, 2026 and revised April 3, 2026, states that guards are 42 inches high with openings less than 4 inches, and that roof and floor openings and occupied roofs, balconies, and porches more than 30 inches above grade require guard details on the plans. The same sheet references a minimum 6-foot 8-inch stair headroom, citing CBC 1011.3 and CRC R311.7.2. The separate R1/R2 occupancies correction sheet also references 42-inch guards and CBC Section 1015; check its edition date before relying on a specific item, because it may not carry the same revision.
For planning purposes, assume a 42-inch guard height measured from the walking surface on a typical roof deck, along with opening limitations that prevent a sphere of the specified size from passing through and a design that resists the required structural loads. We do not rely on generic national residential guard heights that may not match California or Los Angeles review. Stair guards and handrails can have different height and opening rules, and certain exceptions exist; those are for the architect and engineer to confirm against the current adopted code. Glass guards, cable rails, and built-up parapets each have their own detailing and testing questions.
Remember that raising the walking surface with pedestals or a new deck assembly raises the reference point. A parapet that was 42 inches above the roof membrane may be well under 42 inches above the finished deck surface. That is one of the most common corrections on roof deck plans.
Fire resistance, fireblocking, and draftstopping
Not every roof deck carries the same fire-resistance requirement, and there is no universal one-hour rule. The required rating, if any, depends on the construction type, occupancy, distance to property lines, whether the deck is over habitable space, whether the property is in a mapped Very High Fire Hazard Severity Zone, and the specific code path. Some decks on single-family homes need only a roof covering that meets the required classification beneath an approved walking surface. Decks on multifamily or mixed-use buildings may require a rated floor-ceiling or roof-ceiling assembly, and decks near a property line may raise exterior wall and projection questions.
Concealed spaces are where many plans fall short. Building a deck on sleepers or framing over an existing roof can create a concealed space between the deck and the membrane, and adding a raised floor can create combustible voids that interconnect with attics or wall cavities. Where those conditions apply, plans may need fireblocking, draftstopping, or ventilation details, along with deck materials that meet ignition-resistant requirements in mapped wildfire areas. Chapter 7 and Chapter 7A of the California Building Code, and their residential counterparts, are commonly referenced, but the applicable sections should be confirmed by the designer for the code edition adopted for the permit.
Waterproofing, slope, and an approved trafficable assembly
Roofs are addressed in California Building Code Chapter 15 and the corresponding residential provisions. A deck installed over a roof must preserve a code-compliant roof covering and positive drainage. Practically, that means the membrane under the deck needs to be rated for the traffic or protected by an approved walking surface, the roof must maintain slope to drains or scuppers, and overflow drainage must be provided where required. Pedestal paver systems, sleeper decks, and direct-applied traffic coatings each have manufacturer requirements, and many plan checkers ask for an evaluation report or listing for the trafficable system.
The details that cause leaks are rarely in the field of the deck. They are at door thresholds where the deck surface rises toward an interior floor, at parapet terminations, at drains hidden under pavers, at guard posts, and at stair penetrations. A good permit set shows a threshold detail with adequate step-down or a recognized alternative, a drain plan with access for cleaning, and a membrane upturn at every wall. Inspection of the waterproofing before the deck surface goes on is often required or strongly recommended.
Access: stairs, hatches, headroom, and egress
A ladder and roof hatch can be acceptable for maintenance access to a roof. They are generally not how people reach an occupied deck. An occupied roof deck usually requires a code-compliant stair, which brings rise and run, width, headroom, handrails, guards, landings, and lighting into the design. On a single-family home, a stair inside the house may need a small penthouse or stair enclosure through the roof, which in turn raises height, zoning, and projection questions. An exterior stair raises setback, fire separation, and structural questions of its own.
Depending on the deck size, occupant load, and occupancy, exit access and the number of exits can become relevant, particularly for multifamily common decks and commercial rooftops. Accessibility can enter the picture on public or common-use rooftop amenities. The designer should confirm these issues early because they drive the location of the stair, which drives the structure, which drives everything else.
Zoning, height, hillside, views, privacy, and HOAs
Guards, stair enclosures, shade structures, and raised deck surfaces can all count toward building height, depending on the zoning rules and any overlay. Hillside parcels in the City of Los Angeles may be subject to the Baseline Hillside Ordinance and related height envelope rules; specific plans and overlays can add rooftop or design limits. These are parcel-specific and are confirmed in ZIMAS and with City Planning, not assumed from a neighborhood name.
Neighbors frequently raise views and privacy. Los Angeles does not give property owners a general automatic right to a view, and a neighbor also does not hold a guaranteed veto over a code-compliant deck. Where privacy screening, setbacks for rooftop recreation, or design review is part of an adopted specific plan, overlay, or discretionary approval, those requirements control the parcel they apply to. Private covenants, HOA architectural rules, and CC&Rs are a separate layer: they are not enforced by LADBS, but they can still stop or reshape a project, so owners in governed communities should obtain any required HOA approval before investing in final drawings.
Roof decks on ADUs, garages, and additions
State ADU law and the City's implementing rules provide meaningful flexibility for accessory dwelling units, but they are not a blanket entitlement to any rooftop feature. Height limits for ADUs vary with ADU type, location, and proximity to transit, and the City's ADU standards and the applicable zoning govern features like roof decks, balconies, and stairs on top of an ADU. A roof deck on a detached ADU may affect the height calculation, setbacks for the stair, privacy-related standards, and whether the project still fits the streamlined ADU path. Our team checks those items against the current City guidance before an owner designs the deck into the ADU.
Garages are a common starting point because they have flat roofs and sit near the property line. That proximity can trigger fire-resistance and projection limits, and older garage framing and slabs are rarely designed for occupied loading. A room addition or second story that includes a roof deck is reviewed as part of the larger addition, so the deck should be integrated into the structural and energy design from the beginning rather than added during corrections. See our related guides to room additions and patio covers for overlapping issues.
Pacific Palisades and Altadena rebuilds: separate jurisdictions
Fire rebuild owners frequently want to add or enlarge a roof deck, especially where views improved after the loss. Pacific Palisades is in the City of Los Angeles, so rebuild permits are handled by LADBS and City Planning under City rules and any City emergency orders in effect. Altadena is unincorporated Los Angeles County, so rebuilds there are permitted through LA County Building and Safety and County planning. The two jurisdictions run separate programs, separate portals, and separate interpretations, and a strategy that works in one does not automatically transfer to the other.
Many streamlined rebuild pathways are framed around like-for-like or near-like-for-like reconstruction. Adding a new roof deck, enlarging a prior deck, adding a rooftop stair enclosure, or increasing height can change whether a project still fits a like-for-like track, and can reintroduce zoning, hillside, coastal, or fire-area review that a pure replacement might avoid. Executive orders and emergency measures have changed over time and have specific scope limits. We do not promise automatic relief from any requirement; we check the current order text and agency guidance for the specific parcel and design, and help owners decide whether a deck belongs in the first permit or in a later phase.
The LADBS roof deck permit process, step by step
A City of Los Angeles roof deck usually begins with records. We pull LADBS permit history and any available plans to confirm that the existing building, garage, or addition was legally permitted, because a deck built on unpermitted construction will surface that problem in plan check. Next comes a survey or measured existing-conditions drawings where height, setbacks, or hillside rules matter, and a structural engineer's review of the existing framing. Where the parcel profile in ZIMAS shows a specific plan, overlay, hillside designation, or coastal zone, we confirm with City Planning whether a clearance or discretionary approval must precede building permits.
The architect and engineer then prepare a coordinated package: architectural plans, roof and drainage plan, guard and stair details, waterproofing and trafficable assembly details with product documentation, fire-resistance details where applicable, structural drawings and calculations, and energy or green building forms when the scope triggers them. We submit through LADBS electronic plan review (ePlanLA) and track the review. When corrections come back, we maintain a single correction matrix that maps every comment to a sheet, a responsible professional, and a response, so the resubmittal is complete and consistent.
Before issuance, LADBS confirms required clearances from other departments, which may include City Planning, fire, public works, or others depending on the parcel. Once fees are paid and the permit is issued, inspections typically follow the construction sequence: foundation or footing where applicable, framing and structural connections, waterproofing as required, guards and stairs, and final. We help coordinate the inspection sequence so finishes do not cover work that still needs to be seen.
- Pull permit records and confirm legal existing construction
- Survey and existing-conditions documentation
- Engineer evaluation of framing and load path
- Planning, overlay, and ZIMAS screening
- Coordinated ePlanLA plan check submittal
- Correction matrix, clearances, issuance, and inspections
Cost and timeline factors
LADBS calculates plan check and permit fees from its published fee schedules, generally tied to construction valuation and the scope of trades involved. We do not quote flat government fee amounts, because they depend on the project. The larger costs on a roof deck are usually design, engineering, structural strengthening, waterproofing, guards, stair construction, and any repair of concealed conditions discovered when the roof is opened.
As our own nonbinding planning estimates for a complete, coordinated submittal: a simple deck over an existing, adequately framed garage or flat roof with an exterior stair might take roughly 6 to 12 weeks from submittal to issuance; a deck requiring framing upgrades, a new interior stair enclosure, and rated assemblies might take 10 to 20 weeks; hillside, specific plan, coastal, or discretionary review can add months. These are not agency commitments. Correction cycles, consultant turnaround, and the need for a survey or soils information are the most common reasons schedules move.
Ocean Permits can manage your roof deck permit
Ocean Permits & Development is a women-owned Los Angeles permit expediting firm founded in 2021 by Katherine Amaya. We help property owners understand the approval path before they commit to a design, then coordinate records research, planning screening, ePlanLA submittal, correction tracking, clearances, issuance, and inspections alongside your licensed architect, engineer, and contractor. Fire rebuild permitting in Pacific Palisades and Altadena is a core specialty.
If you are considering a roof deck on a home, garage, ADU, addition, or rebuild, call 213-277-8777 or contact us for a free consultation. Send the address, photos of the roof and access points, any existing plans, and a sketch of what you want to build. We will identify the issuing agency, the likely review triggers, and the next document you need.
Roof deck scenarios and typical review questions
| Scenario | Typical review | Common added questions |
|---|---|---|
| Deck on existing flat main roof | Structure, guards, waterproofing, drainage, access stair | Existing framing capacity, parapet height above new surface, height limits |
| Deck on detached garage | Structure, guards, stair, fire separation | Property-line proximity, slab and footing capacity, legal status of garage |
| Deck on a new ADU | ADU plan check plus deck structure and guards | ADU height and standards, stair setbacks, privacy-related rules |
| Deck as part of addition or second story | Integrated structural, fire, energy review | Rated assemblies, stair enclosure, zoning envelope |
| Multifamily common roof deck | Occupancy, exits, rated assemblies, accessibility | Occupant load, specific plan rooftop screening or setbacks |
| Fire rebuild adding or enlarging a deck | LADBS (City) or County Building and Safety (Altadena) | Effect on like-for-like eligibility, fire area materials |
Illustrative scenarios for planning only, not descriptions of specific client projects.
Documents and official resources for roof deck planning
| Item | Why it matters |
|---|---|
| LADBS permit records and prior plans | Confirms the structure below the deck is legally permitted. |
| Structural drawings and calculations | Shows the engineered load path, guard post connections, and footings. |
| Roof, drainage, and waterproofing details with product documentation | Demonstrates an approved trafficable assembly with positive drainage. |
| Guard, stair, and threshold details | Addresses fall protection, access, and the most common leak points. |
| LADBS plan review and permitting: dbs.lacity.gov/services/plan-review-permitting | Official overview of plan check and permit issuance. |
| LADBS fee schedules: dbs.lacity.gov/faq/fee-schedules | Source for current fee methodology; we do not quote flat fees. |
| California Building Standards Commission codes: dgs.ca.gov/BSC/Codes | 2025 Title 24 edition effective January 1, 2026; Los Angeles adopts it with local amendments. |
| LADBS Counter Plan Check Correction Sheet (2026 Code Ref.), effective 1-1-2026, revised 4-3-2026 | Current City sheet: 42-inch guards, openings under 4 inches, guard details for occupied roofs over 30 inches, 6 ft 8 in stair headroom. |
| LADBS R1 and R2 occupancies plan check correction sheet | Multifamily review items including 42-inch guards and CBC 1015; confirm its edition date. |
The counter correction sheet is the 2026 code reference edition. Other LADBS checklists may carry different dates, and the code adopted for your permit controls.
Frequently Asked Questions
1. Do I need a permit to build a roof deck in Los Angeles?
Generally yes. A roof deck converts a roof into an occupied floor and affects structure, guards, waterproofing, drainage, and access. In the City of Los Angeles, LADBS reviews it through plan check; other cities and unincorporated County areas have their own building departments.
2. Can my existing flat roof hold a deck?
Not necessarily. Most roofs are designed for roof loads, not occupied loads. A licensed engineer must evaluate the framing, beams, posts, and foundations and design any strengthening. There is no universal load number that applies to every deck.
3. How tall do roof deck guards need to be?
For planning, assume 42 inches above the finished walking surface for typical roof decks. The current LADBS Counter Plan Check Correction Sheet (2026 Code Ref., revised April 3, 2026) calls for 42-inch guards with openings under 4 inches on occupied roofs more than 30 inches above grade. Stairs and specific conditions have separate rules your designer confirms against the current code.
4. Does every roof deck need a one-hour fire-rated assembly?
No. Fire-resistance requirements depend on construction type, occupancy, property-line distance, fire hazard mapping, and the code path. Some decks need only a classified roof covering, while others need rated assemblies, fireblocking, or draftstopping.
5. Can I use a ladder or roof hatch to reach my deck?
A ladder or hatch is usually treated as maintenance access. An occupied deck generally needs a compliant stair with proper rise, run, handrails, and guards; the current LADBS counter sheet references a minimum 6-foot 8-inch headroom (CBC 1011.3 and CRC R311.7.2).
6. Can I put a roof deck on my ADU?
Sometimes. State ADU law offers flexibility, but it is not a blanket entitlement to rooftop features. ADU height limits, City ADU standards, zoning, stair setbacks, and any privacy-related rules must be checked for the parcel.
7. Can my neighbor stop my roof deck over views or privacy?
Los Angeles does not provide an automatic right to a view, and a neighbor does not hold a guaranteed veto over a code-compliant deck. Specific plans, overlays, discretionary approvals, and private HOA rules can still impose screening, setback, or design limits.
8. Will adding a roof deck affect my fire rebuild in Pacific Palisades or Altadena?
It can. Adding or enlarging a deck can take a project outside a like-for-like rebuild path. Pacific Palisades is reviewed by the City of Los Angeles, while Altadena is reviewed by LA County, and emergency relief is scope-specific rather than automatic.
9. How long does a roof deck permit take and what does it cost?
Our nonbinding planning estimate is roughly 6 to 20 weeks from complete submittal to issuance for many City projects, longer with planning or hillside review. LADBS fees follow published schedules based on valuation and scope; design, engineering, and construction are separate costs.
Ocean Permits & Development
Need a clear permit path?
We are a women-owned permit expediting firm founded in 2021 by Katherine Amaya. Our team helps property owners, architects, contractors, and operators move projects through the right jurisdiction and agency review. Consultations are free, and fire rebuild projects are a core specialty.