_1781464136662-DVw5IPjt.png)
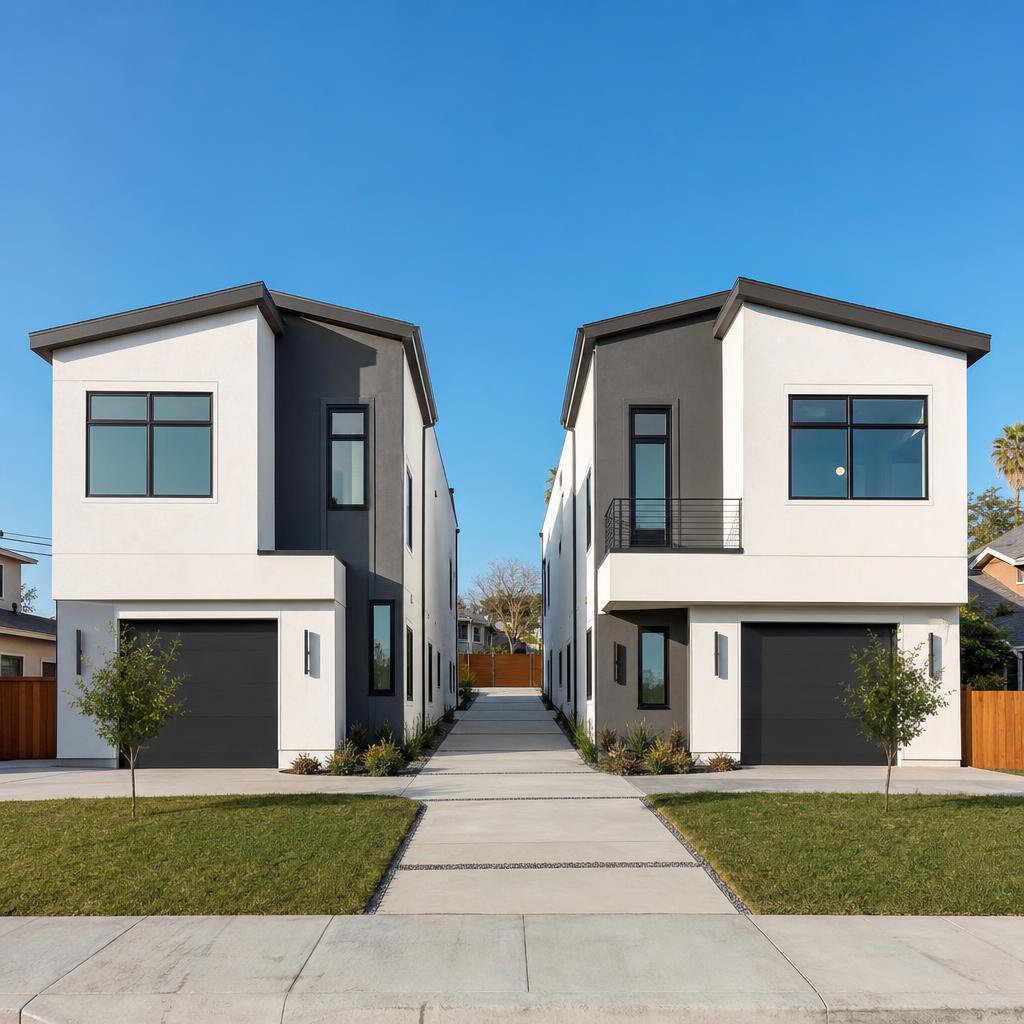
California Senate Bill 9 creates two ministerial housing pathways in qualifying urban areas: an urban lot split and a duplex development. This Los Angeles guide explains Government Code §§65852.21 and 66411.7, owner-occupancy rules, how SB9 differs from an ADU or conventional subdivision, and how City Planning and LADBS coordinate the actual application.
SB9 is often described as a shortcut to more housing, but a shortcut only works when the traveler starts on the right road. In Los Angeles, a qualifying application can avoid a discretionary hearing, yet the owner still has to prove that the parcel fits a specific statutory pathway and that the resulting project can be built under objective standards. A lot split is a land-division approval; a duplex is a development approval; an ADU is a different accessory-housing program. Combining the words in a search query does not combine the legal requirements.
This guide is intentionally practical. It explains what Government Code §§65852.21 and 66411.7 do, what they do not do, what City Planning and LADBS each review, why tenant and hazard screens matter, and how we organize a submittal so the survey, map, architecture, title, and construction permit tell the same story. For the citywide baseline, compare our LADBS permit process guide and ADU permit service.
The Two SB9 Pathways
Government Code §65852.21 addresses the ministerial approval of qualifying two-unit developments. Government Code §66411.7 addresses the ministerial approval of an urban lot split. The two provisions should be read together with current state law, Los Angeles implementation materials, and the rest of the Government Code. Neither section creates a universal right to build two new homes on every single-family parcel.
§65852.21
Two-unit development
This is the duplex side of SB9. The proposal must meet the statutory eligibility rules and objective standards. The review is ministerial when it qualifies, but plans still need to demonstrate code-compliant units, access, utilities, fire separation, setbacks, and a workable construction scope.
§66411.7
Urban lot split
This is the land-division side. The application creates two lots through a narrower ministerial map process. Survey accuracy, legal access, utility service, title, lot configuration, tenant protections, and recordation are as important as the proposed floor plans.
The most important planning decision is whether to pursue one path or both. A duplex on the existing lot may preserve a simpler title and utility arrangement. A lot split may create financing and ownership flexibility but introduce civil, access, and recordation work. A detached ADU may deliver the owner's actual goal with less disruption. We evaluate those outcomes before calling a project “SB9 eligible.”
SB9 Compared With Other Housing Paths
| Path | Cost Planning | Timeline | Unit Result | Occupancy | Authority / Note |
|---|---|---|---|---|---|
| SB9 urban lot split | Planning-level: survey, civil, map, title, agency and permit costs; official fees vary | Ministerial review, corrections and recordation; no guaranteed duration | Two resulting lots; units depend on the paired development strategy | Owner-occupancy certification and statutory restrictions | Gov. Code §66411.7; objective eligibility and anti-displacement screens |
| SB9 duplex conversion / new duplex | Architectural, structural, MEP, LADBS and agency costs; fees vary by scope | City Planning eligibility plus LADBS plan check and inspections | Two primary dwelling units when eligible | SB9 conditions and local use restrictions apply | Gov. Code §65852.21; no discretionary hearing when qualifying |
| ADU | Plans, utility/fire upgrades and LADBS fees; less land-division work | Ministerial building review when qualifying; depends on completeness and corrections | One accessory unit per applicable pathway | Accessory to primary dwelling; not a new lot | Gov. Code §65852.2; separate from SB9 |
| Standard subdivision | Survey, civil engineering, map, public improvements, fees and possible entitlement work | Potentially discretionary; hearings, conditions and map recordation may apply | Determined by zoning, subdivision approval and development standards | No SB9 owner-occupancy certification, but other conditions apply | Subdivision Map Act process; not limited to SB9's two-lot ministerial pathway |
The comparison is a planning framework, not an official fee quote or legal opinion. Agency fees, local implementation rules, and state law can change. A surveyor, land-use professional, title professional, architect, and attorney may each have a role depending on the parcel.
Eligibility Screens That Matter in Los Angeles
The first screen is geography. SB9 applies to qualifying urbanized areas and urban clusters, not every rural or protected location. The next screens are parcel and resource conditions: a historic district or historic property, a site with environmental or habitat protections, a high fire hazard or flood condition, a coastal or geologic constraint, or another statutory exclusion can change the answer. Los Angeles also has hillside, HPOZ, Coastal Zone, Very High Fire Hazard Severity Zone, and tenant-protection contexts that deserve a parcel-specific review.
Existing occupancy is equally important. SB9 cannot be used as a way to displace protected tenants. Recent rental history, existing leases, rent-control status, and the condition of the property need to be documented before the owner invests in a map or construction set. The owner-occupancy certification is not a marketing detail; it is a condition of the pathway that should be reviewed with title and legal counsel when ownership is held by an entity or multiple owners.
Finally, the proposed lots need to work physically. Each resulting parcel needs a reasonable building site, legal access, utility service, fire access, drainage, and a plan that satisfies the objective standards that still apply. A mathematically possible line on a survey can produce an unbuildable rear lot when driveway width, trash access, utility easements, emergency access, or required separation is considered. We model the actual buildable envelope, not just the division line.
How the Application Moves Through City Planning and LADBS
- 01
Screen the parcel
We check the zoning, General Plan context, lot dimensions, existing and recent tenant occupancy, historic status, fire or geologic hazard, environmental resources, coastal or hillside conditions, and whether the parcel is inside the urbanized area required by SB9.
- 02
Choose the right pathway
We compare an SB9 lot split, SB9 duplex, combined lot-split/duplex strategy, ADU, conventional addition, or standard subdivision. The fastest statutory pathway is not automatically the best construction or financing outcome.
- 03
Build the objective-standards package
The survey, title report, site plan, unit plans, access, parking, setbacks, utilities, fire separation, tree and hazard information, owner-occupancy certification, and tenant documentation must tell one consistent story.
- 04
Submit to the correct City reviewers
City Planning reviews SB9 eligibility and lot-split materials; LADBS reviews the construction permit; Engineering, Public Works, Fire, utilities, or other departments join when the site creates an access, map, infrastructure, or life-safety dependency.
- 05
Resolve corrections and record the map
We coordinate objective correction comments with the surveyor, civil engineer, architect, and owner. An urban lot split is not complete when the planning letter is issued; the map and title steps have to be completed before the new lots can function as intended.
- 06
Move into building permits and inspections
After the land-division or duplex path clears, LADBS reviews the construction documents. We coordinate building, structural, electrical, plumbing, mechanical, fire, utility, and final inspection requirements through closeout.
City Planning and LADBS are not interchangeable. Planning and the subdivision/map reviewers answer whether the SB9 land-use or lot-split path is available and whether the submitted lot configuration meets objective requirements. LADBS answers whether the structure can be built safely under the California Building Standards Code and Los Angeles construction regulations. Engineering and utilities may affect whether the proposed lots actually function. We coordinate those dependencies instead of waiting for one department to reject a plan that another department already assumed was final.
Fees, Timing, and Why “Ministerial” Does Not Mean Instant
SB9 removes a discretionary hearing for a qualifying application; it does not remove professional work, fees, correction cycles, map recordation, or building inspections. The budget can include a boundary and zoning study, survey, title report, civil engineering, map preparation, architecture, structural design, utility coordination, City Planning or Engineering fees, LADBS plan check and permit fees, and construction. The official amounts depend on the current agency fee schedules and project valuation. We provide a scope-based estimate rather than inventing a universal SB9 price.
The sequence also has two clocks. The land-use/map clock covers eligibility, objective review, corrections, signatures, recordation, and utility or access dependencies. The building clock covers plans, LADBS plan check, corrections, permit issuance, inspections, and closeout. They can overlap strategically, but a building permit cannot make an ineligible lot split legal, and a Planning approval does not make an incomplete structural plan buildable.
Our timeline references are therefore phases, not promises of days: feasibility; survey and design; Planning/map submission; corrections; recordation; LADBS building submission; construction inspections; and final closeout. The Los Angeles permit timeline guide explains why completeness and correction management matter more than a generic calendar estimate.
Avoiding Common SB9 Mistakes
- Assuming a single-family zoning label guarantees SB9 eligibility without checking urban-area, hazard, historic, resource, and tenant exclusions.
- Drawing two equal-looking lots without verifying legal access, fire access, utility service, drainage, easements, and the actual buildable envelope.
- Confusing the §65852.21 duplex pathway with the §66411.7 lot-split pathway, then submitting documents that prove one but ask for the other.
- Treating an owner-occupancy certification as a formality when ownership, title, tenants, or operating plans create a conflict.
- Starting LADBS construction drawings before the land-division strategy is settled, causing unit layouts, stairs, utilities, or fire separations to be redesigned.
- Assuming “no hearing” means no corrections. Ministerial applications still fail when plans are incomplete or a statutory condition is not documented.
SB9 on a Fire-Rebuild Lot in Pacific Palisades or Altadena
Owners rebuilding after the Pacific Palisades and Altadena fires sometimes ask whether an SB9 lot split or duplex pathway can be layered onto a rebuild. The answer depends on more than the statute itself. A fire-damaged parcel may be proceeding under streamlined rebuild provisions, an insurance-driven construction timeline, and site-specific hazard mapping that did not necessarily apply before the fire. Adding an SB9 land division or a second primary unit to that process introduces its own survey, title, and objective-standards work on top of an already complex rebuild.
We treat an SB9 inquiry on a rebuild lot as a separate feasibility question from the rebuild permit itself. The rebuild's own emergency or expedited process should not be slowed down while an SB9 eligibility screen is still pending, and a lot split that depends on infrastructure or access the rebuild has not yet confirmed can create sequencing problems for both approvals. Our Pacific Palisades and Altadena fire-rebuild teams coordinate directly with the SB9 reviewers so an owner can pursue both goals without one track quietly undermining the other.
How Ocean Permits Helps
Ocean Permits & Development is a women-owned Los Angeles permit expediting firm. We coordinate the Planning, map, LADBS, Fire, Engineering, utility, and inspection tracks with your architect, surveyor, civil engineer, and contractor. Our fire-rebuild expertise in Pacific Palisades and Altadena comes from managing projects where eligibility, agency sequencing, and final sign-off all have to be documented carefully.
We also know when SB9 is not the right answer. A conventional multifamily permit, ADU, addition, or standard subdivision may better match the owner's goals. Start with a free consultation at 213-277-8777 or through our permit expediting service.
Frequently Asked Questions
What did California SB9 change for Los Angeles property owners?
SB9 created a ministerial pathway for qualifying duplex projects under Government Code §65852.21 and a ministerial urban lot split pathway under Government Code §66411.7. Ministerial means the City reviews the application against objective standards without a discretionary public hearing. It does not mean every parcel qualifies: historic districts, hazardous areas, protected resources, tenant protections, lot configuration, existing development, and other statutory exclusions still matter.
What is the difference between an SB9 urban lot split and an SB9 duplex?
They are related but separate approvals. An urban lot split divides one qualifying parcel into two lots under Government Code §66411.7. A duplex project authorizes two primary dwelling units on a qualifying parcel under §65852.21. An owner can sometimes combine the pathways to create two lots with a duplex on each, but the combined result is subject to statutory limits, objective local standards, occupancy rules, and the prohibition on using SB9 to create a short-term rental or a lot pattern the law excludes.
Is SB9 approval discretionary or ministerial?
A qualifying SB9 application is ministerial: City Planning or the relevant reviewing department checks objective criteria instead of holding a discretionary entitlement hearing. That removes a public-hearing layer, but it does not remove technical review. The plans and map still need to demonstrate compliance with lot dimensions, access, utilities, setbacks, fire safety, environmental exclusions, existing tenants, and applicable objective development standards.
Does SB9 require owner occupancy?
Yes, owner-occupancy is a central SB9 condition. For an urban lot split, the applicant generally must intend to occupy one of the resulting lots as a principal residence for the period required by the statute. The exact certification and current implementation requirements should be confirmed with the City and current California law before filing. SB9 is not a simple investment subdivision shortcut, and a title or operating structure that cannot support the required certification should be reviewed before design begins.
How does SB9 differ from an ADU?
An ADU is an accessory dwelling unit subordinate to a primary dwelling and is generally reviewed under Government Code §65852.2. It does not divide the parcel and usually remains tied to the primary residence. SB9 can create a new lot, two primary units, or both, subject to different eligibility and occupancy rules. A property that can support an ADU may not qualify for SB9, and a parcel that qualifies for an SB9 pathway may have a simpler or more practical ADU strategy depending on financing, parking, access, and the owner's goals.
Is an SB9 lot split the same as a normal subdivision?
No. A conventional subdivision is governed by the Subdivision Map Act and local map procedures, which can include discretionary review, hearings, conditions, public improvements, and a longer engineering process. SB9's urban lot split under §66411.7 is a narrower, ministerial process with statutory eligibility rules and a two-lot limit. It still requires a legally accurate map, separate legal access and utility analysis, and compliance with the City's current submittal requirements.
How many units can I build with an SB9 lot split and duplex project?
The common planning concept is two lots and up to two primary units per lot, but the actual allowable result depends on whether the parcel qualifies for both pathways, how existing units are counted, objective local standards, access, fire separation, utilities, and the statute's anti-displacement and use restrictions. We do not promise a unit count from a street address alone. A parcel feasibility study has to test the existing development and the proposed configuration together.
Can I use SB9 on a property with tenants?
Tenant occupancy and anti-displacement protections are important eligibility screens. SB9 cannot be used to bypass statutory protections for existing renters, and certain rental history, rent-control, or recent tenancy conditions can affect whether an urban lot split or duplex application is eligible. We review current tenant status, leases, notices, and the applicable City implementation rules before recommending an SB9 path.
What departments review an SB9 project in Los Angeles?
The path commonly involves LA City Planning for zoning and the urban lot split or SB9 eligibility review, LADBS for building permits, and the Bureau of Engineering or Public Works for map, access, frontage, sewer, and public-right-of-way questions as applicable. LADWP, LAFD, and utility providers can also be involved. The exact intake route depends on whether the project is an ADU, duplex, lot split, or combined development.
How much does an SB9 project cost and how long does it take?
Agency fees vary by application type and change over time, so we do not publish an invented official fee table. A planning-level budget must include City Planning or map fees, survey and civil engineering, title work, architectural and structural plans, utility studies, LADBS permit and plan-check fees, and construction. A complete ministerial application can avoid a discretionary hearing, but first review, corrections, map recordation, building permits, and inspections still require a project-specific timeline. We provide a written scope and fee estimate after reviewing the parcel.
Can an SB9 home be used as a short-term rental?
SB9 was created for additional housing, not to create a short-term-rental investment format. The statute includes restrictions on short-term rentals and on the use of the resulting lots or units. The owner-occupancy certification and local short-term-rental rules must be reviewed together. We flag this issue at feasibility so a proposed operating model does not conflict with the approval path.
Does Ocean Permits prepare SB9 applications?
We coordinate the permit and entitlement workflow with your architect, surveyor, civil engineer, and contractor. That includes parcel screening, City Planning submittal strategy, objective-standards documentation, LADBS building permit coordination, correction management, utility and access dependencies, and final inspection sequencing. We are a women-owned firm offering a free consultation; call 213-277-8777 before committing to a design or purchase.