_1781464136662.png)
Westwood
Permit Expediting
Women-owned, Los Angeles-based permit expediting firm. Ocean Permits offers a free consultation at 213-277-8777. We specialize in general LA permitting and fire rebuild permitting for Pacific Palisades and Altadena, while coordinating Westwood projects from ADUs to high-rise and medical-office buildouts.
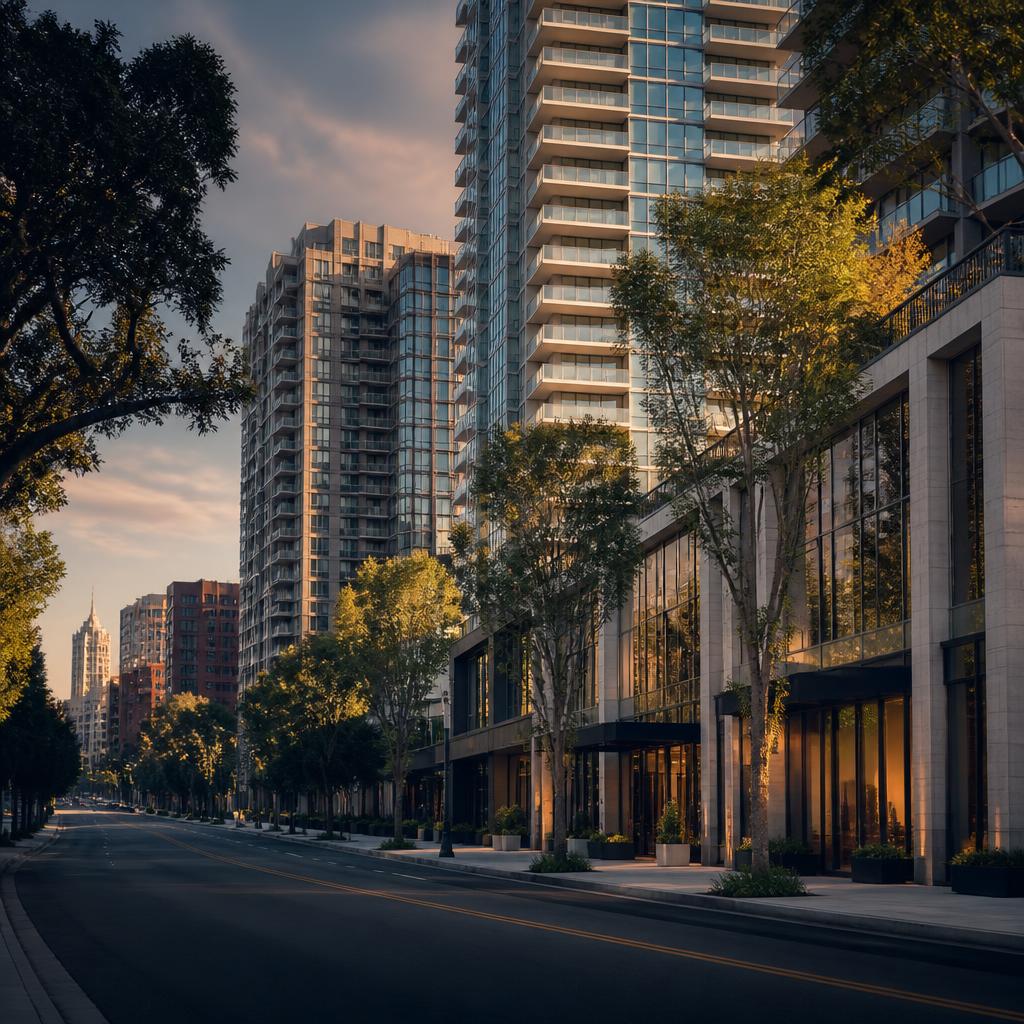
Westwood is one of Los Angeles's most varied permitting environments: a dense commercial village, the UCLA-adjacent medical and professional office corridor, a skyline of Wilshire Corridor towers, and quieter R1 residential streets where owners continue to remodel, add second stories, and build ADUs. The common thread is LADBS jurisdiction, but the correct permit path depends heavily on what happens at the address.
A small rear-yard ADU, a medical suite near Ronald Reagan UCLA Medical Center, a sign replacement in Westwood Village, and a renovation inside a high-rise condominium may all be described as “Westwood permits,” yet they involve different drawings, reviewers, inspections, and private approvals. The City of Los Angeles issues the building permit through the Los Angeles Department of Building and Safety (LADBS). City Planning, the Westwood Village Specific Plan, LAFD, utilities, landlords, HOAs, and building operators can add parallel requirements that need to be identified before plans are submitted.
Ocean Permits & Development helps owners, architects, contractors, landlords, medical operators, and developers turn that layered process into a coordinated plan. We start with address and feasibility research, align the design and agency assumptions, track LADBS review, manage corrections, and coordinate inspections through closeout. For broader work, see our tenant improvement permit service, medical and dental office permit service, and ADU permitting service.
Westwood's Permitting Agencies
Los Angeles Department of Building and Safety (LADBS)
LADBS is the primary building-permit authority for Westwood because Westwood is within the City of Los Angeles. Depending on the work, the application may include building, structural, mechanical, plumbing, electrical, accessibility, and change-of-use components. LADBS plan check and inspection requirements are distinct from those of nearby Beverly Hills, Santa Monica, or unincorporated Los Angeles County, so the address must drive the submittal strategy.
City Planning and the West Los Angeles Community Plan
The Community Plan provides the land-use framework for Westwood and surrounding West Los Angeles neighborhoods. Zoning, use, floor area, height, setbacks, parking, density, and development standards should be checked before a design is treated as permit-ready. A project can be technically buildable but still need a planning clearance, discretionary approval, or a different entitlement path before LADBS can issue the construction permit.
Westwood Village Specific Plan review
Westwood Village is a dense commercial district with neighborhood-specific standards for storefront character, signs, facades, and related exterior design decisions. The Specific Plan does not eliminate ordinary LADBS permits; it adds a local planning and design layer that can affect the sequence and documents needed for exterior work. Sign drawings, mounting, illumination, materials, awnings, colors, and the relationship to neighboring storefronts should be evaluated early.
Los Angeles Fire Department and shared life-safety systems
LAFD coordination becomes important when a project affects fire access, sprinklers, fire alarm devices, standpipes, smoke control, emergency power, hazardous materials, or high-rise systems. In a tower, even a unit-level renovation can touch shared risers, rated corridors, shafts, or building fire plans. The fire path is coordinated with, but not replaced by, the LADBS building permit and should be planned before ceilings and walls are detailed.
Utilities, accessibility, and project-specific reviewers
LADWP, Southern California Gas, telecommunications providers, accessibility reviewers, elevator contractors, equipment vendors, and building management can each affect the final scope. Medical and commercial projects may also need health-related, environmental, or equipment-specific coordination depending on what the facility does. We identify these dependencies during intake so they do not surface for the first time during a final inspection.
Property owners, landlords, HOAs, and UCLA-area building operators
A City permit is not the same as permission from a landlord, condominium association, hospital-affiliated building, or property manager. Westwood's towers and medical-office buildings often have rules for construction hours, freight elevators, infection control, shutdowns, roof access, temporary barriers, penetrations, and insurance. Those private approvals do not replace LADBS review, but they can control when an approved permit can actually be built.
Westwood Village, UCLA, and the Wilshire Corridor
Westwood Village is not just a retail address on a permit application. Its Specific Plan creates a local planning context for commercial storefronts, signs, awnings, lighting, facade work, and the pedestrian-facing character of the district. A replacement sign can be smaller than a new tenant improvement, but its visibility, illumination, mounting, materials, and relationship to the building can still affect the review path. A landlord's sign criteria and an existing sign approval are useful starting points, not a substitute for confirming what the current proposal requires. We recommend evaluating the storefront and sign package before fabrication so the owner is not paying to remake an unapproved design.
The UCLA-adjacent corridor brings a different set of permit questions. Medical and professional offices often need new exam rooms, treatment rooms, reception and waiting areas, accessible restrooms, specialized plumbing, medical equipment, shielding or structural support, dedicated HVAC, emergency power, data and communications infrastructure, and revised occupant-load calculations. A suite that looks like ordinary office space may become a more involved tenant improvement when the operator adds imaging, procedure rooms, laboratory functions, dental equipment, or high-demand mechanical systems. We coordinate the architectural and engineering team with building management and the applicable agency reviewers rather than treating equipment as a late vendor decision.
Along Wilshire Boulevard, high-rise residential towers create another track. Unit renovations must respect the building's approved occupancy and construction systems, but they can also affect rated corridors, shafts, sprinklers, fire alarm devices, smoke control, plumbing stacks, electrical risers, emergency power, and elevator or loading logistics. The high-rise designation is not a decorative label: it changes the life-safety assumptions behind a ceiling plan, a wall relocation, a kitchen renovation, or a new mechanical system. We review the building's records and management rules early so the permit set and the private construction package are aligned.
Westwood's surrounding single-family streets are less intense visually but not necessarily simple. R1 parcels can have older additions, converted garages, nonconforming setbacks, prior unpermitted work, narrow access, mature trees, or utility layouts that make an ADU or second-story addition more complicated than a standard plan set suggests. A feasibility review should compare the zoning envelope, existing permit history, lot coverage, height, setbacks, fire access, parking assumptions, and construction sequencing before the owner commits to a design.
Typical Westwood Permit Timelines by Project Type
These are realistic planning ranges for a complete, coordinated submittal in LADBS jurisdiction. They are not guarantees or agency quotes. The clock can change when a project needs a discretionary planning approval, a redesign, additional structural calculations, high-rise fire-life-safety coordination, landlord approval, utility work, or corrections that affect multiple disciplines.
| Project type | Typical LADBS timeline | Main timeline driver |
|---|---|---|
| ADU / JADU addition | 8–16 weeks | Site constraints, utility upgrades, fire access, and whether the plans are complete at first submittal. |
| Single-family remodel or addition | 10–20 weeks | Structural scope, floor-area and setback compliance, grading or hillside conditions, and correction cycles. |
| Medical or dental office tenant improvement | 16–30 weeks | Medical equipment, plumbing and mechanical systems, accessibility, infection-control planning, and any health or fire review. |
| High-rise residential unit renovation | 12–24 weeks | Building management rules, high-rise fire-life-safety systems, rated assemblies, inspections, and work-hour restrictions. |
| Westwood Village commercial storefront or sign permit | 10–24 weeks | Specific Plan design and sign review, facade context, landlord criteria, and whether exterior work needs multiple approvals. |
| New mixed-use or multifamily construction | 12–30+ months | Entitlements, environmental and transportation issues, density and parking analysis, plan check, utilities, and phased inspections. |
A permit can be issued faster or slower than these ranges. The most useful schedule is built from the actual address, project type, existing approvals, design team's readiness, agency dependencies, and the number of review cycles expected.
Our Westwood Permit Process
- 01
Intake & Feasibility
We confirm that the address is in the City of Los Angeles, identify the applicable zoning and Westwood planning layers, review prior permits and occupancy information, and translate the owner's goals into a permit scope. For a storefront, we inspect the sign and facade concept; for a medical office, we map equipment and utilities; for a residence, we test setbacks, lot coverage, access, and ADU feasibility. This early screen separates a straightforward LADBS package from a project that needs planning, fire, landlord, or entitlement coordination.
- 02
Plan Preparation Coordination
We coordinate with the architect, engineer, contractor, equipment vendor, landlord, and other consultants to assemble a consistent submittal. The plan set should agree on use, occupant load, floor area, accessibility, structural scope, mechanical systems, plumbing fixtures, electrical loads, fire protection, parking assumptions, and construction phasing. We also flag missing survey, title, existing-condition, or approval-history information before the application is filed.
- 03
LADBS Plan Check Tracking
Once submitted, we monitor the application through the applicable LADBS review queue and coordinate related City Planning or fire items. We keep the owner informed about status, fees, comments, holds, and agency dependencies rather than treating the first receipt as the finish line. For high-rise and medical projects, tracking includes the building's management review and equipment or life-safety information that may be needed to support the official plan check.
- 04
Corrections Management
Correction notices are converted into a response matrix with an owner, responsible design professional, sheet reference, answer, and next action for every item. We coordinate the responses so a plumbing revision does not conflict with an architectural plan, a fire note does not contradict the equipment schedule, or a Specific Plan design change does not invalidate the sign or facade package. We then organize the resubmittal and follow up until the agency confirms the next review step.
- 05
Inspection Coordination
After approval, we help the contractor and owner plan the inspection sequence, required tests, special inspections, utility connections, fire-system work, accessibility corrections, and final documents. We track whether field conditions match the approved plans and whether a revision or supplemental permit is needed before work is covered. The goal is a usable certificate or final approval path, not simply an application that shows an issued permit in a portal.
Our Westwood Expertise
- LADBS building, structural, mechanical, plumbing, and electrical permit coordination
- West Los Angeles Community Plan and address-level zoning review
- Westwood Village Specific Plan storefront, facade, sign, and design-review coordination
- UCLA-adjacent medical and professional office tenant improvements
- Medical, dental, imaging, laboratory, and specialty treatment-room buildouts
- Wilshire Corridor high-rise condominium and apartment renovations
- High-rise fire-life-safety, egress, rated assembly, sprinkler, and fire-alarm coordination
- ADU, JADU, garage conversion, addition, and single-family remodel permits
- Baseline Mansionization and neighborhood compatibility analysis for residential work
- Commercial change-of-use, parking, accessibility, loading, and occupancy review
- Mixed-use, multifamily, and transit-oriented development permit strategy
- Permit-history research, correction response, inspection scheduling, and closeout
Choosing the right permit track
The best time to identify a permit problem is before the lease is signed, the equipment is ordered, or the contractor has opened a wall. For a commercial space, we compare the proposed use with the existing certificate or occupancy records and check whether the storefront, sign, parking, loading, accessibility, or mechanical work changes the planning picture. For a residence, we compare the desired addition or ADU with the existing structure, parcel standards, access, utilities, and permit history. For a tower unit, we ask what shared systems the work touches and what the building operator requires before any demolition.
This is also where a related project can change the entire schedule. A medical suite may need a separate equipment vendor and fire-system contractor. A Westwood Village sign may need design review before an electrical permit. A high-rise kitchen renovation may require a building shutdown plan and inspection of a rated shaft. An ADU may look ministerial until a garage conversion reveals old work or the lot cannot provide the assumed access. We build the project map around those dependencies instead of offering a generic permit checklist.
For owners comparing nearby markets, our guides to West Los Angeles, Brentwood, Beverly Hills, and Bel Air explain how nearby addresses can follow different agency and planning paths. Our office and coworking permit service can also help when a professional tenant improvement is less specialized than a medical buildout.
Common Questions
Which department issues building permits for Westwood?
Westwood is a neighborhood within the City of Los Angeles, so building permits are issued through the Los Angeles Department of Building and Safety (LADBS), not a separate Westwood building department and not Los Angeles County Building & Safety. Depending on the address and scope, the project can also need City Planning, the Westwood Village Specific Plan review path, Los Angeles Fire Department coordination, utility clearances, or other agency approvals. Confirming the jurisdiction and the correct review track at intake prevents a submittal from being routed incorrectly.
How does the Westwood Village Specific Plan affect a storefront or sign permit?
The Westwood Village Specific Plan adds neighborhood-specific standards to the normal City permitting process. Storefront alterations, signs, awnings, lighting, exterior colors, facade changes, and related commercial work may need a design or planning review in addition to LADBS building or electrical permits. The exact path depends on the parcel, the proposed change, existing approvals, and whether the work affects a historic or architecturally significant facade. Early review of the sign dimensions, materials, illumination, mounting, and storefront context helps avoid a late redesign.
What triggers high-rise fire-life-safety review in Westwood?
Work in a high-rise building can trigger additional review when it changes rated corridors or doors, sprinkler coverage, fire alarm devices, smoke control, egress, shafts, mechanical systems, emergency power, accessibility, or the building's approved occupancy. A renovation inside one condominium or apartment unit can still affect shared systems, so the building's fire and life-safety documents, management rules, and inspection requirements matter. LADBS and the Los Angeles Fire Department determine the applicable scope based on the building and proposed work.
Can I build an ADU or JADU on a Westwood lot?
Many Westwood residential lots can be evaluated for an ADU or JADU, but eligibility and design depend on the parcel's zoning, existing structures, setbacks, lot coverage, access, parking rules, fire access, utility layout, and any overlay or recorded restriction. A detached ADU, garage conversion, or attached addition can follow different plan and inspection requirements. We review the address and existing permit history before assuming that a garage or rear yard is legally convertible. Our ADU permit service and the ADU guide explain the broader Los Angeles process.
How long does a medical office tenant improvement near UCLA take?
A straightforward medical or dental office tenant improvement commonly needs several months from a complete design package to permit closeout, with a planning range of roughly 16–30 weeks for many Westwood projects. The range expands when the work includes imaging equipment, medical gases, new plumbing, specialized ventilation, structural reinforcement, fire alarm or sprinkler changes, accessibility upgrades, or health-related review. Landlord approval and building operating rules can also affect the schedule before the LADBS application is ready.
Do Westwood commercial buildouts have parking requirements?
Parking is address- and use-specific. A change of use, added floor area, restaurant or medical use, reduction of existing parking, valet arrangement, shared parking plan, or conversion of a parking area can create zoning and planning questions even when the interior construction is small. Westwood properties may also have older approvals, commercial parking structures, campus or hospital relationships, or Specific Plan considerations. We verify the existing use, certificate or approval history, required spaces, accessible parking, loading, and any proposed reduction before finalizing the buildout scope.
What is the difference between a low-rise and high-rise Westwood permit track?
A low-rise residential remodel or small commercial tenant improvement is often centered on zoning, building, structural, mechanical, plumbing, electrical, accessibility, and inspection coordination. A high-rise project adds building-wide life-safety coordination: rated construction, vertical transportation interfaces, fire alarm and sprinkler systems, smoke control, emergency power, egress, fire department access, and management rules. The same finish work can therefore have a very different approval path depending on the building's height, occupancy, construction type, and shared systems.
What does Ocean Permits do during an LADBS plan check?
We organize the application record, track the plan-check status, monitor correction notices, coordinate questions among the owner, architect, engineer, contractor, landlord, and agency staff, and keep the response package moving. We do not replace the licensed design professional or the agency's technical decision. Our role is to make sure corrections are assigned, answered consistently, resubmitted correctly, and followed through to approval and inspection. That coordination is especially useful when one project has LADBS, City Planning, fire, utility, and building-management dependencies.
What does a Westwood permit typically cost?
Costs vary with valuation, scope, jurisdictional fees, consultant work, and the number of disciplines involved. A small residential permit may be measured in thousands of dollars in design and permit coordination, while a medical office, high-rise renovation, or mixed-use development can require substantially more in architecture, engineering, equipment, fire protection, accessibility, and agency fees. LADBS fees are not a fixed Westwood price. We provide a project-specific range after reviewing the address, scope, plans, existing conditions, and expected approvals.
Can Ocean Permits help with a project that already has corrections?
Yes. We can review the current application status, correction comments, approved and rejected sheets, permit history, and the team's response plan. The first step is separating design corrections from missing agency clearances, incomplete forms, field changes, and inspection issues. We then build a response tracker and coordinate with the responsible architect, engineer, contractor, or owner so the next submittal addresses every open item without creating new inconsistencies.
Planning a Westwood project?
We help Westwood property owners, medical operators, landlords, and developers navigate LADBS, planning, fire-life-safety, and inspection coordination.
Schedule a ConsultationOr call +1 (213) 277-8777