
Shadow Hills
Permit Expediting
Women-owned, Los Angeles-based permit expediting firm. Ocean Permits offers a free consultation at 213-277-8777. We coordinate LADBS, planning, fire-life-safety, utilities, and inspection requirements for Shadow Hills projects.
Shadow Hills is a City of Los Angeles community in the northeast San Fernando Valley foothills. Building, grading, and trade permits come from the Los Angeles Department of Building and Safety (LADBS); zoning, overlays, and discretionary approvals come from Los Angeles City Planning; and fire-life-safety and brush clearance fall under the Los Angeles Fire Department (LAFD). LA County Building and Safety does not issue building permits for Shadow Hills parcels inside the City.
City Planning places Shadow Hills within the Sunland-Tujunga-Lake View Terrace-Shadow Hills-East La Tuna Canyon Community Plan area. Parcels near the edges of the neighborhood can fall under the adjacent Sun Valley-La Tuna Canyon plan instead, so the plan area is confirmed parcel by parcel in ZIMAS rather than assumed from a mailing address.
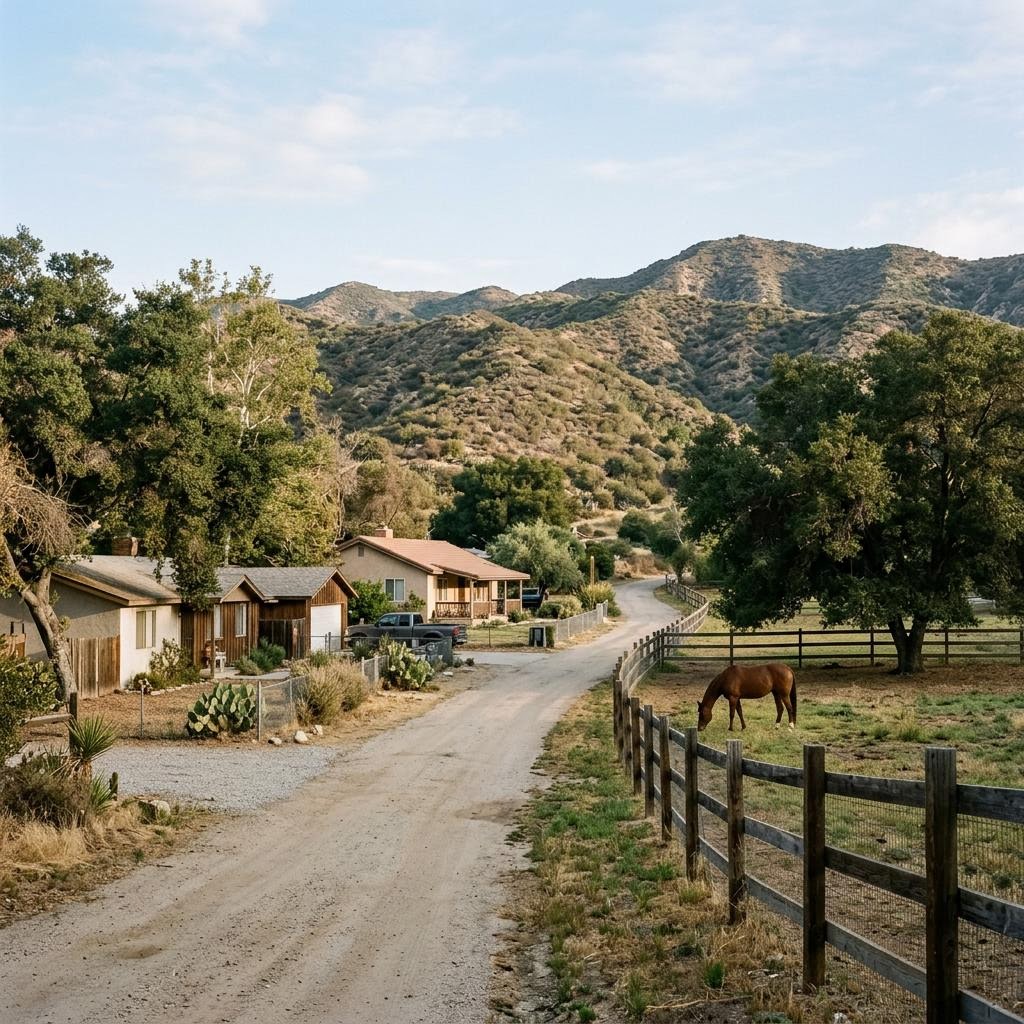
The neighborhood is known for larger lots, riding trails, and private horsekeeping. Typical projects include stables, barns, and corrals, detached ADUs and guest structures, additions, retaining walls and grading on sloped lots, pool and accessory work, and rebuilds of older ranch-style homes. Each of these is governed by parcel-specific rules: the equinekeeping district, the underlying zone, hillside status, the scenic specific plan, and fire zone mapping all vary from lot to lot.
Shadow Hills Permitting Agencies
LADBS (Los Angeles Department of Building and Safety)
Issues building, grading, trade, and demolition permits, reviews plans through express, counter, or ePlanLA plan check depending on scope, and performs inspections. Grading, soils, drainage, and retaining wall review falls under LAMC Chapter IX, Article 1, Division 70 (Section 91.7000 and following).
Los Angeles City Planning
Confirms zoning, K Equinekeeping district status, hillside designation, and specific plan coverage, and handles discretionary approvals under the Sunland-Tujunga-Lake View Terrace-Shadow Hills-East La Tuna Canyon Community Plan.
Los Angeles Fire Department (LAFD)
Enforces brush clearance under LAMC 57.4906.5.2 and fire access and hydrant requirements where a project triggers them. Fire hazard severity zone status is confirmed on the current parcel map.
Sanitation, water, and other departments as triggered
LA Sanitation, LADWP, Bureau of Engineering, and Urban Forestry apply depending on sewer connection, water service, right-of-way work, and protected trees. We identify the reviewing agency from the actual scope rather than a generic list.
Not County Building and Safety
Shadow Hills is inside the City of Los Angeles. We still confirm jurisdiction by address and APN, because nearby unincorporated areas and other cities are reviewed by different agencies.
Horsekeeping: the K district, underlying zones, and what they allow
Not every Shadow Hills parcel is in a K Equinekeeping district, and not every parcel is zoned A1 or RA. The underlying zone and any K designation are read from ZIMAS for the specific parcel. LAMC Section 13.05 governs the K Equinekeeping district; LAMC Section 12.21 C.5 addresses accessory building and stable placement outside the K district; and LAMC Section 12.03 defines private and public stables.
On qualifying K district lots, the code commonly applies an allowance of roughly 4,000 square feet of lot area per horse for lots created after 1975, but that figure does not apply to every parcel and should not be treated as a universal number. Lot creation date, area, zone, and setbacks from dwellings all affect what is permitted.
Private horsekeeping is not the same as commercial boarding. Keeping your own horses on a qualifying lot does not create an entitlement to board horses for others, run lessons, or operate a public stable. Those uses raise separate zoning and occupancy questions. Our equestrian facility and horse boarding permit service covers that analysis.
- Confirm K district status and underlying zone in ZIMAS
- Check lot creation date and lot area before counting animals
- Locate stables and corrals against required distances from dwellings
- Separate private horsekeeping from boarding or public stable uses
- Pull LADBS records for existing barns, sheds, and shade structures
Proposed ADU and horsekeeping changes: current rules versus recommendations
City Planning's June 24, 2026 report to Council (file 25-0096) discusses how ADU rules interact with equinekeeping and presents proposed changes. That report does not itself enact an ordinance. Before using a recommended setback or animal allowance, verify whether a subsequent ordinance was adopted and became effective; otherwise apply the existing enforceable rules.
For an owner planning an ADU on a horsekeeping lot, that means designing to current setbacks, stable separation, and zoning standards, while tracking whether the proposal advances. We read the report as context, not as approval.
San Gabriel/Verdugo Mountains Scenic Preservation Specific Plan
Some Shadow Hills parcels are mapped within the San Gabriel/Verdugo Mountains Scenic Preservation Specific Plan, established by Ordinance 175736, effective February 8, 2004. It applies only to mapped parcels. The City's official overview identifies ridgeline protection, biological resources, scenic highway viewsheds and equestrian character as distinct review subjects. Where the plan applies, grading and the siting and design of structures may require Planning review before LADBS issues permits.
We do not assume that an ADU or accessory structure is exempt from the specific plan on every overlay parcel. The applicable provisions, and how state ADU law interacts with them, are confirmed for the actual lot and scope.
ADUs, garage conversions and horse-property fencing
A detached ADU behind a ranch house is not simply a choice of floor plan. Start with the legal location of the house, garage, stable and corral, then draw the proposed living space, driveway, fire access and utilities on one surveyed site plan. An ADU that fits an ordinary side-yard allowance can still introduce a habitable-room relationship that affects the adjoining horsekeeping area. Planning and the design team should reconcile those rules with current state ADU protections before construction documents are completed.
For a garage conversion, pull the original garage permit and verify the structure rather than assuming a finished interior proves legal occupancy. Slab and footing conditions, moisture protection, fire separation, roof framing, energy compliance and electrical capacity can change the scope. Keeping a permit-history issue out of the first submittal usually shifts the correction to a later, more expensive stage; identify it at feasibility instead.
Fences, paddock gates, barn shade structures and tack rooms also need a scope-specific review. A fence that retains soil is not reviewed solely as an ordinary fence. Location in a required yard, height, driveway visibility, footing design and scenic-plan mapping can affect what is allowed. Gates must preserve required emergency access, and fencing must not obstruct a mapped equestrian access easement. Do not assume that an open rail fence, an enclosed stable and a public riding operation have the same permit requirements.
Hillside lots, grading, and retaining walls
Sloped Shadow Hills lots can be designated hillside, in which case LAMC 12.21 C.10 standards may apply to floor area, height, grading quantities, and street access. Hillside status is a parcel check, not a neighborhood rule.
Grading, soils reports, drainage, and retaining walls are reviewed by LADBS under LAMC 91.7000 and following. Whether a geology or soils report, a grading permit, or engineered retaining walls are required depends on the actual site and design; we confirm with the project engineer and LADBS rather than relying on shortcut thresholds.
Brush clearance and fire zone screening
LAFD's brush clearance requirements, under LAMC 57.4906.5.2, call for year-round maintenance of hazardous vegetation within 200 feet of structures and within 10 feet of roadways and combustible fences, subject to the protected tree rules of LAMC 46.00 through 46.06. Those requirements are not permission to clear a neighbor's property or remove protected trees.
Fire hazard severity zone status is confirmed on the current map for each parcel. We do not treat all of Shadow Hills as a single zone. Where mapping applies, building materials, access, and vegetation plans become part of the review.
Sewer, septic, and water service
Older Shadow Hills homes may or may not be connected to public sewer. We verify the actual sewer connection, any existing onsite wastewater treatment system records, and water service and capacity before design, because an ADU or addition can change what is required.
An existing septic system is not automatically adequate for added bedrooms or a new dwelling. Ask for its approved design, location, capacity, maintenance history and any replacement-area restrictions. If records identify a private well, confirm its legal status, intended potable or nonpotable use, supply reliability and applicable health review rather than assuming it can serve a new home or satisfy a fire-flow requirement. A horse property does not necessarily use either a well or septic.
The reviewing agencies for those questions are confirmed with LADBS, LA Sanitation, the actual water supplier, and whichever health agency is currently assigned. That inquiry does not move the building permit to the County; LADBS remains the building authority.
Fees and nearby areas
LADBS fees follow published schedules based on valuation, trades, and review type. City Planning, school, sanitation, and utility fees may add to that when triggered. We estimate fees once scope is defined rather than quoting flat amounts.
Sunland-Tujunga shares the community plan and foothill conditions. Sun Valley, to the southwest, shares the adjacent plan along some edges. North Hollywood has a denser, transit-oriented parcel mix. All rely on LADBS and City Planning, but each parcel carries its own overlays.
Typical Shadow Hills Permit Timelines
These ranges are planning estimates for a complete submittal, not agency guarantees or fee quotes. Existing conditions, prior permits, design readiness, discretionary planning review, corrections, and inspection availability can move the schedule.
| Project type | Planning range | Main driver |
|---|---|---|
| Interior remodel with trade permits | 2 to 8+ weeks | Permit history, express versus plan check |
| Private stable, barn, or corral | 6 to 16+ weeks | K district or zone, separation distances, structure records |
| Detached ADU on a horsekeeping lot | 10 to 24+ weeks | Stable separation, sewer and water, specific plan mapping |
| Addition on a hillside lot | 12 to 28+ weeks | Hillside standards, soils, drainage, fire zone |
| Retaining walls and grading | 8 to 24+ weeks | Soils and geology review, engineering corrections |
| Scenic specific plan review plus building permit | 16 to 36+ weeks | Planning determination before LADBS issuance |
Our Shadow Hills Permit Process
- 01
Confirm parcel and jurisdiction
We verify by address and APN that the parcel is in the City and identify the community plan area in ZIMAS.
- 02
Zoning and equinekeeping screening
We read K district status, underlying zone, lot creation date, and lot area before counting horses or siting a stable.
- 03
Overlay, hillside, and fire screening
We check scenic specific plan mapping, hillside designation, and current fire zone status.
- 04
Records, utilities, and site conditions
We review LADBS history, sewer or onsite wastewater records, water service, and slope and drainage conditions.
- 05
Planning review where required
We coordinate specific plan or discretionary review before LADBS issuance when the parcel and scope trigger it.
- 06
LADBS submittal and corrections
We assemble the coordinated package, run one correction matrix across departments, and resubmit consistently.
- 07
Issuance and inspections
We confirm fees, sequence inspections, and close out with final sign-off.
Common Questions
Is Shadow Hills part of the City of Los Angeles?
Yes. LADBS issues building permits, City Planning handles zoning and overlays, and LAFD handles fire-life-safety. County Building and Safety does not issue building permits for City parcels.
Which community plan covers Shadow Hills?
Most of Shadow Hills is in the Sunland-Tujunga-Lake View Terrace-Shadow Hills-East La Tuna Canyon Community Plan. Edge parcels may fall in the Sun Valley-La Tuna Canyon plan, so we confirm in ZIMAS.
Is every Shadow Hills lot zoned for horses?
No. K district status and the underlying zone, such as A1 or RA, depend on the parcel. Many lots allow horsekeeping, but it is checked lot by lot.
How many horses can I keep?
On qualifying K district lots created after 1975, the code commonly uses about 4,000 square feet of lot area per horse. That does not apply to every parcel, so we confirm the zone, lot date, and area first.
Can I board other people's horses?
Private horsekeeping is not a boarding entitlement. Boarding, lessons, or a public stable raise separate zoning and permit questions.
Has the City changed the ADU and horsekeeping rules?
The June 24, 2026 City Planning report discusses proposed changes. Recommendations are not enacted law; projects follow current rules until an ordinance takes effect.
Does the scenic specific plan apply to my property?
Only if your parcel is mapped within the San Gabriel/Verdugo Mountains Scenic Preservation Specific Plan. Where it applies, grading and structures may need review.
Do I need a grading permit for a retaining wall?
It depends on the wall, the grading, and the site. LADBS reviews grading, soils, drainage, and retaining walls under LAMC 91.7000 and following; we confirm with your engineer.
Is my property on septic?
Some older homes may be, others are on sewer. We verify the actual connection and records before design rather than assuming.
Why work with Ocean Permits in Shadow Hills?
Ocean Permits & Development is a women-owned Los Angeles permit expediting firm founded in 2021 by Katherine Amaya. We screen the parcel first and manage review through final. Call 213-277-8777.
From parcel research to an issued LADBS permit
Start with the legal parcel and permitted use, not the postal city. An address described as “Los Angeles” can fall outside City jurisdiction. Within the City, ZIMAS identifies zoning, specific plans and mapped overlays; permit records establish the approved building and occupancy. For example, a Glassell Park hillside project can require different Planning clearances from an otherwise similar flat-lot remodel. Planning approval and building-code approval are separate decisions.
- Establish the existing conditions. Obtain the APN, approved plans, certificate of occupancy where applicable, survey and violation history. Identify proposed changes to use, area, structure and equipment.
- Resolve the land-use path. Check use eligibility, specific-plan procedures under LAMC 11.5.7 where applicable, historic review and mapped hazards. A discretionary entitlement cannot be replaced by a building permit application.
- Prepare coordinated drawings. Architectural, structural and trade documents must agree on occupancy, floor areas, equipment and rated assemblies. Energy compliance and accessibility belong in the design, not in a last-minute clearance request.
- Select the correct intake. Confirm Express, Counter or Regular Plan Check eligibility with LADBS. Projects requiring electronic plan review use the applicable ePlanLA workflow; a limited permit without plan review does not authorize unsubmitted structural work.
- Close corrections and clearances. Maintain a response matrix identifying each comment, revised sheet and responsible consultant. Track Planning, Fire, Public Works or utility clearances only when the project's actual scope triggers them; no single agency list applies to every project.
- Complete issuance and inspections. Confirm approved plans, contractor credentials, outstanding conditions and fees. Issue associated trade permits as required, schedule covered-work inspections before concealment and complete final approval or occupancy documentation applicable to the project.
Budget for the actual permit scope
| Cost category | Assessment basis | What to confirm |
|---|---|---|
| Building permit and plan review | Valuation and applicable schedules under LABC Section 91.107 | Declared scope, valuation accepted by LADBS and separate review charges |
| Mechanical, electrical and plumbing permits | Equipment, circuits, fixtures or other scheduled units | Which trades require separate applications and plan review |
| Planning or mapped-overlay review | The actual clearance or entitlement application | Specific-plan, historic, coastal or other case fees, if triggered |
| Public Works and utilities | Project-specific work and agency assessment | Right-of-way, sewer, driveway, service capacity and connection scope |
| Design, surveys and specialist reports | Private consultant scope, not a City permit fee | Structural calculations, soils, energy documents, accessibility and revisions |
Request an itemized agency estimate before treating any allowance as a fixed budget. An expediter's professional fee is separate from government charges and from architect, engineer, contractor and testing costs. A small interior alteration and a change of occupancy may share a floor area yet require very different reviews. Our tenant improvement guide explains that distinction; commercial equipment changes also merit a separate HVAC and mechanical permit assessment.
Eligible ADUs and Palisades wildfire rebuilds can have special statutory or emergency-program pathways. Their eligibility and completeness rules are not blanket deadlines for every Los Angeles project. Start a feasibility review before committing to a construction start date.
Official sources for the application file
- City Planning ZIMAS parcel research
- LADBS Regular Plan Check
- LADBS valuation-based fees and Section 91.107
- LADBS published fee schedules
- Specific-plan procedures, LAMC 11.5.7 and Ordinance 168707
Ocean Permits is a women-owned permit expediting firm. For a scope-specific review, call 213-277-8777.
Official Shadow Hills references
Reviewed 2026-10-20. Timeline ranges above are illustrative permit-coordination planning allowances, excluding design, construction, discretionary hearings and utility field work; they are not published LADBS service commitments. Confirm current requirements for your parcel before relying on any rule.
- City Planning: Sunland-Tujunga-Lake View Terrace-Shadow Hills-East La Tuna Canyon Community Plan
- City Planning: San Gabriel/Verdugo Mountains Scenic Preservation Specific Plan
- City Planning report to Council, June 24, 2026 (file 25-0096)
- LAFD brush clearance requirements
- ZIMAS parcel research
- LADBS plan review and permitting