_1781464136662-DVw5IPjt.png)
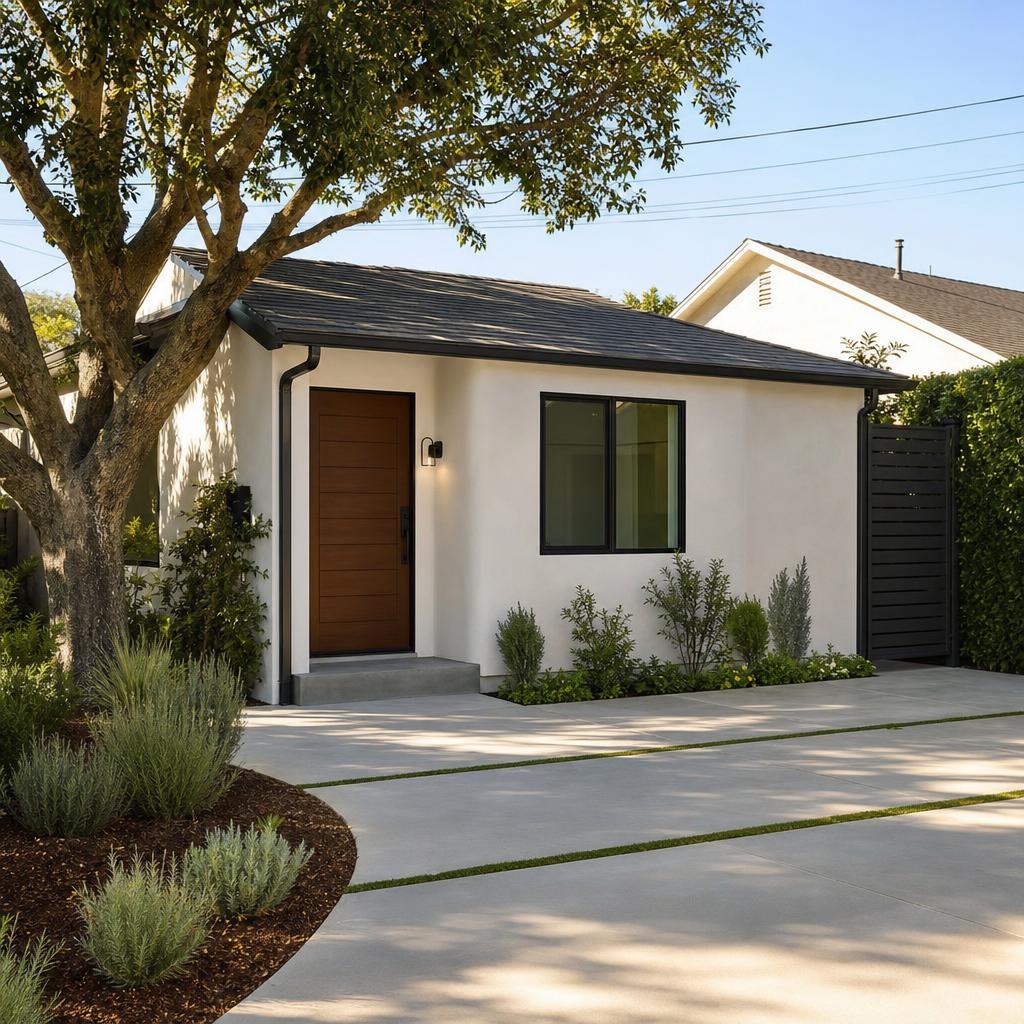
Quick Answer
A Junior Accessory Dwelling Unit (JADU) is a distinct legal category under California Government Code §65852.22 — capped at 500 square feet and built entirely within the existing walls of a single-family home, not as a new detached structure. A JADU may include its own bathroom or share the main house's, must include an efficiency kitchen with a sink, generally requires owner-occupancy, and cannot be sold separately from the primary residence. It is a different statute, with different rules, than a full ADU under Government Code §65852.2.
Most Los Angeles homeowners researching accessory housing encounter the term "ADU" first, and many assume a JADU is just a smaller version of the same thing. It isn't. A JADU is defined by its own section of state law, with its own size cap, its own owner-occupancy rule, and its own utility and parking protections — some of which are more favorable than a full ADU's, and some less.
This guide explains exactly what qualifies as a JADU, how it compares to a full ADU, how LADBS reviews a JADU application, and which scenarios — a bedroom conversion, a garage conversion, a JADU paired with a separate ADU, or a JADU inside a Historic Preservation Overlay Zone or fire-rebuild project — call for different handling. If you're deciding between a JADU and a full ADU, see our companion ADU permits guide and ADU permits service page for the full-ADU version of this content.
What Qualifies as a JADU Under State Law
California Government Code §65852.22 defines a JADU with a small number of hard requirements. The unit cannot exceed 500 square feet. It must be contained entirely within the existing walls of a proposed or existing single-family residence — a new detached structure is not a JADU, regardless of size; that scope falls under the separate full-ADU statute instead. The unit must include an efficiency kitchen, meaning cooking facilities with a sink at minimum, though it does not need a full kitchen. And a JADU is not required to have its own private bathroom — it may include separate sanitation facilities, or it may share a bathroom with the remainder of the house, entirely at the owner's choice.
These are narrower, more specific requirements than a full ADU faces, and they exist precisely because a JADU is meant to be a low-cost, low-disruption way to add a small independent living space inside a home that already exists — typically a converted bedroom or an attached garage — rather than a new construction project.
The State-Law Guardrails on Local JADU Ordinances
Government Code §65852.22 also limits what a city like Los Angeles can require locally. A jurisdiction may limit JADUs to one per single-family-zoned lot with an existing or proposed single-family home, and may require that either the primary residence or the JADU be occupied by the property owner as their legal residence. Where a permit is required, the jurisdiction may not impose additional parking requirements as a condition of that JADU permit, and may not charge a water or sewer connection fee or capacity charge as a condition of approval.
Before a JADU permit is finalized, state law also requires recording a deed restriction against the property — documenting the applicable size limit, the occupancy requirements, and a prohibition on selling or conveying the JADU separately from the primary residence. This recorded restriction is what keeps a JADU a permanent, non-severable part of the single-family property rather than a separately marketable unit.
JADU vs. Full ADU: Side by Side
The right choice between a JADU and a full ADU depends on your lot, your budget, and whether you plan to live on the property. The table below compares the two on the points that matter most.
| Criteria | JADU | Full ADU |
|---|---|---|
| Maximum size | 500 square feet, hard cap | Varies by type — commonly 850–1,200+ sq ft depending on bedroom count and lot |
| Structure type | Must be entirely within the existing walls of a single-family home | Can be detached, attached, or converted from an existing structure (including a detached garage) |
| Owner-occupancy | Generally required — owner must occupy the primary residence or the JADU | Not required statewide since January 1, 2024 (AB 976) |
| Kitchen requirement | Efficiency kitchen with cooking facilities and a sink | Full kitchen typically expected |
| Bathroom requirement | Optional — may share the main house's bathroom | Typically has its own private bathroom |
| Separate utility connection | Not required; local agency generally cannot charge a connection fee as a permit condition | May receive its own separate meter/connection in many cases |
| Deed restriction | Required — restricts occupancy and prohibits separate sale from the main house | Required, but with different, ADU-specific occupancy and sale terms |
| Added parking requirement | Cannot be required as a condition of the JADU permit | Often exempt, but exemptions are use- and location-specific |
Summarized for general guidance; current fees, exact code requirements, and site-specific eligibility are confirmed during a free consultation. Not legal advice. For the full-ADU version of this comparison, see our ADU permits guide.
How LADBS Reviews a JADU Application
Because a JADU is an alteration of an existing home rather than new construction, LADBS plan check for a JADU centers on whether the space being converted — most often a bedroom or an attached garage — actually meets current residential code for habitable space. That includes confirming adequate natural light and ventilation (or approved mechanical ventilation), a compliant egress window or door, and, where the JADU's layout separates it functionally from the rest of the house, the fire-rated wall and ceiling assemblies and interconnected smoke and carbon monoxide detection the California Residential Code requires for that configuration.
A garage conversion adds its own review layer: garage slabs, framing, and insulation were not originally built to habitable-space standards, so plan check typically evaluates whether the existing structure can be brought up to code as-is or needs supplemental framing, insulation, and moisture protection. The garage door opening is generally infilled and replaced with a code-compliant wall, window, and door assembly.
On the administrative side, LADBS tracks the JADU on the property's permit record, and — consistent with the unit remaining part of the single-family residence rather than becoming a separate legal dwelling — a JADU generally does not receive its own separate utility meter or connection the way a full ADU sometimes does. We confirm the exact treatment for a specific address before design work begins, since existing panel capacity and plumbing routing can affect how the conversion is scoped.
Common JADU Scenarios & Our Approach
| Scenario | Typical Review Path | Key Issue | Our Approach |
|---|---|---|---|
| Converting an existing bedroom into a JADU | Standard LADBS plan check for interior alteration | Confirming the room already meets, or can be brought up to, habitable-room light, ventilation, and egress standards | We assess the existing room against current code before design work starts, so the layout isn't drawn around a requirement the space can't actually meet. |
| Converting an attached garage into a JADU | LADBS plan check for change of use plus structural/insulation upgrades | Garage slabs, framing, and insulation were not built to habitable-space standards, and the parking space is lost from the site | We scope the structural and moisture-protection upgrades the conversion needs and confirm the state parking protection applies before submittal. |
| JADU plus a separate detached ADU on the same lot | Two coordinated permit tracks — JADU interior conversion and ADU new construction/conversion — reviewed together | Keeping setbacks, lot coverage, and utility capacity workable for both units at once | We sequence the two applications so a design conflict on one doesn't stall the other, and confirm the combined scope still fits the lot. |
| JADU in a home within a Historic Preservation Overlay Zone (HPOZ) | LADBS plan check plus HPOZ design review for any exterior changes | Because a JADU must stay within existing walls, exterior changes are usually minimal, but any visible alteration (a new egress window, vent, or door) can still trigger HPOZ review | We flag exterior-visible elements early and, where needed, prepare the HPOZ submittal in parallel with the building permit rather than after a design is finalized. |
| JADU in a fire-rebuild context (Pacific Palisades / Altadena) | Fire-rebuild permit track, with the JADU designed into the new floor plan from the outset | Deciding whether to include a JADU in the rebuilt home's design, and how that affects the rebuild's overall scope and any applicable fast-track review | We coordinate the JADU as part of the single rebuild submittal, rather than as a separate add-on permit filed after the main house is already approved. |
The JADU Permit Process — Step by Step
From confirming a JADU is the right fit to final sign-off, here is how the permit moves with Ocean Permits managing it.
- 01
Confirm JADU eligibility and fit
We review the property's zoning, existing floor plan, and your goals to confirm a JADU — rather than a full ADU, or both — is the right structure for the project, including whether owner-occupancy works for your situation.
- 02
Assess the existing space
For a bedroom, garage, or other interior conversion, we evaluate the existing structure, framing, insulation, electrical, and plumbing against current code requirements for habitable space before any design work is finalized.
- 03
Prepare the design and plan set
We coordinate with your architect or designer on a floor plan that meets the 500-square-foot cap, the efficiency-kitchen requirement, and applicable egress, light, and ventilation standards, including any fire-rated separation the specific layout requires.
- 04
Submit to LADBS and manage plan check
We prepare and submit the complete application package, track plan check status, and respond to corrections — covering structural, electrical, plumbing, and life-safety review — so the application isn't delayed by preventable back-and-forth.
- 05
Record the required deed restriction
Before permit finalization, we coordinate recordation of the state-required deed restriction documenting the JADU's size, occupancy requirements, and the restriction against selling it separately from the primary residence.
- 06
Inspections and final sign-off
We schedule and coordinate construction inspections through to final approval, confirming the completed JADU matches the approved plans and the recorded deed restriction.
Why Homeowners Work With Ocean Permits on a JADU
Ocean Permits & Development is a women-owned, Los Angeles-based permit expediting firm. We handle permit expediting exclusively, which means our job is confirming whether a JADU, a full ADU, or both make sense for your property, then managing the LADBS submittal, corrections, deed restriction recordation, and inspections so a homeowner isn't learning a second, less-familiar statute mid-project. That same coordinated approach carries over to fire-rebuild clients in Pacific Palisades and Altadena who are weighing a JADU as part of their rebuilt home's design.
If you're also considering a garage conversion, see our garage conversion permits guide for the broader conversion process. All initial consultations are free — call 213-277-8777 or submit a project inquiry online.
Common Questions About JADU Permits
What exactly is a JADU, and how is it different from an ADU?
A Junior Accessory Dwelling Unit (JADU) is a unit no larger than 500 square feet that must be built entirely within the existing walls of a single-family residence — it cannot be a new detached structure. A full Accessory Dwelling Unit (ADU), governed by a separate statute (Government Code §65852.2), can be detached, attached, or a conversion, and can be substantially larger. The two are legally distinct categories with different size caps, different owner-occupancy rules, and different utility-connection treatment, even though both are commonly grouped together as 'ADU-type' housing.
Does a JADU need its own bathroom?
No. State law explicitly allows a JADU to share sanitation facilities (a bathroom) with the primary residence, or to include separate sanitation facilities of its own — the choice is the owner's. What a JADU is required to have is an efficiency kitchen, including cooking facilities with a sink; it does not need a full kitchen, and it does not need a private bathroom to qualify as a JADU.
Do I have to live on the property if I build a JADU?
Generally yes, and this is one of the sharpest differences between a JADU and a full ADU. As of January 1, 2024, state law (AB 976) permanently removed the owner-occupancy requirement for standard ADUs statewide. JADUs were carved out of that change — state law still allows a local agency to require the owner to occupy either the primary residence or the JADU as their legal residence, and Los Angeles applies that owner-occupancy requirement to JADUs. A property owner who wants to build an accessory unit but does not intend to live on-site should generally build a full ADU rather than a JADU.
Can a JADU be sold separately from the main house?
No. State law requires a deed restriction to be recorded against the property before a JADU permit is finalized, and that restriction must prohibit the JADU from being sold or conveyed separately from the primary residence. The deed restriction also documents the applicable size limit and the occupancy requirements. A JADU is a component of the single-family property, not a separately transferable parcel or condominium-style unit.
Will the city require extra parking for my JADU?
No. State law prohibits a local jurisdiction from imposing additional parking requirements as a condition of approving a JADU permit. This is a specific statutory protection under Government Code §65852.22, separate from (though similar in spirit to) the parking exemptions that apply to many full ADUs. If you are converting an attached garage into a JADU, the loss of that garage parking space is not, by itself, a basis for the city to deny or condition the JADU permit on replacement parking.
Do I have to pay a water or sewer connection fee for a JADU?
No, in most cases. Where a permit is required for a JADU, state law prohibits the local agency from requiring a new or separate utility connection, or from charging a connection fee or capacity charge, as a condition of that permit. This reflects the underlying premise of a JADU: it is a modification within an existing single-family residence, not a separate dwelling requiring its own utility infrastructure. This differs from a full ADU, which can receive a separate utility connection and meter in many cases.
Can I convert my attached garage into a JADU?
Yes, an attached garage conversion is one of the more common ways to create a JADU, since the garage is already contained within the residence's existing exterior walls. LADBS plan check will evaluate the converted space for required egress, natural light and ventilation, smoke and carbon monoxide detection, and — because the space was not originally built as habitable space — whether the existing foundation, framing, insulation, and moisture protection meet current residential code requirements for a habitable room. A detached garage cannot become a JADU under this statute; converting a detached garage into a residential unit falls under the full ADU rules instead.
Can I build a JADU and a full ADU on the same lot?
Yes, in many cases a single-family lot can accommodate both a JADU (within the existing house) and a separate full ADU (detached, attached, or converted from another existing structure), subject to the applicable zoning, lot coverage, and setback standards for the ADU. Combining both is a common strategy for maximizing a lot's housing potential — a JADU is a comparatively low-cost, low-disruption conversion of existing interior space, while a separate ADU adds an independent structure. We evaluate lot size, existing structures, and zoning to confirm both are feasible together before design begins.
How does a JADU affect my property's legal unit count?
A JADU does not convert a single-family lot into a legal duplex or multifamily property in the way a full second dwelling unit conceptually might suggest — it remains part of the single-family residence for zoning purposes, consistent with its statutory design as space carved out of an existing home rather than a new independent dwelling. That said, LADBS still tracks it on the property's permit and occupancy record, and the recorded deed restriction documents its status. We confirm exactly how a JADU will appear on your specific property's records as part of the permit application.
Does a JADU need a fire-rated wall separating it from the rest of the house?
It depends on the specific configuration. Because a JADU can have independent sleeping, cooking, and (optionally) sanitation facilities within a home that otherwise functions as a single dwelling, LADBS plan check evaluates the specific wall and ceiling assemblies between the JADU and the remainder of the house for the fire-rated separation and smoke/CO detector interconnection the California Residential Code requires for that configuration. This determination is scope- and configuration-specific, which is why we review the existing floor plan and proposed layout with a licensed designer before finalizing the JADU's footprint within the home.
How much does a JADU cost and how long does the permit take?
Because a JADU is a conversion of existing interior space rather than new ground-up construction, it is typically less expensive and faster to permit and build than a full detached ADU — but actual cost and duration depend heavily on the condition of the space being converted, whether structural, electrical, or plumbing upgrades are needed, and current LADBS plan check workload. We do not quote fixed fees or guaranteed timelines in this guide; we confirm current permit fees and a realistic project-specific timeline during a free consultation after reviewing your home's existing layout and the scope of the proposed conversion.
How does Ocean Permits help with a JADU permit?
Ocean Permits & Development handles permit expediting for JADU projects from feasibility through final inspection — confirming whether a JADU, a full ADU, or both are the right fit for your property and goals, coordinating the architectural and, where needed, structural drawings, preparing a complete LADBS submittal package, managing the deed restriction recordation, and tracking plan check corrections and inspections through to sign-off. All initial consultations are free — call 213-277-8777 or reach out through our contact page.