_1781464136662-DVw5IPjt.png)
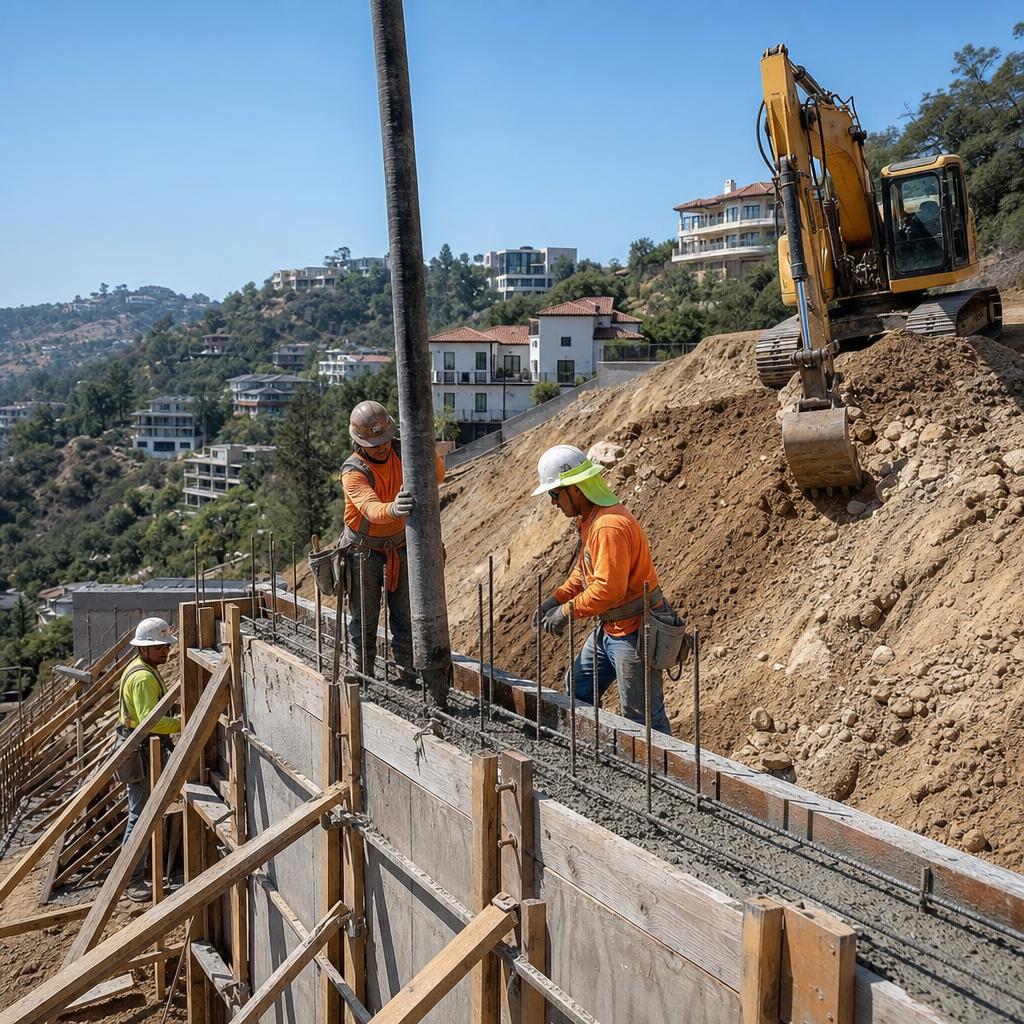
Grading and retaining walls on Los Angeles hillside lots are regulated under the Baseline Hillside Ordinance and reviewed by LADBS's Grading Division — often requiring a soils/geotechnical report and structural engineering. This guide explains how the ordinance works, when a grading permit and geotechnical review are triggered, and what changes (and doesn't) for hillside fire rebuilds.
If your Los Angeles property sits on a slope — in Pacific Palisades, Altadena, Calabasas, Malibu, La Cañada Flintridge, or one of the city's other hillside neighborhoods — grading and retaining wall work is governed by a different, more technical rulebook than a flat-lot project. This guide walks through what the Baseline Hillside Ordinance actually regulates, how grading and retaining wall permits work, when geotechnical and structural engineering come into play, and what changes (and importantly, what doesn't) for a hillside fire rebuild.
Quick Answer: Hillside Grading & Walls in LA
This is general guidance, not engineering or legal advice. Confirm exact current grading quantity thresholds, wall height limits, and setback distances with LADBS's Grading Division for your specific parcel.
Ocean Permits & Development is a women-owned Los Angeles permit expediting firm with a fire rebuild specialty for Pacific Palisades and Altadena — both hillside-terrain communities where grading and retaining wall review is a routine part of rebuild and remodel permitting. Free consultation — call 213-277-8777.
Why the Baseline Hillside Ordinance Exists
The City of Los Angeles adopted the Baseline Hillside Ordinance to address a specific set of long-running concerns in the city's hillside neighborhoods: homes built at a scale disproportionate to their hillside lots (often described as hillside "mansionization"), grading operations large enough to raise concerns about slope stability and drainage impacts on neighboring properties, and the general strain that oversized hillside development places on narrow hillside streets and neighborhood character. Rather than leaving hillside lots to be governed only by the same floor-area and grading standards that apply to flat lots, the ordinance created hillside-specific standards for grading quantities, floor area, and retaining wall height and placement.
The ordinance (Ordinance No. 184,802) has been amended over the years since its original adoption, and it works alongside — not instead of — the underlying zoning code and building code requirements that already apply to a property. In practice, this means a hillside project typically has to satisfy both the standard citywide building and zoning requirements and the additional hillside-specific standards layered on top.
Grading Limits: Cut and Fill Tied to Lot Size
One of the ordinance's central mechanisms is limiting the amount of cut and fill grading allowed on a hillside lot, with the permitted quantity generally scaled to factors like the size of the parcel and its slope rather than a single flat citywide number. The intent is straightforward: prevent grading operations that are disproportionate to the site, which can generate excess cut/fill material, disturb more of the natural slope than necessary, and increase risk to slope stability both on the property and on adjacent parcels.
Because the specific grading quantity thresholds are technical, tied to formulas that can be updated, and applied parcel-by-parcel based on actual lot size and topography, any project anticipating cut or fill beyond a modest amount should have a civil engineer calculate the applicable limit for the specific lot and confirm it with LADBS's Grading Division rather than relying on a general estimate.
Retaining Wall Height, Terracing, and Setbacks
Hillside development standards generally limit how tall a single retaining wall can be, while treating a series of shorter, stepped or terraced walls — separated by adequate horizontal spacing — differently than one continuous wall of the same overall height. Terracing is a common design response precisely because it reduces the visual and structural mass presented at any single point on the slope, and in many hillside jurisdictions terraced wall configurations are evaluated under more favorable height and setback standards than an equivalent single tall wall would be.
Retaining walls are also generally required to maintain a setback from property lines, in addition to any applicable height limit — the required setback can vary depending on the wall's height, whether it's a simple freestanding wall or one carrying a surcharge load (such as a driveway or structure above it), and its location relative to front, side, or rear property lines.
None of the specific height thresholds, tier-spacing requirements, or setback distances should be assumed from general guidance — they are technical standards that a civil or structural engineer needs to apply to the exact wall design and site conditions, and LADBS's Grading Division is the authoritative source for current thresholds.
How Floor Area Is Calculated Differently on Hillside Lots
On flat lots, allowable residential floor area is typically a straightforward ratio of the lot's area. The Baseline Hillside Ordinance uses a more involved calculation for hillside lots, one that accounts for slope and can treat elements like garages and covered parking differently than the flat-lot formula does. The underlying goal is to scale the size of what can be built to what the specific slope can reasonably accommodate, rather than allowing the same floor-area ratio regardless of terrain.
This hillside floor-area calculation is one of the more technical components of the ordinance and has been refined through amendments over time, so it should be run for your specific lot by an architect or permit expediter working from current hillside standards — not estimated using a flat-lot formula, which will produce an inaccurate result on a hillside parcel.
Grading Permits vs. Building Permits — and When Geotechnical Review Kicks In
A building permit authorizes construction of a structure — a house, an addition, or a retaining wall treated as a structural element. A grading permit specifically authorizes earthwork: cutting, filling, or otherwise reshaping land, and it is reviewed separately by LADBS's Grading Division rather than folded entirely into standard building plan check. Many hillside projects need both permits working in parallel — a grading permit for pad preparation, driveway cuts, or wall foundation excavation, and a building permit for the structure or wall itself.
Grading above a certain quantity threshold generally requires a soils or geotechnical engineering report evaluating the site's specific subsurface conditions and slope stability before the Grading Division will approve the work. Similarly, retaining walls above a certain height, or walls that support a surcharge load such as a driveway, patio, or structure above them, typically require both structural engineering calculations (showing the wall can safely resist the loads involved) and a geotechnical report addressing slope stability, subsurface soil conditions, and drainage design behind the wall.
Drainage deserves particular attention here: water is one of the leading causes of slope failure and retaining wall distress, whether through hydrostatic pressure building up behind an inadequately drained wall, saturated soil losing shear strength, or erosion undermining a wall's foundation. A geotechnical report for hillside grading or wall work typically specifies subsurface drainage measures — backdrains, weep holes, or subdrain systems — for exactly this reason, and skipping proper drainage design is a common cause of long-term retaining wall problems even when the wall itself was structurally adequate on paper.
Retaining Wall & Grading Scenarios: What Triggers What
| Scenario | Geotechnical Report | Structural Engineering | Typical Review Complexity |
|---|---|---|---|
| Low freestanding retaining wall, no surcharge | Not typically required | Basic structural review, often standard-plan eligible | Lower — often the most straightforward wall scope |
| Tall wall or wall supporting a surcharge (driveway/structure above) | Typically required | Engineered calculations required | Higher — geotechnical and structural coordination needed |
| Terraced/stepped retaining walls | Often required depending on total height and site conditions | Engineered calculations for each tier, plus overall slope evaluation | Moderate to higher — more design coordination, potentially more favorable height/setback treatment than one tall wall |
| Grading exceeding cut/fill thresholds | Required — reviewed by LADBS Grading Division | Civil/grading engineering required for pad and slope design | Higher — separate grading permit process alongside building permit |
| Combined wall + fence on a slope | Depends on wall height/surcharge component | Wall portion engineered per height/surcharge; fence portion typically simpler | Moderate — review often driven by the wall component, not the fence |
| Hillside fire rebuild requiring new/repaired retaining walls | Generally still required for the wall/grading scope, even under rebuild streamlining | Engineered per height/surcharge, same as new construction | Moderate to higher — rebuild streamlining may speed plan check, but not slope-stability review |
General guidance only, not engineering advice. Confirm exact thresholds, required studies, and review pathway with LADBS's Grading Division for your specific project.
Hillside Grading and Retaining Walls in a Pacific Palisades Fire Rebuild
A significant share of the parcels destroyed in the January 2025 Palisades Fire sit on hillside terrain, where the original home may have relied on retaining walls that were damaged, undermined, or destroyed along with the structure. Rebuilding on a hillside lot often means the retaining wall and grading scope isn't optional — it's a necessary part of restoring a safe, buildable pad before the house itself can be rebuilt.
City and state emergency executive orders issued after the fires have generally aimed to expedite plan check timelines and reduce certain procedural steps for qualifying like-for-like rebuilds. But grading and geotechnical review tied to slope stability is fundamentally a life-safety matter, and it has generally not been part of what these streamlining provisions waive — a hillside parcel needing new or repaired retaining walls as part of its rebuild will typically still go through grading permit review and geotechnical evaluation for that specific scope of work, even while the overall rebuild benefits from faster plan check on the rest of the project.
It's also worth flagging that a rebuild which increases floor area, height, or footprint beyond what existed before the fire is generally treated more like new hillside construction than a like-for-like replacement — which can bring the full Baseline Hillside Ordinance floor-area, grading, and height standards into play rather than the more streamlined like-for-like pathway. Homeowners considering any expansion as part of a hillside rebuild should raise this distinction with LADBS or a permit expediter early, since it can materially change the required studies and timeline. See our like-for-like rebuild guide for more on how that distinction is drawn.
Hillside Grading & Retaining Wall Process — Step by Step
Here's how a hillside grading or retaining wall project typically moves from initial site evaluation to completed inspection.
- 01
Confirm Hillside Zoning and Applicable Standards
Confirm with LA City Planning or LADBS that the parcel falls within the mapped hillside area, and identify which Baseline Hillside Ordinance standards (grading limits, floor-area calculation, wall height/setback rules) apply to your specific lot.
- 02
Engage a Geotechnical Engineer Early
For any grading or retaining wall scope beyond a simple, low freestanding wall, engage a geotechnical engineer early to evaluate subsurface conditions, slope stability, and drainage — this report typically needs to be in hand before structural design and permit submittal can be finalized.
- 03
Have a Structural Engineer Design the Wall(s)
For walls above the threshold that triggers engineering review, or walls supporting a surcharge, have a licensed structural engineer prepare calculations sized to the geotechnical report's findings, including drainage provisions behind the wall.
- 04
Determine Whether a Separate Grading Permit Is Needed
Work with your engineer and expediter to determine whether the project's cut/fill quantities require a standalone grading permit reviewed by LADBS's Grading Division, in addition to the building permit for the wall or structure itself.
- 05
Submit for Plan Check
Submit the grading and/or building permit application with the complete geotechnical report, structural calculations, and drainage plan — incomplete geotechnical documentation is one of the most common causes of correction cycles on hillside submittals.
- 06
Respond to Grading Division and Plan Check Corrections
Coordinate promptly between the geotechnical engineer, structural engineer, and architect to respond to correction comments, since hillside corrections often require input from more than one design professional at once.
- 07
Complete Grading and Wall Inspections
Once permits are issued, schedule and pass the required grading and structural inspections in sequence — hillside grading inspections often include specific checkpoints (such as subgrade preparation or subdrain installation) that don't apply to flat-lot construction.
Common Reasons Hillside Submittals Get Delayed
- Submitting a building permit application without the geotechnical report the wall or grading scope requires, forcing a resubmittal once the Grading Division flags the omission.
- Structural calculations sized to assumptions that don't match the geotechnical report's actual findings for the site's soil conditions and slope stability.
- Underestimating setback requirements near property lines, discovered only after a survey or plan-check comment.
- Treating an expanded-scope hillside rebuild as if it qualifies for like-for-like streamlining when it exceeds the prior structure's floor area, height, or footprint.
- Missing drainage design behind a retaining wall, which can trigger corrections even when the wall's structural design itself is sound.
Why Work With Ocean Permits on a Hillside Project
Ocean Permits & Development is a women-owned Los Angeles permit expediting firm that works on hillside grading and retaining wall projects across the city's hillside communities. We coordinate the grading permit application with LADBS's Grading Division alongside the building permit for the wall or structure, confirm which geotechnical and structural studies a given scope will require before submittal, and manage correction rounds between the plan checker, geotechnical engineer, and structural engineer — helping avoid the submittal delays that incomplete hillside documentation commonly causes.
For fire rebuild homeowners in Pacific Palisades and Altadena whose hillside lots need new or repaired retaining walls as part of the rebuild, we're glad to walk through how grading and geotechnical review fits into your specific rebuild timeline — see our fire rebuild permit guide for the broader rebuild process. All initial consultations are free.
Frequently Asked Questions
What is the Baseline Hillside Ordinance?
The Baseline Hillside Ordinance is a City of Los Angeles zoning ordinance (Ordinance No. 184,802, with amendments adopted in the years since) that regulates development on hillside-zoned single-family lots — most notably grading quantities, retaining wall height and placement, and how residential floor area is calculated and limited on sloped parcels. It was adopted in response to long-running community concern about hillside 'mansionization,' oversized grading operations that destabilize slopes and neighboring properties, and homes that overwhelm the scale and character of hillside neighborhoods. It applies on top of the underlying zoning and building code requirements that would otherwise govern a project.
Does the Baseline Hillside Ordinance apply to my property?
The ordinance applies to properties within the City of Los Angeles that are zoned and mapped as hillside area under the city's hillside zoning designations — this generally covers many of the sloped single-family neighborhoods across the city's hillside communities, including areas within and around Pacific Palisades. Whether a specific parcel falls within the mapped hillside area, and which specific hillside standards apply to it, should be confirmed directly with LA City Planning or LADBS using the parcel's address, since hillside area boundaries and applicable standards are determined parcel-by-parcel rather than by neighborhood name alone.
How does the ordinance limit grading (cut and fill)?
The Baseline Hillside Ordinance ties the amount of grading (cut and fill) allowed on a hillside lot to factors like lot size and slope, generally scaling the permitted grading quantity with the size of the parcel rather than applying one flat citywide number. The intent is to prevent grading operations that are disproportionate to the lot and that could destabilize the slope or generate excessive earthwork. Because these limits and how they're calculated can be technical and are updated periodically, a project's specific allowable grading quantity should be confirmed with LADBS's Grading Division or a qualified civil/geotechnical engineer working from the parcel's actual topography, rather than assumed from a general guide.
Are there height limits for retaining walls on hillside lots, and are stepped walls treated differently?
Yes — hillside development standards generally limit the height of a single retaining wall, and treat a series of shorter, stepped or terraced retaining walls (separated by adequate horizontal spacing) differently than one continuous tall wall of the same total height. Terracing is often used specifically because it can reduce the visual and structural mass presented at any one point, and in many hillside jurisdictions terraced walls are evaluated against different or more favorable height and setback standards than an equivalent single tall wall — but the exact height thresholds, required spacing between tiers, and how they apply on a given lot should be confirmed with LADBS, since these are technical standards that a design professional needs to apply to the specific site.
Do retaining walls need to be set back from property lines?
Yes, hillside retaining walls are generally subject to setback requirements from property lines, in addition to any height limit, to manage impacts on adjacent properties and maintain some separation for drainage, access, and slope stability purposes. The applicable setback can depend on the wall's height, its function (freestanding wall vs. wall supporting a driveway or structure above), and its location relative to the front, side, or rear property line. Exact setback distances should be confirmed with LADBS or a licensed surveyor/civil engineer for the specific parcel rather than assumed from general guidance.
How is floor area calculated differently on a hillside lot?
On flat lots, allowable residential floor area is typically calculated as a straightforward ratio of the lot area. On hillside lots, the Baseline Hillside Ordinance generally uses a more complex calculation that accounts for slope and can also factor in elements like garages and covered parking differently than on flat-zoned lots — the goal being to scale allowable floor area to what a given slope can reasonably support without excessive grading or an oversized structure relative to the site. Because this calculation is one of the more technical parts of the ordinance and has been amended over time, it should be run by an architect or expediter familiar with current hillside floor-area rules for the specific lot, not estimated from a flat-lot formula.
What's the difference between a grading permit and a building permit?
A building permit authorizes construction of a structure (a house, addition, or retaining wall as a structural element), while a grading permit specifically authorizes earthwork — cutting, filling, or otherwise reshaping the land — and is reviewed by LADBS's Grading Division rather than through the standard building plan-check process alone. Many hillside projects require both: a grading permit for the earthwork associated with pads, driveways, or wall foundations, and a building permit for the retaining wall or structure itself. Grading above certain thresholds typically requires a soils or geotechnical engineering report addressing the site's specific slope stability and subsurface conditions before LADBS will approve the grading.
When does a retaining wall need structural engineering calculations and a geotechnical report?
Retaining walls above a certain height, or walls that support a surcharge load — such as a driveway, patio, structure, or fill slope above the wall — generally require structural engineering calculations demonstrating the wall can safely resist the soil and surcharge loads involved, along with a geotechnical report addressing subsurface soil conditions, slope stability, and drainage design. Low, simple freestanding walls with no surcharge and modest height are more likely to fall under simpler review standards. The exact height and surcharge conditions that trigger these requirements are technical thresholds that LADBS's Grading Division applies case by case, so any specific wall design should be evaluated against current requirements by a licensed civil or structural engineer.
Why does drainage matter so much for hillside retaining walls?
Water is one of the primary drivers of slope failure and retaining wall distress — poorly managed drainage behind or around a retaining wall can build up hydrostatic pressure the wall wasn't designed for, saturate soil and reduce its shear strength, or erode material that undermines the wall's foundation or the slope it's supporting. Geotechnical reports for hillside projects typically address subsurface drainage design (such as backdrains, weep holes, or subdrain systems) precisely because a structurally adequate wall design paired with inadequate drainage is a common cause of hillside retaining wall failures over time.
Does the hillside ordinance still apply to a fire rebuild in Pacific Palisades?
For a like-for-like rebuild that doesn't increase the size or footprint of the destroyed structure, city and state emergency streamlining provisions have generally aimed to expedite plan check and reduce certain procedural steps, but grading and geotechnical review tied to slope stability is a life-safety matter and is generally not waived — a hillside lot where retaining walls were damaged or destroyed by the fire, or where new retaining walls are needed as part of the rebuild, will still typically go through grading permit review and geotechnical evaluation for that scope of work. Homeowners rebuilding on a hillside parcel should confirm with LADBS how the current streamlining provisions and the standard hillside/grading requirements interact for their specific project, since emergency order provisions have been updated over time.
What if my rebuild also increases the size of the house on a hillside lot?
A rebuild that increases the floor area, height, or footprint beyond what existed before the fire is generally treated more like new hillside construction than a like-for-like replacement, which can bring the Baseline Hillside Ordinance's floor-area, grading, and height standards into fuller effect rather than benefiting from the more streamlined like-for-like review pathway. Homeowners considering any expansion as part of a hillside rebuild should discuss the distinction between like-for-like and expanded-scope review with LADBS or a permit expediter early, since it can materially change the review pathway, required studies, and timeline.
How can a permit expediter help with a hillside grading and retaining wall project?
A permit expediter can help a hillside project move efficiently by confirming which studies and reports (geotechnical, structural, drainage) a given scope of grading or wall construction will need before submittal, coordinating the grading permit application with LADBS's Grading Division alongside the building permit application, managing correction rounds between the plan checker, geotechnical engineer, and structural engineer, and tracking the project through to permit issuance and inspection scheduling. On hillside projects specifically, an expediter familiar with the Baseline Hillside Ordinance and Grading Division review process can help avoid submittal delays caused by missing or incomplete geotechnical documentation — a common cause of correction cycles on hillside projects.