_1781464136662-DVw5IPjt.png)
Rancho Palos Verdes
Permit Expediting
Independent-city permits for Peninsula homes: local Building & Safety, geology, grading, retaining walls, and coastal review—not LADBS.
Women-owned, LA-based permit expediting firm. We coordinate the distinct Rancho Palos Verdes city process for homes on the Peninsula, with the same disciplined document management we bring to Pacific Palisades and Altadena fire rebuild permitting after the 2025 fires. Start with a free consultation or call 213-277-8777.
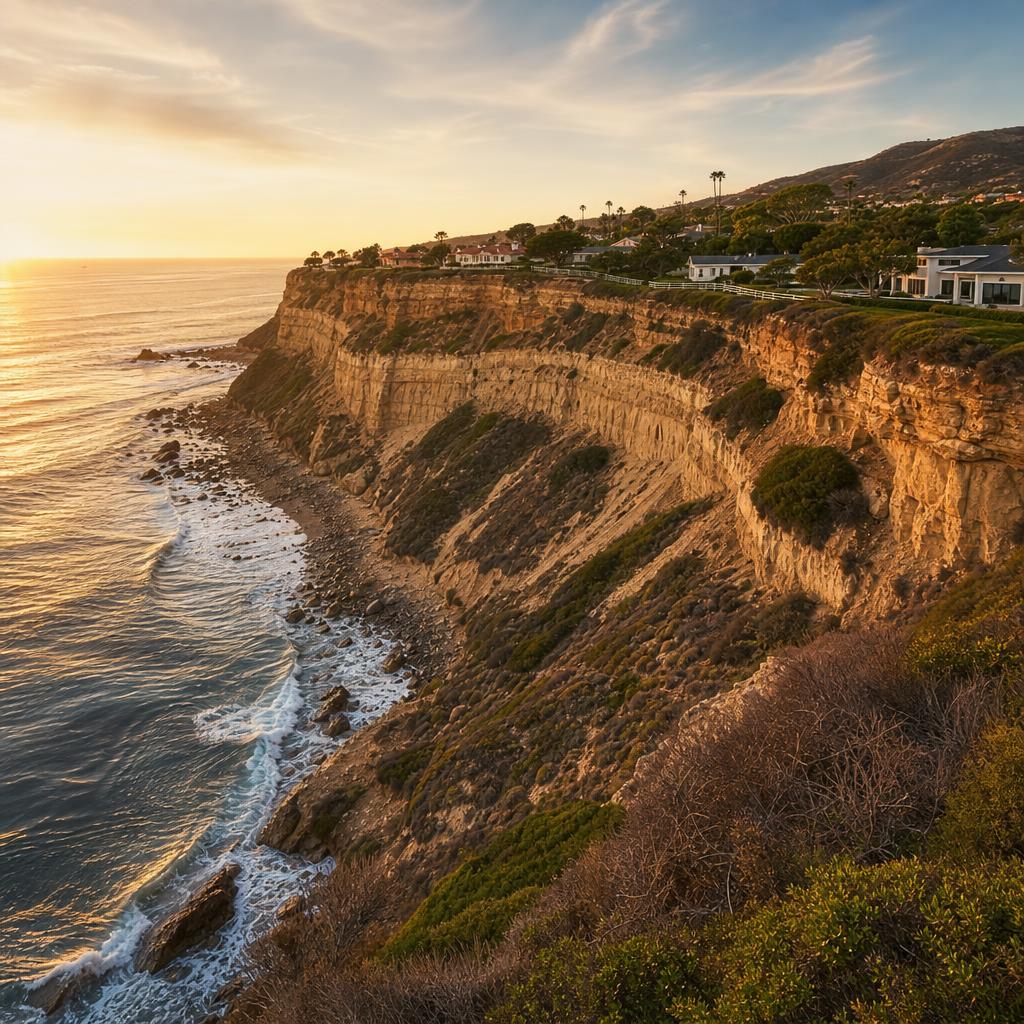
Rancho Palos Verdes is not Los Angeles. It is its own independently incorporated city on the Palos Verdes Peninsula, a landscape of dramatic coastal bluffs, ridgelines, established neighborhoods, and unusually consequential ground conditions. That jurisdictional fact is the first item to resolve on every RPV project: the City of Rancho Palos Verdes administers its own Community Development and Building & Safety review, while the Los Angeles Department of Building and Safety has no authority over a Rancho Palos Verdes parcel.
For an owner accustomed to Los Angeles permitting, that difference is more than a different counter or portal. RPV uses its own municipal regulations, adopted building-code amendments, local planning procedures, fee schedule, and inspection process. A plan set prepared around LADBS conventions can still be technically sound, but it must be organized for the city that will actually review it. We begin our permit expediting work by confirming the address, scope, records, zoning and physical constraints, then identifying which city and outside-agency approvals belong in the sequence.
The terrain makes that front-end work particularly important. A kitchen remodel confined to an existing interior may have a straightforward building path. A new deck, larger foundation, wall, driveway alteration, addition, or bluff-facing improvement can raise interlocking questions about grading, drainage, soils, engineering geology, fire access, coastal review, and planning. Ocean Permits & Development does not substitute for the licensed architect, civil engineer, structural engineer, geotechnical engineer, or engineering geologist. We make sure their submissions describe one coordinated project rather than a collection of reports that conflict at plan check.
RPV city jurisdiction: the correct starting point
Rancho Palos Verdes lies in Los Angeles County, but it is a separate city government from the City of Los Angeles. County geography does not make an address an LADBS address. Building permits, plan review and inspections for RPV construction are handled through the city’s local process, with planning review where zoning, design, subdivision, coastal, or discretionary issues apply. Fire review, utility approvals, public-right-of-way work, and other external requirements may be added based on the project, but they do not convert the primary building jurisdiction to LADBS.
This is why a contractor’s familiar Los Angeles checklist should be treated as a reference point, not a filing instruction. The City of Los Angeles’s Baseline Hillside Ordinance and Los Angeles Municipal Code provisions are not RPV rules. Rancho Palos Verdes has its own code and local development standards. For comparison, our Los Angeles hillside grading and retaining-wall guide explains the general discipline of combining soils, wall, grading and drainage documents, but an RPV project must follow RPV’s requirements and city direction.
A useful early deliverable is an approval map: identify what is ministerial building review, what requires planning confirmation, which studies must precede drawings, and which agency has the final word on a specialized issue. Our permit consulting service is designed for this stage, before an owner commits to a construction budget or submits an incomplete package. That sequence is often the difference between a manageable correction list and a redesign after months of consultant work.
Hillsides, bluffs, grading and geotechnical coordination
RPV’s hillside and bluff-top construction is not a flat-lot exercise with a scenic view. Slope, drainage patterns, retaining systems, foundation design, access, adjacent improvements, and erosion can all affect whether the city asks for more technical support. Geotechnical reports and engineering-geology review are common tools for evaluating site conditions. For a project that disturbs earth or changes loads near a slope, the recommendations may drive structural details, grading limits, drainage improvements, inspection observations, and the order in which work occurs.
The Portuguese Bend landslide complex is a well-documented, decades-active ancient landslide area within the city. It is not appropriate to infer a parcel’s development rights from a map screenshot, a neighbor’s project, or an address advertised as “near” or “outside” a named area. Parts of the city have geologic hazard overlays, areas of continuing movement, building moratorium areas, and limited or restricted development conditions. A parcel-specific determination calls for current city information and the appropriate specialized professionals; the conclusion can vary with the location and proposed scope.
For that reason, we coordinate reports early. The project team should establish existing topography and improvements, define the proposed disturbance, and ask the soils and geology professionals to address the actual design rather than an earlier concept. The civil, structural and architectural drawings then need to track those recommendations consistently. A retaining wall is not just a landscape item when it supports a driveway, manages a grade change, or alters drainage. Our comparative hillside grading background is helpful reading, while RPV’s city standards remain controlling here.
Coastal-zone projects and the California Coastal Act
Rancho Palos Verdes is within the California Coastal Zone. A project near the immediate coast may need a Coastal Development Permit in addition to city building permits, and the coastal path should be identified before a construction schedule is announced. Depending on whether the parcel falls under the city’s certified Local Coastal Program area or retains California Coastal Commission jurisdiction, the reviewing agency and procedure can differ. Some local decisions may also be appealable. The exact boundary, exemption question, scope of “development,” and appeal status are address- and project-specific.
Coastal review commonly looks beyond the framed structure. Grading, drainage, access, landscaping, shoreline or bluff effects, visual impacts, and removal or replacement of existing improvements can be relevant. A small exterior project may therefore deserve early coastal screening even if the building scope looks modest. We coordinate the project narrative, photographs, site plans, elevations, and technical reports so the city, coastal reviewer, and construction disciplines are evaluating the same proposal.
For general California Coastal Act context, see our coastal development permit guide. It is framed around Los Angeles-area examples and is not a statement that Los Angeles rules govern RPV. Nearby Malibu permit work, Topanga projects, and neighboring Palos Verdes Estates permitting also illustrate why coastal and terrain review must be sequenced before ordinary building plan check; each jurisdiction and parcel has its own process.
Typical Rancho Palos Verdes project paths
| Project Type | Planning Timeline | Review Complexity |
|---|---|---|
| Interior remodel with no exterior/site work | 3–7 weeks after complete plans | Building, electrical, plumbing, mechanical, and energy review as applicable |
| Flat-lot addition or substantial remodel | 8–16+ weeks | Zoning, structural, energy, and site compliance; corrections can extend the range |
| Hillside or bluff-top home project | 12–28+ weeks | Geotechnical/engineering geology, grading, drainage, structural, and city review |
| Retaining wall and associated grading | 8–20+ weeks | Wall engineering, soils recommendations, drainage, and grading scope |
| Coastal-zone residence or accessory structure | 4–12+ months when coastal approval is required | City coastal process or Coastal Commission jurisdiction, plus normal permits |
| ADU or garage conversion | 6–14+ weeks | State ADU framework, local standards, utilities, fire access, and terrain constraints |
These planning ranges are not city deadlines or approval guarantees. Completeness, correction cycles, consultant availability, geologic conditions, coastal jurisdiction, discretionary hearings, valuation, and current workload can materially change the schedule.
ADUs, remodels and additions: site feasibility before drawings
California’s ADU statutes require a ministerial route for qualifying accessory dwelling units, but ministerial review is not the same as no review. A Rancho Palos Verdes ADU proposal still needs a coherent architectural, structural, energy and site package under state law and applicable local objective standards. On hillside parcels, driveway access, utility routing, fire access, existing drainage, retaining work and geotechnical conditions can decide whether a seemingly simple detached unit or garage conversion is practical as conceived.
For additions and major remodels, the first question is not “what did the neighbor build?” It is what the parcel’s zoning, setbacks, height, lot coverage or other city standards allow, and whether the slope or bluff creates a separate technical constraint. Existing nonconforming conditions can be significant, particularly when an owner proposes to expand a structure, replace foundations, or alter grade. We collect the existing-condition information early and help the design team frame a realistic scope before a permit application is submitted.
A practical pre-submittal meeting starts with the documents that describe what is already there: recent photographs, any available prior plans and permits, a clear scope list, title information, and a site survey when site work is contemplated. We compare those materials against the proposed work and flag the questions the architect or engineers must answer. If the project involves a driveway, wall, deck, drainage outlet, or utility change, showing it only on a later consultant sheet is risky. The city reviewers need a coordinated story from the first plan set, including limits of disturbance and the relationship to neighboring improvements.
After filing, the most productive response to a correction list is usually a disciplined matrix: identify the reviewer’s question, assign the responsible professional, record the revised sheet or report, and check that related disciplines have not been contradicted. We handle that coordination for owners while leaving professional design decisions to the licensed team. The goal is not to argue every comment away; it is to give RPV enough accurate information to make a decision and to prevent the same issue from returning in the next cycle.
Construction sequencing deserves the same attention. Issuance is not the end of a hillside or coastal project: approved plans, special inspections or observations where required, field changes, and final inspection all need to remain traceable. Before work begins, owners should understand permit conditions, expiration rules, and which changes require review before they are built. That recordkeeping is particularly valuable when several specialists have addressed soil, drainage, structural supports, and exterior work on a single RPV property.
This method also helps owners separate true permit costs from design and investigation costs. A city fee is only one part of a complex project. Surveying, soils work, engineering geology, civil design, structural design, coastal materials and correction responses take time and should be anticipated. A free consultation at 213-277-8777 lets us discuss the likely approval stack and whether a focused feasibility review should precede full drawings.
A coordinated RPV permit process
1. Confirm city authority and records
We confirm the Rancho Palos Verdes address and local jurisdiction—not LADBS—then review available zoning, permit, and site information.
2. Screen the project layers
We identify building, planning, grading, geotechnical, coastal, utility, fire, and public-right-of-way questions before the team works from incompatible assumptions.
3. Align the consultants
Survey, architecture, civil, structural, soils, and engineering-geology materials should use the same scope, site limits, elevations, and drainage strategy.
4. Prepare and track submittals
We organize the city-facing package, monitor comments, and coordinate correction responses with the owner and licensed professionals.
5. Support issuance and field sequencing
After approvals, we help keep permit conditions, required inspections, observations, and approved documents aligned with the construction sequence.
Common Questions
Does LADBS issue permits in Rancho Palos Verdes?
No. Rancho Palos Verdes is an independently incorporated city on the Palos Verdes Peninsula, not a neighborhood within the City of Los Angeles. Its Community Development Department and Building & Safety function administer local permit review, inspections, and city code requirements. LADBS has no jurisdiction over an RPV address. A Los Angeles mailing area or an LA County assessor record does not change the city permit authority.
Which agency reviews a Rancho Palos Verdes building permit?
The starting agency is the City of Rancho Palos Verdes, generally through its Community Development Department and Building & Safety process. Planning, public works, fire, utility, school, health, or coastal agencies may also have a role depending on the proposal. We confirm the actual address, project type, and site constraints before setting a submittal sequence rather than assuming the City of Los Angeles workflow applies.
Why is geotechnical review so important in RPV?
The Peninsula's terrain includes steep slopes, coastal bluffs, fill conditions, and mapped geologic hazards. For projects involving grading, foundations, retaining walls, additions, drainage changes, or bluff-top work, the city may require reports prepared by qualified geotechnical and engineering-geology professionals. Their recommendations inform the design and review; they are not a formality that can be added after architectural plans are complete.
Can I build in the Portuguese Bend landslide area?
The Portuguese Bend landslide complex is a real, long-active geologic hazard area, and portions of Rancho Palos Verdes have restricted development, hazard overlays, or moratorium-related limitations associated with continuing movement. Whether a particular parcel can support a particular scope requires city records, current mapping, and specialized professional review. We do not offer a blanket yes-or-no answer based on a neighborhood name or a listing description.
Do coastal RPV projects need a Coastal Development Permit?
They can. Rancho Palos Verdes is in the California Coastal Zone, and development near the coast may require a Coastal Development Permit in addition to local building approvals. The reviewing path depends on the parcel, proposed development, and whether the location falls under the city's certified Local Coastal Program area or retains Coastal Commission jurisdiction; appealability can also matter. Coastal questions should be screened before plans and construction dates are fixed.
Does the Los Angeles Baseline Hillside Ordinance apply in RPV?
No. That is a City of Los Angeles ordinance and does not govern Rancho Palos Verdes. RPV has its own municipal code, zoning, hillside, grading, and development regulations. The physical issues discussed in Los Angeles hillside resources can still be useful background, but the applicable local rules, forms, and findings for an RPV parcel come from Rancho Palos Verdes and any relevant state or coastal agency.
How long does a Rancho Palos Verdes permit take?
A contained interior remodel can sometimes move through review in several weeks once a complete application is accepted. An addition, ADU, retaining wall, or project with soils review commonly takes longer because corrections and outside technical studies must be coordinated. Coastal approvals, discretionary planning review, or a site in a geologically constrained area can add months. The ranges on this page are planning ranges, not agency promises.
Are ADUs allowed in Rancho Palos Verdes?
California law establishes a ministerial framework for qualifying ADUs and JADUs, while cities administer local objective standards and building review. In RPV, a proposed ADU must still fit the site: access, utilities, fire requirements, slope, drainage, geotechnical conditions, and coastal issues can be material. We organize the feasibility questions and drawings before filing, especially where a garage conversion is paired with retaining work or a difficult driveway.
What should be submitted for a retaining wall or grading project?
The exact package follows the scope, but it often includes a site plan, grading and drainage information, wall sections and structural calculations, a survey or topographic base, and geotechnical recommendations. An engineer may need to coordinate wall footing, surcharge, drainage, and adjacent improvements with the soils report. Separating a wall from the earthwork that makes it necessary can create inconsistent documents and a slower correction cycle.
Can a permit expediter guarantee approval or a timeline?
No responsible expediter can guarantee an approval, a city decision, or a fixed calendar date. Our role is to identify the correct RPV jurisdiction, organize complete submittals, coordinate consultants, track comments, and keep the owner informed. That is especially useful for projects with geology, grading, coastal, or planning layers, where an unaddressed issue can stop an otherwise polished building set.
Project in Rancho Palos Verdes?
Women-owned, LA-based. We coordinate RPV city permits, geology, grading, coastal questions, and consultant teams. Free consultation.
Schedule a ConsultationOr call +1 (213) 277-8777