_1781464136662-DVw5IPjt.png)
Quick Answer
Los Angeles stormwater review asks qualifying projects to manage rain where it falls, using a coordinated Low Impact Development plan and, where applicable, a SUSMP. The work should begin before plans are submitted: the civil engineer must reconcile site area, new paving, roof drainage, grading, soils, BMPs, maintenance, and a safe overflow route.
Stormwater is easy to overlook because it is partly invisible on a dry day. Yet it can control the layout of a new home, courtyard, parking field, pool deck, or warehouse yard. Once a site is paved, runoff moves faster, picks up pollutants, and can overwhelm a drainage system designed for a different condition. Los Angeles uses LID review to make the project, rather than the street inlet alone, part of the solution.
This guide is planning information, not a substitute for civil, geotechnical, or legal advice. Thresholds and submittal procedures can change, and project facts matter. The safest early step is to map existing and proposed impervious area, identify where roof and surface runoff actually travels, and have the design team screen the scope before the architectural site plan hardens.
The City of Los Angeles Low Impact Development Ordinance
The City’s Low Impact Development framework applies stormwater-quality principles to new development and redevelopment that meet the City’s applicable size, disturbance, and project-category triggers. Its central idea is simple: do not treat rainfall as something to collect quickly and send, untreated, to the storm drain. Instead, a qualifying site is designed to capture runoff and use infiltration, filtration, storage, reuse, evapotranspiration, or another approved treatment approach before discharge.
For permit purposes, that principle becomes measurable design work. The civil team inventories roofs, driveways, walkways, parking, landscape, and drainage areas; identifies the tributary area to each proposed BMP; documents how water enters and leaves the facility; and coordinates the drawings with grading. A rain garden that is not connected to the contributing roof, or a permeable driveway without a viable subgrade detail, is not a complete LID strategy. The reviewer needs a buildable system with dimensions, elevations, notes, calculations, and a maintenance path.
SUSMP: The Mitigation Plan for Qualifying Development
The Standard Urban Stormwater Mitigation Plan, usually called a SUSMP, is the organized record that translates the LID obligation into a reviewable project package. It is commonly required for larger or specifically qualifying development categories, including certain single-family, multifamily, commercial, industrial, and parking projects. It is not a generic form copied from another site: assumptions about drainage area, soil, BMP capacity, and site access must match the plans submitted for this parcel.
A useful SUSMP narrative follows water from beginning to end. It describes existing conditions; proposed grading and impervious coverage; design storms or volume criteria required by the current program; each BMP’s tributary area and treatment function; pretreatment where needed; underdrains or cleanouts; and the overflow destination when the facility is full. It should also name who will inspect and maintain the system. Building plan check, grading review, and stormwater review can all slow down when architectural sheets show one hardscape layout while civil calculations describe another.
BMPs: Selecting a System That Fits the Site
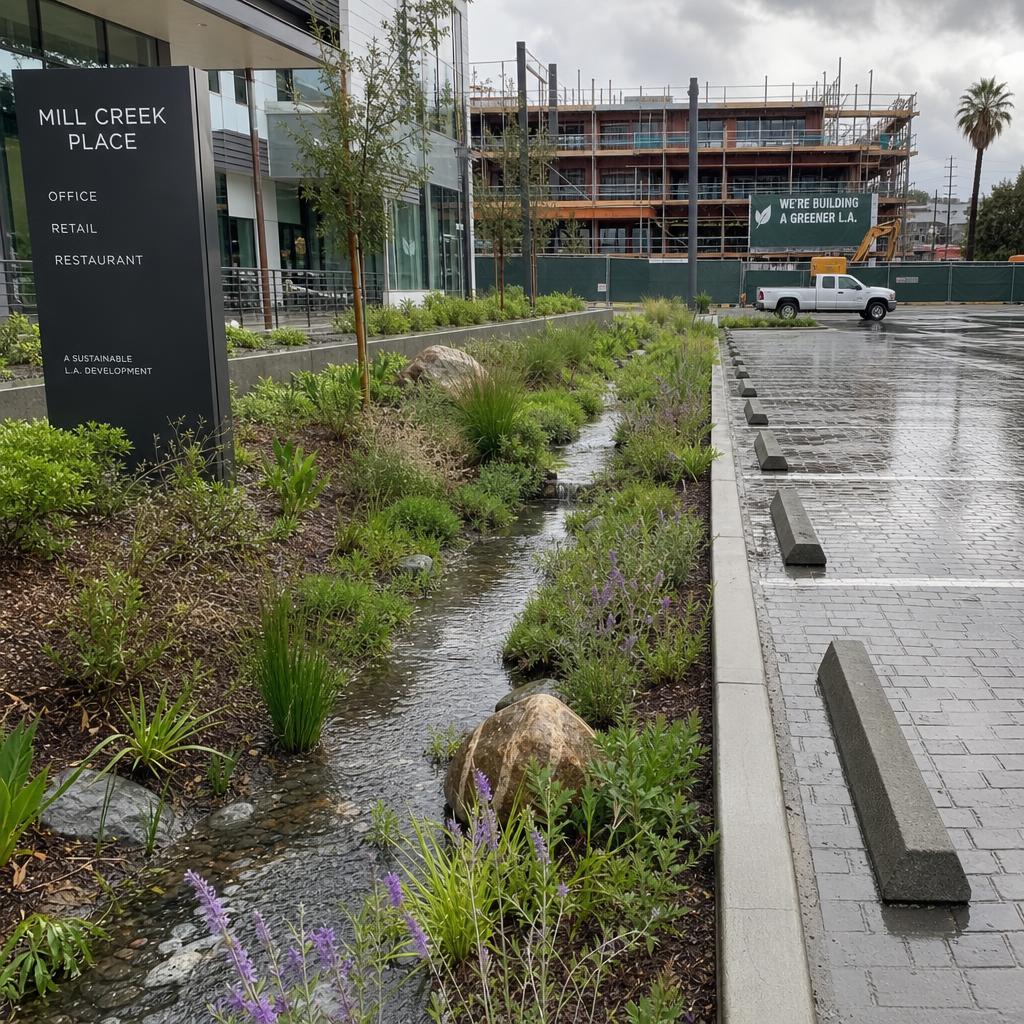
Best Management Practices are the physical features used to meet the stormwater objective. Bioretention areas and rain gardens use engineered soil, plants, and controlled drainage to filter runoff. Permeable pavement can allow water through a designed surface and aggregate reservoir rather than shedding it immediately. Infiltration planters fit narrow building edges; cisterns store roof water for irrigation or another planned reuse; vegetated swales slow, spread, and filter runoff across a landscaped path.
Selection begins with constraints, not a favorite product. Infiltration may be limited by poorly draining soil, steep slopes, high groundwater, contamination concerns, nearby foundations, utilities, or geotechnical recommendations. A compact urban lot may have no space for a broad swale but may accommodate planters and a cistern. A parking project can use permeable paving only if traffic loading, maintenance, and subgrade conditions are appropriate. The project team should check soil data and utilities before promising infiltration, then show how roof leaders, area drains, and overflow elevations work in the field.
LASAN, Bureau of Engineering, Grading, and Building Plan Check
Stormwater review is rarely a stand-alone island. Los Angeles Sanitation and the Bureau of Engineering have roles in the City’s stormwater and drainage review process, while LADBS plan check and grading review address the construction permit set. Routing varies by scope, but the owner should expect agencies and reviewers to look for consistency: roof drains on architectural sheets, contours and drainage arrows on grading sheets, BMP sections on civil sheets, and planting or hardscape details must tell the same story.
A practical sequence is to obtain a current survey, establish existing drainage, have civil and geotechnical professionals evaluate feasibility, and select BMP locations while the architect can still move paving or planting. The team then completes calculations and details, submits coordinated plans, and responds to comments with revisions across every affected sheet. Typical first review and correction timing varies with workload and complexity; a straightforward package may move through a review cycle in several weeks, while a site requiring redesign or supplemental studies can take materially longer. Avoid submitting a grading plan first and trying to “fit in” stormwater after corrections arrive.
The MS4 and Regional Water-Quality Context
The local rules operate within the broader Los Angeles County municipal separate storm sewer system, or MS4, regulatory framework. An MS4 is the public storm-drain network that conveys runoff separately from the sanitary sewer system. The Los Angeles Regional Water Quality Control Board issues the relevant NPDES permit framework under federal and state water-quality law, and local agencies implement programs intended to reduce pollutants carried by urban runoff to rivers, beaches, and the ocean.
That is why LID is more than a landscaping preference. Oil residue from parking, sediment from bare soil, metals, trash, nutrients, and other pollutants can be mobilized by runoff. Source control, treatment, and retention at development sites help meet the region’s water-quality obligations. A project does not need to recite regional permit language on every sheet, but its plans must deliver the practical controls that the City’s current stormwater process requires.
Practical Triggers: Grading, Pools, Additions, and New Pavement
The right question is not “Is this called a pool permit?” or “Is this just a remodel?” It is what the complete project changes. A new single-family house typically replaces or creates roof and hardscape coverage and often includes grading; it should be screened for LID at the outset. A large addition can add roof, patios, drainage modifications, and disturbed soil. A pool project may include a shell, deck, equipment pad, retaining, access, and grading. Each can alter runoff enough to require a closer look.
Many small residential projects do fall below the threshold. An interior kitchen remodel with no exterior work is materially different from a new house or parking lot. But it is risky to split connected work into labels and ignore its combined effect. Review our Los Angeles pool permit guide, hillside grading and retaining-wall guide, and Baseline Hillside Ordinance overview when the site work has overlapping zoning, structural, and drainage consequences.
| Project type | General trigger | Likely review | Planning response |
|---|---|---|---|
| Interior-only residential remodel | No new or replaced exterior impervious area | Usually not a standalone LID/SUSMP submittal | Confirm scope does not add drainage work or exterior hardscape. |
| Small residential addition or limited patio | Modest disturbance below applicable thresholds | May be limited or not required | Screen early; drainage details can still be requested. |
| New single-family home | New development and substantial site work | Commonly requires LID review | Coordinate site drainage, BMPs, and grading from schematic design. |
| New pool, deck, or extensive paving | New impervious surface and/or grading | Depends on total disturbed and impervious area | Evaluate the entire permit scope, not the pool in isolation. |
| Multifamily, commercial, industrial, parking | Larger qualifying development or redevelopment | LID and SUSMP review is likely | Engage civil and geotechnical teams before plan-check submittal. |
| Large grading or hillside work | Substantial earth movement, drainage changes, or runoff path changes | Stormwater review often accompanies grading | Align drainage report, BMP design, retaining, and grading plans. |
Planning guide only; it does not establish a City threshold or replace agency determination. Confirm current LID/SUSMP applicability for the full scope, parcel, and permit path.
A Submission Process That Reduces Avoidable Corrections
Start with a scope meeting that includes the owner, architect, civil engineer, and, when infiltration is considered, the geotechnical consultant. Compare the survey and proposed site plan; mark all drainage areas; identify utilities and protected setbacks; and decide whether the BMP will infiltrate, filter, detain, or reuse water. Next, have the civil team develop calculations and details while architecture, landscape, and grading sheets are still editable. The approved design should specify materials, elevations, inlets, overflow, access, and maintenance rather than leave them to a contractor’s later interpretation.
At submittal, audit cross-sheet coordination. Roof plans should locate drains and leaders; civil plans should show their connection to BMPs; grading contours should support the proposed flow; and landscape plans should not erase an access route or substitute plants incompatible with the facility. During corrections, answer each reviewer directly and revise every affected discipline. Before final inspection, preserve product information, photographs where useful, maintenance materials, and any required as-built or certification record. This discipline is particularly valuable in our Pacific Palisades and Altadena fire rebuild specialty, where a replacement home’s urgency cannot substitute for a complete site-drainage solution.
Construction sequencing deserves the same attention as plan check. The contractor should protect proposed BMP locations from being used as material storage or sediment basins during demolition and grading. If a bioretention cell is excavated too early, compacted by equipment, or filled with the wrong soil, its designed treatment capacity can be compromised before landscaping begins. Permeable pavement likewise needs a clean aggregate reservoir, specified geotextile where called for, and controls that prevent fine sediment from clogging the finished surface. Hold a preconstruction meeting with the civil designer and superintendent so the approved sections, elevations, and inspection points are understood by the trades that build them.
Maintenance Is Part of the Permit Strategy
A stormwater facility is not a one-time decorative improvement. Its performance depends on routine care after occupancy. Owners and property managers should understand the work before selecting a BMP: keeping inlets clear, removing sediment and trash, replacing failed plants, checking mulch and soil, inspecting underdrains or cleanouts, and confirming that overflow paths remain open. A cistern needs its screen, first-flush components, pump if any, and irrigation connection maintained. A facility that is buried behind locked fencing or obstructed by later hardscape may be difficult to inspect when it matters.
Maintenance planning also influences design. A narrow planter may look efficient on a rendering but leave no room to remove accumulated sediment. Dense planting can be beneficial, but selected species must tolerate both wet periods and dry Los Angeles summers. An owner who will rely on a landscape vendor should receive a simple schedule identifying inspection frequency, observable problems, and the party responsible for corrective work. For commercial and multifamily properties, assign that responsibility to a manager rather than assuming it will follow the original contractor indefinitely.
This long-term view can prevent false economies. Eliminating access, shrinking the BMP footprint after civil calculations are complete, or substituting materials without review may save money during construction while creating a nonperforming system and a difficult final approval. When an owner expects future renovation, leave drawings and maintenance records with the property files. The next architect or contractor can then see the drainage system before proposing a new patio, equipment pad, parking stripe, or landscaping change that interferes with it. That record should include the approved civil sheets, facility sections, manufacturer data, any inspection or closeout materials, and the maintenance schedule. Keeping those documents with the building records makes later due diligence and alteration planning more reliable. It also helps the owner distinguish a functioning stormwater facility from ordinary planting. If runoff ponds outside the intended facility, water bypasses an inlet, plants die repeatedly, or paving settles, the owner should investigate rather than simply cover the symptom with decorative material. Prompt attention preserves the approved drainage intent and can avoid a larger repair after a major rain event. Before a sale or lease, provide these records to the buyer, tenant, or property manager so operation expectations remain clear for everyone involved.
Permit Coordination for Stormwater-Sensitive Development
Ocean Permits & Development is a women-owned Los Angeles permit-expediting firm. We help owners establish a permit roadmap, organize agency-ready documents, track plan-check comments, and keep civil, architectural, grading, and construction decisions connected. For industrial yards, distribution space, and tenant improvements with exterior changes, see our warehouse and industrial permits service. For facilities where parking, access, and site layout are central, our self-storage facility permits service explains the broader coordination role.
A free consultation can clarify whether the proposed scope needs early civil screening, which agency reviews may be involved, and what should be ready before the first submittal. Call 213-277-8777 or contact Ocean Permits before finalizing a drainage-sensitive site plan.
Common Questions About Los Angeles LID and SUSMP Permits
What is LID in Los Angeles?
Low Impact Development is a site-design approach used in Los Angeles to keep stormwater from becoming an untreated discharge to the municipal storm drain system. For qualifying new development and redevelopment, the project is expected to capture, infiltrate, evapotranspire, use, or otherwise treat runoff near where rain falls. The exact submittal and design target depend on the project, site conditions, and current City requirements.
What is a SUSMP?
A Standard Urban Stormwater Mitigation Plan is the project stormwater plan commonly used for larger qualifying development. It identifies the project area, existing and proposed impervious surfaces, drainage tributaries, selected best management practices, overflow route, maintenance responsibilities, and supporting calculations. It is a coordinated permit document, not simply a landscape concept.
Does every home remodel need a stormwater plan?
No. Many small, interior-only, or limited residential projects fall below the applicable LID and SUSMP thresholds. However, an addition, a rebuilt house, a new pool, substantial paving, or a grading scope can change that answer. Ask the project civil designer or reviewing agency to evaluate the complete scope before assuming a permit is exempt.
Can a swimming pool trigger LID review?
It can. A pool shell, deck, equipment pad, access path, and associated grading may add or replace impervious area and alter drainage. Whether the project qualifies depends on the total project footprint and applicable criteria, not merely the water surface. Pool drainage, deck drains, and an approved overflow route should be coordinated with the stormwater design.
Which BMP is best for a Los Angeles property?
There is no universal best BMP. Bioretention can work well where planting area and suitable soil are available; permeable pavement can reduce runoff from hardscape; cisterns can support reuse; and infiltration systems need careful geotechnical review. Slope, groundwater, soil permeability, utility conflicts, maintenance capacity, and available footprint control the practical choice.
Who reviews LID and SUSMP plans?
Review is commonly coordinated among Los Angeles Sanitation, the Bureau of Engineering, and the permit teams handling grading and building work. The exact routing depends on the project and permit pathway. A plan checker may need consistent civil sheets, grading drainage information, architectural hardscape, landscape details, and maintenance notes before approval.
How long does stormwater plan check take?
There is no reliable single timeline. A complete, coordinated first submittal can avoid a correction cycle, while infiltration questions, missing calculations, revised grading, or an unclear overflow path can add weeks. Owners should allow time for civil design before submitting and treat agency comments as part of the overall grading and building plan-check schedule.
Can runoff be routed to the street or storm drain?
Projects need a lawful, engineered drainage strategy. LID policy is intended to reduce direct, untreated runoff from qualifying development, but an approved overflow route is still necessary for larger storms and BMP capacity limits. Do not assume that a drain connection or curb discharge is acceptable without project-specific review and approval.
Do fire rebuilds need stormwater planning?
A rebuild is not automatically exempt because a home previously occupied the lot. New construction, altered grading, new hardscape, and current permit requirements must be evaluated as a complete scope. This is especially important for Pacific Palisades and Altadena fire rebuilds, where owners may be restoring quickly while also changing driveways, pools, retaining walls, or site drainage.
How can Ocean Permits help?
Ocean Permits & Development is a women-owned permit-expediting firm that coordinates the permit path among owner, architect, civil engineer, geotechnical consultant, contractor, and reviewing agencies. We organize submittals, follow corrections, and keep grading, building, and stormwater documents aligned. A free consultation is available at 213-277-8777.