_1781464136662-DVw5IPjt.png)
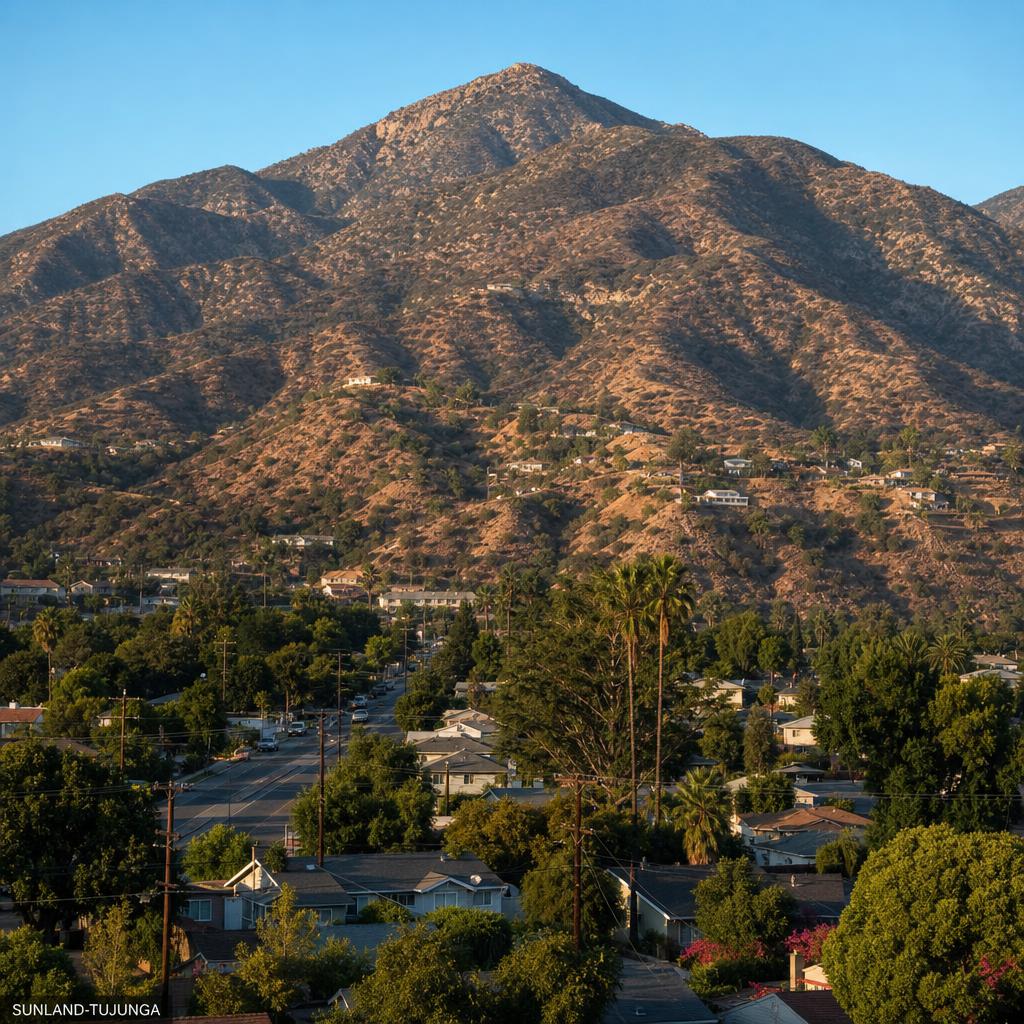
Sunland-Tujunga
Permit Expediting
LADBS permits for foothill homes, ADUs, hillside grading and retaining walls, and Chapter 7A wildfire-resilient construction.
Women-owned, LA-based permit expediting firm. We coordinate LADBS, hillside, grading, and wildfire-code reviews for Sunland-Tujunga projects. Our fire-rebuild specialty in Pacific Palisades and Altadena informs resilient foothill construction without suggesting Sunland-Tujunga was a 2025 burn area. Free consultation — call 213-277-8777.
Sunland-Tujunga is a foothill community where ordinary residential work frequently meets real site constraints: slope, drainage, narrow access, mature vegetation, retaining walls, and a wildfire-aware construction environment. A kitchen remodel may be straightforward; a new rear unit, expanded deck, or addition climbing with the terrain can become a coordinated building, zoning, grading, structural, and fire-code assignment.
The jurisdiction answer comes first. Sunland-Tujunga has been part of the City of Los Angeles since annexation in 1932. Building permits are therefore administered by the Los Angeles Department of Building and Safety (LADBS), not Los Angeles County. That matters before anyone files an application: City records, LADBS plan check, City Planning land-use review, and City inspection procedures control the core permit path. County processes belong to nearby unincorporated territory, not to a City parcel simply because the neighborhood sits near the county line.
Ocean Permits & Development starts with the address, scope, existing documents, and realistic construction sequence. We identify whether the project is an express trade permit, a full LADBS plan-check submission, an ADU package, a grading effort, or a combination. That early screen gives owners and design teams a practical roadmap rather than a generic promise that a permit is “just paperwork.” For broader assistance, see our permit expediting service.
For a nearby horse property, compare our Shadow Hills horsekeeping and hillside permit guide: the community shares Los Angeles City agencies, but mapped zoning and site constraints still require an address-specific check. A project in the incorporated City of San Fernando instead goes to that City's Building and Safety Division; a North Valley location does not make it an LADBS application.
Foothill jurisdiction, maps, and the first feasibility review
Sunland-Tujunga sits in the estribaciones, or foothills, of the Verdugo Mountains. Terrain is not an aesthetic detail in permitting. A site that slopes from street to rear yard can change building height measurements, driveway design, drainage direction, foundation design, the amount of excavation, and whether a wall is a simple landscape feature or a structurally engineered retaining system. We request the basic parcel information, review available records, and ask what work is actually proposed before the architectural footprint hardens.
The Baseline Hillside Ordinance is commonly relevant in this part of Los Angeles, but it is not triggered by a neighborhood label alone. Its application depends on mapped hillside-area criteria and parcel circumstances. Where it applies, the allowable building envelope, floor area, height, access, grading, and geotechnical questions deserve attention during feasibility—not at the final plan-check appointment. Our Baseline Hillside Ordinance guide explains why a survey and site-specific analysis are central to that decision.
A useful early deliverable is an approval matrix: what LADBS needs for the structure, whether a grading permit needs to run alongside it, who prepares the soils or civil information, and which items must be resolved before issuance. It is also where we distinguish City jurisdiction from nearby communities. La Crescenta-Montrose is unincorporated Los Angeles County, while La Cañada Flintridge is a separate incorporated city. Similar topography does not mean the same counter, portal, reviewer, fee schedule, or local process.
Very High Fire Hazard Severity Zone and Chapter 7A
Much of Sunland-Tujunga’s hillside terrain is mapped as a Very High Fire Hazard Severity Zone (VHFHSZ). Map status must be checked for the individual parcel, but for a mapped site it is common for new construction, additions, and substantial remodels to require careful application of California Building Code Chapter 7A. Chapter 7A focuses on ignition-resistant construction: how roofs, exterior walls, eaves, vents, decks, openings, and adjacent materials respond to ember exposure rather than merely how attractive they look on an elevation.
The plan set should identify compliant assemblies rather than leave critical fire-hardening choices to field improvisation. For example, a designer may need to coordinate a listed vent solution with eave details, roofing selection with penetrations, and deck construction with the wall transition. Existing-home work can have a narrower scope than a ground-up residence, so we avoid claiming that every older component must be replaced. Instead, we help define what the submitted scope triggers and keep the reviewer’s comments connected to the structural and architectural sheets. Read our Chapter 7A construction overview and fire-hazard severity zone guide for the underlying framework.
Brush clearance and defensible space belong in the same practical conversation, even though they are not identical to plan-check requirements. Vegetation maintenance, access for emergency response, and the relationship between combustible landscaping and exterior assemblies should be addressed before a completed project creates a difficult maintenance problem. Our team’s fire rebuild work for Pacific Palisades and Altadena gives homeowners a useful perspective on documentation, sequencing, and resilient reconstruction in a shared foothill fire-risk context.
ADUs, additions, grading, and retaining walls
ADUs are common in Sunland-Tujunga because many owners are looking for family housing, rental flexibility, or a better use for an existing garage. California’s ADU rules provide a ministerial pathway for qualifying projects, and LADBS administers the City’s process. Ministerial review is still real review: plans must communicate the existing and proposed conditions, setbacks, access, utilities, fire separation, energy requirements, and structural work. A garage that looks convertible may need correction of unpermitted conditions or significant upgrades before it can serve as habitable space.
On a sloped parcel, placement is the issue that decides whether an otherwise sensible ADU concept remains sensible. A backyard pad can lead to grading, drainage, foundation, retaining-wall, and access questions; a detached unit near vegetation can add Chapter 7A coordination. A JADU within an existing single-family house has a different physical profile, but still needs a coherent code path. Start with our ADU permit service before selecting a standard plan or committing to a contractor schedule.
Retaining walls deserve the same early attention. A short wall with limited associated work may be simpler than a wall supporting a new building pad, driveway, or major slope change. Taller or connected walls often require structural engineering; earthwork, drainage, and soil conditions may bring grading and geotechnical documents into the package. The best submittal tells one consistent story across the site plan, grading plan, structural sheets, and drainage details. Our hillside grading and retaining-wall permit guide describes the questions to resolve before excavation begins.
Common Sunland-Tujunga project paths
| Project Type | Planning Timeline | Review Focus |
|---|---|---|
| Interior remodel with no added area | 2–6 weeks when plans and existing conditions are complete | LADBS building, trade, and energy review as applicable |
| Garage conversion or detached ADU | 4–10 weeks for a complete ministerial ADU package | Site access, utilities, fire separation, and existing-condition verification |
| Hillside addition or new residence | 12–24+ weeks | Hillside envelope, grading, soils/geology, structural and fire-zone coordination |
| Retaining wall with related grading | 8–18+ weeks | Structural wall design, drainage, earthwork, and possible geotechnical review |
| Fire-hardening remodel in a VHFHSZ | 4–12 weeks depending on scope | Chapter 7A assemblies, defensible-space coordination, and LADBS review |
| Commercial tenant improvement | 6–16+ weeks | Use, accessibility, fire/life safety, and possible City Planning entitlement |
These are planning ranges, not agency guarantees. First-submittal completeness, correction cycles, surveys, soils reports, grading scope, utility work, valuation, and current LADBS workload can change the schedule.
Designing a hillside project before plan check
For a Sunland-Tujunga hillside addition or new home, the most important permit work happens while the project is still a concept. The owner should begin with a current topographic survey that shows property lines, existing improvements, contours, easements, streets, and visible drainage conditions. The architect can then test the proposed footprint and access route against the actual site rather than placing a rectangular plan over an outdated aerial image. If the concept requires a new pad, driveway widening, significant excavation, or support for a slope, a civil and geotechnical conversation belongs at that same early stage.
That sequence matters because the disciplines are interdependent. Moving a house ten feet can reduce a retaining wall but change fire access; lifting a floor can improve drainage but affect height; shifting an ADU can avoid a setback issue yet increase grading. A preliminary soils opinion is not final construction engineering, but it can identify whether the site needs a more detailed investigation before the building is designed around assumptions. A clear decision at schematic design is less expensive than discovering a foundation, drainage, or access conflict in a correction letter after consultants have completed their work.
The drawings submitted to LADBS should make the proposed site work legible. Reviewers need to see existing and proposed grades, drainage intent, wall locations and heights, building elevations, foundation relationship, and any relevant structural or geotechnical support. When sheets conflict—such as a structural wall height that differs from the grading plan—the result is usually a clarification request and another response cycle. We coordinate a document-control review before submittal so the team can resolve those discrepancies internally rather than asking the City to interpret them.
A realistic calendar also includes work that is not LADBS review time: surveying, consultant availability, soils investigation, architectural revisions, owner decisions, and contractor pricing. It is reasonable to plan a few weeks for a simple complete resubmittal and materially longer for a multi-discipline hillside package with new technical information. Owners who reserve time for these steps can make good decisions about scope and financing without treating the permit date as an unsupported construction start date.
Existing homes, additions, and resilient upgrades
Not every local project is a ground-up home. Many Sunland-Tujunga applications start with an existing house that has changed over decades: an enclosed patio, garage alteration, room addition, deck, or utility installation may be documented unevenly in available records. Before promising that a remodel can use every existing area, we compare the owner’s scope, visible conditions, and available permit history. The goal is not to turn a small project into an unnecessary investigation; it is to identify conditions that could affect plan check, valuation, structural connections, or a future certificate of occupancy.
An addition also requires a zoning and envelope screen before final elevations are prepared. Setbacks, lot coverage, floor area, height, parking, and the applicable hillside rules can be as decisive as the interior program. A homeowner may have a sensible request for a primary-suite expansion or family room, but the code-compliant response may be a smaller footprint, a different roof form, or a reconfigured connection to the existing building. We coordinate the question early so design effort goes toward an approvable version rather than a maximum-size sketch that cannot advance.
Wildfire resilience can be incorporated alongside ordinary renovation work. Replacing a roof, windows, vents, siding, deck, or exterior doors may create an opportunity to discuss ember exposure and material compatibility, especially on a mapped VHFHSZ parcel. The correct approach is scope-specific: existing homes are not automatically treated as new construction, and code requirements depend on the work proposed and the governing review. A contractor’s product brochure is useful, but plans and specifications should clearly show the selected system and its connection to adjacent construction.
This is where our Pacific Palisades and Altadena fire-rebuild specialty is relevant in a measured way. We do not claim that every Sunland-Tujunga upgrade is a rebuild, or that the community was within the 2025 fire damage area. We bring lessons from high-stakes rebuild coordination—accurate scope documentation, careful agency sequencing, and durable fire-conscious detailing—to homeowners who want to improve a foothill property before a future emergency tests it.
A coordinated LADBS submittal process
A reliable process starts before the upload. First, we confirm City jurisdiction, the scope of work, the parcel’s hillside and fire-hazard context, and the permits likely to be needed. Second, we coordinate the document checklist with the responsible architect, engineer, civil consultant, geotechnical professional, and contractor. Third, we assemble a package in which the application, site plan, calculations, details, and reports describe the same work. This is especially important when a building permit and grading review must move in parallel.
After submittal, we track corrections, organize responses, and maintain the sequence to issuance and inspections. An expediter cannot waive code requirements or guarantee a reviewer’s decision. We can make the route clearer, prevent an unanswered grading comment from being lost among architectural revisions, and give the owner a grounded view of next steps. For a free consultation about a Sunland-Tujunga project, call 213-277-8777 or contact our team.
Common Questions
Does Los Angeles County issue building permits in Sunland-Tujunga?
No. Sunland-Tujunga is within the City of Los Angeles; it was annexed by the City in 1932. LADBS is the building-permit authority for building, electrical, plumbing, mechanical, and grading-related approvals. Los Angeles County procedures may apply to an unincorporated address outside City boundaries, but they are not the normal building-permit path for a Sunland-Tujunga parcel.
Is all of Sunland-Tujunga in a Very High Fire Hazard Severity Zone?
No neighborhood-wide assumption should replace an address check. Much of the foothill terrain is mapped in a Very High Fire Hazard Severity Zone, while mapping and site conditions vary by parcel. For a mapped property, new construction, additions, and substantial remodels commonly require Chapter 7A ignition-resistant construction details. We confirm the parcel before the design team chooses vents, roof assemblies, exterior walls, decks, or glazing.
What does Chapter 7A change on a Sunland-Tujunga project?
Chapter 7A addresses how buildings resist ember exposure and wildfire ignition in designated fire-hazard areas. Depending on scope and the applicable code path, the plans may need compliant exterior coverings, enclosed eaves or protected venting, ignition-resistant wall and deck details, and specified glazing or opening protections. It is not a single product checklist. We help coordinate the architect, contractor, and LADBS reviewer around an assembly-based submittal.
Does the Baseline Hillside Ordinance apply to every local lot?
Not automatically. The ordinance is tied to City hillside-area criteria and parcel conditions, rather than the Sunland-Tujunga name alone. A sloped lot may need early review of the building envelope, floor area, height, access, grading quantities, and soils information. Flat or less constrained parcels can follow a different zoning path. Confirming the specific address before schematic design prevents a flatland assumption from driving an unbuildable plan.
When is a grading permit needed?
Grading can be triggered by the amount of cut or fill, drainage work, slope alteration, driveway changes, retaining walls, or conditions identified by LADBS. Hillside projects often require coordinated civil, structural, and geotechnical documents rather than a building permit alone. The exact threshold and submittal requirements are scope-specific, so the site survey and preliminary grading concept should be reviewed before excavation is priced or scheduled.
Can I build an ADU in Sunland-Tujunga?
Many properties can pursue a detached ADU, garage conversion, attached ADU, or JADU under California's streamlined ADU framework and the City of Los Angeles implementation. A qualifying application is ministerial, but it still needs complete plans and must address setbacks, fire separation, utility connections, access, and site constraints. On a hillside or fire-hazard parcel, those constraints can materially affect placement and construction details.
Do brush clearance and defensible space replace building permits?
No. Vegetation management and defensible space are important wildfire-risk practices, but they are not a substitute for permits required for construction, walls, decks, grading, or utility work. Conversely, a building permit does not eliminate ongoing property-maintenance obligations. A coordinated project distinguishes landscape maintenance from regulated earthwork and makes sure construction drawings do not create an unmanaged interface next to the building.
How do Sunland-Tujunga permits differ from La Cañada Flintridge permits?
Sunland-Tujunga projects go through LADBS and City of Los Angeles departments. La Cañada Flintridge is a separate incorporated city with its own building department and local procedures. Although both communities share foothill and wildfire considerations, an application, fee schedule, and plan-check workflow cannot be assumed to transfer across the city line. We establish the actual jurisdiction from the parcel address first.
Did Sunland-Tujunga burn in the 2025 fires?
This page does not treat Sunland-Tujunga as a 2025 burn-area rebuild location. The 2025 Eaton Fire affected Altadena and surrounding communities in a different jurisdictional setting. Sunland-Tujunga homeowners nevertheless share a foothill and fire-risk context, making experience with ignition-resistant construction, defensible-space planning, and post-fire permitting useful for resilient projects here.
What does a permit expediter do after LADBS issues corrections?
An expediter organizes the correction response: identify which discipline owns each comment, track revised sheets and calculations, confirm that civil, structural, energy, and architectural documents stay consistent, and manage resubmittal sequencing. We do not replace the licensed professionals responsible for design and engineering, and we do not promise approval. We reduce avoidable delay caused by incomplete or contradictory responses.
Project in Sunland-Tujunga?
Women-owned, LA-based. We coordinate LADBS, hillside, ADU, grading, and Chapter 7A permit paths. Free consultation.
Schedule a ConsultationOr call +1 (213) 277-8777