_1781464136662-DVw5IPjt.png)
Women-owned, LA-based permit expediting firm. From a standard backyard fence to an elevated hillside deck in Calabasas or an HPOZ fence replacement in Pasadena, we scope the right review track before submittal. Free consultation — call 213-277-8777.
Decks and fences look like the simplest projects a homeowner can take on — and the smallest ones often are. But "simple" hides real variation: an attached deck's permit requirement depends heavily on how high it sits above grade, and a fence's height limit depends entirely on where it sits on the lot. Get either wrong and you're looking at a stop-work order, a costly redesign, or an unplanned discretionary review process.
Both project types also intersect with more specialized rules than most homeowners expect: hillside lots complicate fence-height math when a retaining wall is involved, pool-adjacent fencing has to satisfy a separate state safety law, and historic districts add their own design review layer on top of the standard permit.
This guide covers when a deck needs a permit and what guardrail code requires, LA's zoning fence-height limits by yard location, hillside retaining-wall-plus-fence height rules, how pool-adjacent fencing overlaps with the pool safety law covered in our pool permit guide, Historic Preservation Overlay Zone requirements, and deck-plus-patio-cover combination permits.
When Does a Deck Need a Building Permit?
Any permanent elevated deck attached to a structure requires a building permit from LADBS. This is true regardless of the deck's size — a small deck off a kitchen door needs a permit just as much as a large multi-level deck spanning a backyard. What changes with deck design is the depth of structural review, not whether a permit is required at all.
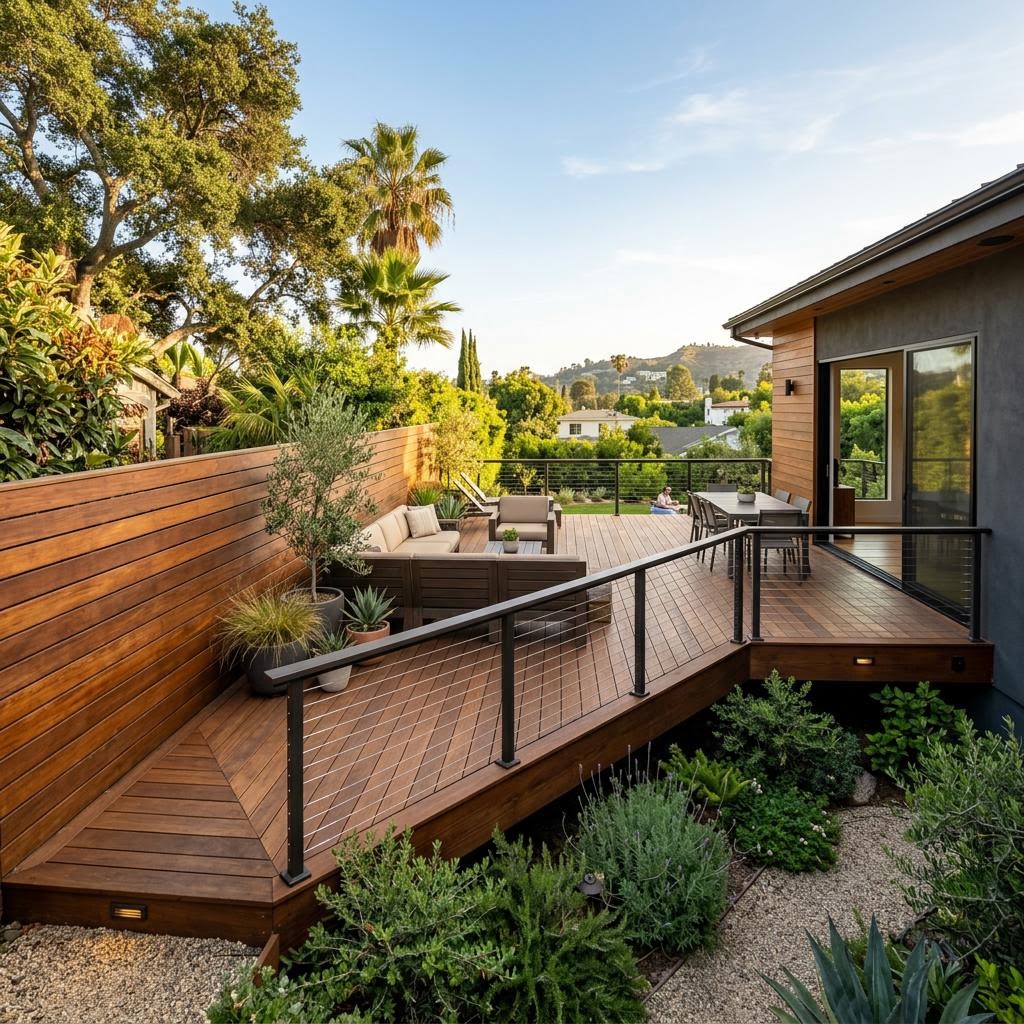
The key threshold is height above grade. Once a deck's walking surface rises high enough to create a real fall hazard, the California Building Code requires a code-compliant guardrail: a minimum 42-inch height measured from the deck surface, with baluster or infill spacing tight enough that a 4-inch sphere cannot pass through the assembly. This 4-inch sphere rule is a specific, testable standard — plan checkers and inspectors measure against it directly, not against a general impression of "close enough" spacing.
LADBS reviews both the guardrail's dimensions and, just as importantly, how it structurally attaches to the deck framing. A guardrail that meets the height and spacing requirements but is fastened only to decorative trim rather than structural framing members is a life-safety failure waiting to happen, and inspectors check connection detailing specifically for this reason.
LA's Fence Height Rules: It Depends on Which Yard
Fence height in Los Angeles isn't governed by one flat citywide number — it depends on where the fence sits relative to the required yard setbacks. Under the Los Angeles Municipal Code's zoning rules, a fence located within a required front yard setback is generally limited to 3.5 feet (42 inches) by right, reflecting the zoning code's interest in preserving sightlines and an open streetscape along the front of a property.
Side and rear yard fences get more room: they're generally allowed up to 6 feet by right, reflecting the greater privacy expectation and reduced impact on the public streetscape in those areas. A fence exceeding either of these by-right limits — a taller front yard fence, or a side/rear fence above 6 feet — requires a Zoning Administrator adjustment or other discretionary review before LADBS will issue the building permit.
This discretionary adjustment process includes public notice and a defined decision period, realistically adding two to several months compared to a by-right permit. Before recommending a client pursue this route, we evaluate whether a design change — a different fence style, added landscaping for privacy, or a slightly different height — could keep the project within by-right limits and avoid the discretionary track entirely.
Deck & Fence Project Types & Typical Timelines
| Project Type | When It Applies | Permit Process | Typical Timeline |
|---|---|---|---|
| Standard fence under 6 ft (side/rear yard) | Side or rear yard fence within by-right zoning height | Over-the-counter permit or, in some cases, no permit required for very low fences — confirm with LADBS | Same day to 1–2 weeks |
| Tall fence/wall requiring a Zoning Administrator adjustment | Fence/wall exceeds by-right height limits for its yard location | Zoning Administrator adjustment or variance, then a building permit | 8–16+ weeks |
| Attached deck permit (standard height) | New deck attached to the house, low elevation above grade | LADBS building permit, standard residential plan check | 4–8 weeks |
| Elevated deck with guardrail engineering | Deck height above grade triggers required 42-inch guardrail and structural review | Building permit with structural guardrail detailing and connection engineering | 6–12 weeks |
| Deck + patio cover combination permit | Deck built together with an attached patio cover or pergola | Combined building permit covering both structures | 6–12 weeks |
| HPOZ fence replacement | Fence visible from the street in a Historic Preservation Overlay Zone | Certificate of Appropriateness from the HPOZ Board plus standard permit | 8–20+ weeks depending on review track |
Timelines are estimates consistent with our broader guide on how long LA permits take, adapted for deck and fence scopes. Actual timelines depend on plan completeness, whether a discretionary adjustment is needed, and inspection scheduling.
Hillside Lots: Combined Fence-Plus-Retaining-Wall Height
On sloped lots, fences are frequently paired with a retaining wall, and Los Angeles evaluates the combined height of a fence sitting atop a retaining wall differently than a standalone fence on flat ground. The combined-height calculation generally looks at the total height of the wall-and-fence assembly as experienced from the lower grade — meaning what looks like a compliant 6-foot fence from the upper side of the property can be measured as a much taller structure from below, potentially pushing it into over-height, discretionary-review territory.
Hillside parcels subject to the Baseline Hillside Ordinance can also trigger additional structural and geotechnical review for the retaining wall itself, entirely separate from the fence-height question sitting on top of it. We calculate combined wall-and-fence height early in hillside projects — in areas like Calabasas and Malibu — since this combined measurement is a common source of after-the-fact code violations when it's overlooked during design.
Pool-Adjacent Fencing: Two Standards at Once
A fence enclosing a pool has to satisfy LA's zoning fence-height rules based on its location on the lot and, where it's serving as the pool's safety barrier, the pool-specific requirements under Health & Safety Code §115922 and the California Building Code — covering barrier height, gap spacing that prevents a small child from passing through, and self-closing, self-latching hardware on any access gate. These are genuinely two different regulatory frameworks reviewed together, and a fence that satisfies one doesn't automatically satisfy the other. See our companion pool permit guide for the full pool safety law requirements, and we design pool-adjacent fencing against both standards from the start rather than retrofitting compliance after the fact.
Historic Preservation Overlay Zones: Certificate of Appropriateness
In a Historic Preservation Overlay Zone (HPOZ) — a designation covering specific historic districts within Los Angeles and common in cities like Pasadena — any exterior change visible from the street, including a fence design change, generally requires a Certificate of Appropriateness before LADBS will issue the building permit. This is a design-review layer distinct from, and in addition to, the standard zoning and building code review.
The HPOZ Board or its staff evaluates whether the proposed fence's materials, height, and style are consistent with the historic district's specific design guidelines — which can be more restrictive than the underlying zoning code even where the zoning code alone would allow a taller or different-style fence. Depending on the scope of the change, this review may qualify for a faster administrative-level determination or may require a full HPOZ Board hearing, which adds meaningfully more time. We confirm which review track applies before a client finalizes a fence design in an HPOZ district, since a design that would sail through standard zoning review can still be rejected on historic-compatibility grounds.
Combining a Deck With a Patio Cover Permit
A deck built together with an attached patio cover or pergola is commonly submitted as a single combined building permit application, since the two structures are typically built as one integrated project and their structural connections often depend on each other — a patio cover's support posts, for instance, frequently need to land in specific locations on the deck framing that have to be coordinated at the design stage, not decided after the deck permit is already issued. Submitting the two separately can create real sequencing problems if the patio cover design isn't finalized before the deck framing plan is locked in. We scope deck and patio cover elements together from the outset whenever a client is planning both, so the structural design accounts for both loads from the start.
Why Work With Ocean Permits on a Deck or Fence Permit
Ocean Permits & Development is a women-owned permit expediting firm based in Los Angeles. Deck and fence projects look simple on the surface, but the rules genuinely shift based on yard location, lot slope, proximity to a pool, and historic district status — and getting any one of these wrong can turn a quick permit into a multi-month discretionary review. We scope each of these factors against a specific property before submittal.
We also coordinate deck and fence permitting alongside broader projects — an ADU build that includes new fencing, or a hillside remodel in Calabasas that needs a retaining wall and fence reviewed together. We offer a free consultation — call 213-277-8777 or reach out through our contact page.
Frequently Asked Questions
Does every deck in Los Angeles need a building permit?
Any permanent elevated deck attached to a structure requires a building permit from LADBS — this isn't limited to large or unusual decks. What changes based on deck height is the level of structural detail LADBS requires: once a deck's walking surface rises above the code threshold where a fall poses a real safety risk, it needs a code-compliant guardrail, and the guardrail's connection to the deck framing becomes a structural detail LADBS reviews closely. A low deck sitting just a few inches above grade is a simpler permit than an elevated deck requiring full guardrail engineering, but both need a permit — a deck being small or low to the ground doesn't exempt it from the requirement.
What are the guardrail requirements for an elevated deck?
Under the California Building Code, an elevated deck triggers a required guardrail once its walking surface is high enough above grade to pose a fall hazard. The standard guardrail height requirement for residential decks is 42 inches, measured from the deck surface to the top of the rail. Baluster or infill spacing has to be tight enough that a 4-inch sphere cannot pass through the guardrail assembly — a specific, testable standard meant to prevent a small child from squeezing through or getting a foot caught. LADBS reviews both the guardrail's dimensions and its structural attachment to the deck framing as part of plan check, since a guardrail that looks compliant but isn't properly fastened to structural framing is a life-safety issue, not a cosmetic one.
How tall can I build a fence in my front yard without a discretionary permit?
Under the Los Angeles Municipal Code's zoning rules, fences located within a required front yard setback are generally limited to 3.5 feet (42 inches) in height by right, without needing a discretionary review. This lower limit in the front yard reflects the zoning code's interest in maintaining sightlines and neighborhood visual openness along the street-facing portion of a property. A front-yard fence taller than this by-right limit needs a Zoning Administrator adjustment or other discretionary approval before LADBS will issue the building permit for it.
What about side and rear yard fences — can those be taller?
Yes. Side and rear yard fences are generally allowed up to 6 feet in height by right under LA's zoning code, reflecting the greater privacy expectation and reduced streetscape impact of fencing that isn't facing the public right-of-way. A fence taller than 6 feet in a side or rear yard — sometimes requested for additional privacy or noise buffering — requires a Zoning Administrator adjustment or other discretionary review, the same as an over-height front yard fence, just measured against a higher by-right baseline.
What is a Zoning Administrator adjustment, and how long does it take for an over-height fence?
A Zoning Administrator adjustment is a discretionary review process where a Zoning Administrator evaluates a request to exceed a specific by-right zoning standard — in this case, fence height — based on site-specific circumstances, and can approve it with conditions if it meets the adjustment findings. This process includes public notice and a decision period, and realistically adds two to several months to a straightforward fence project compared to a by-right, over-the-counter permit. We evaluate whether a design can be adjusted to stay within by-right height limits before recommending a client pursue this discretionary track, since avoiding it is often faster and cheaper than requesting it.
How do fence height rules change on a sloped or hillside lot with a retaining wall?
On sloped lots, a fence is often paired with a retaining wall, and Los Angeles measures combined fence-plus-retaining-wall height differently than a standalone fence on flat ground — generally looking at the total height of the wall-and-fence combination as experienced from the lower grade, not just the fence portion in isolation. This combined-height calculation can push what would otherwise be a compliant 6-foot fence into over-height territory once it sits atop a retaining wall. Hillside parcels subject to the Baseline Hillside Ordinance can also trigger additional structural and geotechnical review for the retaining wall itself, independent of the fence height question. We calculate combined wall-and-fence height early in hillside projects in places like Calabasas and Malibu, since it's a common source of after-the-fact code violations when it's not addressed at the design stage.
If I'm building a fence around a pool, does it also have to satisfy pool safety law requirements?
Yes — a pool-adjacent fence has to satisfy two separate standards at once. It has to comply with LA's zoning fence-height rules based on its location on the lot, and if it's serving as the pool's safety barrier, it also has to meet the pool-specific requirements under Health & Safety Code §115922 and the California Building Code — including barrier height, gap spacing tight enough to prevent a small child from passing through, and self-closing, self-latching hardware on any gate providing pool access. See our companion pool permit guide (linked in the sidebar) for the full pool safety law requirements. We design pool-adjacent fencing to satisfy both standards simultaneously rather than treating them as separate checklists.
What is a Certificate of Appropriateness, and when does my fence need one?
In a Historic Preservation Overlay Zone (HPOZ) — districts that exist in several LA neighborhoods and are common in cities like Pasadena — any exterior change visible from the street, including a fence design change, generally requires a Certificate of Appropriateness from the HPOZ Board or its staff before LADBS will issue the building permit. This review evaluates whether the proposed fence design is consistent with the historic district's design guidelines, which can specify appropriate materials, height, and style even where the zoning code's general height rules would otherwise allow more flexibility. This Certificate of Appropriateness review runs in addition to, not instead of, the standard permit process, and typically adds several weeks to a few months depending on whether the request qualifies for administrative-level review or needs a full HPOZ Board hearing.
Can I combine a deck permit with a patio cover or pergola permit?
Yes, and it's often more efficient to do so. A deck built together with an attached patio cover or pergola is commonly submitted as a single combined building permit application covering both structures, since they're typically built as one integrated project and their structural connections often depend on each other. Submitting them separately can create sequencing headaches — for example, if the patio cover's posts need to land on the deck framing in specific locations that weren't finalized when the deck permit was originally submitted. We scope deck and patio cover elements together from the start when a client is planning both.
How long does a standard attached deck permit take in Los Angeles?
A standard attached deck at a modest height above grade generally moves through LADBS's residential plan check in roughly 4 to 8 weeks, consistent with our broader Los Angeles permit timeline guide. An elevated deck requiring full guardrail structural engineering typically takes 6 to 12 weeks given the additional structural detailing plan checkers review, and a deck combined with a patio cover falls in a similar range. Fence permits are usually much faster when they stay within by-right height limits, but a fence requiring a Zoning Administrator adjustment can add two months or more to the timeline.
Do I need a permit for a very low fence or a fence in an unusually configured yard?
Requirements can vary based on exact fence height and configuration, and LADBS's specific thresholds for what qualifies as exempt versus requiring a permit should be confirmed for your exact project rather than assumed. In general, taller fences and any fence tied to a retaining wall or pool barrier are more likely to require a permit, while very low decorative fencing is more likely to fall under simplified review. We check the specific threshold that applies before a client assumes a fence project is permit-exempt, since an incorrect assumption here is a common and avoidable source of a stop-work order.
How much does Ocean Permits charge to handle a deck or fence permit?
Cost scales with project type: a standard by-right fence permit is priced very differently than a fence requiring a Zoning Administrator adjustment, an elevated deck with guardrail engineering, or an HPOZ Certificate of Appropriateness review. We provide a firm, project-specific quote after a free consultation reviewing your property, project scope, and whether any of these discretionary or overlay reviews apply.