_1781464136662-DVw5IPjt.png)
Quick Answer
Once a Very High Fire Hazard Severity Zone property moves into new construction or a rebuild, Chapter 7A requires specific ignition-resistant materials and assemblies: a Class A fire-rated roof, ember-resistant vents, ignition-resistant siding, boxed eaves, dual-pane tempered glazing, ignition-resistant decking, spark-arrestor chimney caps, and increasingly a noncombustible 0–5 ft "Zone 0" around the foundation. LADBS plan check verifies each component against product listings and ICC-ES or equivalent test reports — not just the design drawings.
Knowing that your property sits in a Very High Fire Hazard Severity Zone is the easy part. The harder, more consequential question for anyone actually designing a rebuild or new home is what that designation requires you to build with — which roofing products qualify, which vents pass plan check, what happens to an open-eave design, and what documentation a plan checker needs to see before approving any of it.
This guide is deliberately narrower than our general Very High Fire Hazard Severity Zone guide, which explains the VHFHSZ designation itself and the code triggers it creates, and our Baseline Hillside Ordinance guide, which covers hillside lot size, grading, and floor-area zoning rules. This page focuses specifically on the Chapter 7A construction material and assembly requirements themselves — what a plan checker at LADBS actually looks for on your drawings, and how those choices affect budget and design for a fire-rebuild client in Pacific Palisades, Altadena, Malibu, Topanga, or Bel Air.
This guide is for general informational purposes — always confirm current mapped VHFHSZ status, applicable Chapter 7A provisions, and required product listings for your specific parcel and scope with LADBS and your design professional.
Why Material Selection, Not Just Zoning, Drives This Process
Chapter 7A of the California Building Code and Residential Code — "Materials and Construction Methods for Exterior Wildfire Exposure" — is a materials-and-assemblies chapter, not a zoning chapter. It doesn't govern how big a home can be or how it sits on a lot; it governs what the exterior of the building is actually made of, component by component, once that building is located in a mapped Very High Fire Hazard Severity Zone and is undergoing new construction, a rebuild after total loss, or a remodel substantial enough to affect the exterior envelope.
That distinction matters because it changes where the real project risk sits. A hillside floor-area or grading question gets resolved once, early, during zoning review. A Chapter 7A material question can resurface at every stage — schematic design, plan check submittal, construction, and inspection — if the specific products chosen aren't backed by the right listing documentation from the start.
Chapter 7A Materials and Assemblies, Component by Component
| Building Component | Chapter 7A Requirement | Design/Cost Consideration |
|---|---|---|
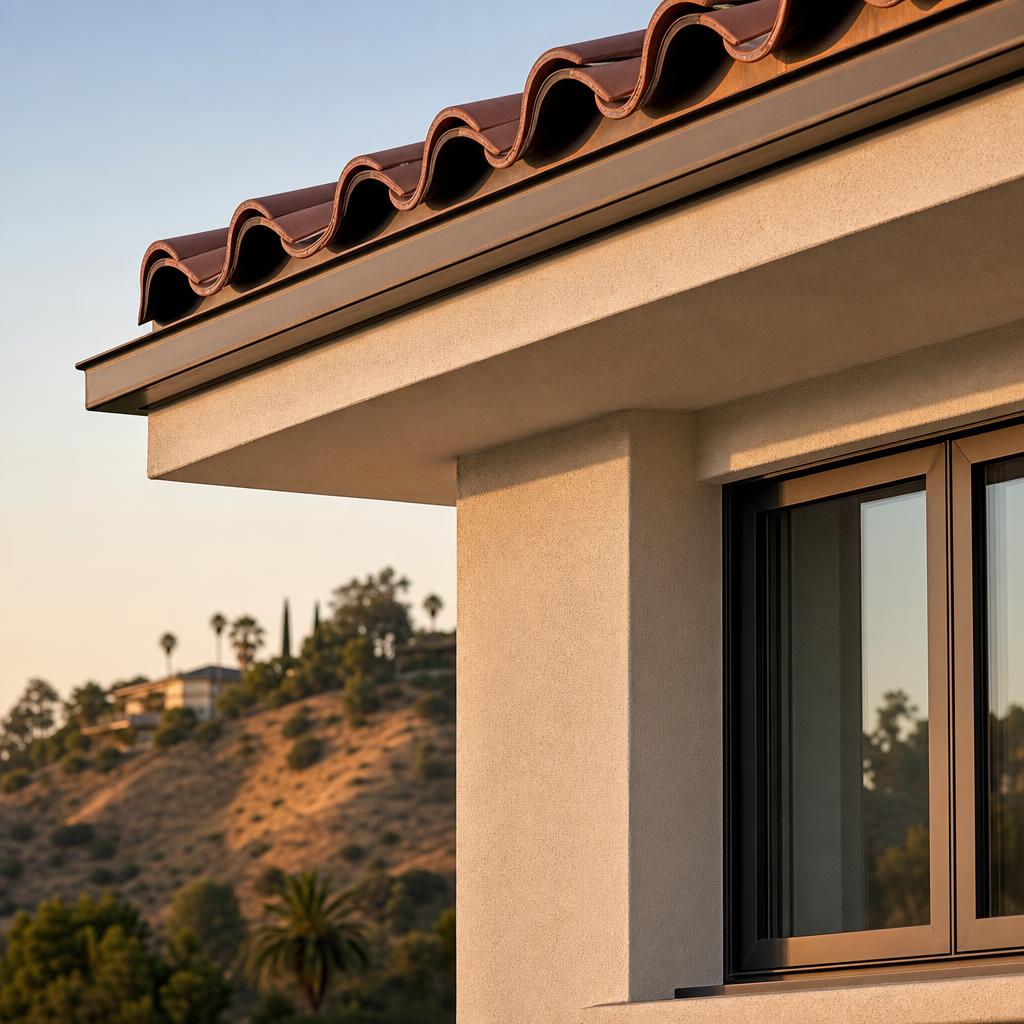
| Roof covering | Class A fire-rated roof assembly, with valley and gap detailing to prevent ember accumulation under tile or shake profiles | Concrete or clay tile, standing-seam metal, and fiberglass/asphalt shingles rated Class A as an assembly (not just the shingle alone) are common choices; wood shake is effectively excluded unless part of a rare tested assembly |
| Attic & foundation vents | Ember- and flame-resistant vents meeting a specified maximum mesh opening, generally through a listed wildfire-rated vent product | Listed ember-resistant vents cost more per unit than standard louvered vents and often require different rough-opening dimensions — worth confirming before framing is finalized |
| Exterior wall covering | Ignition-resistant or noncombustible wall covering; combustible siding only permitted as part of a tested, listed ignition-resistant assembly | Stucco and fiber cement lap siding are the most common compliant, cost-efficient choices; board-and-batten wood siding requires a specifically tested ignition-resistant product line |
| Eaves & soffits | Enclosed ('boxed') eaves and soffits using ignition-resistant materials — open, exposed-rafter-tail eave designs generally do not comply as-is | Architectural styles with deep open eaves (a common look in California ranch and mid-century homes) typically need a redesigned eave detail, which affects both cost and the home's exterior character |
| Windows & glazing | Minimum dual-pane tempered glazing (or a tested equivalent) on all exterior windows, glazed doors, and skylights | Single-pane and non-tempered glazing common in older pre-fire homes cannot be replicated like-for-like; expect a meaningful glazing budget increase on large window walls |
| Decking | Ignition-resistant or noncombustible decking material, with the space beneath the deck enclosed or otherwise protected from ember accumulation | Standard untreated wood decking does not qualify; ignition-resistant wood or composite decking with the correct fire-test rating typically costs more than standard composite product lines |
| Chimneys & appliance flues | Approved spark arrestor on all chimney and appliance flue outlets | A minor line-item cost, but frequently missed on plan sets prepared by designers unfamiliar with VHFHSZ requirements |
| 0–5 ft ember zone ('Zone 0') | Noncombustible surface materials and no combustible vegetation, mulch, or storage within roughly five feet of the structure, under the state's developing ember-resistant zone standard | Affects landscape design and hardscape budget directly adjacent to the foundation — gravel, pavers, or concrete typically replace mulch beds and foundation plantings in this band |
General reference for orientation purposes. Confirm exact product listings, ICC-ES reports, and current Chapter 7A provisions applicable to your specific project with LADBS and your design professional.
What LADBS Plan Check Actually Looks For
On a VHFHSZ project, LADBS plan checkers review Chapter 7A compliance component by component rather than accepting a general note that the project "meets fire hazard zone requirements." For roofing, vents, exterior wall assemblies, and decking, they typically expect the construction documents to name the specific product and reference its current listing — most often an ICC-ES (International Code Council Evaluation Service) evaluation report, though other recognized wildfire-exposure test documentation is also accepted where applicable.
This is the single most common source of first-round corrections on fire-hazard-zone plan sets: a designer specifies "Class A roofing" or "ignition-resistant siding" as a general callout without attaching the manufacturer's assembly listing, and the plan checker returns the set asking for it. Because that correction cycle can add weeks, we build the listing documentation into the plan set at first submittal rather than waiting to be asked.
Verification doesn't stop at plan check. LADBS inspectors check installed materials against the approved plan set at framing and exterior finish inspections, so a product substitution made in the field — even a seemingly equivalent one — without an approved plan revision is a common cause of failed inspections and, occasionally, costly rework after an assembly has already been closed up.
Like-for-Like Appearance vs. Chapter 7A Compliance
This is the tension we see most often with Pacific Palisades and Altadena fire-rebuild clients: the desire to rebuild a destroyed home to look the way it did before, using the exterior details that gave it character — an open eave, a wood-sided facade, single-pane divided-light windows — set against the reality that a rebuild is treated as new construction and must meet current Chapter 7A standards regardless of what the original home used.
In practice, this rarely means abandoning the original design intent entirely. An open eave can often be reproduced visually with a boxed, ignition-resistant assembly finished to look similar from the ground. Wood siding can be replaced with an ignition-resistant treated wood product that reads the same at a normal viewing distance. Divided-light windows can be built with dual-pane tempered glazing behind true or simulated muntins. The budget and design impact comes from re-specifying each of these details as a tested, listed assembly rather than assuming the original material can simply be replaced in kind — which is the central topic our like-for-like rebuild guide addresses from the permitting-pathway side.
Rebuild clients working under the state's fire-rebuild fast-track provisions should also confirm how expedited review interacts with Chapter 7A documentation requirements — see our fire rebuild executive order fast-track guide for how that process is structured.
Zone 0: The Ember-Resistant Band Around the Structure
Beyond the building envelope itself, state fire-hazard regulations have been developing a formal "Zone 0" ember-resistant standard for the immediate 0 to 5 feet surrounding a structure — the band closest to the walls where wind-driven embers are most likely to ignite mulch, dry vegetation, stored materials, or other combustibles directly against the building. The general direction of this standard favors noncombustible surfacing — gravel, pavers, hardscape, or bare soil — in place of mulch beds and dense foundation planting in that immediate zone.
Because the exact regulatory timeline and scope for Zone 0 enforcement has continued to evolve, we confirm the current applicable standard for a specific Los Angeles-area parcel at the time of design, and coordinate the immediate foundation planting plan with the landscape designer so it isn't treated as a separate scope disconnected from the building permit.
How This Plays Out Across Pacific Palisades, Altadena, Malibu, Topanga, and Bel Air
The Chapter 7A material and assembly requirements themselves come from the state building code and don't change based on which Los Angeles-area community a parcel sits in — what changes is which agency reviews them and what runs alongside that review. Pacific Palisades and Bel Air both fall within the City of Los Angeles and route through LADBS, with Bel Air additionally layering in Baseline Hillside Ordinance and, in gated enclaves, private HOA design review. Altadena is unincorporated LA County, so Chapter 7A compliance is verified through LA County Public Works rather than LADBS, even though the material requirements themselves are the same. Malibu has its own city Building & Safety Department and layers Coastal Development Permit review on top of Chapter 7A. Topanga, also unincorporated LA County, goes through the same County Public Works process as Altadena, often alongside California Coastal Zone review for canyon parcels near the coast.
Whichever agency is reviewing the project, the underlying material listings and assembly documentation we prepare are the same — we simply route the submittal and track the review calendar for whichever jurisdiction applies to that specific address.
Getting a Chapter 7A Rebuild Through Plan Check — Step by Step
From confirming VHFHSZ status through field verification, here is how we sequence Chapter 7A material compliance across design, permitting, and construction.
- 01
Confirm VHFHSZ Mapping Before Design Locks Material Choices
Verify the parcel's current Very High Fire Hazard Severity Zone status through LAFD or CAL FIRE mapping before finalizing exterior material specifications — this determines whether Chapter 7A applies to the project at all and shapes every downstream material decision.
- 02
Decide Between Like-for-Like Restoration and Full Compliance Redesign
For a rebuild, determine early whether the client intends to replicate the pre-fire home's appearance using compliant substitute materials, or use the rebuild as an opportunity to redesign the exterior envelope — this decision drives the architect's eave, roofing, and window detailing from the first schematic set.
- 03
Specify Products With Current ICC-ES or Listed Test Reports
Select roofing assemblies, vents, siding systems, and decking that carry current ICC-ES evaluation reports or equivalent listed test documentation for wildfire exposure — a product that looks materially similar to a compliant one is not accepted without its own current listing.
- 04
Build the Compliance Documentation Package Into the Plan Set
Assemble manufacturer cut sheets, ICC-ES reports, and assembly listings for every Chapter 7A-triggered component and attach them to the construction documents before first submittal, rather than waiting for a plan check correction to request them.
- 05
Submit to LADBS Plan Check With Chapter 7A Called Out by Component
Submit drawings that explicitly label each Chapter 7A-governed assembly — roof, vents, wall covering, eaves, glazing, decking — so the plan checker can verify compliance component by component rather than inferring it from general notes.
- 06
Respond to Chapter 7A-Specific Corrections Quickly
First-round corrections on VHFHSZ submittals most often ask for a missing product listing or a clarified assembly detail rather than a design change — track these separately from general plan check corrections so they don't stall the whole set.
- 07
Verify Field Installation Matches the Approved Listing
During framing and exterior finish inspections, LADBS checks that installed vents, roofing, and wall assemblies match what was approved on the plan set — field substitutions made without an approved plan change are a common cause of failed inspections in VHFHSZ construction.
- 08
Coordinate Zone 0 Landscape Design With the Building Permit
Plan hardscape and planting design within the 0–5 foot ember zone alongside the building permit rather than as an afterthought, since foundation planting beds and mulch are often installed by a landscaper working from a separate scope than the general contractor.
How Ocean Permits Manages Chapter 7A Documentation
Ocean Permits & Development is a women-owned Los Angeles permit expediting firm with a dedicated specialty in Pacific Palisades and Altadena fire rebuild permitting. We assemble the ICC-ES reports and product listings for every Chapter 7A-triggered component before first submittal, flag which of a client's original pre-fire design details need a compliant redesign versus a straightforward material substitution, and track plan check status daily so a missing listing document doesn't cost weeks in the correction queue.
We apply the same process whether a project routes through LADBS, LA County Public Works, or Malibu's city Building & Safety Department. All initial consultations are free. Call +1 (213) 277-8777 or submit a project inquiry online.
Common Questions About Chapter 7A Construction
What is the difference between this guide and your Very High Fire Hazard Severity Zone guide?
Our Very High Fire Hazard Severity Zone guide explains what the VHFHSZ designation is, how it's mapped, and the general code triggers it creates, including defensible space law. This guide is narrower and more technical: it covers exactly which materials and assemblies Chapter 7A requires once a property in a VHFHSZ is undergoing new construction or a rebuild — the actual roofing, vent, siding, window, and decking specifications a plan checker verifies on your drawings, and how LADBS documents that compliance.
What does 'ignition-resistant' actually mean for a building material?
An ignition-resistant material or assembly has been tested under standardized wildfire-exposure test methods and shown to resist ignition from radiant heat, direct flame contact, and ember intrusion for a defined duration, rather than simply being described as fire-safe by a manufacturer. Chapter 7A requires specific tested and listed products or assemblies for each building component it governs — a material that seems intuitively fire-resistant, like stucco applied over an untested substrate, still needs to be installed as part of a documented, tested assembly to satisfy plan check.
What documentation does LADBS expect to see for Chapter 7A materials?
For each Chapter 7A-governed component — roofing, vents, exterior wall covering, eave assemblies, glazing, and decking — LADBS plan checkers generally expect the construction documents to identify the specific product or assembly and include supporting listing documentation, most often an ICC-ES (International Code Council Evaluation Service) evaluation report or an equivalent recognized test report demonstrating the product meets the applicable wildfire-exposure test standard. Specifying a product by name without attaching or referencing its current listing is one of the most common causes of a first-round plan check correction on VHFHSZ projects.
What is a Class A roof assembly, and does the whole roof system need to be rated, not just the shingles?
Class A is the highest fire-resistance rating for roof coverings under the California Building Code and Residential Code, and Chapter 7A requires it for new roofs on VHFHSZ properties. Critically, the rating applies to the assembly — the roof covering material together with its underlayment and, in some cases, the deck it's installed over — not to the top layer of roofing alone. A roofing product rated Class A in one tested assembly configuration is not automatically Class A if installed with different underlayment or over a different substrate, which is why plan checkers ask for the specific assembly listing rather than just a shingle brand name.
Why do vents need special ember-resistant products instead of standard mesh screens?
Standard attic, foundation, and eave vents use mesh sizing designed to keep out pests and debris, not wind-driven embers, and wildfire investigations have repeatedly found vents to be a primary path for embers to enter and ignite a structure from the inside. Chapter 7A requires vents with a specific, smaller maximum mesh opening or a listed ember-resistant vent product engineered and tested specifically to block ember intrusion under wildfire exposure conditions, which is a meaningfully different product category from a standard hardware-store vent.
Do open, exposed-rafter-tail eaves ever comply with Chapter 7A?
Generally, no — open eave designs are one of the hardest details to carry over unchanged into a Chapter 7A-compliant rebuild, because Chapter 7A requires eaves and soffits to be enclosed, or 'boxed,' using ignition-resistant materials. A small number of tested, listed open-eave assemblies exist, but they are uncommon and typically more expensive than a standard boxed-eave detail. Homeowners attached to an open-eave architectural style should expect their architect to propose an enclosed eave redesign rather than a direct like-for-like replication.
What is Zone 0, and is it already a requirement in Los Angeles?
Zone 0 refers to an emerging ember-resistant zone standard for the immediate 0 to 5 feet around a structure, intended to eliminate combustible material directly against the building where wind-driven embers are most likely to ignite something adjacent to the walls. State regulations establishing formal Zone 0 requirements have been in development, and enforcement timing and exact scope can vary by jurisdiction and continue to evolve — we confirm the current applicable standard for a specific Los Angeles parcel and project at the time of design rather than relying on general awareness of the concept, since this is one of the more actively changing areas of fire-hazard construction regulation.
Can I do a true like-for-like rebuild using my home's original pre-fire materials?
Not for the exterior envelope components Chapter 7A governs. A rebuild is treated as new construction for code-compliance purposes, so if your property sits in a mapped Very High Fire Hazard Severity Zone, the roofing, vents, exterior wall covering, eaves, glazing, and decking must meet current Chapter 7A standards regardless of what the original, destroyed home used — even where the original home predated the chapter's adoption. Like-for-like rebuild provisions generally preserve the home's footprint, floor area, and general design intent; they do not exempt the exterior envelope from current fire-hazard construction material requirements. Our like-for-like rebuild guide covers that broader permitting pathway in more detail.
How much more does Chapter 7A compliance typically add to a rebuild budget?
It varies significantly by scope and by how much the original home's design relied on details Chapter 7A restricts. A rebuild that already planned on stucco walls, a tile or metal roof, and boxed eaves may see a modest increase concentrated in vent products, glazing upgrades, and decking. A rebuild trying to replicate an open-eave, wood-sided, single-pane-glazed original design will see a larger increase, both in material cost and in architectural redesign time, since several signature exterior details need to be reworked into compliant assemblies rather than simply substituted material-for-material.
Does Chapter 7A apply the same way in Pacific Palisades, Altadena, Malibu, Topanga, and Bel Air?
The underlying Chapter 7A material and assembly requirements come from the California Building Code and Residential Code and apply consistently wherever a property sits in a mapped Very High Fire Hazard Severity Zone, which covers substantial portions of all five of these areas. What differs is jurisdiction and overlapping local review: Pacific Palisades, Altadena, and Bel Air route through LADBS since they're within the City of Los Angeles (Altadena through LA County, not LADBS, since it's unincorporated); Malibu has its own Building & Safety Department and adds Coastal Development Permit review; and Topanga, as unincorporated LA County, goes through LA County Public Works. The Chapter 7A material specifications themselves don't change by jurisdiction, but which agency reviews them, and what else runs alongside that review, does.
Does meeting Chapter 7A satisfy defensible space and Baseline Hillside Ordinance requirements too?
No — these are three separate, independently enforced requirements. Chapter 7A governs the building's construction materials and assemblies. Defensible space, under state law, governs vegetation clearance around the structure and is enforced on an ongoing basis, typically annually, by the local fire authority's brush clearance unit. The Baseline Hillside Ordinance, where applicable, governs hillside lot floor area, height, and grading limits and is a zoning matter, not a construction-materials matter. A project can satisfy any one of these without automatically satisfying the others, so we scope and track all three independently for VHFHSZ hillside rebuild projects.
Who verifies Chapter 7A compliance during construction, not just at plan check?
LADBS building inspectors verify installed materials and assemblies against the approved plan set at framing and exterior finish inspection milestones — checking that the roofing, vents, wall assemblies, and eave enclosures actually installed on site match what plan check approved. A field substitution made by a contractor without an approved plan revision, even if the substitute material seems comparable, is a common cause of a failed inspection and can require costly rework if it's discovered after the assembly is already enclosed.