
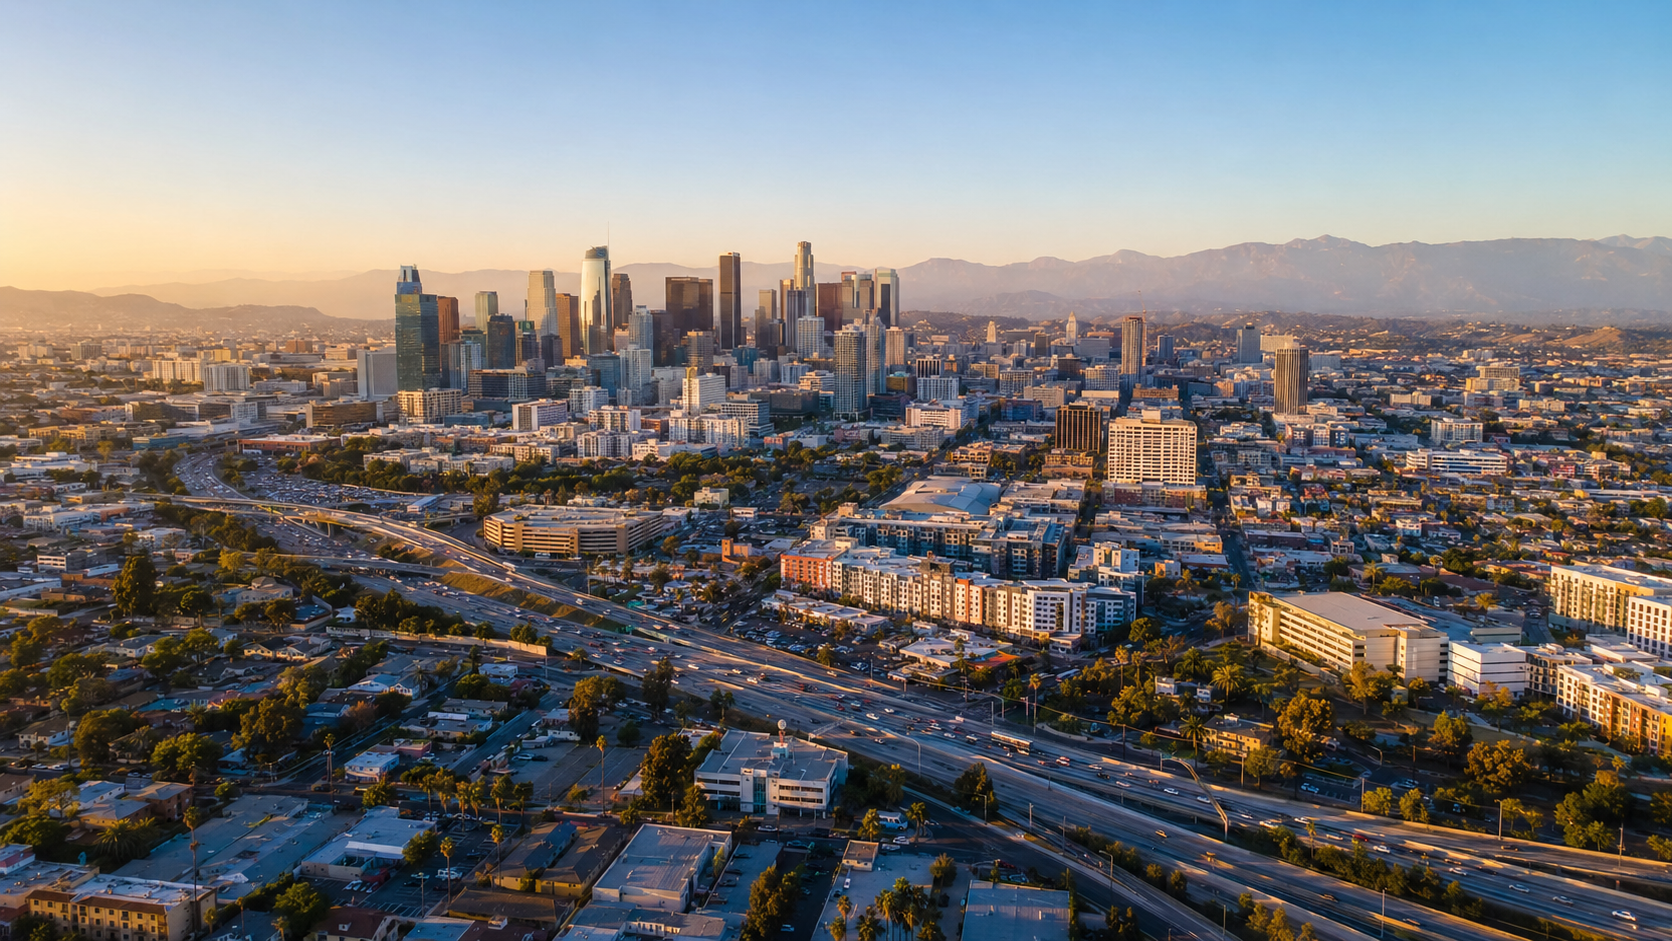
Downtown Los Angeles
Building Permits
DTLA permits run through LADBS Central District and often combine adaptive reuse, historic review, seismic work, high-rise life safety, and complex tenant improvements.
Women-owned, Los Angeles-based permit expediting firm founded by Katherine Amaya. Ocean Permits & Development provides a free initial consultation for DTLA owners, developers, architects, and operators. Call 213-277-8777.
Downtown Los Angeles building permits require more than a standard LADBS checklist. A single address can combine a historic resource, a high-rise occupancy, a seismic retrofit notice, an adaptive-reuse opportunity, and a tenant improvement with a demanding opening date.
DTLA is part of the City of Los Angeles, so the building permit authority is LADBS. Projects are generally coordinated with the Central District Office, Metro/Central service area, and the Central City or Downtown plan-check teams. But LADBS is only one layer. City Planning controls land use and entitlements; the Office of Historic Resources can review protected buildings and districts; LAFD reviews fire and life safety; and LADWP, Public Health, ABC, Housing, or transportation agencies may be involved depending on the use and building.
That layered process is why a restaurant in the Historic Core, a coworking buildout in the Financial District, an adaptive-reuse conversion near Broadway, a hotel in Bunker Hill, and a new tower in the Arts District do not share one timeline. The building's records and the proposed occupancy matter as much as the square footage. A project that looks like an interior remodel can become a change of use, a high-rise life-safety review, a historic alteration, or a seismic compliance project once the records are checked.
Ocean Permits & Development maps those dependencies before submittal. We manage the permit strategy, correction cycle, and agency communication while the architect, engineers, and licensed contractors remain responsible for design and construction. Start with our Los Angeles permit expediting overview or our frequently asked questions for a broader explanation of the process.
DTLA Is City of Los Angeles — LADBS Central District Applies
Downtown does not operate its own municipal building department. LADBS issues the building permit and performs the inspections for the Historic Core, Broadway, Bunker Hill, the Financial District, the Fashion District, the Arts District, South Park, Little Tokyo, and the surrounding Central City neighborhoods. The current assignment can vary by permit type, building size, structural scope, or specialized review, which is why we confirm whether a project belongs with the Central District, Metro/Central, or a Central City/Downtown team rather than relying on an old contact list.
City Planning approval and LADBS plan check should be treated as connected but separate tracks. A permitted construction scope does not automatically authorize a new use, late-night operation, alcohol service, outdoor dining, tower height, or historic facade change. Conversely, a planning approval does not replace building, accessibility, structural, electrical, or fire permits. We create a responsibility matrix showing which agency owns each decision and when it must be complete.
LADBS Central District, Metro & Central City Coordination
DTLA is within the City of Los Angeles, so LADBS issues building permits and inspections. Large or complex projects are coordinated with the Central District Office, Metro/Central service area, and Central City/Downtown plan-check staff as assigned. City Planning, LAFD, LADWP, and other departments add separate reviews when the use, occupancy, historic status, or infrastructure requires them.
Adaptive Reuse Ordinance — LAMC Chapter 1A, Article 8
The City's adaptive-reuse framework, originally associated with Ordinance No. 170,916 and later updates, can allow eligible existing commercial or historic buildings to become residential or mixed-use with modified standards. Historic Core, Broadway, and Old Bank District conversions still require a building-specific eligibility, occupancy, life-safety, and historic-resource analysis.
Historic-Cultural Monuments, Broadway District & OHR
Historic-Cultural Monuments and contributing resources in the Broadway Theater and Commercial Historic District may require Office of Historic Resources consultation. An HPOZ review applies only where the parcel is inside an adopted HPOZ. Exterior alterations, signs, windows, storefronts, rooftop equipment, and lobby work should be screened before permit drawings are complete.
Downtown Community Plan 2040 & 2023 Planning Update
The Downtown Community Plan and 2040 planning framework organize uses, intensity, height, public-realm goals, and district-specific development standards. Planning materials were updated in 2023 and the current effective zoning documents must be checked for the parcel. Transit proximity, TOC incentives, parking reductions, and overlay rules can change the feasible program.
High-Rise Fire & Life-Safety Review
High-rise projects can require LAFD review of pressurized exit stairs, fire command centers, voice communication, smoke control, sprinklers, standpipes, emergency power, fire alarm, firefighter elevators, and phased-occupancy plans. Requirements depend on the building's height, occupancy, construction, existing systems, and the current code edition.
Mandatory Seismic Retrofit — Ordinances 183,893 & 184,081
Los Angeles's mandatory seismic program addresses qualifying soft, weak, or open-front wood-frame buildings and non-ductile concrete buildings. Ordinance No. 183,893 and Ordinance No. 184,081 are key references. Applicability and deadlines depend on the City's records, construction type, occupancy, and any notice already issued for the building.
DTLA Project Types & 2026 Timeline Comparison
| Project Type | Typical Trigger | Agencies | Estimated 2026 Timeline |
|---|---|---|---|
| Adaptive reuse residential conversion | Existing office, commercial, or historic building converted to housing or mixed use in the Historic Core, Broadway, Old Bank District, or another eligible DTLA location | LADBS Central/Metro + City Planning + OHR; LAFD, housing, and utilities as applicable | 9–18+ months in 2026, depending on eligibility and life-safety scope |
| Office or coworking tenant improvement | Interior office buildout, coworking suite, lobby, restrooms, accessibility, partitions, MEP, or occupancy change | LADBS Central District; LAFD and City Planning if use or occupancy changes | 8–16 weeks for first review and corrections |
| Restaurant, bar, or alcohol use | Food service, commercial kitchen, bar, patio, entertainment, new occupant load, or liquor-license operation | LADBS + LAFD + City Planning; Public Health and ABC separate | 4–12+ months, including use and licensing tracks |
| Mandatory seismic retrofit | Qualifying non-ductile concrete or soft/weak/open-front building identified under City retrofit requirements | LADBS Structural Safety + LAHD tenant-habitability coordination for covered rental buildings | 6–18+ months, including engineering, phasing, and inspections |
| New construction high-rise | New tower or major high-rise addition with complex fire, structural, MEP, and occupancy systems | LADBS Central/Metro + LAFD + City Planning; utilities and transportation agencies as applicable | 18–36+ months from entitlement strategy through permit issuance |
The timeline ranges are planning estimates, not guarantees from LADBS, LAFD, City Planning, or any other agency. They assume a coordinated application and can change with completeness issues, hearings, historic conditions, seismic notices, code changes, utility work, tenant protection, and correction cycles. We refine the schedule after reviewing the specific building.
Our Process for a Downtown Los Angeles Project
- 01
Building, parcel & use feasibility review
We confirm the municipal address, existing certificate of occupancy, permit history, construction type, number of stories, current tenants, zoning, overlays, historic status, seismic notices, and proposed use. For an adaptive-reuse project, this early record review determines whether the building can plausibly use the applicable ordinance framework.
- 02
Map Downtown planning and historic constraints
We identify the Downtown Community Plan and 2040 district standards, TOC or transit-related incentives, parking rules, Historic-Cultural Monument status, Broadway district context, HPOZ status where applicable, signage controls, and any required City Planning or OHR review before drawings are advanced.
- 03
Align architecture, structure & life-safety
We coordinate the architect, structural engineer, MEP and fire-protection consultants, accessibility specialist, historic consultant, and contractor so the use, occupancy, egress, seismic, high-rise, and adaptive-reuse assumptions match across the entire set. This is where major plan-check conflicts are prevented.
- 04
Open parallel agency review tracks
We sequence LADBS Central/Metro plan check, City Planning entitlements, OHR consultation, LAFD life-safety review, LAHD seismic retrofit or tenant-habitability requirements, LADWP utility work, and any health, alcohol, or transportation clearance so one agency does not become an undiscovered prerequisite for another.
- 05
Manage corrections, hearings & permit conditions
We track comments by discipline, coordinate correction responses, prepare hearing or staff-review materials when needed, and keep the owner and design team aligned on conditions. For historic and high-rise projects, we reconcile architectural revisions with structural, fire, accessibility, and equipment plans before resubmittal.
- 06
Permit issuance, phasing & inspection coordination
After approval, we confirm the issued sets, deferred submittals, tenant-protection requirements, special inspections, fire-system acceptance tests, retrofit sequence, temporary certificates, and final certificate-of-occupancy path. We coordinate inspections so a permit is not considered complete while a life-safety or occupancy item remains open.
Adaptive Reuse in the Historic Core, Broadway & Old Bank District
Adaptive reuse is one of DTLA's defining permit strategies. The concept converts an existing office, commercial, or historic building into housing or a mixed-use project without treating the structure as a blank new-construction site. Los Angeles's original framework is associated with LAMC Chapter 1A, Article 8 and Ordinance No. 170,916, followed by later amendments and citywide updates. The reason it matters is practical: historic floor plates, existing stairs, old storefronts, and legacy plumbing often cannot satisfy every new-building standard without destroying the character or economic feasibility of the property.
An eligible project may receive modified standards for items such as parking, unit configuration, or certain existing-building conditions, but adaptive reuse does not mean “no code.” The team must document the qualifying building, existing lawful occupancy, proposed residential or mixed-use occupancy, egress, light and ventilation, accessibility, fire separations, sprinklers, utilities, and structural condition. A conversion can also trigger high-rise life-safety work or a seismic investigation. We establish those facts before an owner assumes the ordinance will solve every constraint.
Historic Core and Old Bank District projects need an especially careful sequence because the design must satisfy both the building's future use and the streetscape's existing identity. We coordinate OHR consultation, City Planning entitlements, LADBS occupancy review, LAFD comments, and the architectural and structural set in parallel. The result is a permit package that explains why the proposed conversion is eligible, how the code strategy works, and which historic features will be preserved. For projects involving a change in occupancy, our certificate-of-occupancy guide is an important companion.
Historic-Cultural Monuments, Broadway District & OHR Review
DTLA has an unusually concentrated historic building stock. Historic-Cultural Monuments may include individually designated buildings, while the Broadway Theater and Commercial Historic District ties theaters, banks, department stores, and commercial facades into a larger historic streetscape. The district is eligible for the National Register of Historic Places, which is a significant preservation signal even though National Register eligibility does not itself replace a City permit or automatically impose a single review path.
The Office of Historic Resources may review alterations to character-defining features such as terra-cotta or stone facades, historic windows, marquee and blade signs, storefront frames, lobbies, stairs, corridors, and rooftop equipment visible from the public realm. An HPOZ review is a separate question: it applies when the parcel is inside an adopted Historic Preservation Overlay Zone, not merely because it is old or near Broadway. We verify the actual designation and the required decision-maker before design development.
Historic review is most efficient when it begins before the construction set. A tenant improvement that moves a storefront, a bar that adds an exterior sign, or a hotel that replaces windows can create a preservation issue after the layout is already priced. We coordinate the historic narrative, existing-condition photographs, material samples, storefront details, signage drawings, and preservation commitments with the permit set. See our HPOZ and historic-preservation permit guide for citywide context.
High-Rise Life Safety & LAFD Review
New towers and major DTLA renovations need a life-safety package that works as a building system, not a collection of disconnected notes. LAFD and LADBS may evaluate occupancy, high-rise thresholds, fire-resistance ratings, exit capacity, pressurized stair enclosures, smoke control, automatic sprinklers, standpipes, fire alarm, emergency power, firefighter access, and elevator operation. A fire command center must be located, sized, equipped, and connected to the systems that responders need. Voice communication and emergency communication systems must be coordinated with the electrical and low-voltage plans.
A major remodel of an existing high-rise can be as complicated as new construction when it changes the occupant load, exits, fire partitions, core layout, mechanical systems, or central fire-protection equipment. Phased work adds another layer: tenants may remain in part of the building, a temporary certificate may be needed, and fire-protection impairments need a documented plan. We align the architectural code analysis with the fire-protection engineer, MEP team, and contractor before the application enters plan check.
The goal is not to predict one universal high-rise checklist. The applicable code edition, building height, occupancy mix, existing system capacity, and scope control the review. Our role is to identify the required studies and drawings, track LAFD comments with LADBS corrections, and keep inspection and acceptance testing visible in the project schedule. That is especially important for hotels, residential conversions, office towers, and mixed-use buildings with retail or restaurant occupancies on lower floors.
Mandatory Seismic Retrofit for Non-Ductile Concrete & Soft-Story Buildings
Downtown includes older apartment, office, warehouse, and mixed-use buildings whose structural systems predate modern earthquake design standards. Los Angeles's mandatory seismic retrofit program addresses qualifying existing buildings, including non-ductile concrete buildings and wood-frame buildings with soft, weak, or open-front walls. Ordinance No. 183,893 is a central reference for the City's earthquake-hazard-reduction standards, and Ordinance No. 184,081 is also associated with the City's soft-story implementation. The actual obligation depends on construction type, occupancy, building records, number of units or stories, and whether the City has issued a notice.
A retrofit is not simply a structural detail added to a tenant-improvement drawing. The engineer may need to investigate existing concrete strength, reinforcement, irregularities, podium conditions, open fronts, foundations, and how new collectors or frames connect to old construction. The permit may require demolition sequencing, temporary shoring, special inspections, testing, and a construction plan that protects residents or workers. Covered rental properties can also involve the Los Angeles Housing Department's Tenant Habitability Plan process and relocation or access coordination.
We start with the City's property record and any retrofit notice rather than assuming the building falls inside or outside the mandate. Then we coordinate the structural consultant, LADBS Structural Safety review, LAHD requirements, tenant communication, and inspection path. Our Los Angeles seismic retrofit permit guide explains the program at a citywide level.
Office, Coworking, Restaurant, Bar, Retail & Hotel Tenant Improvements
DTLA tenant improvements range from a small office suite to a full-floor coworking concept, a restaurant in a historic storefront, a cocktail bar with a late-night use, retail in the Fashion District, or a hotel conversion near Bunker Hill. The construction scope is only one part of the approval. The legal occupancy, use, occupant load, accessibility, restrooms, egress, mechanical exhaust, grease systems, fire sprinklers, signage, patio, entertainment, and alcohol operation can change the permit path.
We help owners separate the building permit from the planning and operating approvals. A restaurant may need City Planning confirmation, LAFD, Public Health, grease and exhaust review, and an ABC liquor license. A hotel may need a certificate-of-occupancy analysis, accessibility upgrades, fire-alarm and guest-room systems, and separate transient-occupancy considerations. Office and coworking projects can trigger a change in occupant load or egress plan even when the walls are mostly interior. We coordinate those facts before a lease milestone is treated as a permit milestone.
Our tenant improvement services, restaurant permit services, liquor-license permit support, and hotel permit services cover these parallel tracks. The exact agencies still depend on the address, existing building, proposed use, and current City rules.
Downtown Community Plan 2040, Transit & TOC Parking
The Downtown Community Plan and Downtown 2040 framework shape how the City evaluates land use, development intensity, height, public space, streetscape, and the relationship between residential, office, hotel, retail, and entertainment uses. Planning materials were updated in 2023, and the current effective zoning map, ordinance text, overlays, and community-plan documents should be confirmed for each parcel. Downtown is not one undifferentiated zone: Bunker Hill, the Financial District, Historic Core, South Park, the Fashion District, and the Arts District can carry different expectations.
Transit access can affect parking and development incentives. TOC benefits or Downtown parking reductions are based on defined program standards, not a general promise that every property near a station receives reduced parking. We test the parcel against the qualifying transit distance, base zoning, affordable-housing or project requirements, overlays, and current program version. That calculation is completed before the unit count, hotel program, office-to-residential feasibility, or retail parking strategy is finalized.
Our Downtown Los Angeles Permit Expertise
- LADBS Central District Office, Metro/Central, and Central City/Downtown coordination
- Adaptive reuse eligibility and permit strategy under LAMC Chapter 1A, Article 8
- Historic Core, Broadway, and Old Bank District conversion planning
- Historic-Cultural Monument and Office of Historic Resources coordination
- Broadway Theater and Commercial Historic District review screening
- HPOZ review coordination where a Downtown parcel is within an adopted overlay
- Downtown Community Plan 2040, 2023 planning update, TOC, and parking analysis
- High-rise fire and life-safety plan coordination with LAFD
- Pressurized stairs, fire command centers, voice communication, and smoke-control packages
- Non-ductile concrete and soft-story retrofit permit coordination
- Office, coworking, restaurant, bar, retail, hotel, and mixed-use tenant improvements
- Liquor-license, Public Health, certificate-of-occupancy, and change-of-use sequencing
- Permit corrections, phased occupancy, special inspections, and final sign-off
Frequently Asked Questions
Does Downtown Los Angeles use LADBS for building permits?
Yes. Downtown Los Angeles is part of the incorporated City of Los Angeles, so building, structural, mechanical, electrical, plumbing, and inspection permits are handled through the Los Angeles Department of Building and Safety (LADBS). DTLA projects are generally coordinated through the Central District Office, the Metro/Central service area, and the LADBS teams that handle Central City and Downtown work. City Planning, LAFD, the Office of Historic Resources, LADWP, and other agencies may have separate approvals. This is different from nearby independent cities and from unincorporated County locations. We verify the current counter, plan-check assignment, and agency sequence before filing.
What is the Adaptive Reuse Ordinance and why is it important in DTLA?
Los Angeles's Adaptive Reuse Ordinance is a regulatory pathway for converting qualifying existing commercial, office, and historic buildings into residential or mixed-use projects. The original framework is associated with LAMC Chapter 1A, Article 8 and Ordinance No. 170,916, together with later amendments and citywide updates. It can reduce or modify certain code, parking, and site standards for eligible existing structures, which is especially important in the Historic Core, Broadway, and Old Bank District. Adaptive reuse is not a blanket exemption: the building's age, existing lawful use, proposed occupancy, historic status, life-safety design, accessibility, and current ordinance version must all be confirmed.
Does a historic building in DTLA need additional review?
Often, yes. A Historic-Cultural Monument, a contributor to the Broadway Theater and Commercial Historic District, or another resource identified in a historic survey may require review beyond ordinary LADBS plan check. The Office of Historic Resources may evaluate exterior changes, character-defining features, signage, windows, storefronts, interiors that are protected by an approval, and proposed alterations under the Secretary of the Interior's Standards. A property may also fall within a Historic Preservation Overlay Zone, or HPOZ, where that overlay applies. We confirm the building's designation and the required review track before a facade, lobby, rooftop, or tenant-improvement design is finalized.
What does the Broadway Theater and Commercial Historic District mean for a project?
The Broadway Theater and Commercial Historic District covers a concentrated collection of theaters, department stores, banks, and commercial buildings in central DTLA and is eligible for listing in the National Register of Historic Places. National Register eligibility alone does not replace a City permit, but it signals that the building and streetscape may have significant character-defining features. A project can trigger historic-resource analysis, OHR consultation, environmental review, or conditions on storefronts, signs, windows, entrances, and exterior equipment. We coordinate the historic discussion with City Planning and LADBS so a tenant improvement or adaptive-reuse package does not treat the historic layer as a late design comment.
What high-rise life-safety systems does LAFD review in DTLA?
A high-rise or major high-rise remodel can require a coordinated LAFD life-safety package in addition to LADBS building plan check. Depending on height, occupancy, construction type, and code triggers, the design may address pressurized exit stairs, fire command center configuration, automatic sprinkler and standpipe systems, fire alarm, emergency power, smoke control, firefighter elevators, and two-way or voice communication systems. The exact equipment and performance requirements come from the current California Building Code, Los Angeles amendments, and LAFD review. We track the fire-life-safety comments with the architectural, mechanical, electrical, and low-voltage plans instead of treating them as isolated permit notes.
What is the mandatory seismic retrofit program for DTLA buildings?
Los Angeles established mandatory earthquake-hazard-reduction standards for certain existing buildings, including soft, weak, or open-front wood-frame buildings and non-ductile concrete buildings. Ordinance No. 183,893 is a primary reference for the City's seismic retrofit mandate, and Ordinance No. 184,081 is also cited in connection with soft-story requirements and implementation. Applicability depends on the building's construction type, occupancy, number of stories or dwelling units, prior notices, and the City's property records. A retrofit permit is not just a structural drawing: it can involve tenant-habitability planning, construction phasing, inspections, and coordination with the Los Angeles Housing Department for covered rental properties.
Can a DTLA office be converted into housing under adaptive reuse?
A qualifying office or commercial building may be a candidate for adaptive reuse, but eligibility and feasibility must be established before design proceeds. The team must investigate the building's age, lawful occupancy, floor plates, light and ventilation, exits, accessibility, plumbing capacity, fire separations, structural system, parking treatment, historic status, and the proposed residential unit count. Adaptive reuse can make an older building feasible where a conventional new-construction standard would be impractical, but it does not erase high-rise life-safety or seismic obligations. We coordinate a preliminary code and entitlement assessment with the architect before the full conversion set is prepared.
What permits do DTLA restaurants, bars, and alcohol uses need?
A DTLA restaurant or bar may need a building permit for tenant improvements, a change-of-use or occupancy determination, health and food-service clearances, fire review, signage, grease and exhaust systems, accessibility work, and an alcohol entitlement or license process. A California Department of Alcoholic Beverage Control license is separate from the City building permit, and a conditional use permit or other City Planning approval may be required depending on the use, hours, entertainment, patio, and location. Historic Core and district-specific conditions can affect storefronts and signs. We coordinate the construction permit with the use and liquor-license work so the opening schedule is based on all approvals, not only the interior buildout.
Do DTLA projects get reduced parking or TOC benefits near transit?
DTLA has unusually strong transit access, and the Downtown zoning and planning framework can provide reduced parking requirements or other development incentives in appropriate locations. A Transit Oriented Communities, or TOC, incentive is not automatic simply because a project is near a rail station or bus route. The parcel's base zoning, distance from qualifying transit, affordable-housing component, overlay, community-plan provisions, and current program rules must be evaluated. The Downtown Community Plan and 2040 framework also affect permitted uses, height, density, and public-realm expectations. We confirm the applicable incentive level and document it in the entitlement and building-permit strategy.
How long does a major DTLA permit take in 2026?
A simple office or retail tenant improvement can be materially faster than a historic adaptive reuse or high-rise retrofit, but the timeline depends on the full approval stack. For planning purposes, a straightforward TI may take roughly 8–16 weeks for first review and corrections, while adaptive reuse, historic, seismic, or high-rise projects commonly require 6–18 months or more across design, agency review, hearings, corrections, and inspections. These are not guaranteed deadlines. A complete application, early OHR and LAFD coordination, clear occupancy analysis, and parallel review tracks can reduce avoidable delay. We provide a project-specific schedule after reviewing the address, building records, scope, and proposed use.
Building in DTLA?
We coordinate LADBS Central District, City Planning, OHR, LAFD, seismic retrofit, adaptive reuse, and tenant-improvement approvals as one managed process.
Schedule a Free ConsultationOr call 213-277-8777