_1781464136662-DVw5IPjt.png)
Multifamily & Apartment
Permit Expediting in Los Angeles
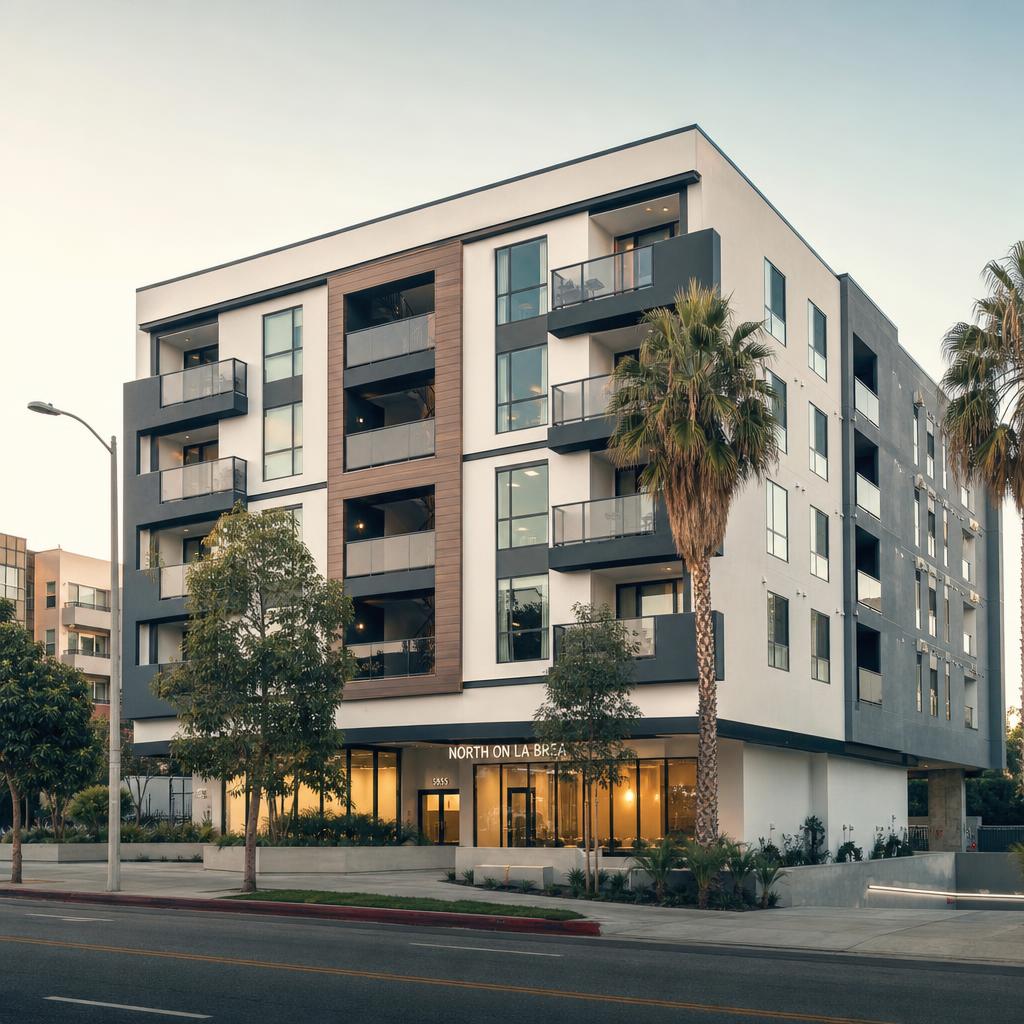
A multifamily building permit is not a scaled-up single-family permit — it's a different occupancy classification, a different set of life-safety systems, and often a different review division entirely, with incentive programs like TOC and Density Bonus adding another layer developers need to navigate correctly from day one.
Multifamily and apartment projects in Los Angeles — from a small 3-to-10-unit building to a large ground-up apartment complex — are reviewed under Group R-2 occupancy standards in the California Building Code, which trigger fire-rated corridor and unit separation requirements, automatic fire sprinkler systems, and means-of-egress standards that don't apply to single-family construction or most ADU projects. Layered on top of the building code review is a set of housing policy programs — the Transit Oriented Communities (TOC) Affordable Housing Incentive Program, California's statewide Density Bonus Law, and the City's Executive Directive 1 (ED1) streamlining pathway for 100% affordable projects — that can materially change a project's allowable density, parking requirements, and review timeline when it includes affordable units.
Ocean Permits & Development is a women-owned permit expediting firm founded in 2021 by Katherine Amaya. We do not design or build — we manage the permit process exclusively, coordinating submittals across LADBS Building plan check, Fire Department plan check, the Bureau of Engineering, and LADWP so that a multifamily project's many review tracks move on a single realistic schedule instead of stalling one agency at a time.
This guide covers how multifamily and apartment permitting works in the City of Los Angeles: occupancy classification and life-safety requirements, the TOC and Density Bonus incentive programs, the ED1 affordable housing streamlining pathway, how SB 9 differs from larger multifamily permitting, the LADBS plan check process for ground-up apartment buildings, and where a permit expediter adds the most value on a multifamily project.
R-2 Occupancy: What Changes at Multifamily Scale
Under the California Building Code, apartment buildings and other multifamily residential structures are classified as Group R-2 occupancy — a category distinct from the Group R-3 classification that applies to single-family homes and most detached ADUs. The R-2 classification exists because multiple households sharing a building under one roof creates fire and life-safety conditions that a single-family home doesn't: a fire originating in one unit has the potential to spread to units its occupants have no ability to evacuate independently of, and a shared means of egress serving many unrelated households needs to be sized and protected accordingly.
This drives several requirements that don't apply, or apply differently, to single-family and ADU projects: fire-rated separation between individual dwelling units and between units and shared corridors, fire-rated corridor construction where corridors serve as a required exit path, automatic fire sprinkler systems throughout the building (a near-universal requirement for new R-2 construction in Los Angeles), and means-of-egress design — including exit width, travel distance, and number of required exits — calculated based on the building's occupant load rather than assumed from a single-family template. Accessibility requirements under Title 24's Chapter 11B also apply differently at multifamily scale, generally requiring a defined percentage of units to be built as accessible or adaptable units along with an accessible route connecting units, parking, and common amenity spaces.
Getting the occupancy and life-safety strategy right at the schematic design stage — before working drawings are far along — is one of the highest-leverage steps on a multifamily project. A building shell designed without R-2 fire separation and sprinkler coordination in mind from the outset tends to generate a heavier plan check correction cycle than a project where the architect and fire protection engineer coordinated those systems from the start.
- Fire-rated separation between dwelling units and shared corridors, sized to the building's construction type
- Automatic fire sprinkler systems, standard for new R-2 construction
- Means-of-egress design calculated from occupant load — exit width, travel distance, number of exits
- Accessible/adaptable unit requirements under Title 24 Chapter 11B, plus an accessible route to units and common areas
- Fire alarm and smoke detection coverage coordinated with the building's fire sprinkler design
Transit Oriented Communities (TOC) Affordable Housing Incentive Program
The City of Los Angeles's Transit Oriented Communities (TOC) Affordable Housing Incentive Program offers development incentives — which can include additional density, reduced parking requirements, and other zoning relief — to qualifying multifamily projects located near major transit stops, in exchange for including a defined percentage of the project's units as affordable housing at specified income levels. The program is tiered, with the level of incentive generally increasing based on proximity to higher-frequency transit service.
TOC projects are reviewed by LA City Planning to confirm transit-stop eligibility and the specific incentives and affordability requirements applicable to the project, working alongside the standard LADBS building permit review for the construction itself. Because TOC eligibility depends on the specific parcel's proximity to qualifying transit stops and the program's current incentive tiers and affordability requirements, any project considering a TOC application should confirm current eligibility and requirements directly with LA City Planning rather than assuming based on a nearby address or a prior project.
California's Density Bonus Law (Government Code Section 65915)
Independent of the City's local TOC program, California's statewide Density Bonus Law — codified at Government Code Section 65915 — allows a qualifying multifamily project that includes a defined share of affordable housing units to receive additional density above the otherwise-applicable zoning limit, along with incentives or concessions (such as relief from certain development standards) intended to make the affordable housing feasible to build. The Density Bonus Law applies statewide and is not limited to transit-adjacent sites, which distinguishes it from the City's TOC program, though a single project can sometimes draw on both programs depending on its location and affordability commitments.
The specific density bonus percentage, number of incentives or concessions available, and qualifying affordability levels depend on how much affordable housing a project provides and at what income levels, under formulas set by state law that have been amended over time. Any project pursuing a Density Bonus application should have its affordability strategy and the resulting bonus calculated by an entitlement-experienced land use attorney or planner working from the current statute, rather than an estimate based on a prior project's numbers.
Executive Directive 1 (ED1): Streamlining for 100% Affordable Housing
Los Angeles's Executive Directive 1 (ED1) is a mayoral directive that created an expedited, ministerial review pathway for qualifying 100% affordable housing projects — meaning developments in which all units (aside from any manager's unit) are deed-restricted as affordable housing. The directive is intended to significantly compress the discretionary entitlement timeline that a comparable market-rate or mixed-income project would otherwise go through, since a ministerial (as opposed to discretionary) review pathway generally does not require a public hearing or the same level of case-by-case discretionary approval.
ED1's streamlined pathway is an example of how the City has used ministerial review to speed up affordable housing production specifically, and it operates through its own set of qualifying criteria and application procedures that LA City Planning administers. Because ED1's specific eligibility requirements and procedures have been refined since the directive was first issued, any project considering the ED1 pathway should confirm current qualifying criteria and application steps directly with LA City Planning before assuming a project qualifies.
SB 9: A Smaller-Scale, Separate State Law
It's worth distinguishing multifamily and apartment permitting from California Senate Bill 9 (SB 9), a 2021 state law that operates at a much smaller scale. SB 9 generally allows an eligible single-family-zoned lot to be developed with up to two primary residential units, and in some cases allows the lot itself to be split into two parcels, through a streamlined, largely ministerial review process — without rezoning the property to multifamily and without triggering the R-2 occupancy, TOC, or Density Bonus frameworks that apply to larger multifamily development.
SB 9 is a homeowner- and small-scale-developer-oriented tool for modest density increases on existing single-family lots, not a pathway to an apartment building — a project seeking to build a true multifamily structure with three or more units, or a larger unit count enabled through TOC or Density Bonus incentives, follows the multifamily permitting and occupancy framework described in this guide rather than the SB 9 process.
The LADBS Plan Check Process for Ground-Up Multifamily Construction
A ground-up multifamily building permit in the City of Los Angeles typically moves through several review divisions in parallel rather than in a single linear queue. LADBS Building plan check reviews the structural, life-safety, and accessibility aspects of the building itself. LA Fire Department plan check reviews the fire sprinkler and standpipe systems, fire alarm design, and fire apparatus access — a review that runs concurrently with, but separately from, Building plan check. The Bureau of Engineering reviews items related to the public right-of-way, including sidewalk, curb, and driveway approach work, and any dedication or improvement requirements tied to the project. LADWP is involved for water and power service connections sized to the building's actual demand, which for a multifamily project of any size is a materially larger and more involved process than a single-family service connection.
Larger multifamily projects, and projects above certain size or unit-count thresholds, may also require Site Plan Review from LA City Planning — a discretionary or quasi-discretionary review focused on a project's site design, including access, parking layout, open space, and compatibility with surrounding development — in addition to the ministerial building permit review. Whether a specific project triggers Site Plan Review depends on factors like unit count and zoning, and should be confirmed with LA City Planning early in design.
Compared to single-family or small-scale residential work, multifamily plan check is meaningfully more complex: more disciplines are involved, more systems have to coordinate (structural, fire protection, mechanical/electrical/plumbing, and civil/site work), and correction cycles more often require input from multiple design professionals at once rather than a single architect responding alone. Projects that submit a fully coordinated set — where the fire protection engineer, structural engineer, and civil engineer have already reconciled their drawings with each other before submittal — consistently move through plan check faster than projects where that coordination happens reactively, in response to plan check corrections.
Why Developers Hire a Permit Expediter for Multifamily Projects
Multifamily projects create exactly the kind of multi-agency, multi-discipline coordination problem that a permit expediter is built to manage. On a typical ground-up apartment project, an expediter coordinates the submittal and tracking of Building, Fire, Bureau of Engineering, and LADWP review simultaneously, rather than letting each agency's timeline surprise the development team independently. When plan check corrections come back — often from more than one division at the same time — an expediter manages the correction response process across the architect, structural engineer, fire protection engineer, and civil engineer, keeping the resubmittal coordinated rather than fragmented.
For projects using TOC, Density Bonus, or ED1, an expediter also helps confirm early which incentive program (or combination) the project should pursue, coordinates the City Planning review component of that pathway alongside the building permit process, and helps the development team avoid the costly mistake of designing to one set of development standards only to discover mid-process that a different program's requirements should have governed the design. On a phased or large-scope construction project, an expediter also manages inspection scheduling across the build sequence, and troubleshoots the inevitable delays that come up — a plan checker on leave, a re-review triggered by a late design change, or a required clearance from an agency that wasn't anticipated at submittal.
Multifamily Project Types: Review Path & Typical Timeline
Timelines below are general ranges for planning purposes and vary significantly based on project complexity, submittal completeness, and current department workload. Confirm current review timelines with LADBS and LA City Planning for your specific project.
| Project Type | Typical Review Path | Typical Timeline Range |
|---|---|---|
| Small multifamily (3–10 units) | Standard LADBS Building, Fire, and Bureau of Engineering plan check; Site Plan Review typically not triggered at this scale | Several months to under a year, depending on site complexity |
| TOC-incentivized project | LA City Planning TOC eligibility and incentive review alongside standard LADBS/Fire plan check | Moderate — added City Planning coordination on top of standard building plan check |
| 100% affordable ED1 project | Ministerial ED1 pathway through LA City Planning, generally faster than discretionary review, alongside LADBS/Fire plan check | Faster than a comparable discretionary project — confirm current ED1 processing expectations with LA City Planning |
| Large-scale ground-up apartment building | Full multi-division LADBS Building/Fire/Bureau of Engineering/LADWP review, often with Site Plan Review and possible CEQA review | Longest timeline category — a year or more is common for large or entitlement-heavy projects |
| Major renovation to an existing apartment building | LADBS alteration permit; scope-dependent Fire plan check; may trigger accessibility upgrade requirements if valuation/scope thresholds are met | Moderate — driven heavily by whether life-safety systems and occupied-building phasing are involved |
General guidance only, not legal or engineering advice. Confirm current TOC tiers, Density Bonus calculations, ED1 eligibility, and LADBS review timelines with LA City Planning and LADBS for your specific project.
Frequently Asked Questions
How is a multifamily/apartment permit different from a single-family or ADU permit?
Multifamily buildings are classified as Group R-2 occupancy under the California Building Code, which triggers requirements that single-family (Group R-3) construction and most ADU projects don't have — fire-rated separation between units and corridors, building-wide automatic fire sprinklers, means-of-egress design based on occupant load, and multifamily-specific accessibility requirements. Multifamily plan check also typically involves more review divisions working in parallel (Building, Fire, Bureau of Engineering, LADWP, and sometimes City Planning Site Plan Review), compared to the more limited agency involvement on a typical single-family or ADU project.
What is R-2 occupancy and why does it matter?
R-2 occupancy is the California Building Code classification for apartment buildings and other multifamily residential structures where multiple households share a building. It matters because it drives the building's required fire-rated separations between units, its fire sprinkler and alarm requirements, and how its means of egress is sized — all calculated differently than for a single-family home. A project's occupancy classification should be confirmed and coordinated with the design team from the earliest design stage, since it affects nearly every building system in the project.
What is the Transit Oriented Communities (TOC) program?
The Transit Oriented Communities (TOC) Affordable Housing Incentive Program is a City of Los Angeles program that offers development incentives — which can include additional density, reduced parking requirements, and other zoning relief — to qualifying multifamily projects located near major transit stops, in exchange for including a defined share of affordable housing units. Eligibility depends on the parcel's proximity to qualifying transit service and the project's affordability commitment, and should be confirmed with LA City Planning for the specific site.
What is California's Density Bonus Law?
California's Density Bonus Law, codified at Government Code Section 65915, is a statewide law that allows a multifamily project including a defined share of affordable housing units to receive additional density above the otherwise-applicable zoning limit, along with incentives or concessions intended to make the affordable component feasible. It applies statewide, independent of transit proximity, which distinguishes it from the City's local TOC program — though some projects can draw on both depending on location and affordability strategy. The exact bonus and incentives available depend on the level of affordability provided, under formulas that should be confirmed with a land use professional working from the current statute.
What is Executive Directive 1 (ED1)?
Executive Directive 1 (ED1) is a Los Angeles mayoral directive that created an expedited, ministerial review pathway for qualifying 100% affordable housing projects — developments where all units (aside from any manager's unit) are deed-restricted as affordable. Ministerial review generally avoids the public hearing and case-by-case discretionary approval that a comparable market-rate project would go through, which is intended to meaningfully shorten the entitlement timeline for qualifying affordable projects. Current eligibility criteria and application procedures should be confirmed with LA City Planning.
How is SB 9 different from a multifamily/apartment permit?
SB 9, a 2021 California law, operates at a much smaller scale than multifamily apartment permitting — it generally allows an eligible single-family lot to be developed with up to two primary units, and in some cases split into two parcels, through a streamlined, largely ministerial process, without rezoning to multifamily. It does not trigger the R-2 occupancy, TOC, or Density Bonus frameworks that apply to true multifamily buildings with three or more units. A project seeking to build a larger apartment building follows the multifamily permitting and occupancy path described in this guide, not the SB 9 process.
Does a multifamily project need Site Plan Review from LA City Planning?
Larger multifamily projects, and projects above certain size or unit-count thresholds, can require Site Plan Review — a City Planning review focused on site design elements like access, parking layout, open space, and compatibility with the surrounding area — in addition to the LADBS building permit review. Whether a specific project triggers Site Plan Review depends on factors like unit count and zoning, and should be confirmed with LA City Planning early in the design process rather than assumed.
Which agencies review a ground-up apartment building permit?
A ground-up multifamily building permit typically involves several review divisions working in parallel: LADBS Building plan check for structural, life-safety, and accessibility compliance; LA Fire Department plan check for fire sprinkler, standpipe, and fire alarm systems and fire apparatus access; the Bureau of Engineering for public right-of-way items like sidewalk, curb, and driveway work; and LADWP for water and power service sized to the building's demand. Larger or entitlement-triggering projects may also involve LA City Planning for Site Plan Review or discretionary entitlements.
How long does multifamily permitting typically take in Los Angeles?
Timelines vary widely based on project size, complexity, and whether the project uses an incentive or streamlining program. A small multifamily project (3–10 units) without discretionary entitlement can move through review in several months to under a year; a large ground-up apartment building, especially one requiring Site Plan Review or CEQA review, commonly takes a year or more. A 100% affordable project using the ED1 ministerial pathway is generally faster than a comparable discretionary market-rate project. These are general ranges — current timelines should be confirmed with LADBS and LA City Planning for your specific project.
What triggers accessibility upgrade requirements on an existing apartment building renovation?
Under California's building code and Title 24 accessibility standards, an alteration to an existing building that meets certain valuation or scope thresholds relative to the building's replacement cost, or that affects a defined percentage of the building, can trigger a requirement to bring the affected areas — and in some cases elements like the accessible route or a portion of units — up to current accessibility standards. Whether a specific renovation scope crosses this threshold depends on the project's valuation and scope, and should be evaluated by an architect or accessibility consultant early in design.
Can a project combine TOC and Density Bonus incentives?
Depending on the project's location and affordability commitments, it's sometimes possible for a project to draw on both the City's local TOC program and the state's Density Bonus Law, since they operate on different legal bases (a local incentive program versus a statewide law) — but how the two interact for a specific project's density, parking, and other development standards is a technical determination that should be made by a land use attorney or planner familiar with both frameworks and the site's specific eligibility under each.
How does a permit expediter help on a multifamily project specifically?
On a multifamily project, an expediter coordinates submittal and tracking across Building, Fire, Bureau of Engineering, and LADWP review simultaneously, manages correction cycles that often require input from more than one design professional at once (architect, structural engineer, fire protection engineer, civil engineer), helps confirm early which incentive program (TOC, Density Bonus, ED1, or a combination) fits the project before design is finalized, and coordinates inspection scheduling across what is often a phased or large-scope construction sequence. This coordination role is especially valuable on multifamily projects because they involve more moving parts, at higher stakes, than most single-family or small commercial permits.
Relevant Ocean Permits Resources
Building or renovating a multifamily property in LA?
Ocean Permits is a women-owned Los Angeles permit expediting firm founded in 2021. We coordinate Building, Fire, Bureau of Engineering, and LADWP review for multifamily and apartment projects — and help you scope TOC, Density Bonus, or ED1 incentives before you submit.
Free Initial ConsultationCall 213-277-8777