_1781464136662.png)
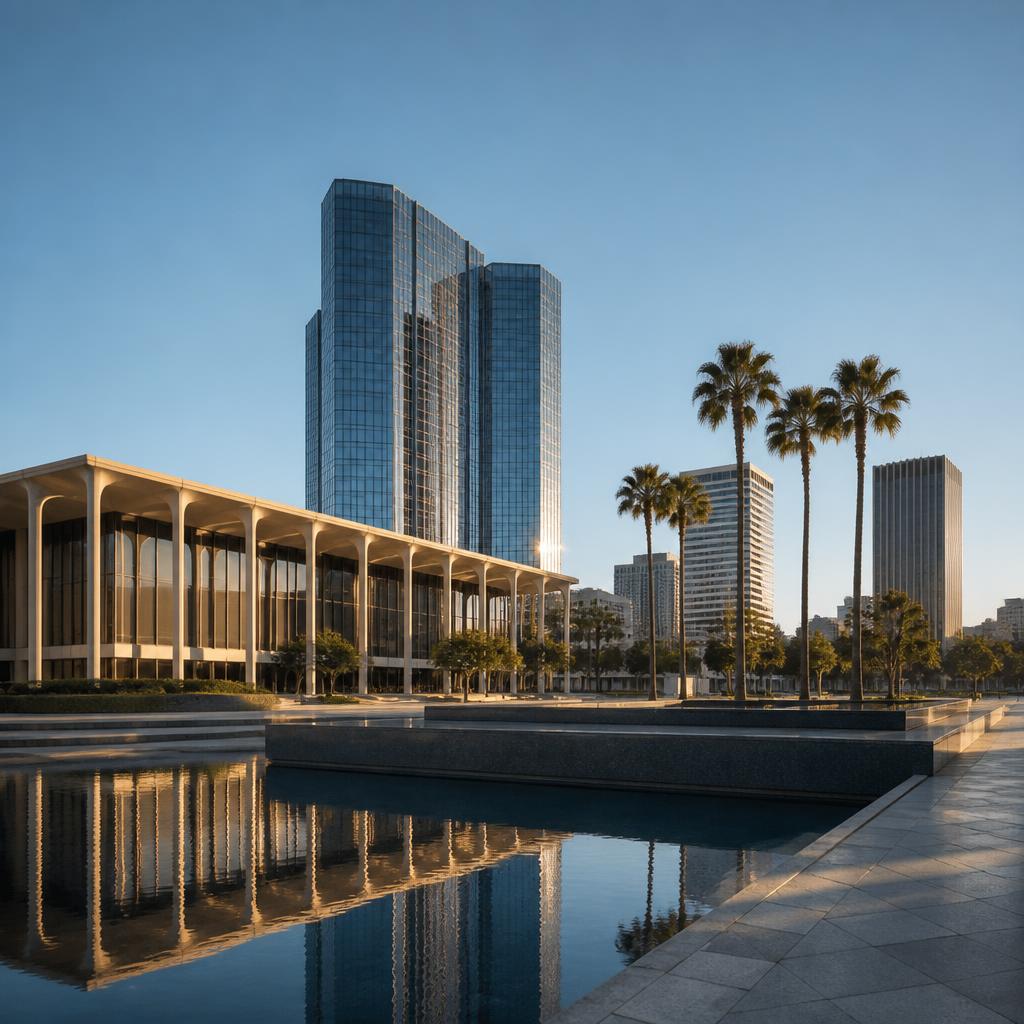
Century City
Permit Expediting
Women-owned, Los Angeles-based permit expediting firm. Ocean Permits offers a free consultation at 213-277-8777. We coordinate LADBS, planning, fire-life-safety, utilities, and inspection requirements for Century City projects.
Century City is a specialized Los Angeles permitting environment: a dense business district with high-rise office towers, hotels, retail centers, restaurants, entertainment uses, residential buildings, and a rapidly changing public realm. A tenant improvement inside a finished tower may be mostly interior work, but the permit still has to respect the building’s approved occupancy, fire-resistance assemblies, vertical transportation, emergency systems, accessibility, utilities, and property-management rules. The correct strategy starts with the address and the existing building record, not with a generic commercial permit checklist.
The City of Los Angeles issues Century City building permits through the Los Angeles Department of Building and Safety (LADBS). City Planning, the Los Angeles Fire Department, LADWP, transportation reviewers, utility providers, landlords, ownership groups, and building engineers may each affect the project. An office refresh, restaurant conversion, medical suite, retail facade, signage package, or new high-rise development can therefore require different applications, drawings, deferred submittals, inspections, and approvals even when the projects share the same neighborhood.
Ocean Permits & Development coordinates the administrative side of that process. We review the proposed use and existing approvals, identify the agencies and permit disciplines, organize the design team’s package, track LADBS plan check, manage correction responses, coordinate fire and trade permits, and follow the project through inspections and closeout. Our role is not to replace the architect, engineer, code consultant, contractor, or agency decision-maker. It is to keep the permit record complete and the people responsible for each item aligned.
Century City Permitting Agencies
LADBS building and trade permits
LADBS is the primary building authority for Century City properties in the City of Los Angeles. Depending on the scope, the application can include building, structural, mechanical, plumbing, electrical, accessibility, energy, change-of-use, and sign-related work. Existing high-rise approvals and prior tenant permits should be checked before a new application is treated as a clean slate.
City Planning and zoning review
A project can need planning confirmation for use, floor area, signage, parking, density, exterior changes, or an entitlement before construction permits are issued. Century City’s large developments often carry recorded approvals, conditions, or site-specific rules that are not visible from a tenant’s floor plan.
Los Angeles Fire Department
Fire review can become a parallel track when work affects sprinklers, fire alarms, standpipes, smoke control, emergency power, hazardous materials, commercial kitchens, high-rise systems, or fire department access. A building permit and a fire-system permit are related but not interchangeable.
Landlord, building engineer, and ownership approvals
Tower operators commonly require a construction rules package, insurance, shutdown plan, freight-elevator reservations, after-hours work, penetrations review, and base-building signoff. These private approvals do not replace LADBS permits, but they can determine whether an issued permit is actually buildable.
Utilities and accessibility reviewers
Electrical service changes, new plumbing loads, grease interceptors, communications infrastructure, accessible routes, parking, and loading can introduce utility or accessibility questions. We identify those dependencies before the drawings are locked so the application reflects the building’s real constraints.
Why Century City permits need an address-level review
Century City is made up of large, separately managed properties rather than one uniform building type. A tenant in an office tower may share a central plant, fire command center, riser, electrical room, loading dock, and vertical-transportation system. A restaurant may occupy a retail podium with grease exhaust, make-up air, grease waste, and public-assembly concerns. A medical operator may need treatment rooms, imaging equipment, specialized ventilation, medical gases, shielding, or higher electrical capacity. A residential or hotel renovation may be limited by rated corridors, dwelling-unit separation, life-safety systems, and the approved occupancy of the building.
The existing permit history matters because a space that looks unfinished may already have a legal shell approval, while a renovated space can contain old work that was never permitted or never closed out. We compare the proposed work with available plans, inspection records, certificate or occupancy information, and landlord documents. That comparison helps distinguish a straightforward tenant improvement from a change of use, legalization, supplemental permit, or broader base-building project.
The first question is not simply “what rooms are being built?” It is “what will the building and its agencies need to know about the way this space will be occupied and operated?” That answer drives occupant load, exits, accessibility, plumbing fixtures, fire protection, energy documents, mechanical systems, parking, loading, and inspection sequencing.
- Existing occupancy and tenant history before design begins
- High-rise shared systems, rated construction, and emergency power
- Landlord work-letter responsibilities versus tenant permit scope
- Planning, sign, parking, loading, and public-way triggers
- Inspection and closeout requirements for every trade
Office and coworking tenant improvements
Most conventional office uses are evaluated as business occupancy, but Century City offices often include conference centers, training suites, client lounges, cafés, fitness rooms, broadcast rooms, or event programming. Those spaces can change the occupant-load calculation or require additional life-safety analysis. A test fit that shows desks and furniture is not a substitute for a code-compliant plan showing exits, travel paths, doors, accessible routes, restroom access, emergency lighting, and fire-protection coordination.
The lease work letter should be converted into a permit responsibility matrix. It should identify who provides the electrical service, who modifies HVAC, who moves sprinkler heads, who submits fire alarm drawings, who repairs a rated wall, who upgrades an accessible route, and who schedules each inspection. A landlord approval can authorize construction under private rules, but it does not establish that the proposed work satisfies LADBS or LAFD requirements.
We also coordinate the architectural plan with Title 24 energy documents, lighting controls, mechanical schedules, reflected ceiling plans, fire alarm devices, sprinkler coverage, and building shutdown procedures. This reduces the risk that a late change to the ceiling, furniture, or room program creates a correction across multiple disciplines.
Restaurants, retail, and commercial kitchens
Retail and restaurant projects add operational facts that are easy to miss in an early lease conversation. A restaurant may require a commercial cooking hood, grease duct, make-up air, fire suppression, grease interceptor, floor sinks, gas service, accessible seating, restroom review, and a distinct occupant-load analysis. A retail space may require new storefront glazing, a sign, display power, accessible counters, stock rooms, and a change in use from the prior tenant.
The design team should verify the building’s available shaft routes, roof access, exhaust discharge location, grease-waste connection, gas capacity, and fire-system limitations before equipment is ordered. A hood that cannot reach an approved discharge location or a grease line that cannot cross a rated assembly can change the entire layout. Century City property managers also control delivery routes, loading windows, roof work, shutdowns, and after-hours construction.
Ocean Permits coordinates the building permit with trade, fire, planning, landlord, and inspection dependencies. We do not certify hood performance or replace the licensed mechanical, plumbing, electrical, or fire-protection designer. We make sure those technical documents are part of one coordinated approval path.
Medical, dental, and specialty office projects
A medical office in Century City may look like a conventional office on the lease plan while requiring substantially more coordination. Exam and procedure rooms can change plumbing, ventilation, cleanable finishes, privacy, electrical loads, lighting, accessibility, and occupant-load assumptions. Dental, imaging, laboratory, and outpatient uses can add equipment anchorage, shielding, medical gases, special power, emergency systems, or separate operational approvals.
Before submittal, we map each piece of equipment to the architectural room, structural support, electrical load, mechanical requirement, plumbing connection, vendor document, and inspection item. We also identify which work is in the tenant space and which work touches base-building systems. This matters in towers where a new penetrations request or shutdown can require engineering review even if the equipment is small.
The operator’s opening plan should match the permitted use. If a suite will host public events, procedures, imaging, laboratory work, or higher patient volumes, the plans should not describe it as ordinary office space merely because that label appears in the lease. A defensible use narrative helps the design team and agency reviewers evaluate the project on the facts.
High-rise life-safety and accessibility coordination
High-rise work is governed by the relationships between the tenant space and shared systems. A new wall can affect a rated corridor, smoke compartment, exit access, sprinkler coverage, detector placement, or emergency lighting. A new door can affect hardware, clear width, fire rating, access control, and egress. A ceiling change can affect smoke control, mechanical distribution, sprinkler layout, and fire alarm devices. The project needs a coordinated life-safety plan rather than a collection of isolated vendor drawings.
Accessibility is similarly larger than the tenant entry. The accessible route may begin at the public way, parking, or drop-off and continue through the building lobby, elevator, corridor, suite entrance, work areas, restrooms, drinking fountains, and shared amenities. Alterations to existing facilities can trigger path-of-travel analysis under California requirements. The often-cited 20% provision is not a blanket exemption; the design team must document scope and determine what the current code requires.
We help owners and design teams track these issues early, including building management requirements for elevator access, temporary barriers, shutdowns, fire-watch procedures, and inspection windows. That administrative coordination is often what keeps a technically sound plan from being delayed by an overlooked building rule.
Parking, loading, signs, and exterior work
Century City’s dense development means that parking and loading are part of the permitting conversation even for interior work. A change of use, event program, valet operation, accessible parking adjustment, loading change, or conversion of a parking area can require a planning or transportation review. Existing entitlements may include conditions about shared parking, access, curb cuts, loading hours, or pedestrian circulation that a tenant should understand before promising an opening date.
Signs and storefronts also need an address-specific review. A new sign may require building, electrical, planning, and private design approval. The sign’s size, illumination, projection, mounting, visibility, and relationship to a tower podium or retail facade can affect the drawings. Fabricating before the approval path is confirmed can create avoidable rework.
For exterior work, we coordinate the facade, waterproofing, structural attachment, public protection, accessible route, street or sidewalk impacts, and landlord review. Even a small exterior alteration can require details that are not part of a normal interior TI package.
Corrections, inspection, and closeout
A Century City project can receive corrections from multiple reviewers. We turn those comments into one tracker showing the sheet, discipline, responsible professional, response, revised document, and next action. The goal is not just to answer each comment independently; it is to make sure the revised architectural, structural, mechanical, plumbing, electrical, accessibility, and fire documents continue to describe the same project.
Before issuance, we confirm fees, approved sheets, deferred submittals, separate fire or trade permits, and any conditions that must be met. During construction, we help sequence framing, rough MEP, fire systems, accessibility work, equipment installation, testing, and final inspections. If field conditions differ from the approved plans, the owner and design professional need to decide whether a revision or supplemental permit is required before the work is covered.
Closeout is a deliverable, not an afterthought. The owner may need final inspection records, approved revisions, equipment signoffs, testing documents, and an updated certificate or occupancy record. We track those items so the tenant is not left with an open permit that complicates a later lease, sale, refinance, or renovation.
Typical Century City Permit Timelines
These ranges are planning estimates for a complete submittal, not agency guarantees or fee quotes. Existing conditions, prior permits, design readiness, discretionary planning review, corrections, and inspection availability can move the schedule.
| Project type | Planning range | Main driver |
|---|---|---|
| Office or coworking TI | 8–16 weeks | Occupant load, accessibility, MEP, fire systems, and landlord review. |
| Restaurant or commercial kitchen | 12–24+ weeks | Hood, grease, gas, fire suppression, health-related equipment, and inspections. |
| Medical or dental suite | 12–26+ weeks | Equipment, plumbing, ventilation, shielding, accessibility, and fire coordination. |
| High-rise residential renovation | 10–22 weeks | Rated assemblies, shared risers, building rules, and inspection sequencing. |
| Retail storefront or sign | 8–18 weeks | Planning, facade, sign, electrical, and private design review. |
| Base-building or new development | 12–30+ months | Entitlements, utilities, transportation, plan check, and phased construction. |
Our Century City Permit Process
- 01
Address and existing-record review
We confirm the City jurisdiction, review the existing use and available permit history, identify the building’s height and shared systems, and collect landlord or owner documents before the scope is fixed.
- 02
Use, scope, and agency map
We translate the operating plan into occupancy, egress, accessibility, energy, fire, utility, parking, sign, and inspection questions so the design team knows which disciplines belong in the package.
- 03
Plan package coordination
We coordinate the architect, engineers, code consultant, equipment vendors, fire contractors, landlord, and building engineer around one responsibility matrix and one consistent project description.
- 04
LADBS and parallel review tracking
We monitor plan check, planning or fire dependencies, fees, holds, correction notices, and building approvals, keeping the owner informed about the next action rather than only the current status.
- 05
Correction response and resubmittal
We assign every correction, collect the responsible professional’s response, check for cross-discipline conflicts, organize the revised package, and follow up until the next review step is confirmed.
- 06
Inspection and closeout
We help sequence field inspections, testing, trade signoffs, fire-system work, accessibility corrections, final approval, and documentation needed for the owner’s records.
Common Questions
Who issues permits for a Century City project?
Century City is within the City of Los Angeles, so LADBS is the primary building-permit authority. City Planning, LAFD, utilities, transportation reviewers, and the property owner or landlord may have additional approvals depending on the address and scope.
Does a Century City office remodel need a permit?
Cosmetic work may not require a building permit, but partitions, egress, electrical, HVAC, plumbing, fire-rated construction, accessibility, signs, or a change of use usually require review. We recommend a scope check before demolition or ordering equipment.
How does high-rise status affect a tenant improvement?
High-rise status can add coordination for rated corridors, shafts, smoke control, sprinklers, fire alarm, emergency power, elevators, egress, and building management. Unit or suite work can affect shared systems even when the construction area is small.
Can Ocean Permits handle a restaurant or commercial kitchen?
We coordinate the administrative and agency path for building, planning, mechanical, plumbing, electrical, fire, grease, hood, and inspection requirements. Licensed designers and contractors remain responsible for technical design, installation, testing, and certification.
Do Century City projects need a parking review?
Some do. A change of use, event program, valet arrangement, reduction of parking, loading change, or conversion of parking area can trigger planning or transportation questions. Existing entitlements and building approvals should be reviewed.
How long does a Century City permit take?
A complete office TI may take roughly 8–16 weeks, while restaurants, medical suites, high-rise work, or base-building projects can take longer. These are planning ranges, not agency guarantees.
Can you help with an application already in correction?
Yes. We can organize the current comments, approved and rejected sheets, responsible design professionals, fees, and next actions into a response tracker and coordinate a complete resubmittal.
What should I send for a free initial review?
Send the address, lease or scope summary, existing plans or photos, proposed use, target opening date, landlord work letter, and any prior permit or correction documents. We can then identify the likely review path.
Do you replace the architect or engineer?
No. The licensed design professionals remain responsible for technical drawings, calculations, code decisions, and professional certifications. We coordinate the permit administration and agency workflow around their work.