_1781464136662.png)
Women-owned, Los Angeles-based permit expediting firm. Ocean Permits specializes in complex permitting and fire-rebuild coordination, including the public-work approvals that private building permits do not cover. Free consultation — call 213-277-8777.
How Los Angeles approves driveway approaches, curb cuts, sidewalk work, ADA curb ramps, parkway encroachments, retaining walls, utility work, and other construction in the public right-of-way through the Bureau of Engineering and Public Works. It is a different process from a normal LADBS building permit, and the difference matters before a contractor removes a curb, pours a driveway approach, blocks a sidewalk, or relocates a utility.
Many Los Angeles property owners think of the driveway in front of their home as part of their private property. The paved driveway may connect directly to a garage, but the curb, gutter, sidewalk, and parkway are generally part of the public right-of-way. The City has to protect pedestrian access, drainage, street trees, traffic visibility, utilities, and the public's ability to use and maintain the street. That is why a new curb cut or a driveway widening can require a public-works approval even when the private work is a small residential project.
The reviewing agency is usually the City of Los Angeles Bureau of Engineering (BOE), often working within the Department of Public Works and coordinating with the Bureau of Street Services, LADOT, LADWP, and other utilities. Depending on the improvement, the approval may be described as a B-permit, a public-right-of-way permit, a sidewalk or driveway approval, or an encroachment or revocable-permit process. The name of the form is less important than identifying the public scope early and choosing the correct review track.
This guide explains the BOE side of driveway approaches, curb cuts, sidewalks, ADA curb ramps, corner clearance, parkway landscaping, retaining walls, and utility work. It also shows how the BOE process fits beside an LADBS permit for an addition, ADU, garage, or fire rebuild. For broader permit sequencing, see our complete LADBS permit process guide.
The Public Right-of-Way Is a Separate Permit World
LADBS generally reviews construction on the private parcel: the building, foundation, interior layout, structural framing, electrical, plumbing, mechanical systems, grading on private property, and life-safety features. BOE and Public Works review work that occupies, changes, connects to, or restores the public right-of-way. The line is not always visible on the ground, but it is important on the plans.
A new garage or ADU might be approved by LADBS while its driveway approach still needs BOE approval. An addition might need LADBS structural plans and a separate sidewalk or curb review. A fire rebuild might qualify for an expedited private-building track while the new driveway, utility trench, curb ramp, and street restoration still follow normal public-works standards. Neither department's permit automatically replaces the other.
A complete application identifies the property lines, street dedication, curb face, gutter flow line, sidewalk, parkway, trees, utility features, driveways, corners, crosswalks, and any existing encroachments. It also explains how pedestrians, vehicles, and emergency access will be maintained during construction. Starting with a site plan that shows only the private lot is one of the fastest ways to receive corrections.
Driveway Approaches and Curb Cut Approval
A driveway approach is the transition from the public street and curb area to the private driveway. A curb cut changes the curb or removes a portion of the curb so vehicles can cross. The City reviews more than whether a vehicle can physically fit. It considers the width and location of the opening, the spacing from other driveways and intersections, sidewalk clear path, cross slope, drainage, street trees, fire hydrants, signs, utility structures, parking operations, and the effect on on-street parking and traffic.
Plans should show the existing and proposed curb line, the curb return or driveway flares, sidewalk grades, the location of the garage or parking area, and dimensions tied to a survey or reliable field measurement. If a property owner wants to widen an existing driveway, the plan should make clear what portion of the public improvement is removed and how the new concrete, asphalt, gutter, and joint treatment will connect to the City's standard. A private contractor's preferred radius is not enough by itself.
A curb cut can be denied or revised even when the private lot has room. The opening may be too close to a corner, bus stop, crosswalk, alley, fire hydrant, street tree, utility vault, or another driveway. A narrow lot may need a shared or relocated access solution. On a sloped street, the City may also focus on vehicle transition grades and whether the approach sends runoff across the pedestrian route. A pre-application feasibility review is less expensive than cutting the curb based on an unapproved sketch.
Sidewalk Repairs and ADA Curb Ramps
Sidewalk work has two overlapping concerns: who must repair the walk and whether the proposed repair restores an accessible public route. A cracked panel, uplifted section, driveway approach, tree-root conflict, or new curb ramp may involve Public Works requirements even when the sidewalk is immediately in front of one private property. The owner may have a maintenance obligation, but the owner cannot simply replace the public improvement with any material, slope, or decorative pattern.
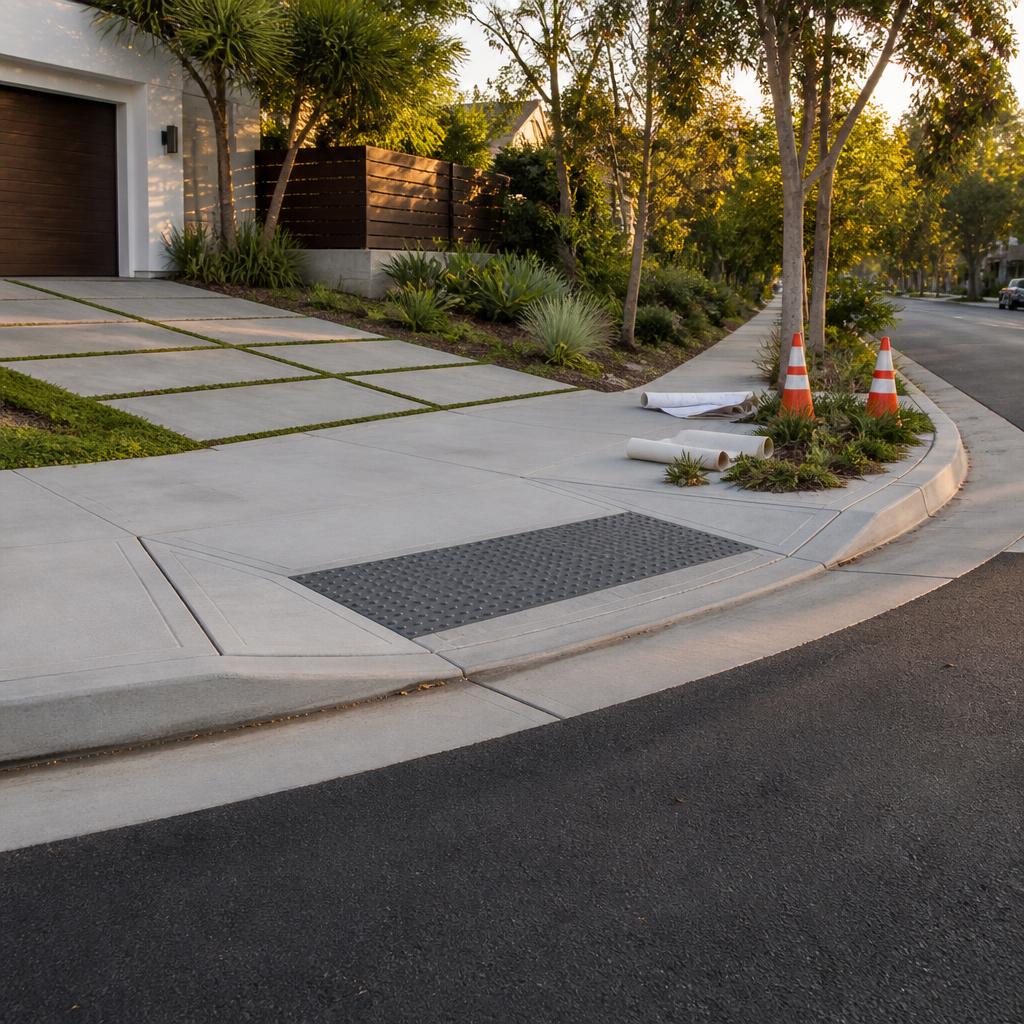
ADA review looks at clear pedestrian width, running slope, cross slope, level landings, transitions, detectable warnings, curb-ramp geometry, drainage, and the continuity of the accessible route. A driveway is not allowed to turn the sidewalk into a steep vehicle ramp. Where a driveway crosses the sidewalk, the design must accommodate both vehicles and pedestrians. At a corner, the curb-ramp design may need to be coordinated with the intersection rather than treated as a private driveway detail.
For a new curb ramp or substantial corner work, expect engineered details and a more involved review. The plans may need spot elevations, detectable-warning specifications, concrete limits, joint details, drainage notes, and a temporary pedestrian-access plan. If a sidewalk is being rebuilt because of a private development project, the permit package should show the accessible path from the property frontage to the existing public route, not just the new driveway apron.
Corner Sight Distance and Clearance
Corner clearance is a safety review, not a number an applicant can guess from a neighboring property. The distance from a driveway to a corner depends on the intersection geometry, curb return, traffic control, street classification, visibility, parking, pedestrians, and existing improvements. A driveway placed near a corner can create a conflict between a vehicle entering the street and a person crossing or a driver approaching from the side.
The site plan should identify the actual corner, not just the parcel line. Show the crosswalk or expected crossing area, stop or yield control, curb return, street signs, parked-car sight lines, trees, walls, and the proposed driver's view. On a sloped street or a lot with a retaining wall, height and grade can hide a vehicle even when the horizontal distance looks reasonable.
The City may ask for a revision that moves the opening, reduces its width, preserves a planting strip, or changes the wall or landscaping near the corner. That review can also involve LADOT when traffic operations or a public parking change is implicated. It is better to coordinate the driveway with zoning, site, and civil plans before a garage or fire-rebuild design is locked.
Encroachments in the Parkway and Right-of-Way
A public-right-of-way encroachment is a private improvement that occupies or projects into land the public uses or the City controls. Common examples include parkway landscaping, irrigation, raised planters, retaining walls, fences, stairs, gates, basement light wells, utility cabinets, awnings, private pipes, and portions of a driveway or patio. Some improvements may be allowed with a standard permit; others require a revocable permit, indemnity, insurance, bond, maintenance agreement, or additional City review.
A permanent wall in a parkway is not treated the same as a removable landscape bed. A retaining wall may need structural and geotechnical calculations, a grading review, and a building permit in addition to the public encroachment approval. A utility trench may need a right-of-way permit, traffic control, utility owner approval, and a restoration inspection. The City can require an owner to relocate or remove a private encroachment if a future public project or utility emergency needs the space.
The key question is not whether the improvement is attractive or whether neighbors have similar work. It is whether the improvement is within the public right-of-way and what legal instrument authorizes it. A title report, survey, dedication map, and BOE records can clarify the boundary. If the proposed work stays on private property but affects the sidewalk or utilities, the plans should still explain protection and restoration rather than treating the street edge as invisible.
Public-Works Permits During Fire Rebuilds
Fire rebuilds create more right-of-way coordination because owners often change the site at the same time as they replace the house. A rebuild may widen a driveway for current vehicle access, move a garage, add an ADU, install a new curb cut, rebuild a damaged retaining wall, replace the frontage sidewalk, or install temporary construction access. The private building permit and the public-work permit should be scheduled as one project, not as unrelated errands.
A like-for-like private rebuild program does not necessarily authorize a wider driveway or a new public improvement. The City still needs to confirm the new curb opening, accessible route, drainage, street-tree treatment, and utility impacts. Debris hauling and heavy construction traffic may also require a haul-route or traffic-control approval. Our haul-route permit guide covers the separate review for trucks and debris movement.
The best time to add the BOE conversation is during site planning. A civil engineer or architect can overlay the house, garage, driveway, curb, sidewalk, utility lines, and grading on one plan. That makes it possible to identify a curb cut conflict or utility relocation before the foundation is staked, rather than discovering that the approved building entrance leads to an unapproved sidewalk condition.
LADWP and Utility Coordination
Utilities operate on their own approval and construction schedules. A new driveway or curb cut can conflict with a water meter, fire service, power vault, gas line, telecom conduit, sewer lateral, or overhead-to-underground conversion. A fire rebuild can add another layer because utilities may be restoring service, replacing damaged infrastructure, or requiring a new service location under current standards.
LADWP reviews water and power service questions; other utility owners review their own facilities. BOE/Public Works controls the City's permission to excavate or occupy the right-of-way and the required pavement or sidewalk restoration. A utility's “will serve” or relocation approval does not by itself authorize the contractor to cut the street. Conversely, a BOE permit cannot force a utility to accept a service location that conflicts with its clearance or maintenance requirements.
Utility coordination should include a utility map, proposed trench limits, potholing or field verification where required, temporary pedestrian and traffic controls, protection of existing facilities, shutdown sequencing, and final as-built information. When a driveway design is likely to move a meter or vault, resolve that before the public-work plan is submitted.
Common Right-of-Way Work Types and Timelines
These are planning ranges, not City guarantees. Public-work review time changes with the completeness of the civil plan, street location, utility conflicts, required bonds, corrections, and the number of agencies involved.
| Work type | Reviewing department | Permit required | Typical timeline |
|---|---|---|---|
| New driveway approach or curb cut | Bureau of Engineering; LADOT or other reviewing agencies when traffic, access, or street operations are affected | BOE public-right-of-way permit, commonly a B-permit or related driveway/sidewalk approval, plus LADBS permits for any private-site construction | 6–12 weeks for a straightforward residential request; longer if a new opening, street classification, or utility conflict is involved |
| Sidewalk, curb, or gutter repair | Department of Public Works, with Bureau of Engineering review when tied to a development or designed public improvement | Public-works or sidewalk repair permit; separate LADBS permit if the work is part of building, grading, or structural construction | 3–8 weeks, depending on repair design, tree roots, accessibility details, and inspection availability |
| ADA curb ramp or accessible route | Bureau of Engineering and Public Works; coordination may include LADOT and accessibility review | Public-right-of-way improvement permit with engineered plans, detectable warnings, slopes, drainage, and restoration details | 8–16 weeks or more when the ramp changes an intersection, corner, drainage pattern, or existing utility |
| Parkway landscaping, wall, or permanent encroachment | Bureau of Engineering/Public Works; City Planning or City Attorney review may apply to a permanent private encroachment | Encroachment or revocable-permit process, plus building, grading, retaining-wall, or tree permits when the scope triggers them | 8–20+ weeks depending on whether the City accepts the encroachment and whether a revocable permit or public hearing is required |
| Utility relocation or new service in the right-of-way | BOE/Public Works plus the utility owner, such as LADWP, telecommunications, or gas provider | Public-right-of-way permit and utility agency approval; building or trade permits may be needed on private property | 10–24+ weeks because utility design, scheduling, trench restoration, and inspection run on separate tracks |
| Fire-rebuild driveway widening or haul access | BOE/Public Works, with LADBS, LADOT, and utility coordination as the rebuild design requires | BOE right-of-way permit for curb, sidewalk, or street work; LADBS building/grading permits for the private rebuild; haul-route approval when applicable | 8–20 weeks for public-work approvals, often sequenced with the larger rebuild and utility restoration schedule |
What a Complete BOE Submittal Usually Includes
The exact checklist depends on the permit type, but a strong public-right-of-way package usually includes more than a sketch of the driveway. It should identify the legal owner and applicant, the parcel and street, the existing and proposed public improvements, and the construction method. If the work is connected to a building permit, include the building-plan reference so reviewers can see how the two scopes fit together.
Civil or site plan
Property lines, dedication, curb, gutter, sidewalk, parkway, driveway, utilities, trees, grades, and dimensions.
Driveway and curb details
Approach profile, curb opening, concrete limits, transition grades, jointing, drainage, and restoration notes.
Accessibility details
Clear path, slopes, landings, curb-ramp geometry, detectable warnings, and temporary pedestrian access.
Utility information
Existing facilities, proposed relocations, trench limits, service coordination, and protection or abandonment notes.
Structural and grading plans
Retaining walls, shoring, excavation, underpinning, slope work, and calculations when the scope requires them.
Traffic and construction controls
Work hours, lane or sidewalk closures, barricades, detours, haul routes, and emergency access.
BOE corrections often come from missing existing conditions, incomplete elevations, unclear property or dedication lines, an uncoordinated utility plan, inadequate pedestrian access, or a driveway geometry that does not match the building-site plan. The review goes faster when the package answers those questions before intake instead of waiting for the City to ask them one at a time.
How Ocean Permits Helps
Women-owned · Los Angeles-based · Fire-rebuild specialty · Free consultation
- Separate the LADBS building scope from the BOE/Public Works right-of-way scope at the beginning of the project.
- Coordinate driveway, curb, sidewalk, ADA, grading, utility, traffic-control, and restoration documents.
- Track BOE corrections, utility clearances, bonds, fees, inspections, and final public-work closeout.
- Coordinate public-right-of-way approvals with fire-rebuild, ADU, garage, addition, and foundation plans.
- Identify permit dependencies early so a private building approval does not wait on an overlooked curb or utility issue.
Frequently Asked Questions
Is a driveway curb cut permit handled by LADBS or the Bureau of Engineering?
A new driveway approach or change to the curb, sidewalk, gutter, or parkway is generally a public-right-of-way matter handled through the City of Los Angeles Bureau of Engineering and Public Works, not an ordinary LADBS building permit. If the driveway work is part of a new garage, addition, ADU, or fire rebuild, the private-site construction still needs its own LADBS permits. Both approvals may be required.
Do I need a permit to widen an existing driveway in Los Angeles?
Usually, yes, when widening changes the curb opening, driveway approach, sidewalk, gutter, parkway, or street-facing access. The City reviews the proposed width, location, spacing from corners and other driveways, pedestrian path, drainage, trees, utilities, and street operations. A paving project entirely inside an existing legal driveway apron can be different, but the existing public improvement should be confirmed before work begins.
What is a BOE B-permit in Los Angeles?
A B-permit is a Bureau of Engineering public-improvement permit used for construction or improvements in the public right-of-way and for work connected to private development that requires engineered public-works review. The exact permit path depends on the improvement and project conditions; not every small sidewalk repair is filed identically. A B-permit is separate from an LADBS building permit and does not replace building, grading, electrical, plumbing, or mechanical approvals.
Who is responsible for repairing the sidewalk in front of my property?
Los Angeles property owners can be responsible for maintaining or repairing sidewalks adjacent to their property under the City's sidewalk rules, subject to the City's notice, inspection, and repair process. The responsible party and scope can depend on the cause of damage, street-tree roots, prior notices, and whether the work is part of a public improvement. Before replacing a sidewalk, confirm the current Public Works requirements and accessibility details rather than treating it as private flatwork.
Does a new driveway curb cut need an ADA curb ramp?
Not every residential driveway approach is the same as an intersection curb ramp, but any work that affects an accessible sidewalk route or corner may require compliant slopes, cross slopes, detectable warnings, clear width, drainage, and transition details. The City determines the applicable accessibility treatment from the location and design. A driveway should never be designed as a ramp that blocks or steepens the pedestrian path.
How close can a driveway be to a corner in Los Angeles?
There is no single distance that applies to every Los Angeles street. Corner clearance and sight distance depend on the intersection, street classification, traffic conditions, existing driveways, signal or stop controls, visibility, and the reviewing agency's standards. The plan should show the property corner, curb return, crosswalk or intersection features, and sight lines. A driveway that works mid-block may not be approvable near a corner.
Can I put landscaping or a retaining wall in the parkway?
The parkway is generally within the public right-of-way even though it is in front of a private lot. Low landscaping, irrigation, walls, fences, hardscape, raised planters, and retaining structures can require an encroachment or revocable-permit review, along with tree, grading, drainage, or building permits. Do not assume that a homeowner's maintenance responsibility gives the homeowner ownership or unlimited construction rights in the parkway.
Do utility relocations require a separate permit from LADWP?
Often, yes. LADWP or another utility owner controls its own design, service, inspection, shutdown, and reconnection requirements, while the City controls the public-right-of-way restoration and construction permission. A driveway widening, curb cut, or fire rebuild can expose a conflict with a water main, power conduit, gas line, or communications facility. The utility approval and the BOE permit should be coordinated rather than assuming one agency's approval covers the other.
Can I get a curb cut approved as part of my fire-rebuild permit?
A fire-rebuild permit through LADBS does not automatically authorize work in the public right-of-way. If the rebuild changes the driveway width, adds a curb cut, relocates a sidewalk, modifies a curb ramp, or requires utility work in the street, a BOE/Public Works review is usually needed in parallel. Emergency or expedited rebuild programs can shorten parts of the private-building process, but they do not eliminate public-safety, accessibility, utility, or restoration requirements.
How long does a driveway or public-right-of-way permit take in Los Angeles?
A simple public-work request may take several weeks, while a new curb cut, ADA route, utility relocation, permanent encroachment, or fire-rebuild improvement commonly takes two to five months or longer. The clock depends on a complete engineered plan, intake acceptance, corrections, utility clearances, bonds or fees, inspection scheduling, and restoration. Starting a BOE application after the building permit is approved is a frequent cause of project delay.
Can a contractor start sidewalk or curb work before the permit is issued?
No. Public-right-of-way work should not begin until the required City and utility approvals are issued, fees and bonds are handled, traffic or pedestrian controls are approved, and the contractor understands the inspection sequence. Unpermitted curb or sidewalk work can lead to correction orders, restoration at the owner's expense, fines, or a requirement to remove an improvement that cannot be approved in that location.