_1781464136662-DVw5IPjt.png)
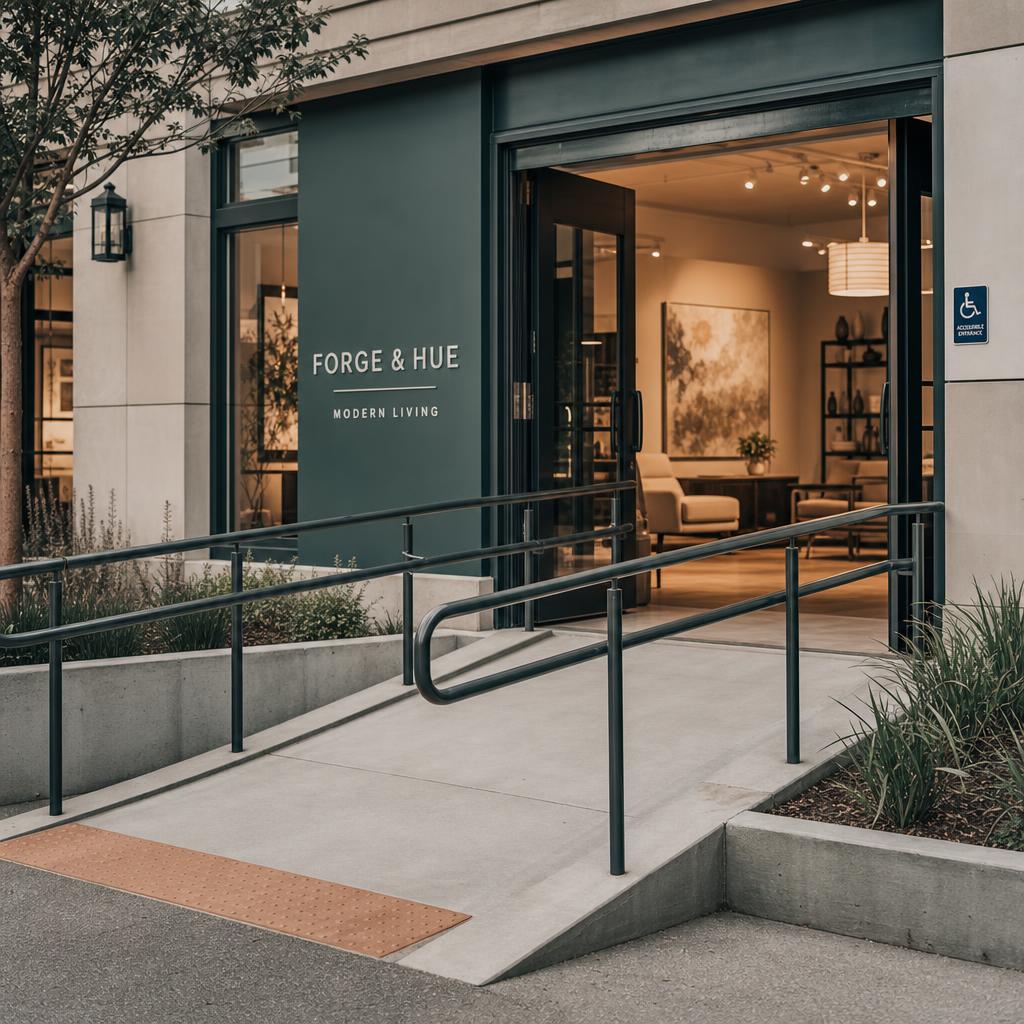
Quick Answer
For a Los Angeles commercial permit, CBC Chapter 11B is generally the accessibility standard LADBS plan-checks and inspects. ADA Title III remains a separate federal civil-rights duty. For tenant improvements affecting a primary-function area, existing entrance, parking, restroom, and route issues can trigger path-of-travel upgrades up to 20% of the adjusted construction cost. Address them before submittal—not after a correction notice or claim.
Accessibility is not a decorative note on a commercial plan set. It shapes site selection, lease negotiations, the floor plan, fixture selection, permit valuation, construction sequencing, and long-term legal risk. That is especially true for restaurants, retail stores, clinics, and public-facing offices where customers encounter the building's route, entrance, counters, seating, and restrooms every day.
This guide explains the overlapping systems an owner or tenant needs to understand before a commercial build-out. It is general permit information, not legal advice: exact obligations depend on the current adopted code, facility type, work scope, existing conditions, and agency interpretation. For the broader filing sequence, begin with our commercial permits Los Angeles guide.
Two Related Systems: ADA Title III and CBC Chapter 11B
Title III of the federal Americans with Disabilities Act governs discrimination in places of public accommodation and commercial facilities. Restaurants, shops, hotels, entertainment venues, professional offices serving the public, and many service businesses are common examples. Its 2010 ADA Standards regulate accessible design for new construction and alterations, while Title III also creates an ongoing barrier-removal concept for existing public accommodations where removal is readily achievable.
California uses a second, permit-centered framework. The California Building Code, commonly called the CBC, includes Chapter 11B for accessibility in public accommodations, public housing, and commercial facilities. Los Angeles applies the currently adopted code and applicable local provisions through plan check and inspections. This is why a federal ADA checklist alone is not enough for a tenant improvement: the code citation, scope, and detail that appear on drawings must generally satisfy Chapter 11B as LADBS applies it.
ADA Title III vs. CBC Chapter 11B
| Issue | ADA Title III | CBC Chapter 11B |
|---|---|---|
| Primary scope and authority | Federal civil-rights law for public accommodations and commercial facilities; ADA Title III and the 2010 ADA Standards. | State building code requirements for accessibility in covered buildings and facilities; adopted and locally enforced as part of the California Building Code. |
| Who enforces it | U.S. Department of Justice and private plaintiffs; no ordinary federal ADA plan-check approval. | Local building department and inspectors—within Los Angeles, generally LADBS for projects under its jurisdiction. |
| When it applies | New construction and alterations at covered facilities, plus barrier-removal duties in existing public accommodations where readily achievable. | New construction, additions, alterations, changes of occupancy, and path-of-travel triggers under its detailed scoping provisions. |
| Plan-check role | A design obligation and litigation standard, but not normally the permit checklist itself. | The code chapter designers document and LADBS generally reviews during permit plan check and inspections. |
| Counters and clear floor space | Sets accessible sales/service-counter and clear-floor-space standards, with scoping by use. | Contains its own detailed dimensions, exceptions, and scoping; counter heights, knee/toe clearances, and clear floor space must be checked to the current adopted CBC text. |
| Existing-building path | Separate readily achievable barrier-removal obligation can apply even without an alteration. | Alterations affecting a primary-function area can trigger path-of-travel improvements, generally capped by the 20% disproportionate-cost rule. |
| Relationship | Federal floor; compliance does not excuse stricter state or local rules. | Often more prescriptive in California; CBC compliance does not by itself resolve all federal civil-rights questions. |
Comparison is general guidance, not a substitute for the current code or legal advice. Specific counter heights, clear floor space, door maneuvering clearances, restroom layouts, and exceptions should be verified by the licensed design and accessibility professionals on the project.
Why California’s Private-Claim Exposure Is Different
Federal ADA Title III litigation can seek injunctive relief and attorneys' fees, but federal Title III does not itself provide private compensatory damages. California changes the risk calculation. Civil Code section 51—the Unruh Civil Rights Act—provides equal-access protections and states that an ADA violation is also a violation of the Unruh Act. That connection gives an accessibility claimant a state-law private right of action that may include statutory minimum damages, subject to the statute, standing, proof, and other legal requirements.
The statutory minimum has commonly been described as $4,000 per offense under the Unruh Act, though the applicability and recoverable amount are legal questions for counsel and may be affected by specific statutory provisions. The practical point for a commercial tenant is straightforward: California's ADA-adjacent exposure is generally higher than in many states. A permit final, a prior tenant's build-out, or a certificate of occupancy does not promise immunity from a future claim. See our certificate of occupancy guide for what that approval does—and does not—establish.
CASp Reports: Useful Protection, Not a Compliance Guarantee
California's CASp program identifies Certified Access Specialists who evaluate construction-related accessibility. Civil Code section 55.53 provides possible benefits for defendants with a qualifying CASp inspection report in a construction-related accessibility claim. Depending on the report, the inspection timing, the condition of the premises, and other statutory requirements, those protections can include an early evaluation conference and stay of proceedings, as well as reduced statutory minimum damages in qualifying circumstances.
A CASp report is not a building permit, legal opinion, or blanket shield. It does not stop someone from filing suit, and a report identifying violations needs a genuine correction plan. Still, ordering an inspection before a public-facing leasehold improvement can be a disciplined way to identify barriers, budget corrections, and document a good-faith compliance program. Owners should involve their attorney in deciding how a report fits their litigation-risk strategy, and coordinate the CASp with the architect and permit team so recommendations are reflected in the drawings.
The 20% Path-of-Travel Rule in Tenant Improvements
The 20% rule is one of the most important early budget issues in an existing commercial space. Under CBC Chapter 11B's disproportionate-cost provisions, an alteration to an area containing a primary function can trigger accessible path-of-travel work from the site arrival point to that altered area. The required spending is generally capped at 20% of the adjusted construction cost of the alteration. The rule can reach outside the suite work itself: accessible parking, an entrance, curb ramps, sidewalks, corridors, restroom facilities, drinking fountains, and identification signs can all be part of the route serving the altered area.
For example, a new restaurant dining-room build-out may alter the primary customer area, even if the permit scope initially focuses on the kitchen and finishes. If the route from required parking is deficient, the entry threshold has an issue, or the customer restroom lacks accessible features, the design team must evaluate those conditions and prioritize path-of-travel upgrades within the allowable budget. The precise adjusted cost calculation and improvement priority must follow the current code; it is not simply 20% of a contractor's informal quote.
Equally important, the cap is not a waiver for the altered area. New or altered work still needs to meet the requirements applicable to that work. Nor does the Chapter 11B budget cap erase ADA Title III's separate obligations. This is a reason to conduct an access review before signing a lease, particularly where a landlord controls parking, exterior walks, or common restrooms but the tenant's permit triggers the discussion.
Commercial Uses Where Details Drive Corrections
For a restaurant, accessibility is intertwined with the host stand, dining circulation, accessible seating, service counters, bar elements, toilet rooms, and the exterior route. A change of occupancy can add life-safety and plumbing review alongside Chapter 11B. Our restaurant permits service explains how we coordinate these overlapping disciplines before a plan checker has to untangle them.
Retail projects often need careful attention at sales and service counters, fitting rooms, aisle circulation, check-out locations, entry hardware, and accessible parking. A millwork drawing that looks efficient can fail when it removes knee clearance, clear floor space, or the required accessible portion of a counter. For a store build-out or conversion, visit our retail store permits service. In both cases, the best time to resolve a clearance is before fabrication—not during an inspection or after a demand letter.
A Permit-Ready Accessibility Process
A coordinated accessibility review lets the business make cost decisions while there is still room to revise the site and plan. Here is the typical sequence we manage alongside the licensed design and accessibility professionals.
- 01
Evaluate the use and existing condition
Before lease execution or design lock, identify the proposed occupancy and document the entrance, route from parking or public way, service areas, restroom configuration, and any change of use. A prior tenant's permit history is useful context, not a substitute for a current code review.
- 02
Coordinate an accessibility and CASp-informed review
Have the architect and appropriate accessibility professional compare the existing conditions and proposed scope with current Chapter 11B. Where risk management is a priority, discuss a CASp inspection with a Certified Access Specialist and legal counsel rather than treating a generic checklist as a report.
- 03
Set the path-of-travel scope and budget
For an alteration affecting a primary-function area, identify what path-of-travel components serve it and calculate the adjusted construction cost. Prioritize required entrance, route, parking, restroom, drinking fountain, and signage work within the applicable 20% framework.
- 04
Put requirements on permit drawings
The plans should show dimensions, clearances, slopes, hardware, signage, accessible fixture details, and notes needed for LADBS review. Coordinating these items before submittal is less disruptive than redesigning a counter, restroom, or doorway after corrections arrive.
- 05
Manage LADBS plan check and construction
We submit the coordinated package, manage comments with the design team, and track approvals. During construction, field conditions and substitutions should be reviewed before they compromise a required clearance or accessible route.
- 06
Close inspections and retain records
Final approval depends on the work matching approved plans and passing inspections. Retain permits, approved drawings, accessibility documentation, and any CASp materials; they help establish what was evaluated and support future tenant changes or compliance planning.
Permit Coordination for Accessible Commercial Space
Ocean Permits & Development is a women-owned permit expediting firm serving Los Angeles and other California, Arizona, Texas, and Florida markets. We coordinate the permit process; we do not replace the architect, accessibility consultant, CASp, contractor, or attorney. Our value is keeping those specialists' decisions organized into a complete submittal and maintaining momentum through agency comments and inspections.
That same coordination matters in complex recovery work. Our fire-rebuild specialty includes clients rebuilding in Pacific Palisades and Altadena in the context of Executive Order N-4-25, where a changed commercial scope can still require a careful accessibility and code analysis. Every project begins with a free consultation. Call 213-277-8777 or learn about tenant-improvement permit coordination.
Common Questions About Accessibility Permits
Does ADA Title III apply to every commercial tenant improvement in Los Angeles?
ADA Title III generally applies to places of public accommodation and commercial facilities, including many stores, restaurants, offices open to the public, hotels, and service businesses. Its application depends on the use and scope, while the building permit review is generally performed under California Building Code Chapter 11B. A private, non-public work area can present a different analysis, so the proposed use should be confirmed early.
What accessibility code does LADBS use for plan check?
For a Los Angeles building permit, LADBS generally reviews the applicable adopted California Building Code provisions, including Chapter 11B for public accommodations, public housing, and commercial facilities. Federal ADA is still an independent civil-rights obligation, but Chapter 11B is typically the more prescriptive code basis shown on plans and checked through the local permit and inspection process.
Is California CBC Chapter 11B stricter than the ADA?
In many common design details, Chapter 11B is more prescriptive or more stringent than the 2010 ADA Standards. The two systems overlap but are not interchangeable: dimensions, exceptions, triggers, and scoping can differ. Designing only to an ADA checklist is not a reliable way to clear a California plan check; the design team should coordinate the current CBC, local amendments, and federal requirements.
What is the 20% path-of-travel rule?
For many alteration projects affecting an area containing a primary function, CBC Chapter 11B requires accessible path-of-travel upgrades serving that area when the existing path is not compliant. The required upgrades are generally limited to 20% of the adjusted construction cost of the alteration. The accessible route, entrance, parking, restrooms, drinking fountains, and signage can be part of that path-of-travel scope.
Does the 20% budget mean a project can ignore accessibility beyond 20%?
No. The 20% limitation generally concerns disproportionate path-of-travel improvements to an existing facility. The altered element or area itself still must meet the accessibility provisions that apply to the work. The limit also does not eliminate an owner's separate obligations under federal law, lease terms, or other applicable state and local requirements.
Can a CASp inspection protect a business from an ADA lawsuit?
A CASp inspection report does not prevent a lawsuit or certify a building as permanently compliant. However, Civil Code section 55.53 can provide procedural and damages-related protections in qualifying construction-related accessibility claims, including a possible early evaluation conference and stay of proceedings, and potentially reduced statutory minimum damages when the statutory conditions are met. Counsel should evaluate the report and timing for a specific property.
Why does the Unruh Civil Rights Act increase accessibility exposure in California?
Civil Code section 51 incorporates a violation of the federal ADA into California's Unruh Civil Rights Act. A claimant may pursue a state-law private action and, subject to the statute and facts, statutory minimum damages in addition to other available relief. That statutory damages framework is a major reason California accessibility risk is often more consequential than in states relying primarily on federal ADA remedies.
Are restrooms always part of a tenant-improvement accessibility review?
Often, yes. If a restroom serves the altered primary-function area, it may be part of the required path of travel and its accessible features are frequently reviewed. Whether an existing restroom must be upgraded depends on the project, use, available budget under the 20% rule, and applicable code provisions; it should be assessed with the full permit scope rather than after plans are submitted.
What should a restaurant or retail tenant do before signing a lease?
Before committing to a site, identify the intended occupancy, existing accessible entrance and route, parking relationship, counter and seating layout, restroom conditions, and likely change-of-use work. A focused feasibility and CASp-informed review can expose costs that a broker listing or prior certificate of occupancy does not reveal. Ocean Permits can coordinate the permit-side due diligence with the appropriate licensed professionals.
How does Ocean Permits help with accessibility permits?
Ocean Permits & Development coordinates permit expediting for commercial tenant improvements: we organize the plan set, flag likely Chapter 11B and path-of-travel issues for the design team, manage LADBS submittal and corrections, and follow inspections through sign-off. We are not a law firm or CASp provider, but we help keep the architect, CASp, owner, contractor, and plan checker aligned. Consultations are free at 213-277-8777.