_1781464136662.png)
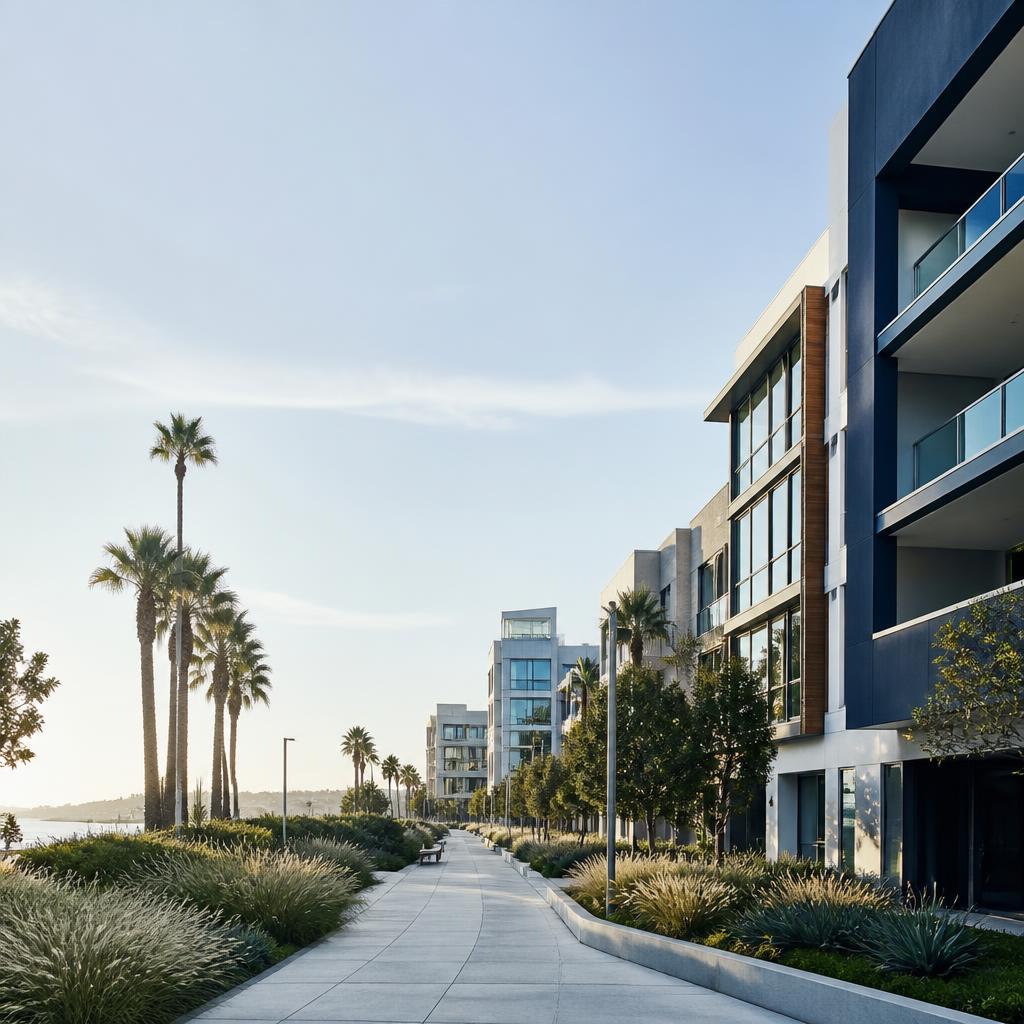
Playa Vista
Permit Expediting
Women-owned, Los Angeles-based permit expediting firm. Ocean Permits offers a free consultation at 213-277-8777. We coordinate LADBS, planning, fire-life-safety, utilities, and inspection requirements for Playa Vista projects.
Playa Vista combines planned residential neighborhoods, apartment communities, creative and technology offices, retail centers, restaurants, parks, institutional uses, and private development rules. That mix makes the project address and original approval history especially important. A home alteration, apartment improvement, office buildout, restaurant, storefront, sign, or new mixed-use phase may involve the City of Los Angeles, LADBS, City Planning, LAFD, utilities, a master developer, a homeowners association, or a commercial property manager.
The City of Los Angeles is the building-permit jurisdiction for Playa Vista addresses within the City. The fact that a neighborhood feels master-planned does not create a separate building department or replace the City’s permitting requirements. Private design guidelines, tract conditions, CC&Rs, landscape rules, parking agreements, and construction-management standards operate alongside, not instead of, LADBS and planning review.
Ocean Permits helps owners, tenants, landlords, architects, contractors, and developers identify that complete path before work begins. We review the address, proposed use, existing approvals, site constraints, private review requirements, and agency dependencies; coordinate the permit package; track plan check and corrections; and help organize inspections and closeout. The goal is a permit strategy that reflects how Playa Vista properties are actually built and operated.
Playa Vista Permitting Agencies
LADBS building and trade permits
LADBS reviews the building, structural, mechanical, plumbing, electrical, accessibility, energy, and related construction scope for Playa Vista projects within the City of Los Angeles. The prior phase approval, approved shell, and existing tenant permits can materially change what a new application needs.
City Planning and master-plan conditions
Playa Vista projects may have community-plan, specific-plan, development-agreement, site-plan, use, signage, parking, landscape, or recorded-condition questions. A private design review does not answer every City Planning question, and a City permit does not waive the private approval process.
LAFD and life-safety systems
Fire review can involve sprinklers, alarms, fire lanes, access, commercial kitchens, hazardous materials, emergency systems, and apartment or mixed-use conditions. New partitions and ceiling work can affect systems that are shared by an entire building.
Master developer, HOA, and property management
Private reviewers may control exterior materials, colors, windows, landscaping, signs, construction hours, deliveries, parking, staging, roof access, and utility shutdowns. We include those requirements in the project map so the City application and private package tell the same story.
Utilities, public works, and accessibility
Utility service, stormwater, grading, sidewalks, accessible routes, curb conditions, loading, and landscape or hardscape changes can introduce additional review. We identify these issues early, especially when work crosses the line between a private lot and shared infrastructure.
Playa Vista is planned, but every permit is still address-specific
Planned communities are often mistaken for simplified permitting environments. In practice, the planning history can make the process more detailed because a property may be governed by a master development approval, tract conditions, private architectural guidelines, condominium documents, a commercial center’s tenant criteria, and the City’s current building and zoning requirements. The project team needs to know which rules apply to the parcel, building, unit, storefront, and proposed work.
A residential owner may be changing windows, enclosing a patio, adding a room, converting a garage, remodeling a kitchen, or evaluating an ADU. A commercial tenant may be building offices, a studio, a café, a fitness concept, a childcare use, or a restaurant. A developer may be coordinating a larger shell, public-realm, parking, utility, and phased inspection program. These scopes do not share one checklist.
We start by comparing the address with the existing permit and occupancy record, the approved building or tract documents, the proposed use, and the work boundary. That prevents a common mistake: treating private design approval as the only hurdle or treating the City permit as the only approval that matters.
Residential remodels, additions, ADUs, and townhome work
Playa Vista residential work is shaped by both the City’s building requirements and the property’s private documents. Exterior changes may need an architectural or HOA review for windows, doors, colors, decks, fences, roof work, landscaping, and visible equipment. Interior work can still need LADBS permits when it changes walls, structure, electrical, plumbing, mechanical systems, accessibility, fire separation, or the approved dwelling layout.
An ADU or JADU feasibility review should confirm the parcel, existing building, access, setbacks, lot coverage, height, parking, utilities, fire access, and any development or condominium restrictions. A garage conversion is not automatically available merely because a garage exists. Existing work, shared walls, utility routing, and private ownership boundaries can affect the design and permit sequence.
For additions or second-story work, the team should resolve structural connections, roof drainage, energy compliance, windows, fire separation, construction access, and neighborhood-facing design before a contractor prices the project. We coordinate the permit path, while the architect and engineer remain responsible for the plans and calculations.
Office, creative, and technology tenant improvements
Playa Vista’s office and creative spaces often include open work areas, private rooms, studios, conference rooms, labs, production rooms, kitchens, lounges, fitness areas, and event programming. The words “office” or “creative space” do not by themselves establish the applicable occupancy or permit scope. The actual operation, occupant load, equipment, sound, ventilation, fire protection, and visitor program need to be documented.
We convert the lease and work letter into a responsibility matrix covering core-and-shell systems, partitions, egress, accessibility, lighting, HVAC, plumbing, electrical service, data pathways, fire alarm, sprinklers, signage, and inspections. This helps clarify whether the landlord is delivering a permitted shell, whether the tenant’s work touches common systems, and whether a prior permit remains open.
Title 24 energy documentation, accessibility, reflected ceiling plans, fire-system coordination, and equipment schedules should be aligned before submittal. A late furniture plan or event program can change occupant load and exiting, so the permit team should understand how the space will operate on opening day rather than only how it appears in a test fit.
Retail, restaurant, and neighborhood-serving uses
Retail and restaurant projects in Playa Vista often sit in active mixed-use centers where storefront visibility, pedestrian routes, outdoor dining, loading, trash, grease, and shared parking all matter. A tenant improvement can therefore require building, trade, fire, planning, health-related, signage, and private design coordination. The schedule is influenced by both agency review and the shopping center’s delivery, shutdown, and construction rules.
Commercial kitchens need early coordination of hood exhaust, make-up air, grease ducts, fire suppression, gas service, plumbing fixtures, grease waste, floor sinks, accessible seating, restrooms, and equipment clearances. The proposed equipment list should be compared with available shafts, roof access, utility capacity, and the building’s approved systems before it is finalized.
For storefront and sign work, we review dimensions, materials, illumination, mounting, raceways, electrical load, pedestrian protection, and the relationship to the private guidelines. Fabricating a sign or exterior element before the approval path is confirmed can create avoidable rework or conflict with an existing approval.
Mixed-use buildings, apartments, and shared life-safety
Mixed-use and multifamily buildings require coordination between the tenant, the building shell, and shared systems. A new wall can affect a rated corridor. A ceiling change can affect sprinklers and alarms. New plumbing can affect shafts and fire-rated penetrations. A change in use can alter occupant load, exits, accessible routes, parking, and the building’s certificate or occupancy record.
Apartment unit renovations may also need management approval for work hours, elevator use, waterproofing, fire protection, plumbing stacks, electrical risers, balconies, and temporary protection. A private approval is not an agency permit, and an agency permit is not permission to violate the building’s construction rules. We track both paths so the contractor has a buildable package.
For larger phases, we help separate shell, site, landscape, public-realm, tenant, and deferred-submittal scopes. That separation supports better fee, schedule, and inspection planning and reduces the risk of one unresolved site or utility item holding up an otherwise complete tenant package.
Stormwater, landscape, access, and site conditions
Playa Vista’s landscaped streets and public-facing open spaces make site work more visible than an interior remodel. A project that changes paving, drainage, planters, walls, fences, accessible routes, loading, curb conditions, or outdoor dining may need a broader review than the owner expects. The design team should confirm who owns the affected area and whether it is part of a shared or public system.
Stormwater and low-impact development requirements can become relevant when impervious area, grading, drainage, or site improvements change. Energy, water, landscape, irrigation, and CALGreen documentation can also be part of a larger permit package. The exact trigger depends on the scope and current requirements; we avoid assuming that every project follows the same checklist.
We coordinate property boundaries, civil and landscape documents, public works or utility questions, accessibility routes, and private review comments with the building permit. That early map is particularly useful when an interior project relies on an exterior transformer, grease line, exhaust route, accessible path, or delivery area.
Corrections, construction, and final approval
A Playa Vista project can generate comments from LADBS, Planning, fire reviewers, utilities, the master developer, an HOA, a landlord, or a building engineer. We maintain one response matrix so each comment is assigned to the correct person and every revised drawing remains consistent. A correction response that solves a plan-check item but conflicts with a private approval or MEP sheet is not a complete response.
Before issuance, we confirm fees, approved sheets, deferred submittals, separate fire or trade permits, and conditions of approval. During construction, we help coordinate framing, rough MEP, fire systems, accessibility, equipment, testing, private inspections, and final City inspections. If field conditions change, the owner and design professional need to decide whether a revision or supplemental permit is required.
Closeout includes more than a permit number. The owner may need inspection records, testing documents, approved revisions, equipment certifications, final private signoff, and an updated occupancy or project record. We track those items so the property can be leased, occupied, sold, refinanced, or renovated without carrying avoidable open issues.
Typical Playa Vista Permit Timelines
These ranges are planning estimates for a complete submittal, not agency guarantees or fee quotes. Existing conditions, prior permits, design readiness, discretionary planning review, corrections, and inspection availability can move the schedule.
| Project type | Planning range | Main driver |
|---|---|---|
| Residential remodel or addition | 10–22 weeks | Structural scope, private design review, setbacks, utilities, and corrections. |
| ADU or garage conversion | 10–20 weeks | Parcel eligibility, access, fire separation, utilities, and existing work. |
| Office or creative TI | 8–16 weeks | Occupant load, MEP, accessibility, fire systems, and landlord review. |
| Retail or restaurant | 12–24+ weeks | Kitchen systems, signage, fire, grease, private center review, and inspections. |
| Apartment or mixed-use renovation | 10–24 weeks | Shared systems, rated assemblies, management rules, and trade coordination. |
| Site, shell, or phased development | 12–30+ months | Entitlements, civil work, utilities, public realm, plan check, and phased approvals. |
Our Playa Vista Permit Process
- 01
Confirm address, ownership, and private rules
We identify the City jurisdiction, parcel and building context, existing approvals, master-plan or HOA requirements, landlord documents, and who controls the construction area.
- 02
Define use and permit scope
We translate the proposed operation into building, planning, fire, accessibility, energy, trade, site, utility, sign, and inspection questions before the design team commits to a final package.
- 03
Coordinate City and private submissions
We align the architect, engineers, contractor, property manager, master developer, HOA, equipment vendors, and fire contractors around one scope and responsibility matrix.
- 04
Track plan check and corrections
We monitor LADBS and parallel reviews, organize comments, coordinate responses, verify revised sheets, and follow up on fees, holds, conditions, and approval status.
- 05
Issue, inspect, and close out
We help sequence field inspections, testing, private signoffs, trade permits, final approval, and the documentation needed for lawful occupancy and future property records.
Common Questions
Who issues Playa Vista building permits?
For properties within the City of Los Angeles, LADBS is the primary building-permit authority. City Planning, LAFD, utilities, private master-plan reviewers, HOAs, and property managers may add requirements.
Does a Playa Vista remodel need both City and private approval?
Exterior work, visible changes, construction logistics, landscaping, signs, and many residential or commercial projects may need a private review in addition to City permits. Private approval does not replace LADBS.
Can I build an ADU in Playa Vista?
An address-level feasibility review is required. Zoning, parcel and ownership structure, existing approvals, setbacks, access, utilities, fire separation, parking, and private documents all affect the answer.
Does a restaurant need a separate fire permit?
Commercial kitchens commonly require fire-protection coordination for hood suppression and may involve separate fire, mechanical, plumbing, electrical, and building review. The exact path depends on the equipment and building.
How do mixed-use buildings affect tenant improvements?
The tenant work can touch rated corridors, shafts, sprinklers, fire alarms, plumbing stacks, electrical risers, elevators, accessible routes, and shared management rules. Those dependencies should be mapped before construction.
How long does a Playa Vista permit take?
A simple TI may take 8–16 weeks after a complete submittal; restaurants, ADUs, exterior work, mixed-use projects, and larger development can take longer. The ranges are planning estimates.
Can Ocean Permits manage an existing correction list?
Yes. We can organize City, fire, utility, landlord, and private comments into one tracker and coordinate the responsible design professionals through a complete response.
What should I provide for a project review?
Send the address, proposed use, scope, existing plans or photos, lease or HOA documents, target date, and prior permits or correction notices. Those materials help identify the correct path.
Do you provide architectural or engineering drawings?
No. Licensed architects and engineers remain responsible for technical design and certifications. We coordinate their package and the agency and private approval workflow.